

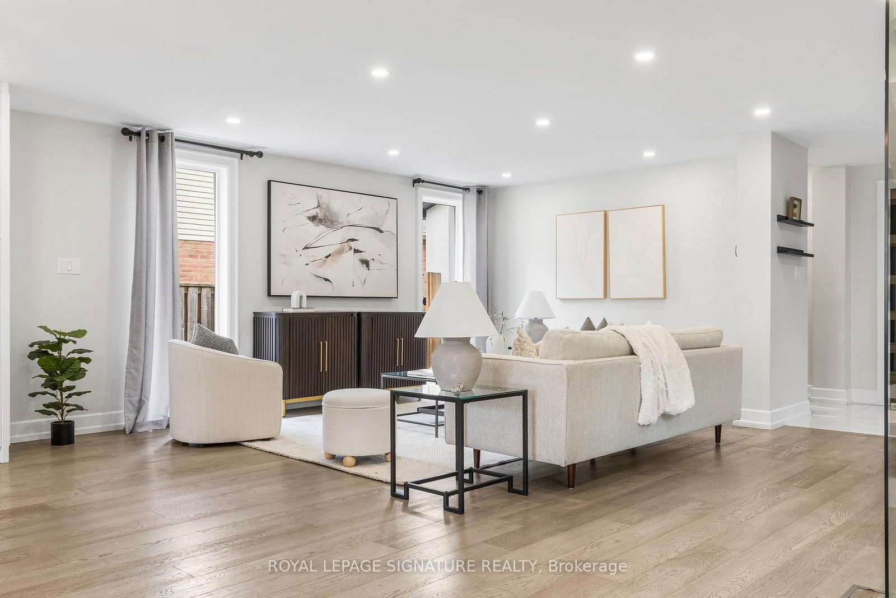
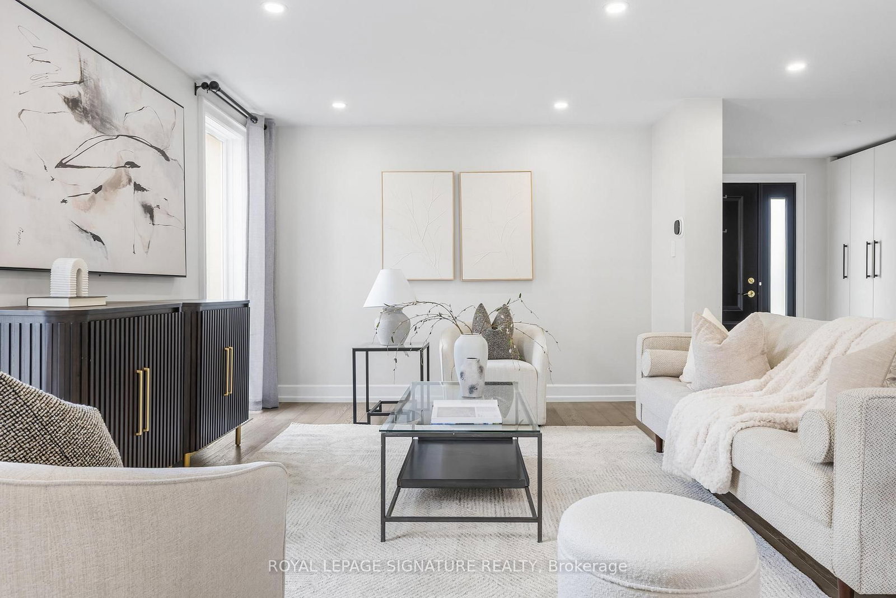

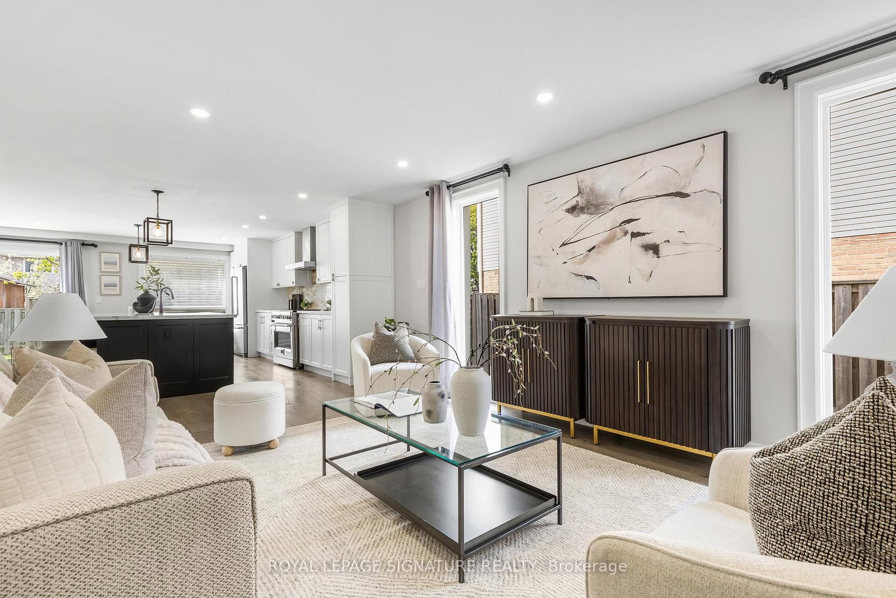
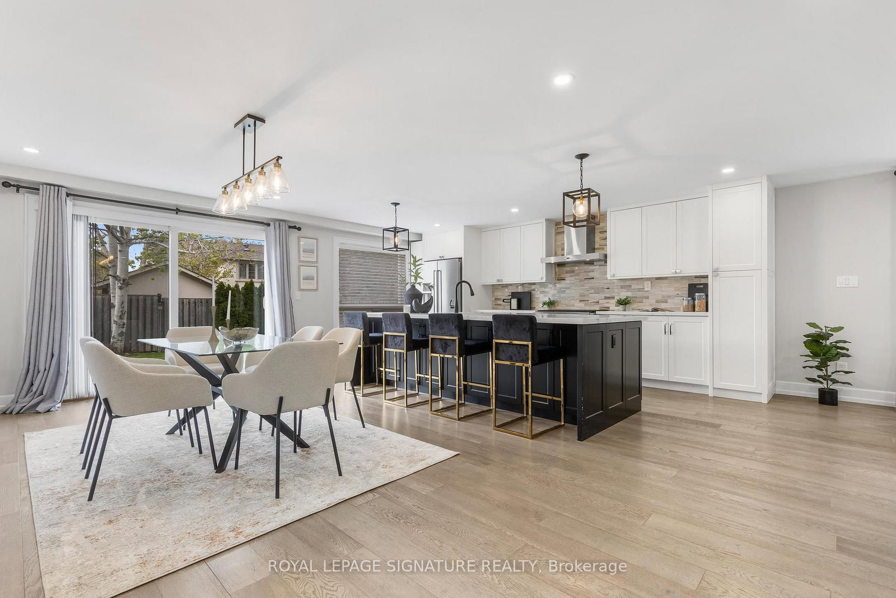
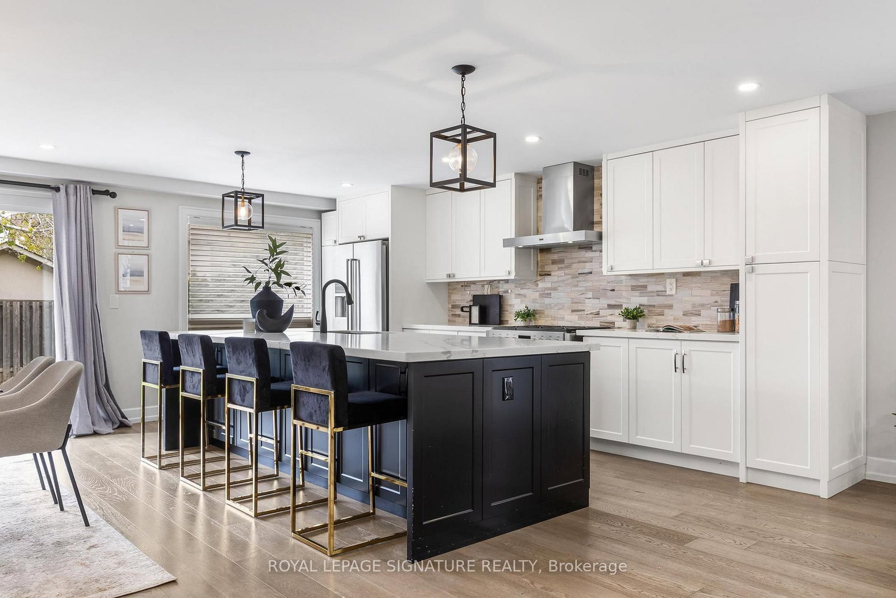

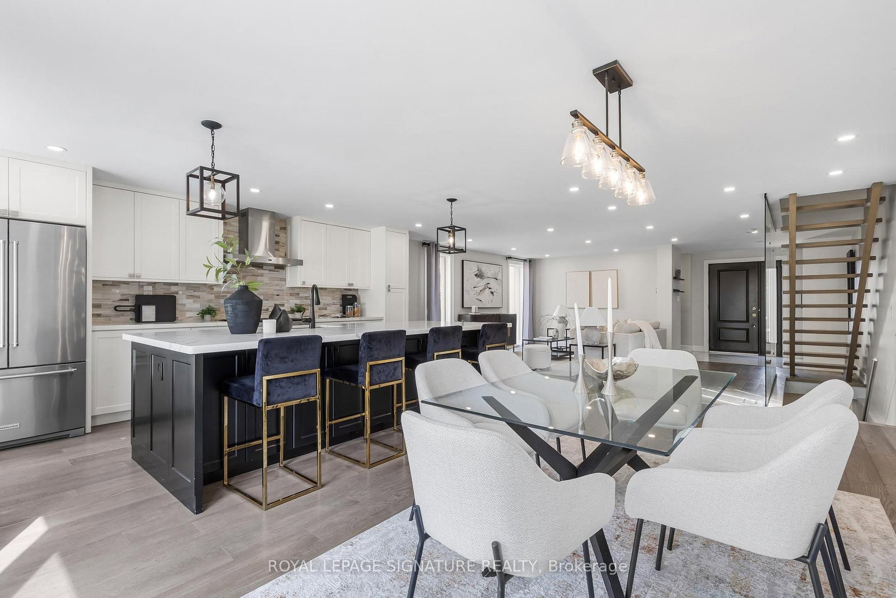

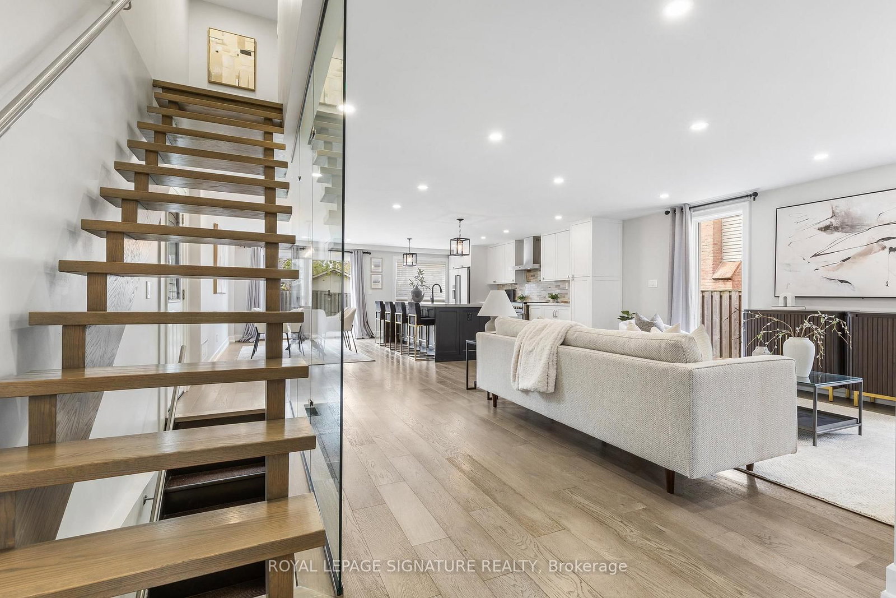



Living (5.24 × 5.92)
hardwood floor · Large Window · Pot Lights
Level: Main

Meadowvale, Mississauga, Ontario L5N 3G9
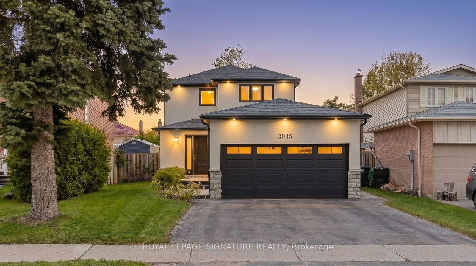
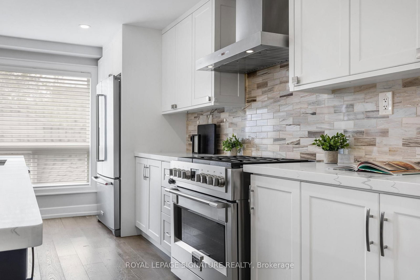
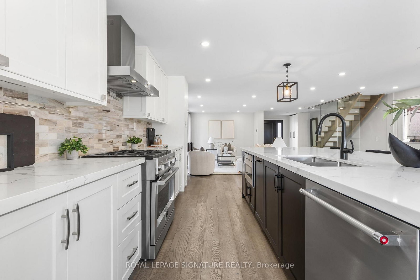
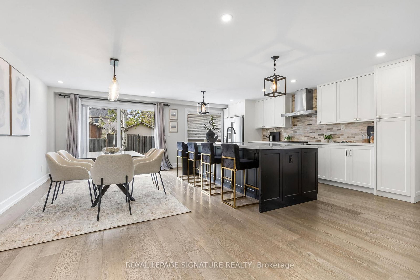
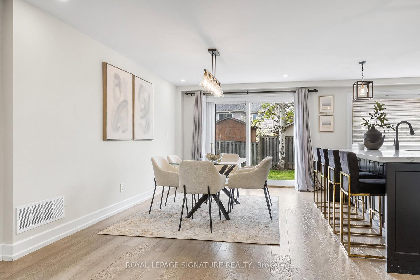
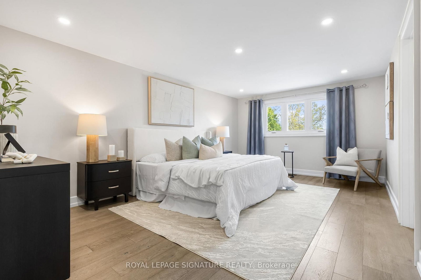
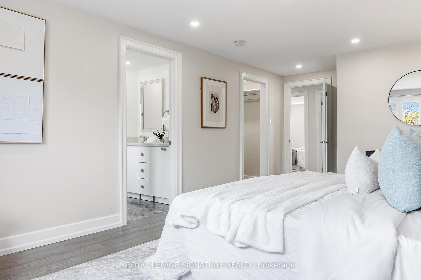
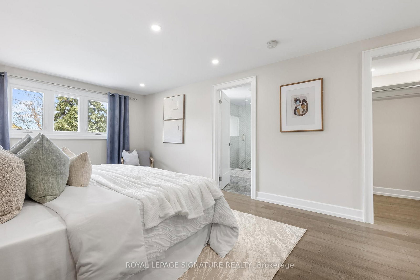
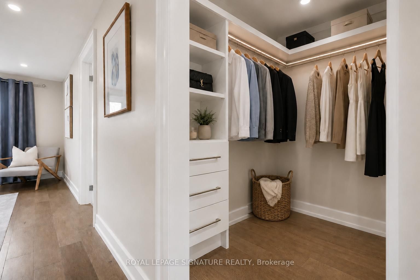
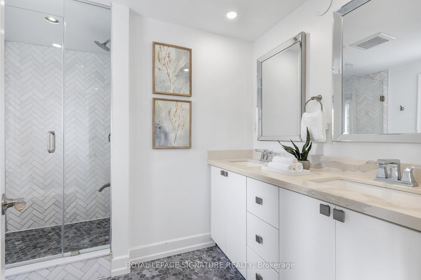
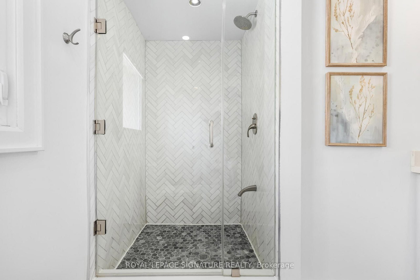
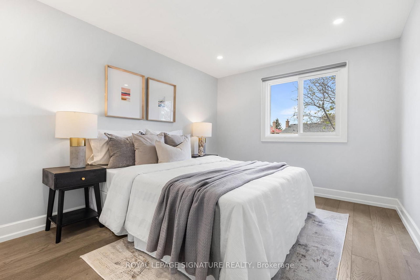
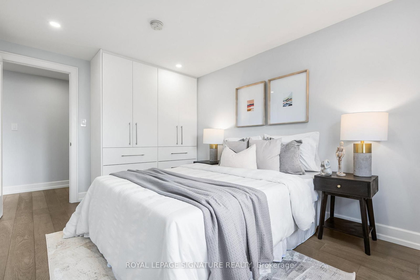
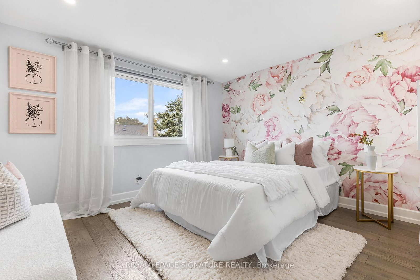
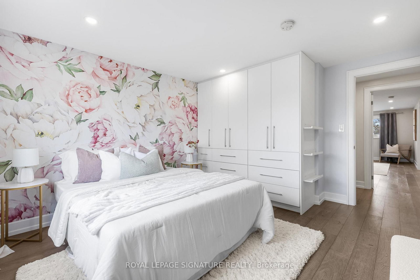
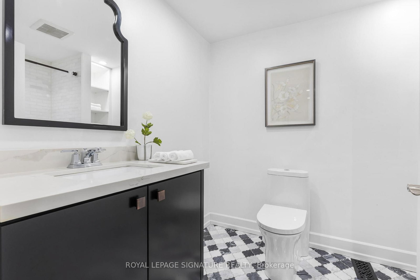
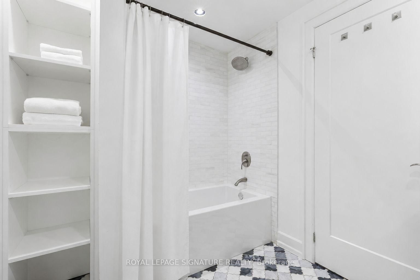
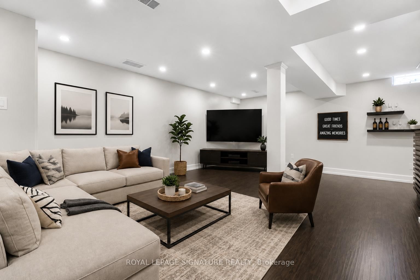
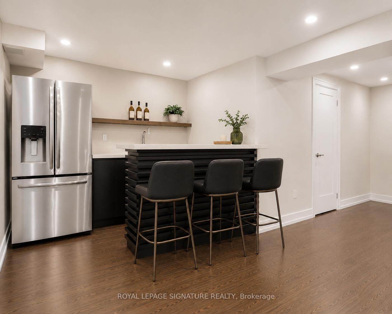
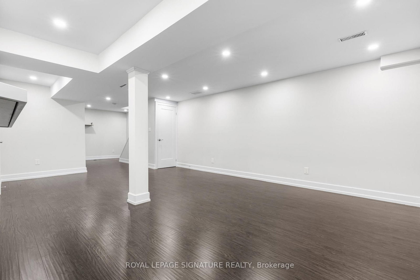
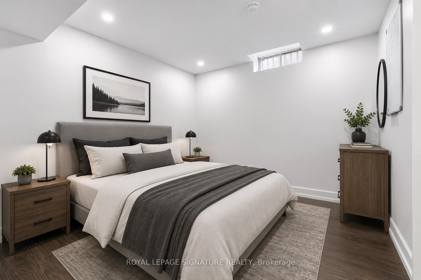
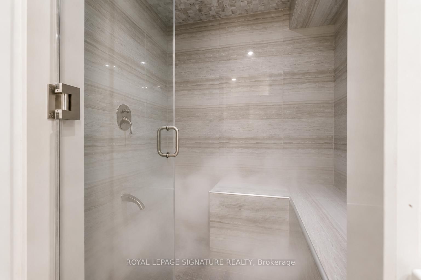
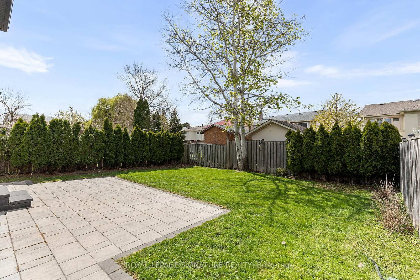
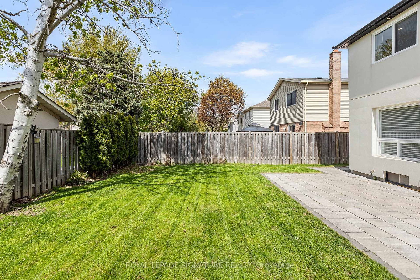
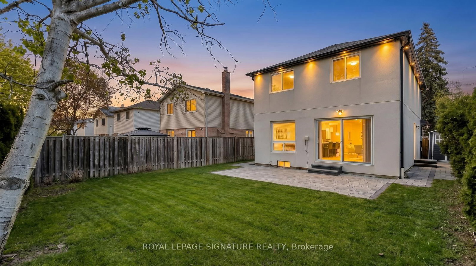
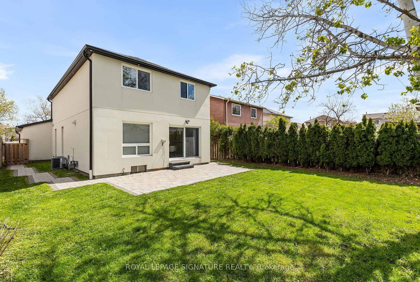
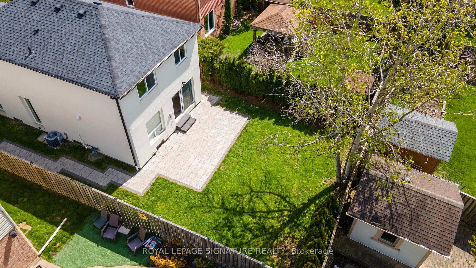
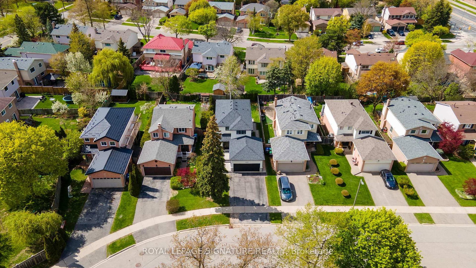
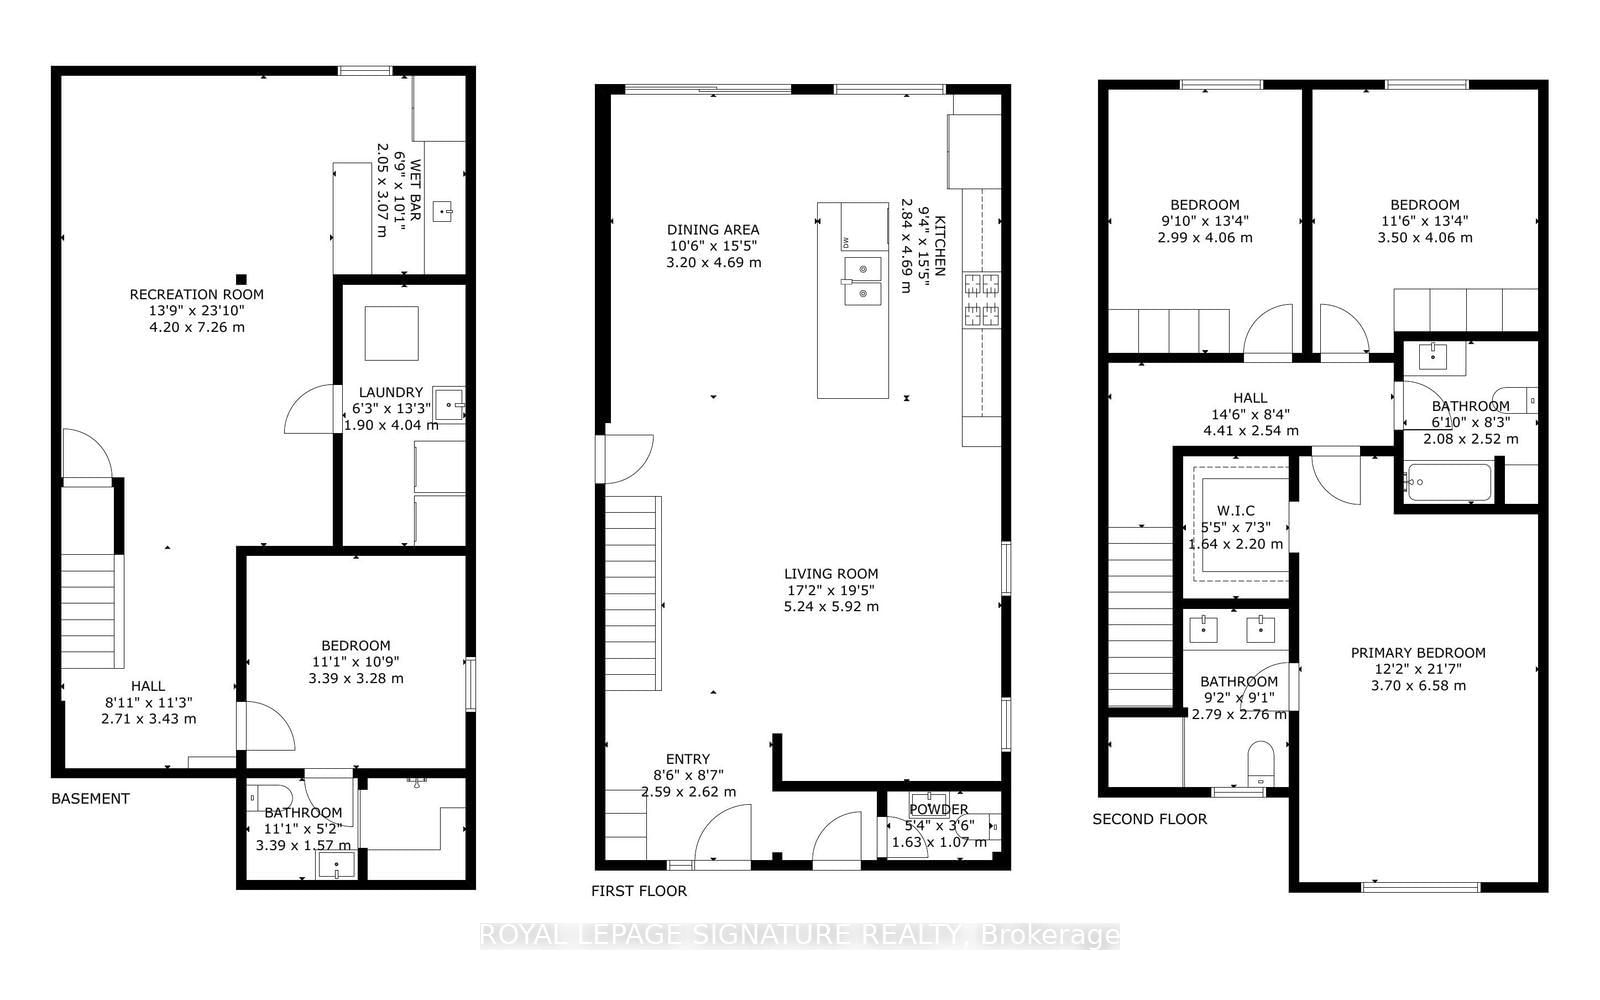
Welcome to 3035 Saracen Crt, a stunning designer-renovated home on a quiet, family-friendly court in the heart of Meadowvale. This exceptional 3+1 bedroom, 4 bath home blends modern luxury with everyday functionality in one of Mississauga's most established neighbourhoods.Completely rebuilt in 2018, every square inch of this home has been thoughtfully redesigned from top to bottom.Step inside to a bright open-concept layout featuring wide plank hardwood flooring, oversized windows, and a show-stopping floating staircase with a glass feature wall that acts as the architectural centrepiece of the home. The stunning chef-inspired kitchen offers an impressive 10-ft island, premium stainless steel appliances, 6-burner gas range, extensive custom cabinetry, and seamless flow into the living and dining areas, perfect for entertaining and modern family living.Heading upstairs you'll immediately notice how open and spacious it feels due to the widened hallway, which gives the 2nd floor a much more luxurious and comfortable flow. The upper level features 3 spacious bedrooms including a beautiful primary retreat complete with a custom built-in walk-in closet and a spacious 5-piece ensuite with a double vanity, frameless glass shower. In Addition you'll find 2 bedrooms featuring custom built-in wardrobes providing exceptional storage and a 2nd fully renovated bathroom. The exceptionally finished lower level substantially extends the living space with a large family room and a stylish wet bar, 4th bedroom, and a luxurious steam shower. Step outside to your private pool sized yard featuring a large stone patio, mature trees, and excellent outdoor entertaining space with plenty of room for kids and family gatherings. Located minutes to Erin Mills Town Centre, Meadowvale GO , Lake Aquitaine, parks, trails, shopping, restaurants, great schools, and 401, 403 & 407. A rare opportunity to own a truly turnkey designer home in an incredible family community.
Listing activity for 3035 Saracen Crt, Mississauga, Ontario
| Date Start | Date End | List Price | Price | Event | Listing ID |
|---|---|---|---|---|---|
| N/A | N/A | $1,275,000 | N/A | For Sale | W13762898 |
hardwood floor · Large Window · Pot Lights
Level: Main
hardwood floor · Stainless Steel Appl · W/O To Yard
Level: Main
hardwood floor · Open Concept · W/O To Patio
Level: Main
hardwood floor · W/I Closet · 5 Pc Ensuite
Level: 2nd
hardwood floor · B/I Closet · Pot Lights
Level: 2nd
hardwood floor · B/I Closet · Pot Lights
Level: 2nd
Laminate · 5 Pc Ensuite · Window
Level: Bsmt
Laminate · Open Concept · Pot Lights
Level: Bsmt
Laminate · Wet Bar · Quartz Counter
Level: Bsmt
Laundry Sink
Level: Bsmt
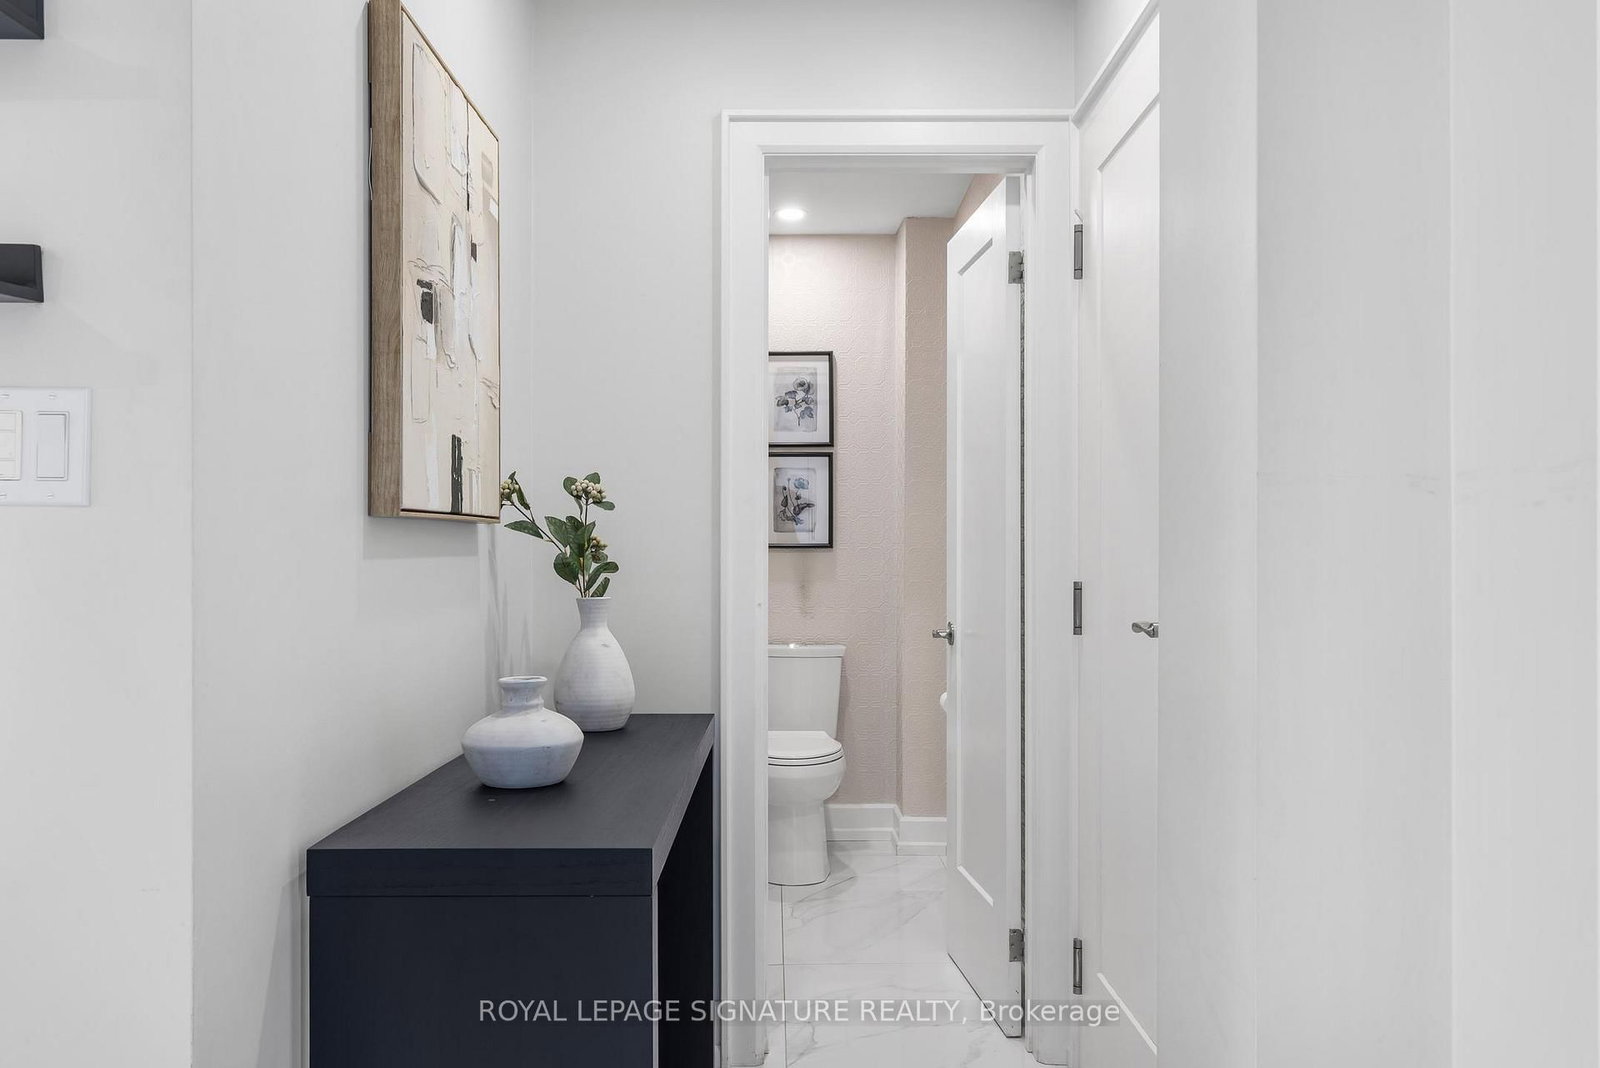
B/I Closet · 2 Pc Bath · Pot Lights
Level: Main
Laminate · Combined W/Family · Pot Lights
Level: Bsmt
Public records about this location. Not part of the MLS® listing and not provided by the listing brokerage.
Credit Valley Conservation · Province of Ontario open data
Province of Ontario open data
Province of Ontario open data
Province of Ontario open data · Government of Canada open data
Ontario Energy Board · Innovation, Science and Economic Development Canada
None of this is an inspection of the property. Confirm anything that matters to you with the municipality, the conservation authority or the record’s publisher. Contains information licensed under the Open Government Licence – Canada. Contains information licensed under the Open Government Licence – Ontario. Contains information made available under Credit Valley Conservation Open Data Licence v1.0.
Monthly Payment
$5,845
Total monthly payment
$6,487
Break-even down payment
100%
Expand Neighbourhood demographics to load Statistics Canada census charts.
$1,275,000
$1,275,000
CAD
Estimate unavailable
The trademarks MLS®, Multiple Listing Service® and the associated logos are owned by CREA and identify the quality of services provided by real estate professionals who are members of CREA.