
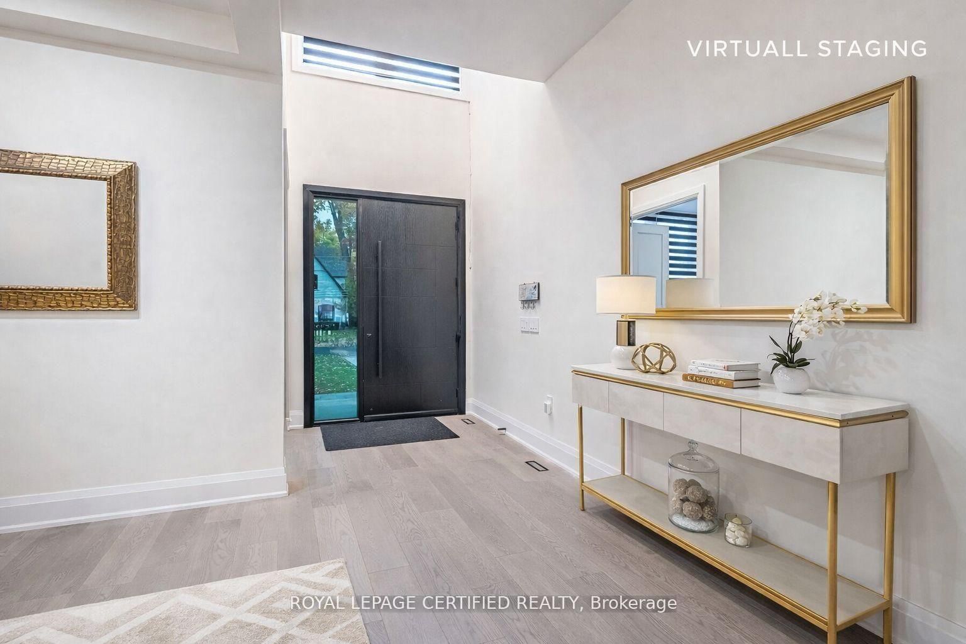
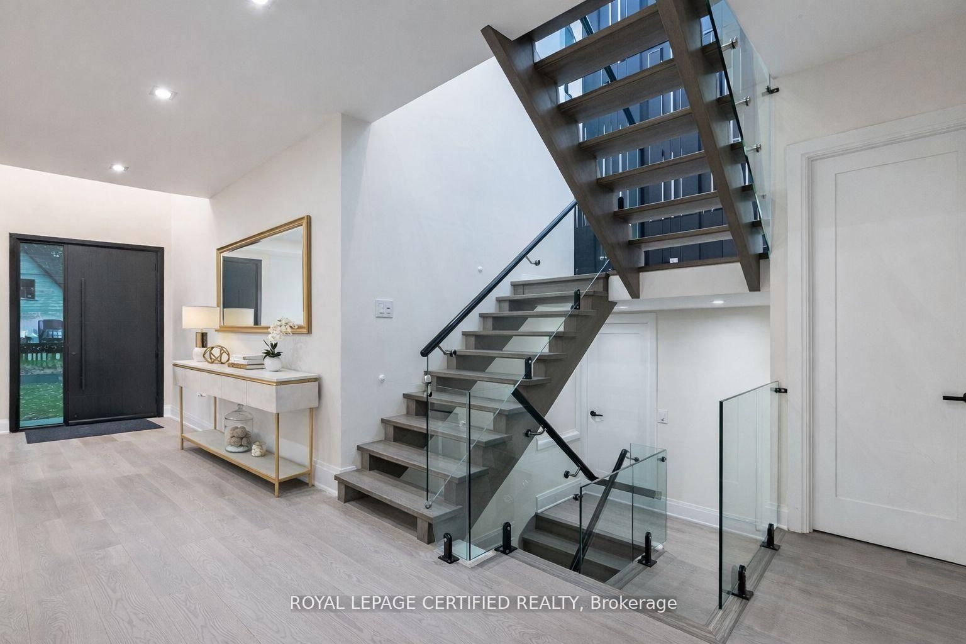


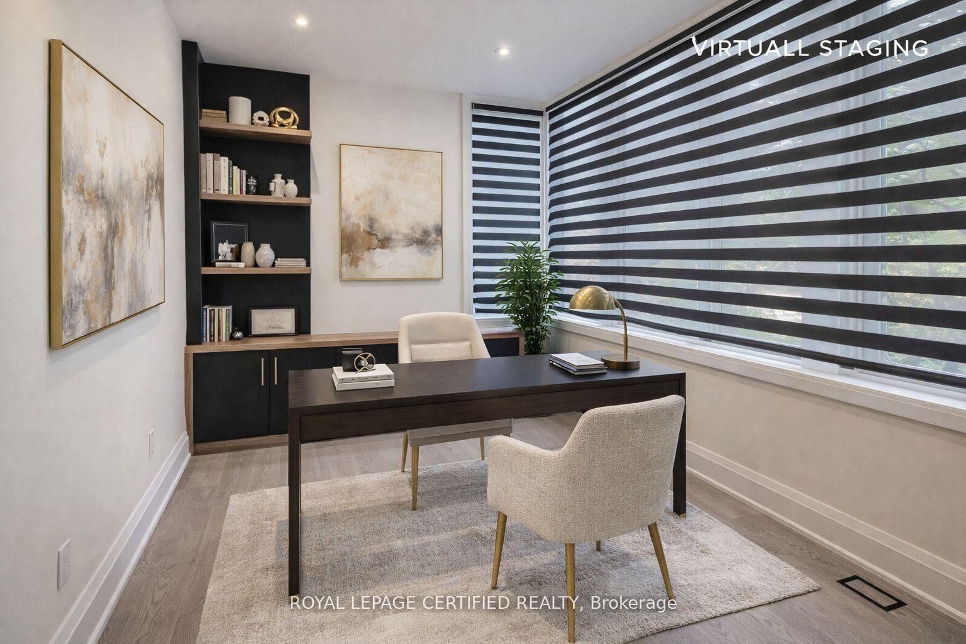
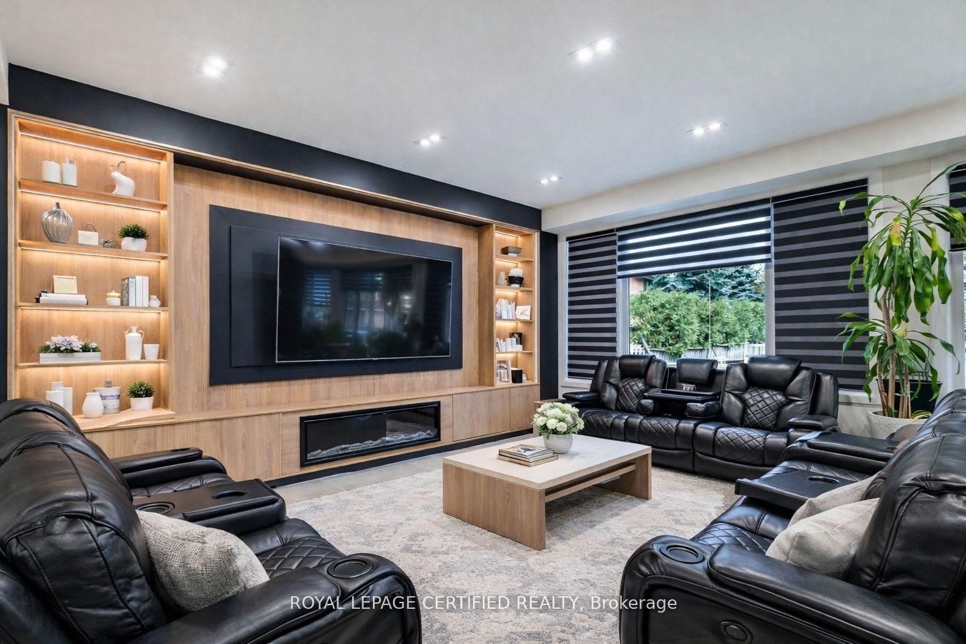
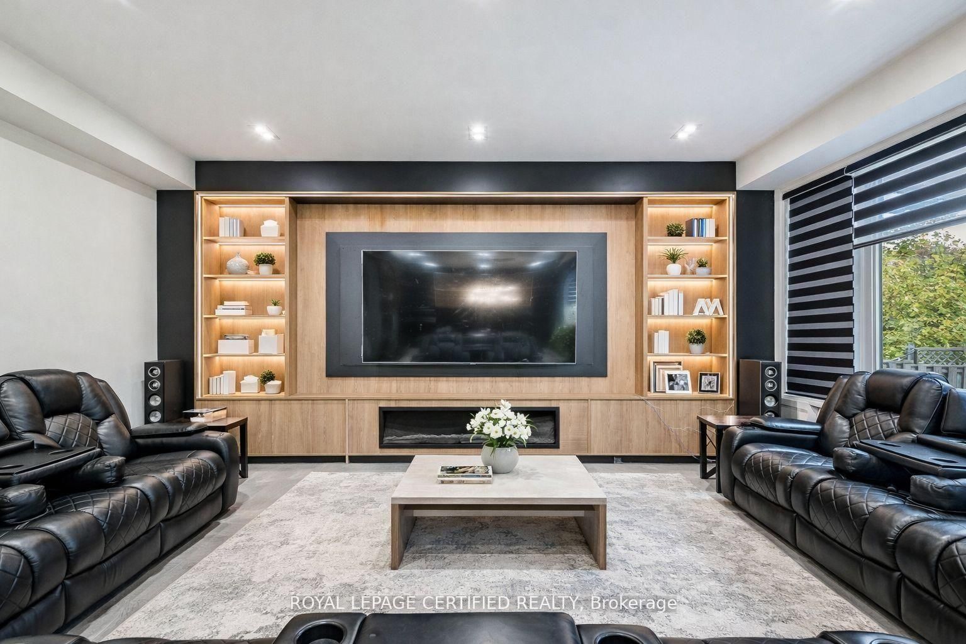
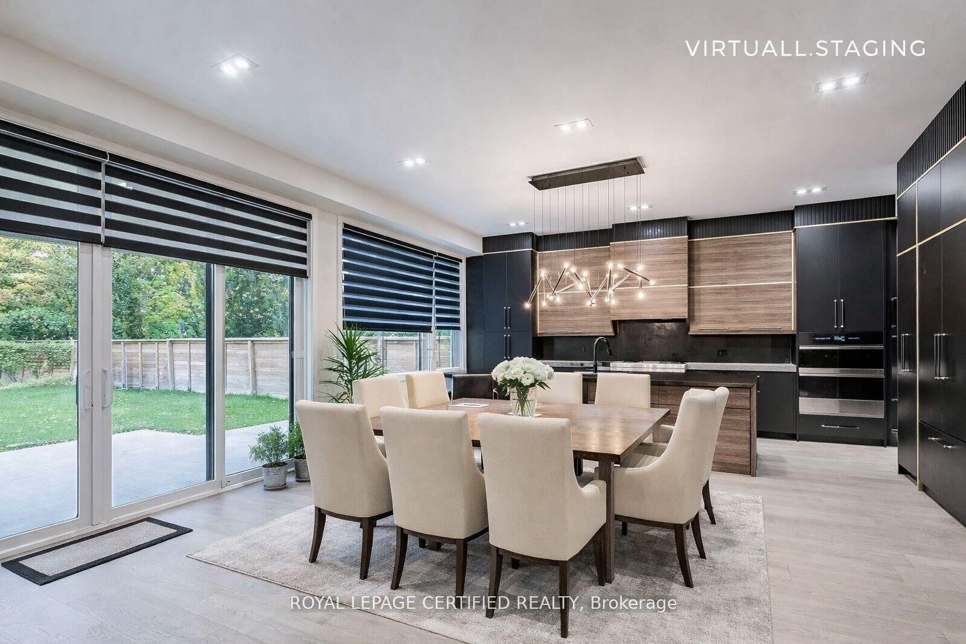


Living (6.94944 × 3.6576)
Combined W/Dining · hardwood floor · Pot Lights
Level: Main

Cooksville, Mississauga, Ontario L5A 2P6
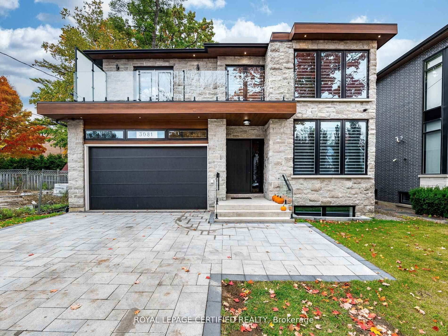
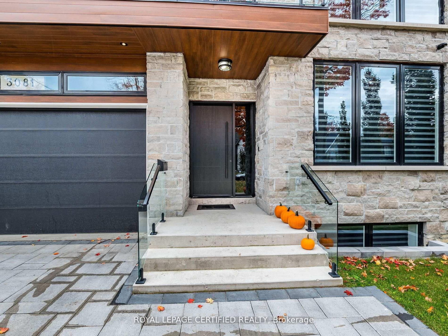
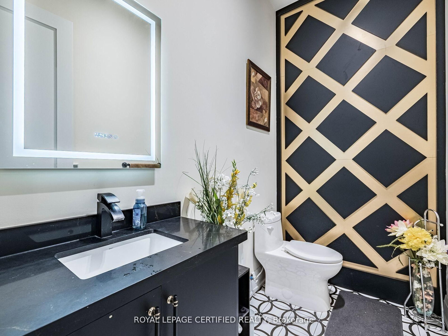
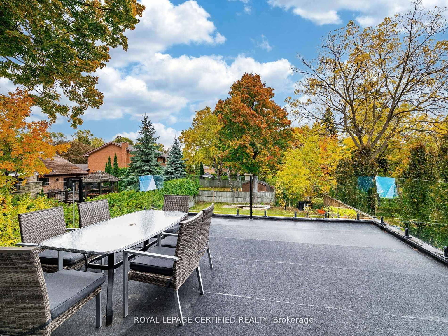
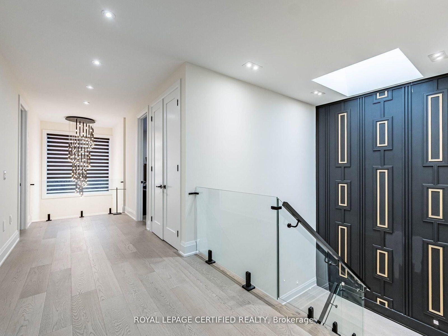
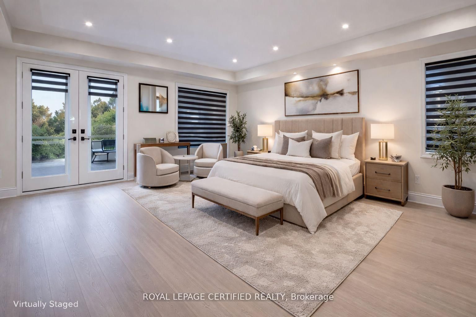
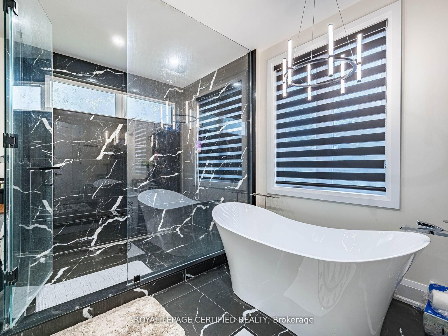
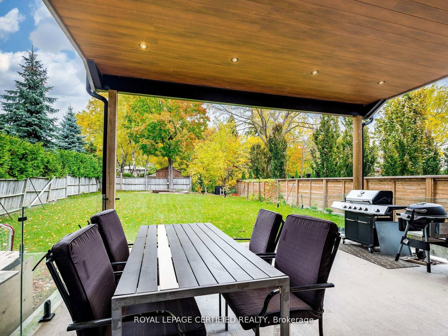
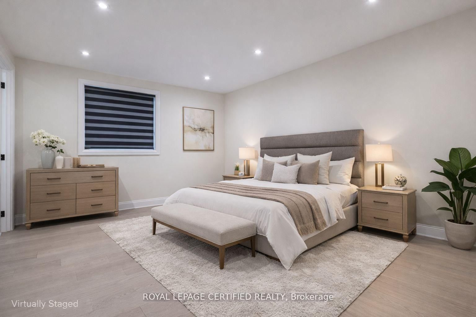
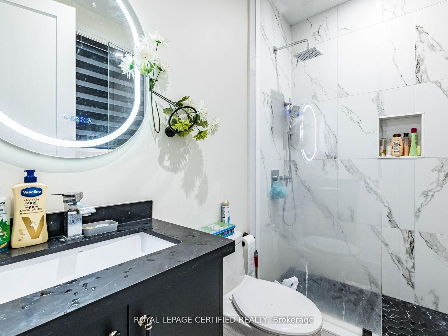
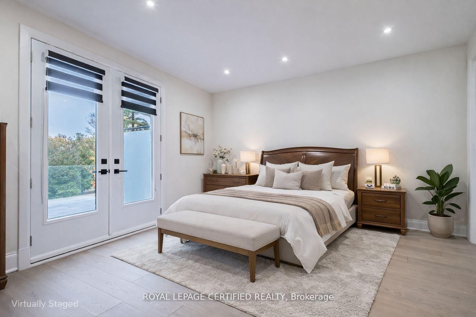
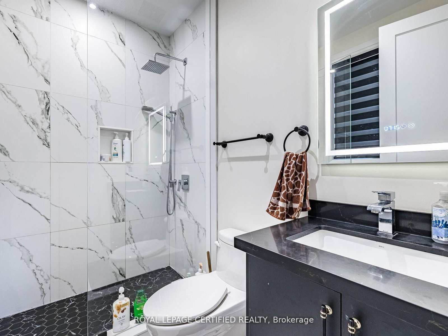
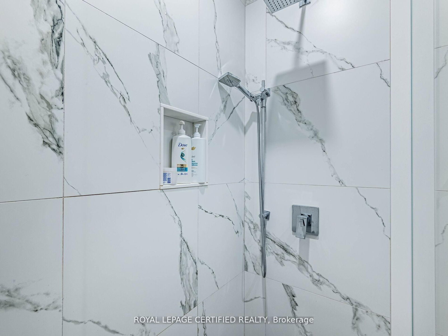
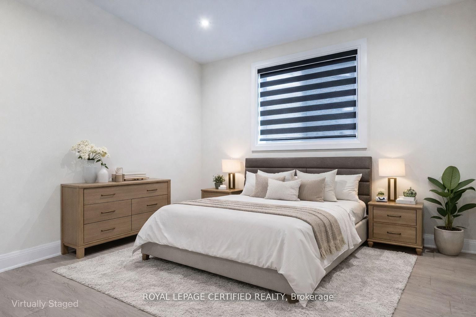
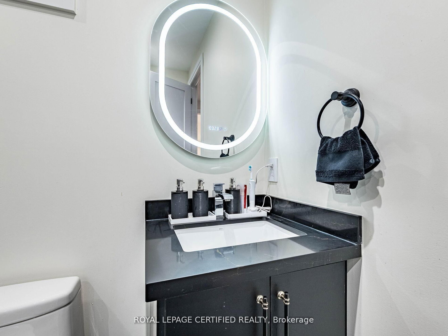
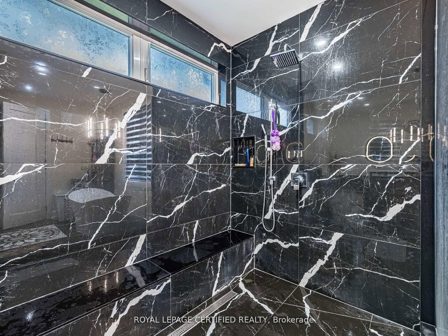
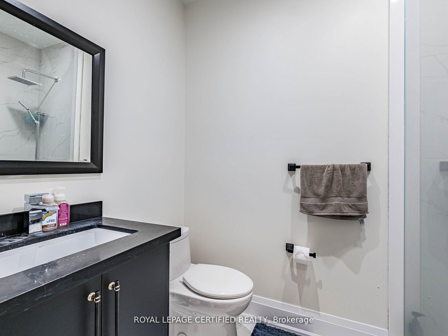
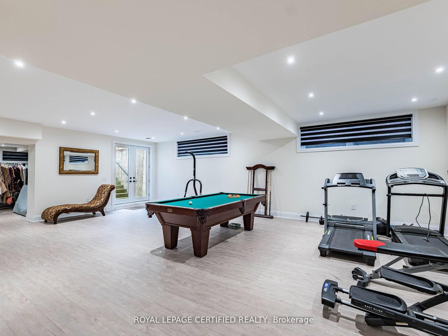
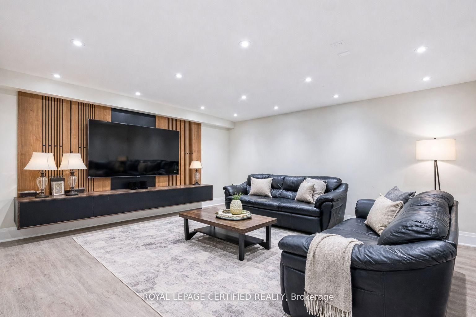
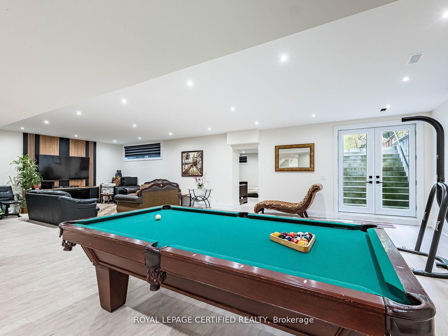
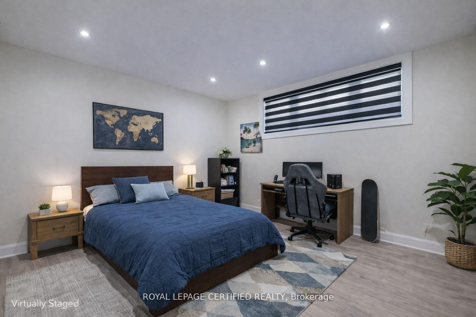
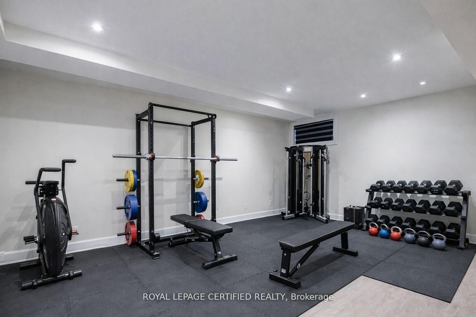
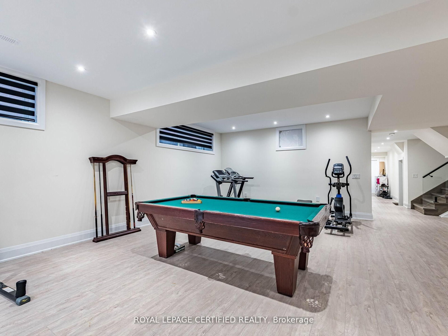
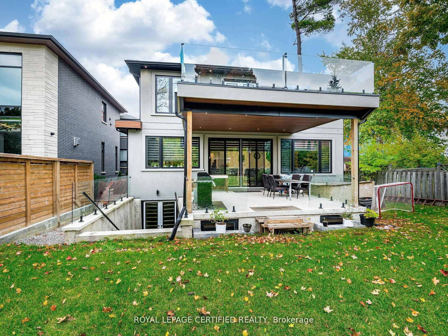
Exceptional custom-built estate offering approximately 8,000 sq. ft. of luxurious living space, with a rare 8 bedrooms and 8 washrooms. Designed for large and multi-generational families, this impressive home features 10-ft ceilings on the main floor and 9-ft ceilings on the second floor and basement, along with premium finishes and upgrades throughout.The main floor offers a private office, elegant living and dining area, spacious family room, plus a convenient main-floor bedroom with ensuite, ideal for parents, seniors or guests. At the heart of the home is a stunning chef-inspired kitchen with an oversized centre island, open views to the family room and a walkout to a large covered deck-perfect for everyday living and entertaining.Upstairs, you'll find generously sized bedrooms, including three bedrooms with private ensuites. The impressive primary suite features a spa-inspired ensuite and walkout to a large private porch, while another bedroom enjoys its own balcony. Two additional bedrooms share a Jack & Jill washroom. Heated washroom floors on the main and second levels add an extra touch of comfort.The incredible walk-up basement offers exceptional additional living space with 2 bedrooms, 2 washrooms, a spacious recreation area with wet bar, exercise room, and a rare home theatre built beneath the garage.Outside, enjoy an oversized backyard with excellent future potential, along with a covered deck and beautifully finished interlock driveway.A truly impressive home offering the perfect combination of space, luxury, functionality and versatility-a rare opportunity for families looking for something extraordinary.
Listing activity for 3081 Grenville Dr, Mississauga, Ontario
| Date Start | Date End | List Price | Price | Event | Listing ID |
|---|---|---|---|---|---|
| N/A | N/A | $3,499,000 | N/A | For Sale | W13748398 |
Combined W/Dining · hardwood floor · Pot Lights
Level: Main
Combined W/Dining · hardwood floor · Pot Lights
Level: Main
Open Concept · hardwood floor · Pot Lights
Level: Main
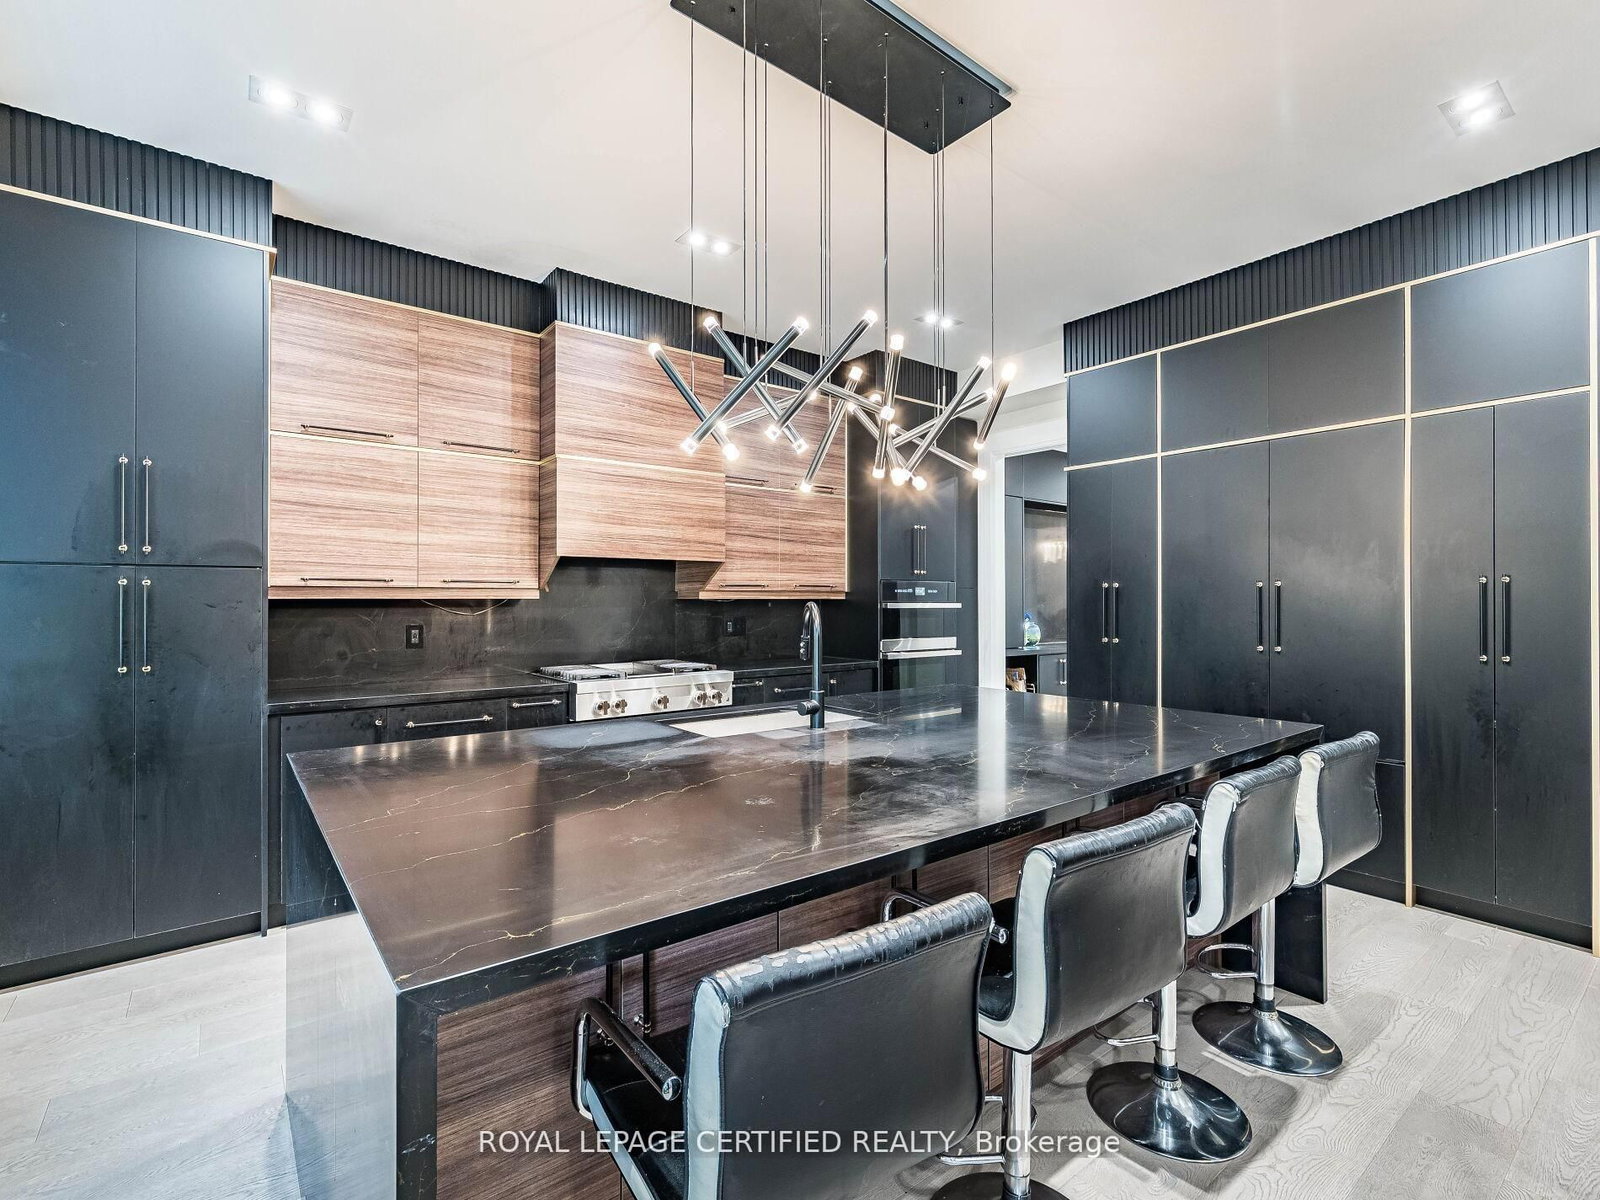
Centre Island · hardwood floor · Stainless Steel Appl
Level: Main
Window Flr to Ceil · hardwood floor
Level: Main
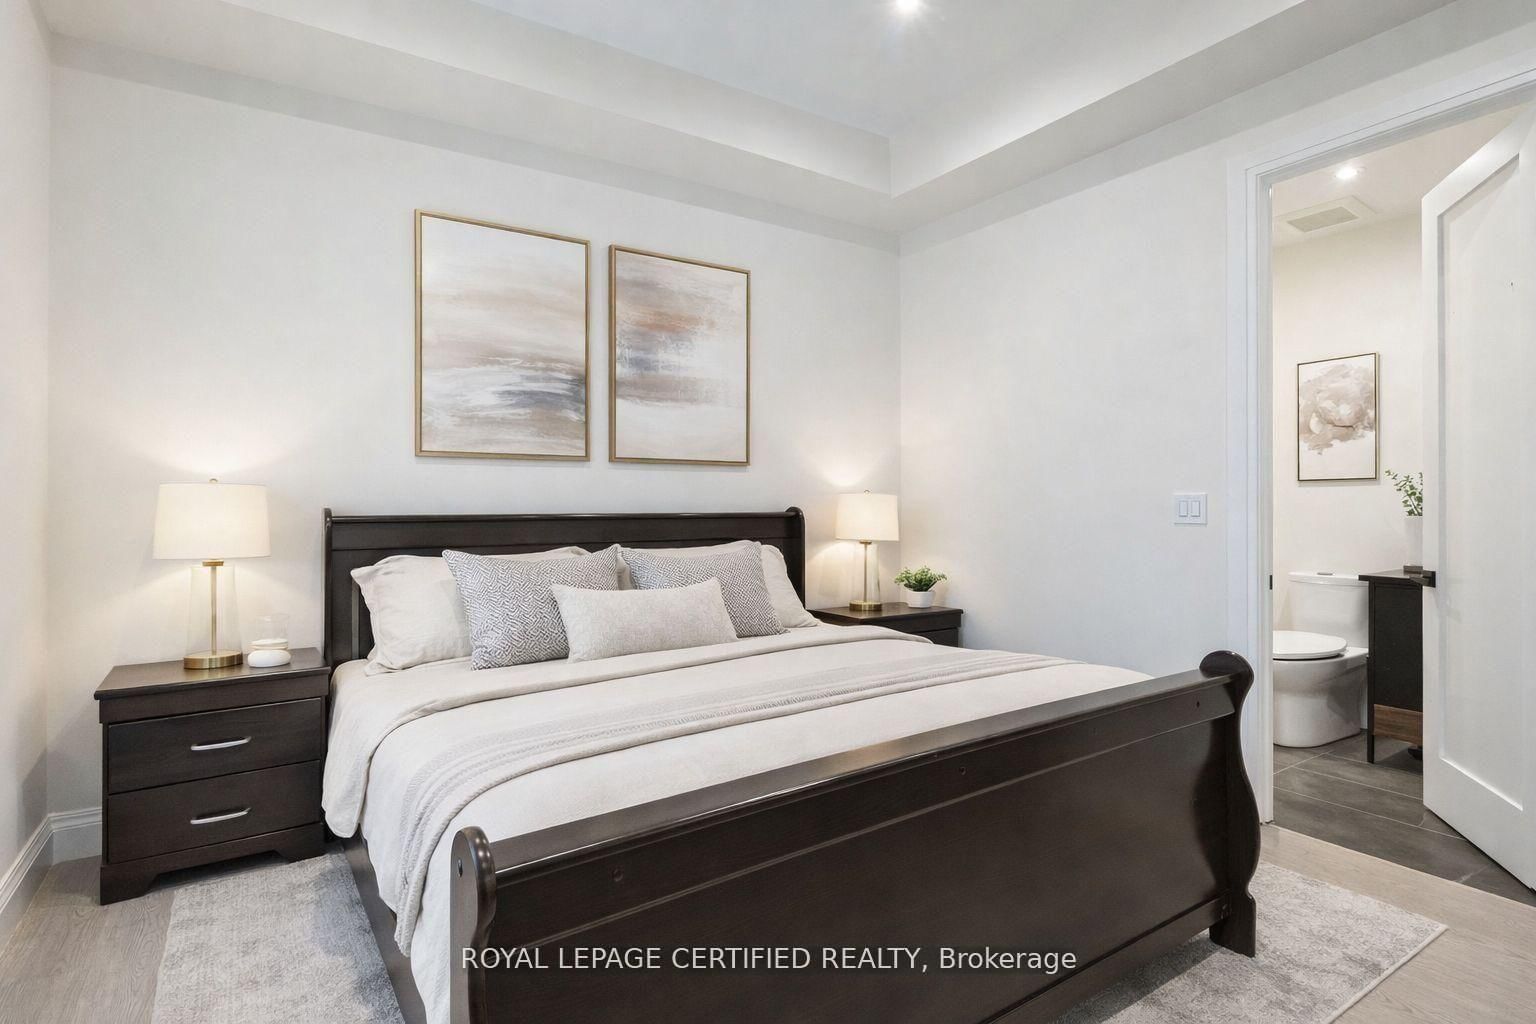
3 Pc Ensuite · hardwood floor · W/I Closet
Level: Main
6 Pc Ensuite · hardwood floor · W/I Closet
Level: 2nd
3 Pc Ensuite · hardwood floor · W/I Closet
Level: 2nd
3 Pc Bath · hardwood floor · Closet
Level: 2nd
Semi Ensuite · hardwood floor · Closet
Level: 2nd
Semi Ensuite · hardwood floor · Closet
Level: 2nd
Closet · Vinyl Floor · Pot Lights
Level: Bsmt
Closet · Vinyl Floor · Pot Lights
Level: Bsmt
Vinyl Floor
Level: Bsmt
Vinyl Floor
Level: Bsmt
Public records about this location. Not part of the MLS® listing and not provided by the listing brokerage.
Credit Valley Conservation · Province of Ontario open data
Province of Ontario open data
Province of Ontario open data
Province of Ontario open data · Government of Canada open data
Ontario Energy Board · Innovation, Science and Economic Development Canada
None of this is an inspection of the property. Confirm anything that matters to you with the municipality, the conservation authority or the record’s publisher. Contains information licensed under the Open Government Licence – Canada. Contains information licensed under the Open Government Licence – Ontario. Contains information made available under Credit Valley Conservation Open Data Licence v1.0.
Monthly Payment
$16,040
Total monthly payment
$17,974
Break-even down payment
100%
Expand Neighbourhood demographics to load Statistics Canada census charts.
$3,499,000
$3,499,000
CAD
Estimate unavailable
The trademarks MLS®, Multiple Listing Service® and the associated logos are owned by CREA and identify the quality of services provided by real estate professionals who are members of CREA.