

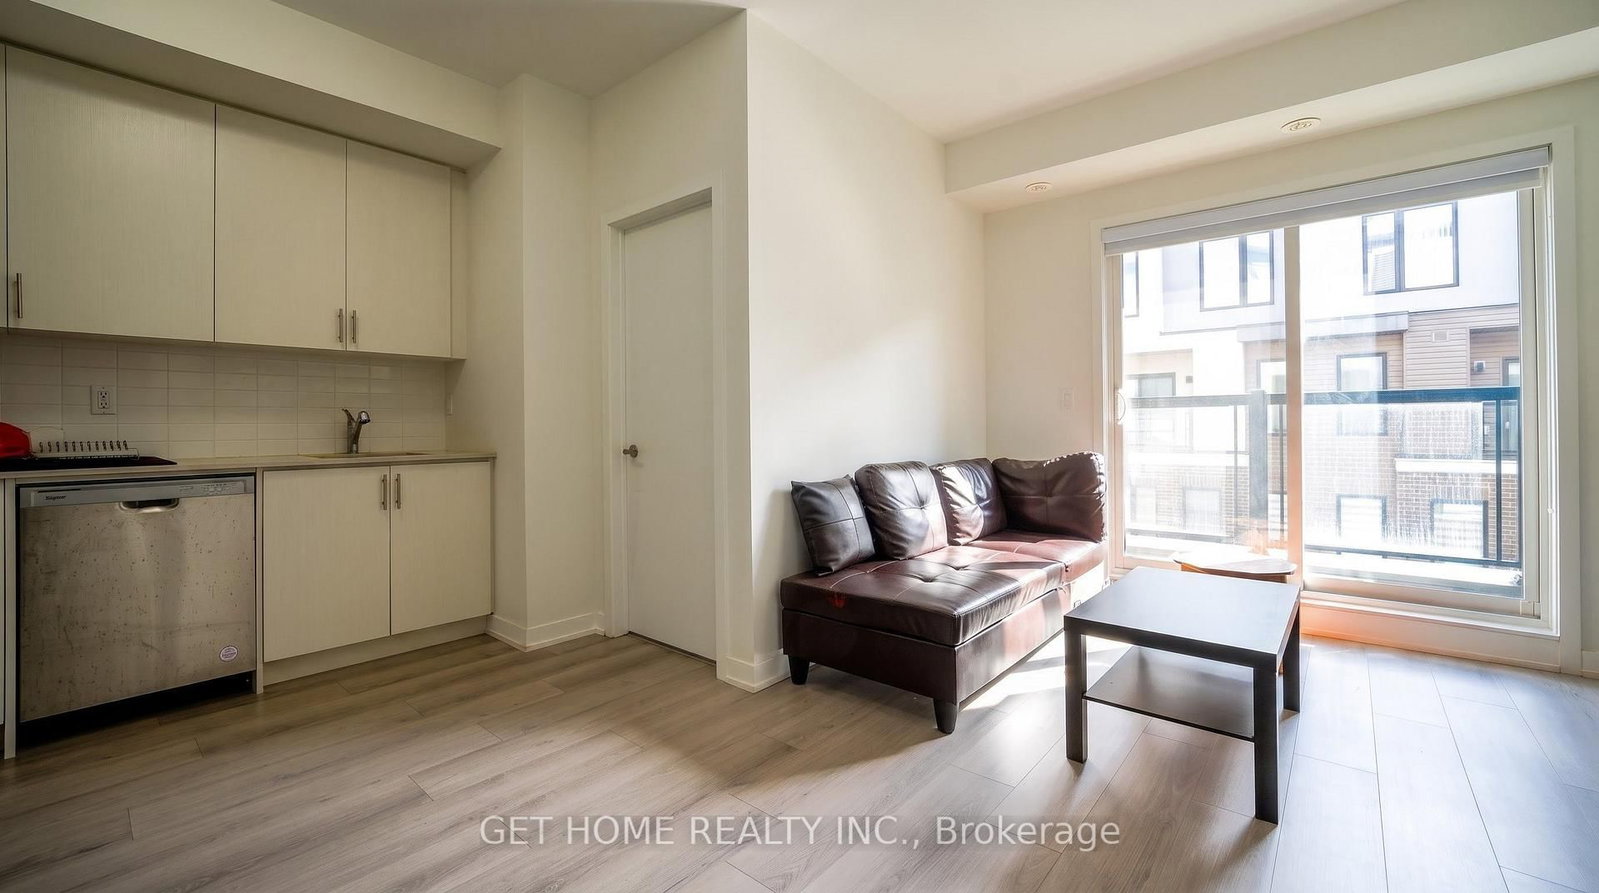








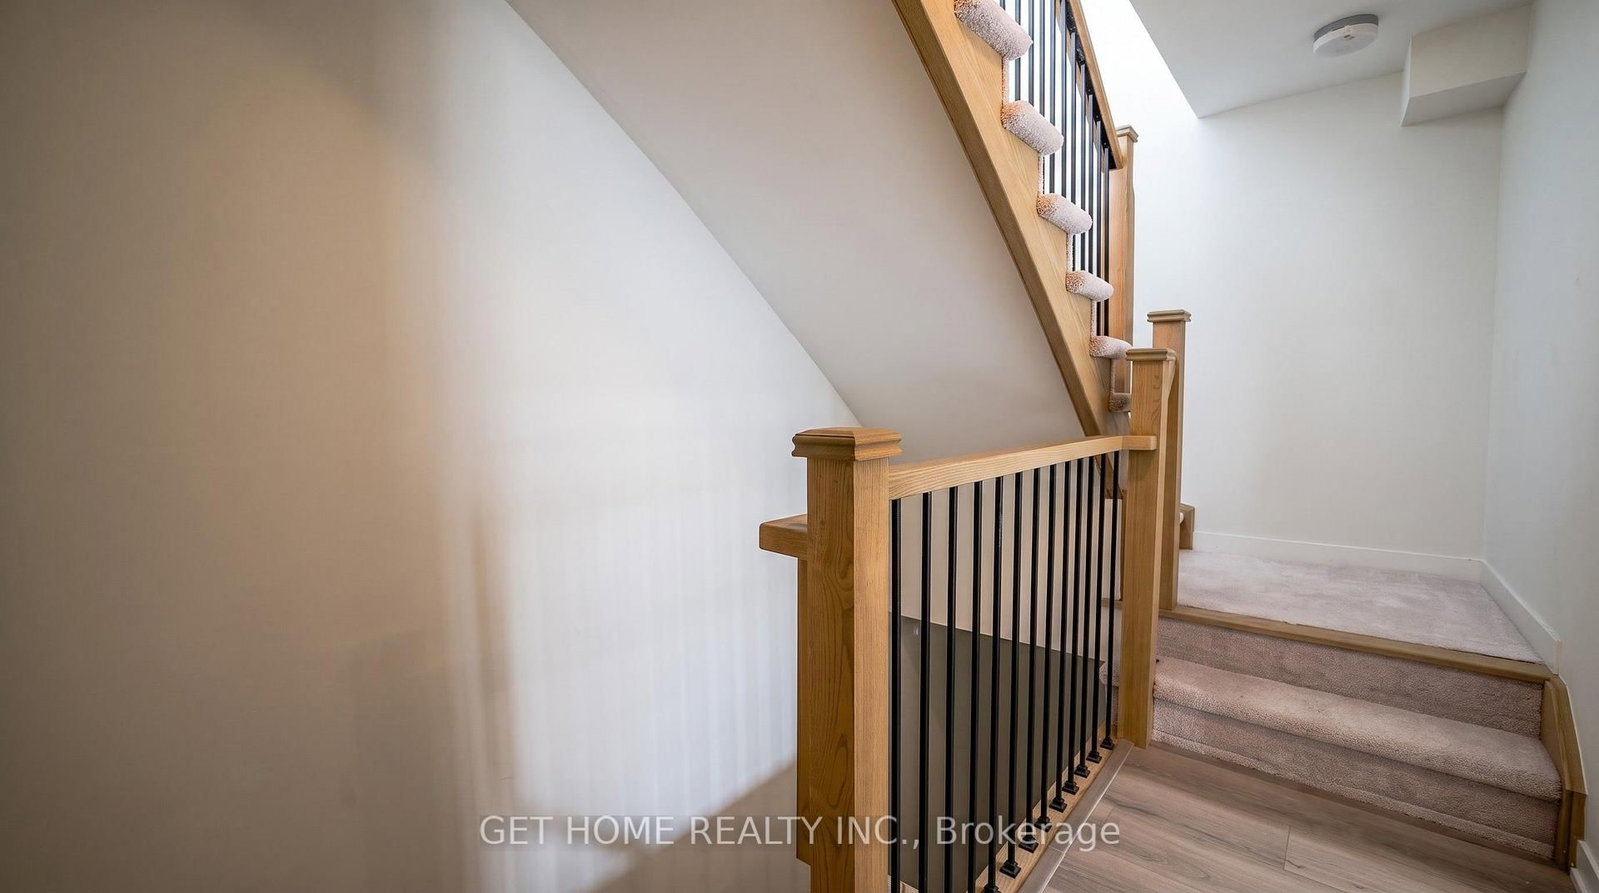


Living (3.37 × 5.48)
Laminate · Open Concept
Level: 2nd

Erin Mills, Mississauga, Ontario L5L 6T5
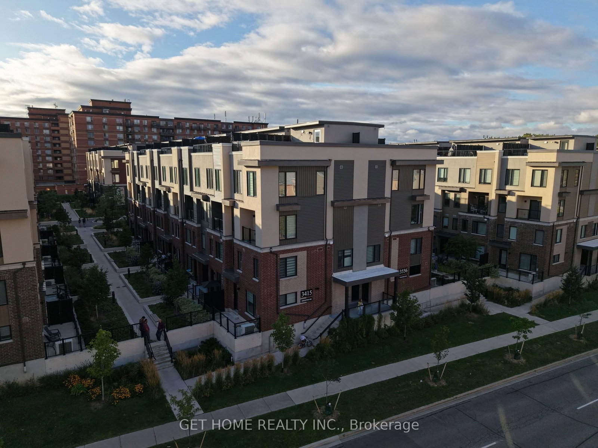
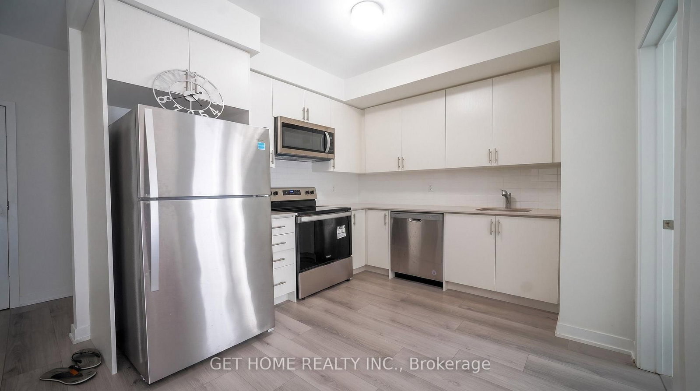
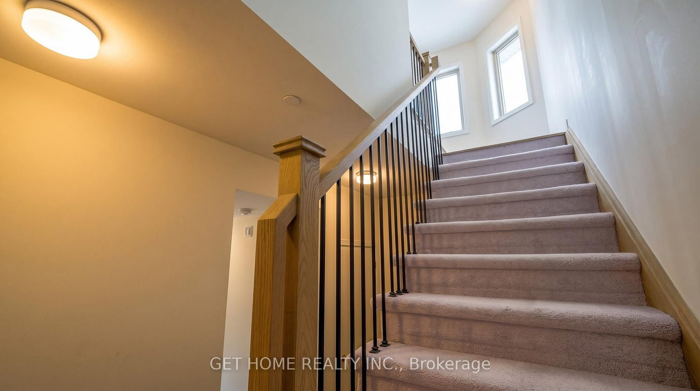
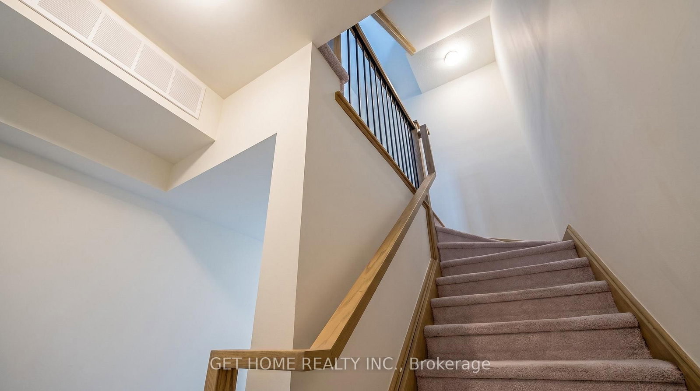
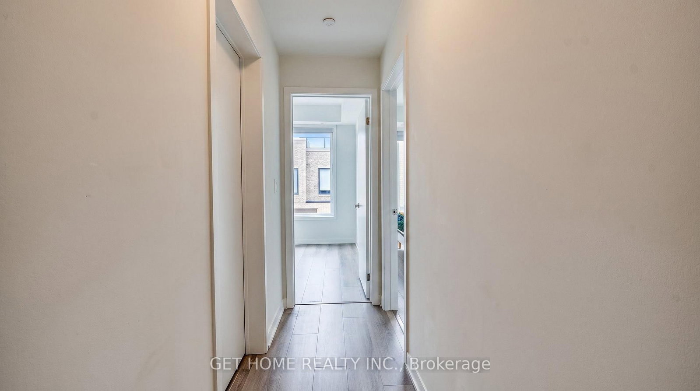
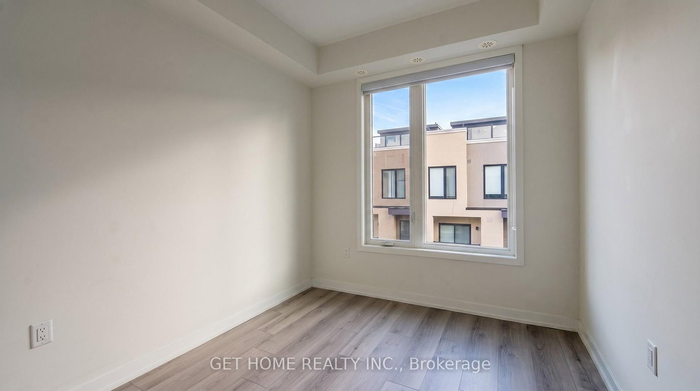
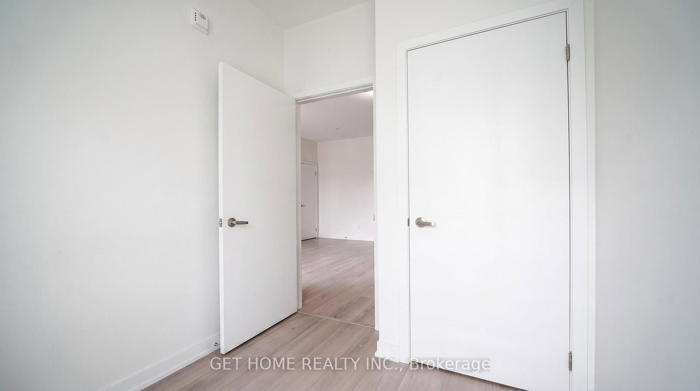
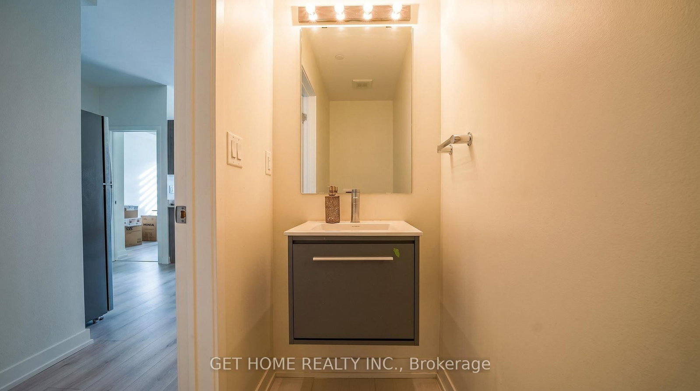
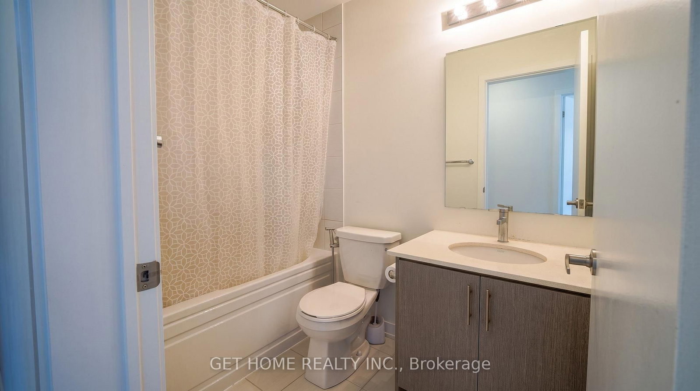
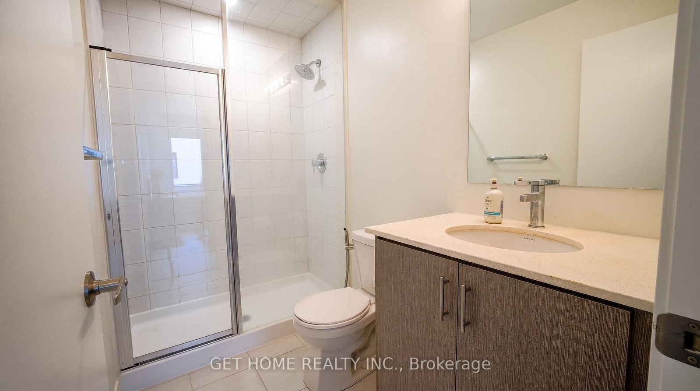
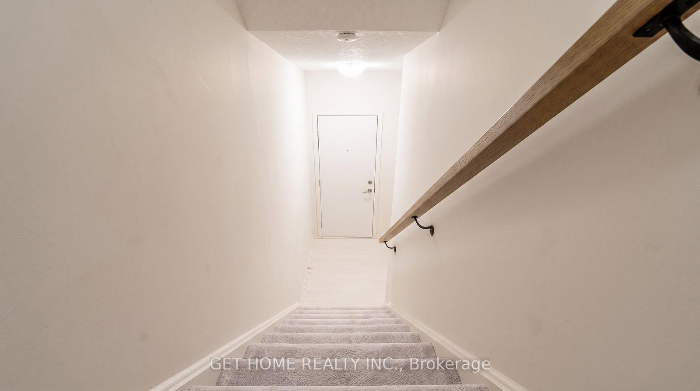
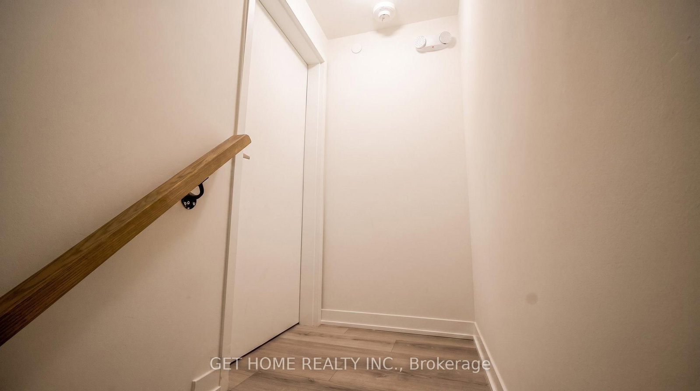
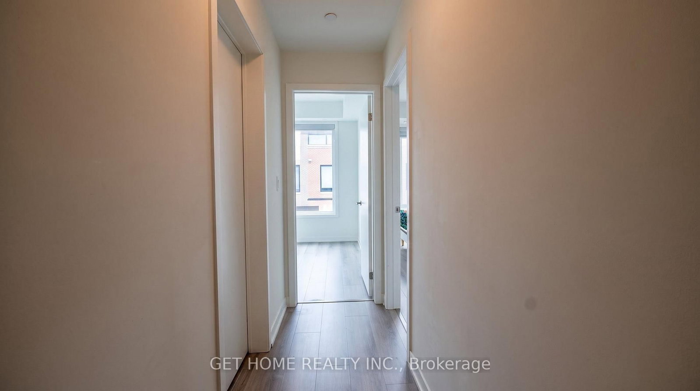
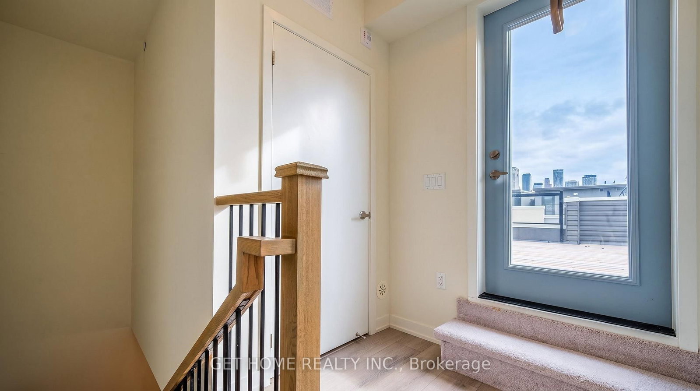
RARE 3-BEDROOM! PRIVATE ROOFTOP TERRACE! Welcome to 3415 Ridgeway Dr, Unit 5 - a modern stacked townhouse offering the perfect combination of space, style and convenience in a prime Mississauga location. Featuring 3 bedrooms, 3 bathrooms and underground parking, this bright and functional home is ideal for families, professionals, first-time buyers or investors. The open-concept main living area is designed for both everyday living and entertaining, complemented by a modern kitchen with quartz countertops and stainless steel appliances. Enjoy contemporary finishes, high ceilings and plenty of natural light throughout. The highlight is your PRIVATE ROOFTOP TERRACE - your own outdoor retreat for summer BBQs, entertaining friends or simply relaxing after a long day. Excellent location close to shopping, restaurants, parks, schools, public transit, UTM, Sheridan College, Square One and major highways including Hwy 403, 407 & QEW. Modern living, great accessibility and your own private outdoor space - THIS ONE IS A MUST SEE!
Listing activity for 5-3415 Ridgeway Dr, Mississauga, Ontario
| Date Start | Date End | List Price | Price | Event | Listing ID |
|---|---|---|---|---|---|
| N/A | N/A | $724,999 | N/A | For Sale | W13720868 |
Laminate · Open Concept
Level: 2nd
Laminate · Open Concept
Level: 2nd
Large Closet · Open Concept
Level: 3rd
Large Closet
Level: 3rd
W/I Closet
Level: 3rd
Stainless Steel Appl · Granite Counter
Level: 2nd
Public records about this location. Not part of the MLS® listing and not provided by the listing brokerage.
Credit Valley Conservation · Province of Ontario open data
Province of Ontario open data
Province of Ontario open data
Province of Ontario open data · Government of Canada open data
Ontario Energy Board · Innovation, Science and Economic Development Canada
None of this is an inspection of the property. Confirm anything that matters to you with the municipality, the conservation authority or the record’s publisher. Contains information licensed under the Open Government Licence – Canada. Contains information licensed under the Open Government Licence – Ontario. Contains information made available under Credit Valley Conservation Open Data Licence v1.0.
Monthly Payment
$3,324
Total monthly payment
$3,694
Break-even down payment
100%
Expand Neighbourhood demographics to load Statistics Canada census charts.
$724,999
$724,999
CAD
Estimate unavailable
The trademarks MLS®, Multiple Listing Service® and the associated logos are owned by CREA and identify the quality of services provided by real estate professionals who are members of CREA.