




Foyer (1.7 × 3.51)
2 Pc Bath · Access To Garage · Porcelain Floor
Level: Main

Erin Mills, Mississauga, Ontario L5L 4G4
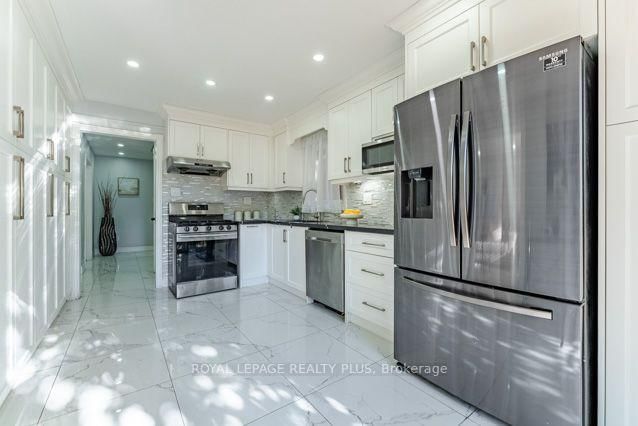
Welcome to 3446 Bertrand Cres. in highly sought-after Erin Mills. Beautifully reno'd 4 Bdrm home offers exceptional combination of modern elegance, outstanding upgrades, functional living space & income potential! From the moment you arrive, the home's inviting curb appeal sets the tone, featuring an updated front entrance door. Step inside to discover a bright, welcoming interior showcasing Recently Painted Neutral Tones, Smooth Ceilings, contemporary Pot Lighting, Reno'd Porcelain Flooring & Hardwood Flooring on main level. Updated Staircase Spindles('21) add a stylish touch. Beautifully reno'd Kitchen('21) is sure to impress, w/Quartz Countertops & flrs, s/s appliances('21) is designed w/both Style & functionality, this welcoming space is ideal for everyday Family Living & Entertaining. Upstairs, discover 4 generously sized Bedrooms, including a spacious primary retreat complete w/a walk-in closet. A convenient main-floor Laundry Rm, complete w/front-load washer & dryer('25), adds everyday practicality, while the updated Powder Rm('21) further enhances the home's appeal. Enjoy the added convenience & functionality of 2 Separate Laundry Rms. An outstanding bonus is the finished lower-level 2 Bdrm Unit w/updated Kitchen('26) & spacious RecRm w/Sep Entrance! This space may offer an opportunity for supplementary rental income(was rented for $2,100/mth) or flexible accommodation(subject to applicable municipal and legal requirements). Recently updated lower-level Bath('26) adds functionality & appeal. Roof('19), updates: Staircase Spindles('21), Powder Rm('21), lower-level Bathroom('26). Location, Location, Location! Enjoy the convenience of living in one of Mississauga's most established & desirable communities, w/easy access to Malls; Toronto; Recreation Facilities & Lifetime Fitness. Commuters will appreciate convenient access to Highways(403/407/401/QEW); GO Train & more. Walk to Public Transit; Schools; Parks; Shopping; Costco; Restaurants & more.
Listing activity for 3446 Bertrand Dr, Mississauga, Ontario
| Date Start | Date End | List Price | Price | Event | Listing ID |
|---|---|---|---|---|---|
| N/A | N/A | $1,215,000 | N/A | Pc | W14109952 |
2 Pc Bath · Access To Garage · Porcelain Floor
Level: Main
Laundry Sink · Access To Garage · Porcelain Floor
Level: Main
Combined W/Dining · Fireplace · hardwood floor
Level: Main
Combined W/Living · Open Concept · hardwood floor
Level: Main
Combined W/Dining · O/Looks Backyard · hardwood floor
Level: Main
Renovated · Quartz Counter · Porcelain Floor
Level: Main
W/O To Yard · Combined W/Kitchen · Porcelain Floor
Level: Main
5 Pc Ensuite · W/I Closet · hardwood floor
Level: 2nd
Closet · Window · Laminate
Level: 2nd
Closet · Window · Laminate
Level: 2nd
Closet · Window · Laminate
Level: 2nd
Ceramic Floor
Level: Lower
Pot Lights · Laminate
Level: Lower
Closet · Window · Laminate
Level: Lower
Closet · Window · Laminate
Level: Lower
Level: Lower
Level not provided
Public records about this location. Not part of the MLS® listing and not provided by the listing brokerage.
Credit Valley Conservation · Province of Ontario open data
Province of Ontario open data
Province of Ontario open data
Province of Ontario open data · Government of Canada open data
Ontario Energy Board · Innovation, Science and Economic Development Canada
None of this is an inspection of the property. Confirm anything that matters to you with the municipality, the conservation authority or the record’s publisher. Contains information licensed under the Open Government Licence – Canada. Contains information licensed under the Open Government Licence – Ontario. Contains information made available under Credit Valley Conservation Open Data Licence v1.0.
Monthly Payment
$5,570
Total monthly payment
$6,138
Break-even down payment
100%
Expand Neighbourhood demographics to load Statistics Canada census charts.
$1,215,000
$1,215,000
CAD
Estimate unavailable
The trademarks MLS®, Multiple Listing Service® and the associated logos are owned by CREA and identify the quality of services provided by real estate professionals who are members of CREA.