



Living (0.0 × 0.0)
Combined W/Dining · hardwood floor · Pot Lights
Level: Main

Churchill Meadows, Mississauga, Ontario L5M 7L3
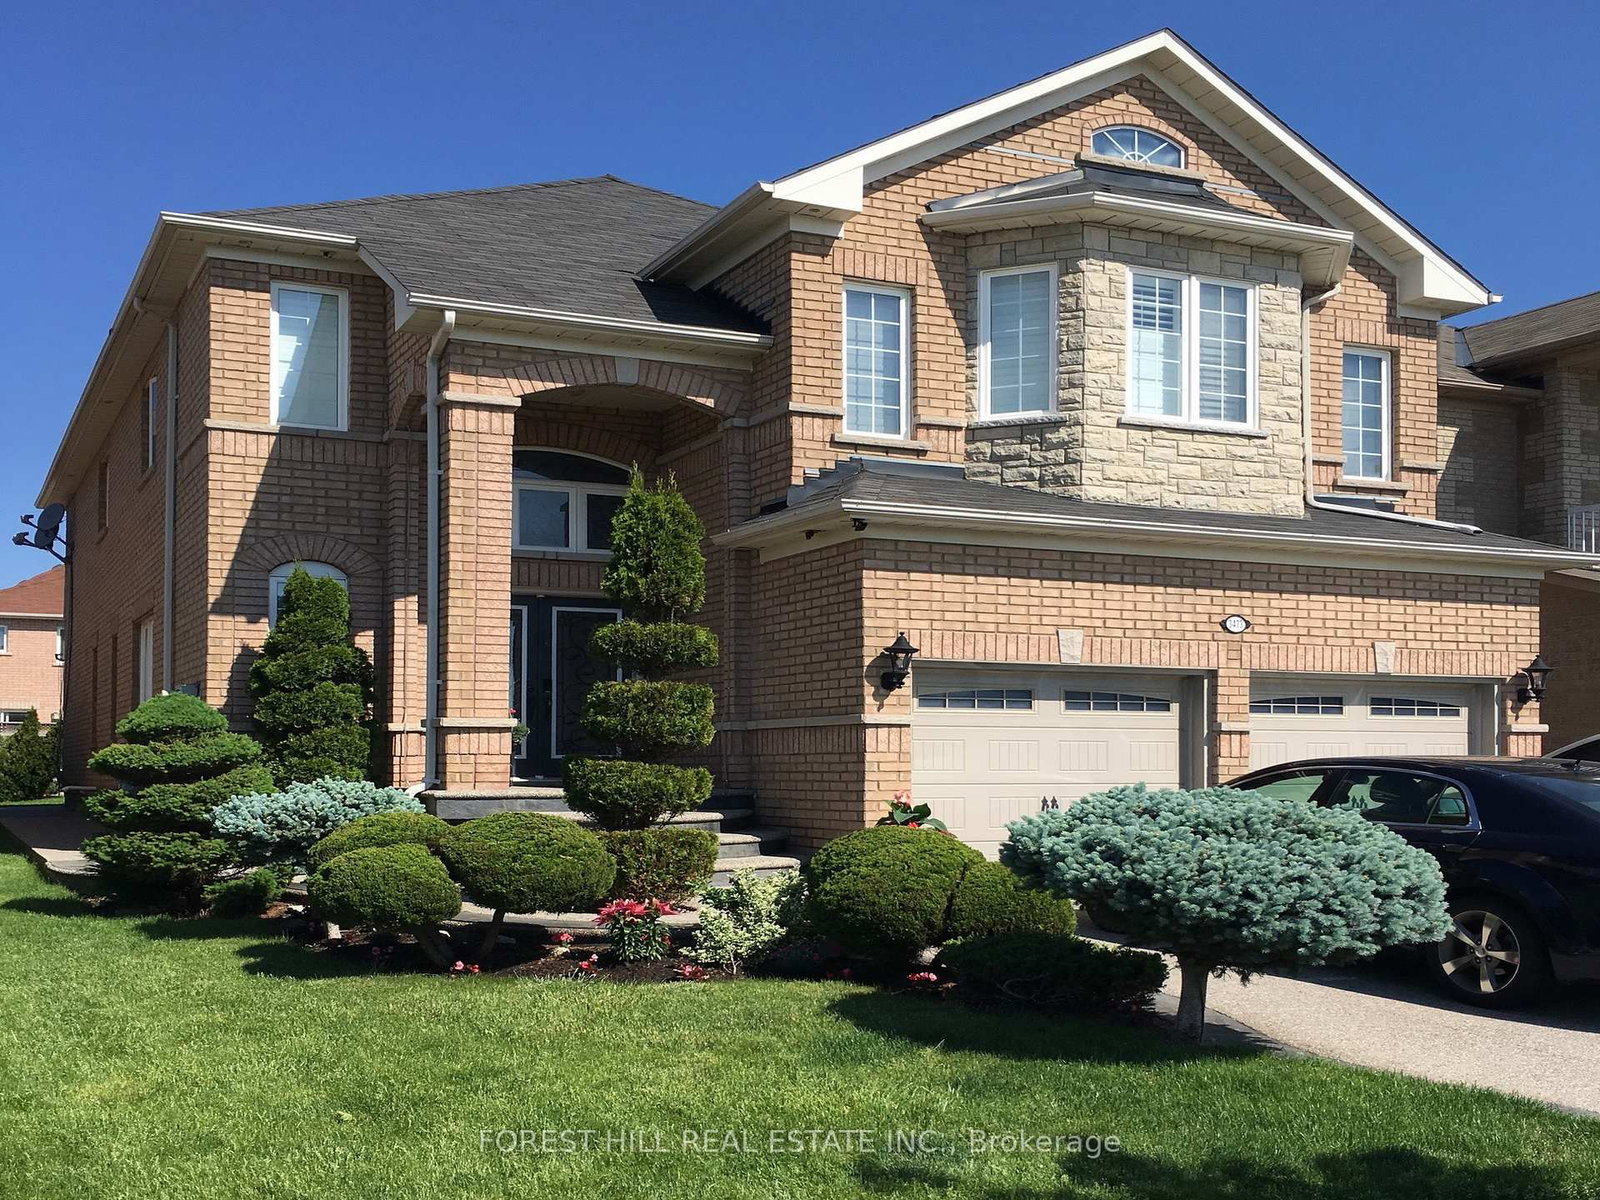
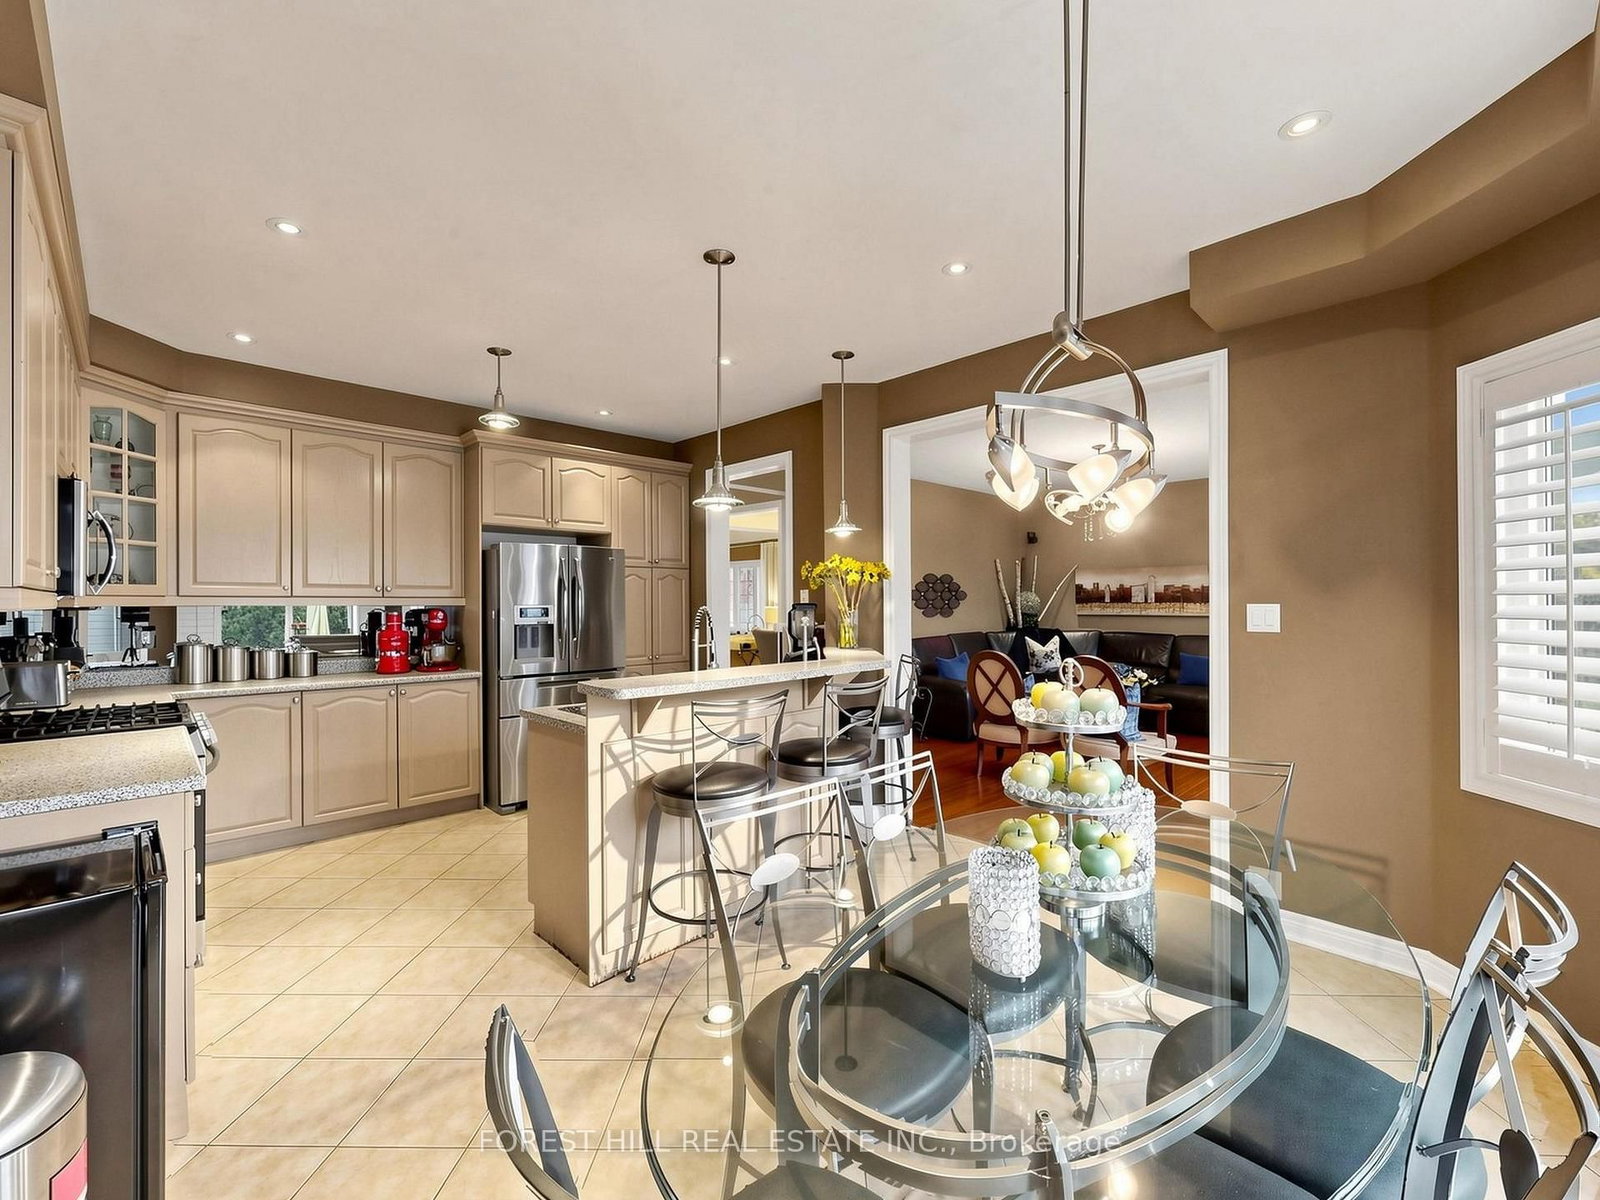
A Home With Space For The Whole Family, This Beautifully Maintained Churchill Meadows Property. Stunning Double-Door Entry With Glass Inserts To A Welcoming Foyer & Rarely Offered Walk-In Front Closet - An Exceptional Amount Of Storage For Coats, Shoes, Backpacks & Everyday Family Life.-- Main Floor Offers The Space & Separation Buyers Are Looking For, Hardwood Flooring, California Shutters, Separate Living & Dining Rooms, a Spacious Family Room With Gas Fireplace, and Private Main-Floor Office - Ideal For Working From Home Without Giving Up A Bedroom. A Generously Sized Kitchen With Stainless Steel Appliances, Mirrored Backsplash, Large Breakfast Bar & Plenty Of Room For Everyday Family Living. Separate Breakfast Area Walks Out To A Private Stone Patio, Creating An Easy Connection Between Indoor & Outdoor Space. Five Full Bedrooms Providing Exceptional Flexibility For Larger Families, Guests, Or Anyone Who Wants More Space. Main-Floor Laundry Room Offers Direct Access To & From The Two-Car Garage. There Is No Shortage Of Space. The Basement Offers Tremendous Future Potential For Recreation, A Home Gym, Theatre, Games Room, Additional Work Space Or Whatever Best Suits Your Lifestyle.Outside, Extensive Custom Stonework Includes A Double Driveway, Private Backyard Patio & Stone Walkways Along Both Sides Of The Home. Complemented By Professionally Designed Landscaping Creating Curb Appeal. Prime Location: Walk To Schools, Parks & Transit, With Ridgeway Plaza Less Than A Five Minute Walk. Major Highways, Shopping, Everyday Amenities And Credit Valley Hospital Are All Nearby. 5 BEDROOMS UPSTAIRS + MAIN-FLOOR OFFICE + LANDSCAPING + WALK-IN FOYER CLOSET + MAIN-FLOOR LAUNDRY= A Rare Combination Of Space, Functionality & Location In One Of Mississauga's Most Desirable Communities!
Listing activity for 3473 Aquinas Ave, Mississauga, Ontario
| Date Start | Date End | List Price | Price | Event | Listing ID |
|---|---|---|---|---|---|
| N/A | N/A | $1,435,000 | N/A | For Sale | W14090608 |
Combined W/Dining · hardwood floor · Pot Lights
Level: Main
Combined W/Living · hardwood floor · Large Window
Level: Main
Backsplash · Stainless Steel Appl · Breakfast Bar
Level: Main
W/O To Deck · Breakfast Area · Pot Lights
Level: Main
hardwood floor · Gas Fireplace · Pot Lights
Level: Main
hardwood floor · Large Window · Separate Rm
Level: Main
5 Pc Ensuite · W/I Closet · Broadloom
Level: 2nd
3 Pc Ensuite · Large Window · California Shutters
Level: 2nd
Double Closet · Large Window · California Shutters
Level: 2nd
California Shutters · Large Window · Pot Lights
Level: 2nd
California Shutters · Large Window · Pot Lights
Level: 2nd
Laundry Sink · W/O To Garage · Ceramic Floor
Level: Main
Level not provided
Public records about this location. Not part of the MLS® listing and not provided by the listing brokerage.
Credit Valley Conservation · Province of Ontario open data
Province of Ontario open data
Province of Ontario open data
Province of Ontario open data · Government of Canada open data
Ontario Energy Board · Innovation, Science and Economic Development Canada
None of this is an inspection of the property. Confirm anything that matters to you with the municipality, the conservation authority or the record’s publisher. Contains information licensed under the Open Government Licence – Canada. Contains information licensed under the Open Government Licence – Ontario. Contains information made available under Credit Valley Conservation Open Data Licence v1.0.
Monthly Payment
$6,579
Total monthly payment
$7,376
Break-even down payment
100%
Expand Neighbourhood demographics to load Statistics Canada census charts.
$1,435,000
$1,435,000
CAD
Estimate unavailable
The trademarks MLS®, Multiple Listing Service® and the associated logos are owned by CREA and identify the quality of services provided by real estate professionals who are members of CREA.