


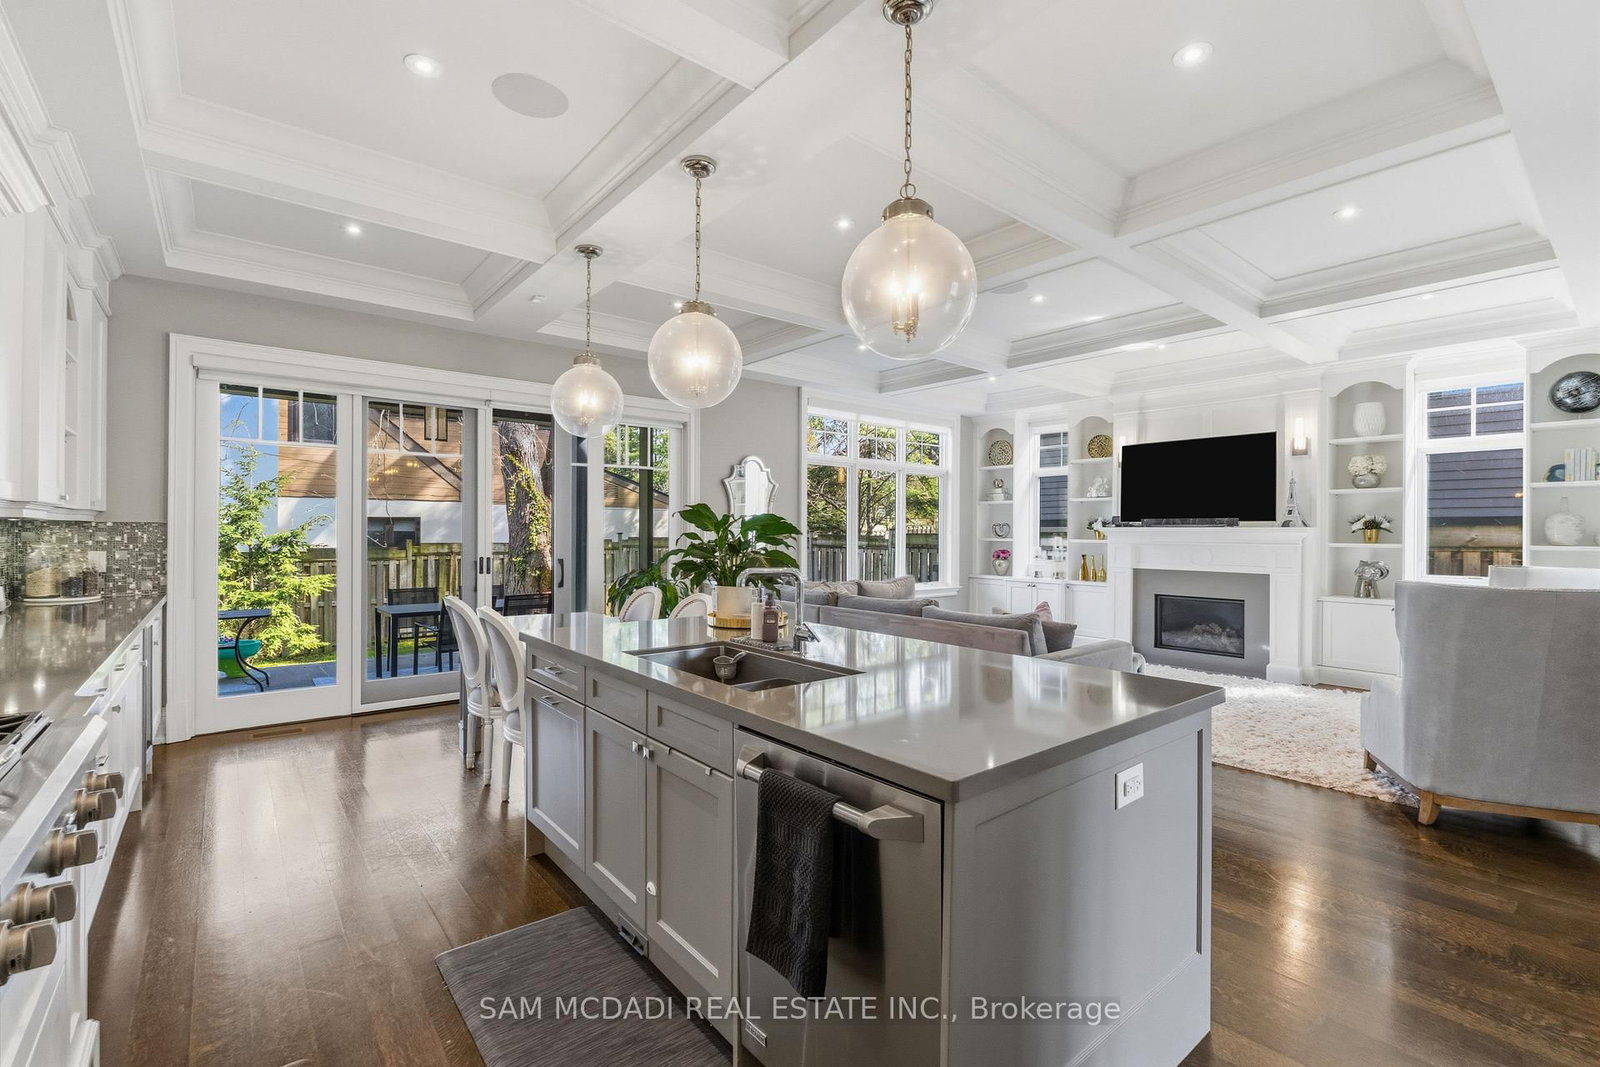











Living (4.3 × 5.79)
Coffered Ceiling · Fireplace · B/I Shelves
Level: Main

Mineola, Mississauga, Ontario L5G 2B2
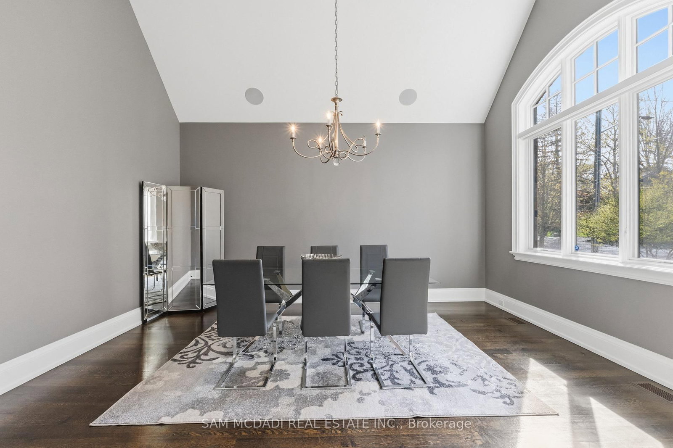
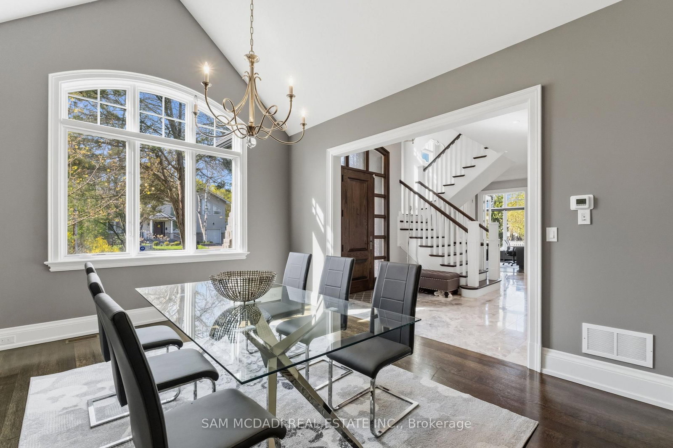
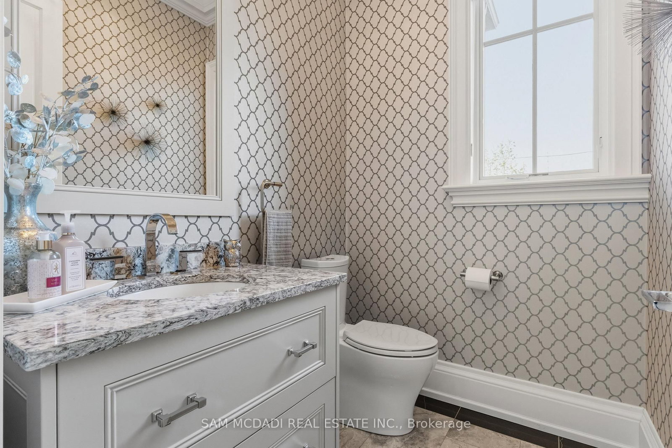
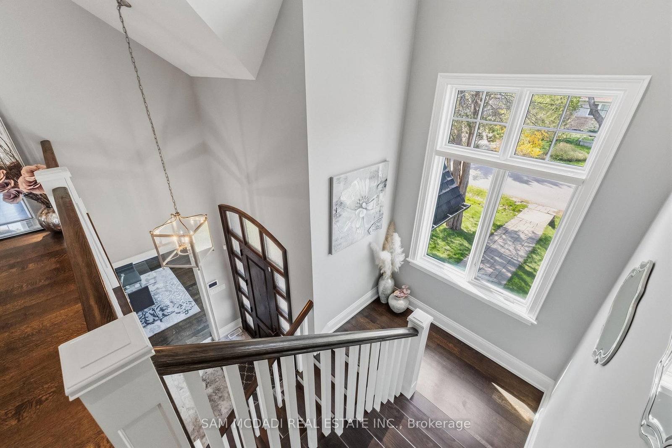
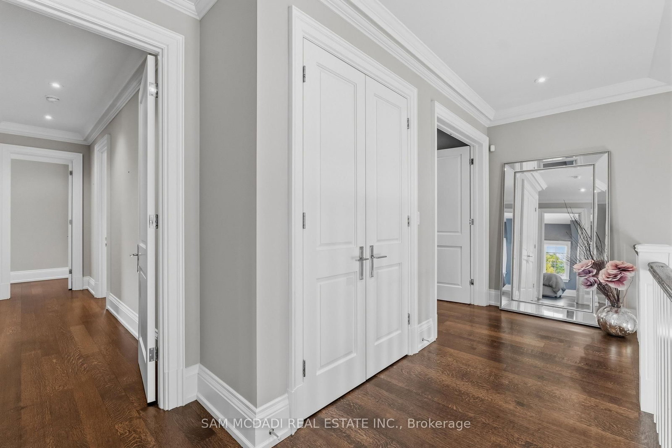
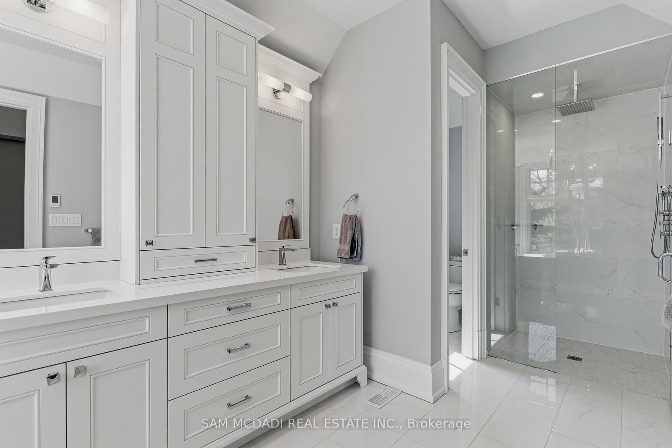
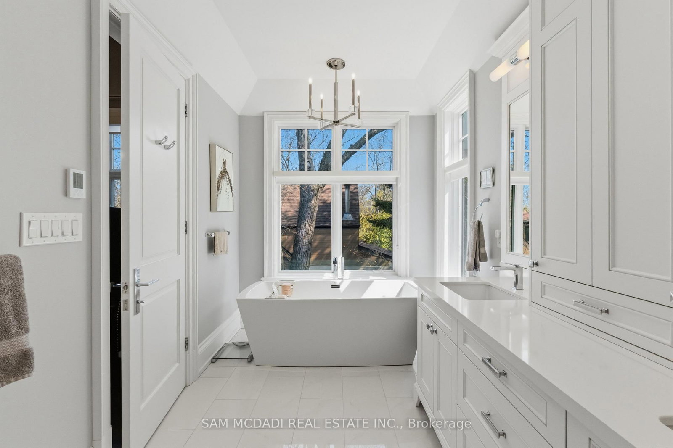
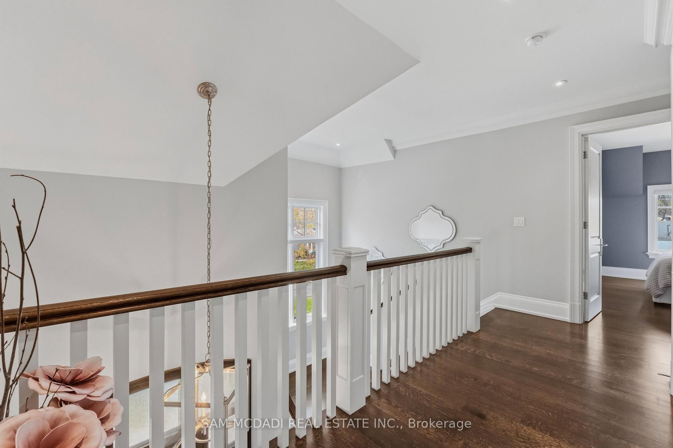
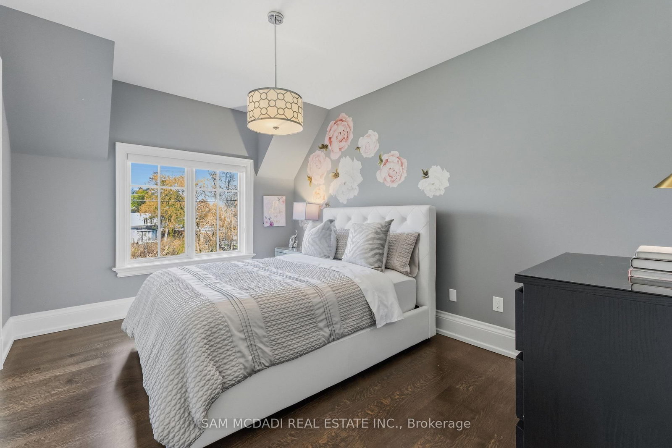
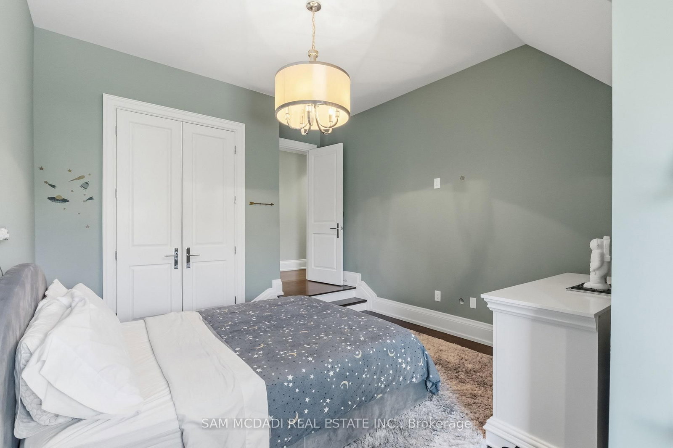
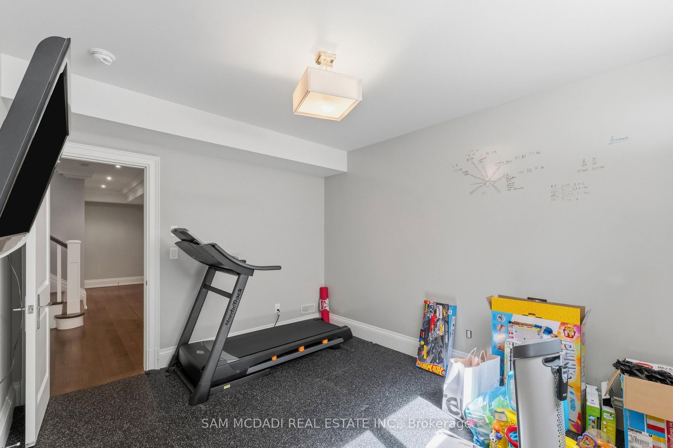
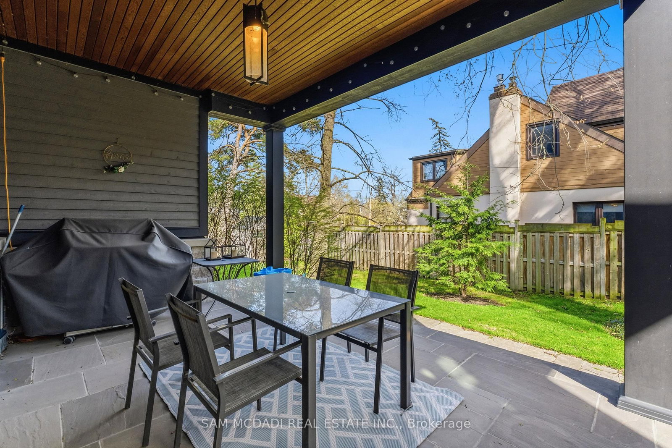
Welcome to this exceptional custom-built residence in coveted Mineola, offering over 4,600 SF of living space with a modern and functional layout designed for elevated living. Upon entry, a dramatic double-height foyer sets the tone, leading into interiors finished with rich hardwood floors, oversized windows, designer lighting, and sophisticated custom details throughout. The formal dining room is crafted for upscale entertaining, while the stunning living room features coffered ceiling, custom built-ins, integrated surround sound, and a statement fireplace that anchors the space with warmth and architectural presence. Designed for both practicality and performance, the chef-inspired kitchen showcases Cambria quartz countertops, premium GE appliances, custom cabinetry, and an oversized centre island seamlessly connected to the main living areas. Expansive sliding doors open to a covered porch, creating a seamless indoor-outdoor lifestyle. The main floor office is a true standout with soaring cathedral ceilings, built-in speakers, and oversized windows that create an inspiring work-from-home retreat. Above, the primary suite offers the feel of a private boutique hotel retreat, featuring vaulted ceilings, a spacious walk-in closet, and a spa-inspired ensuite complete with a soaker tub, double vanities, and a glass-enclosed shower. The additional bedrooms are generously sized, filled with natural light, and each offer access to an ensuite or semi-ensuite bathroom. Below, the finished lower level features a sprawling recreation space ideal for a home theatre, fitness area, games lounge, or guest retreat, along with rough-ins for heated floors. Additional highlights include central vacuum, integrated surround sound, a hard-wired security system, premium custom built-ins, and an oversized double garage. Ideally situated near top-rated schools, golf clubs, Port Credit, lakefront parks, and major highways including the QEW, 427, 401, and Gardiner Expressway.
Listing activity for 36 Veronica Dr, Mississauga, Ontario
| Date Start | Date End | List Price | Price | Event | Listing ID |
|---|---|---|---|---|---|
| N/A | N/A | $3,498,000 | N/A | For Sale | W13710070 |
Coffered Ceiling · Fireplace · B/I Shelves
Level: Main
Closet · Window · hardwood floor
Level: 2nd
Vaulted Ceiling · Built-In Speakers · hardwood floor
Level: Main
Closet · Window · hardwood floor
Level: 2nd
Open Concept · Fireplace · Broadloom
Level: Bsmt
Closet · 3 Pc Ensuite · hardwood floor
Level: 2nd
Centre Island · B/I Appliances · W/O To Patio
Level: Main
Closet · Above Grade Window · Broadloom
Level: Bsmt
W/I Closet · 3 Pc Bath · Cushion Floor
Level: Bsmt
Vaulted Ceiling · Built-In Speakers · hardwood floor
Level: Main
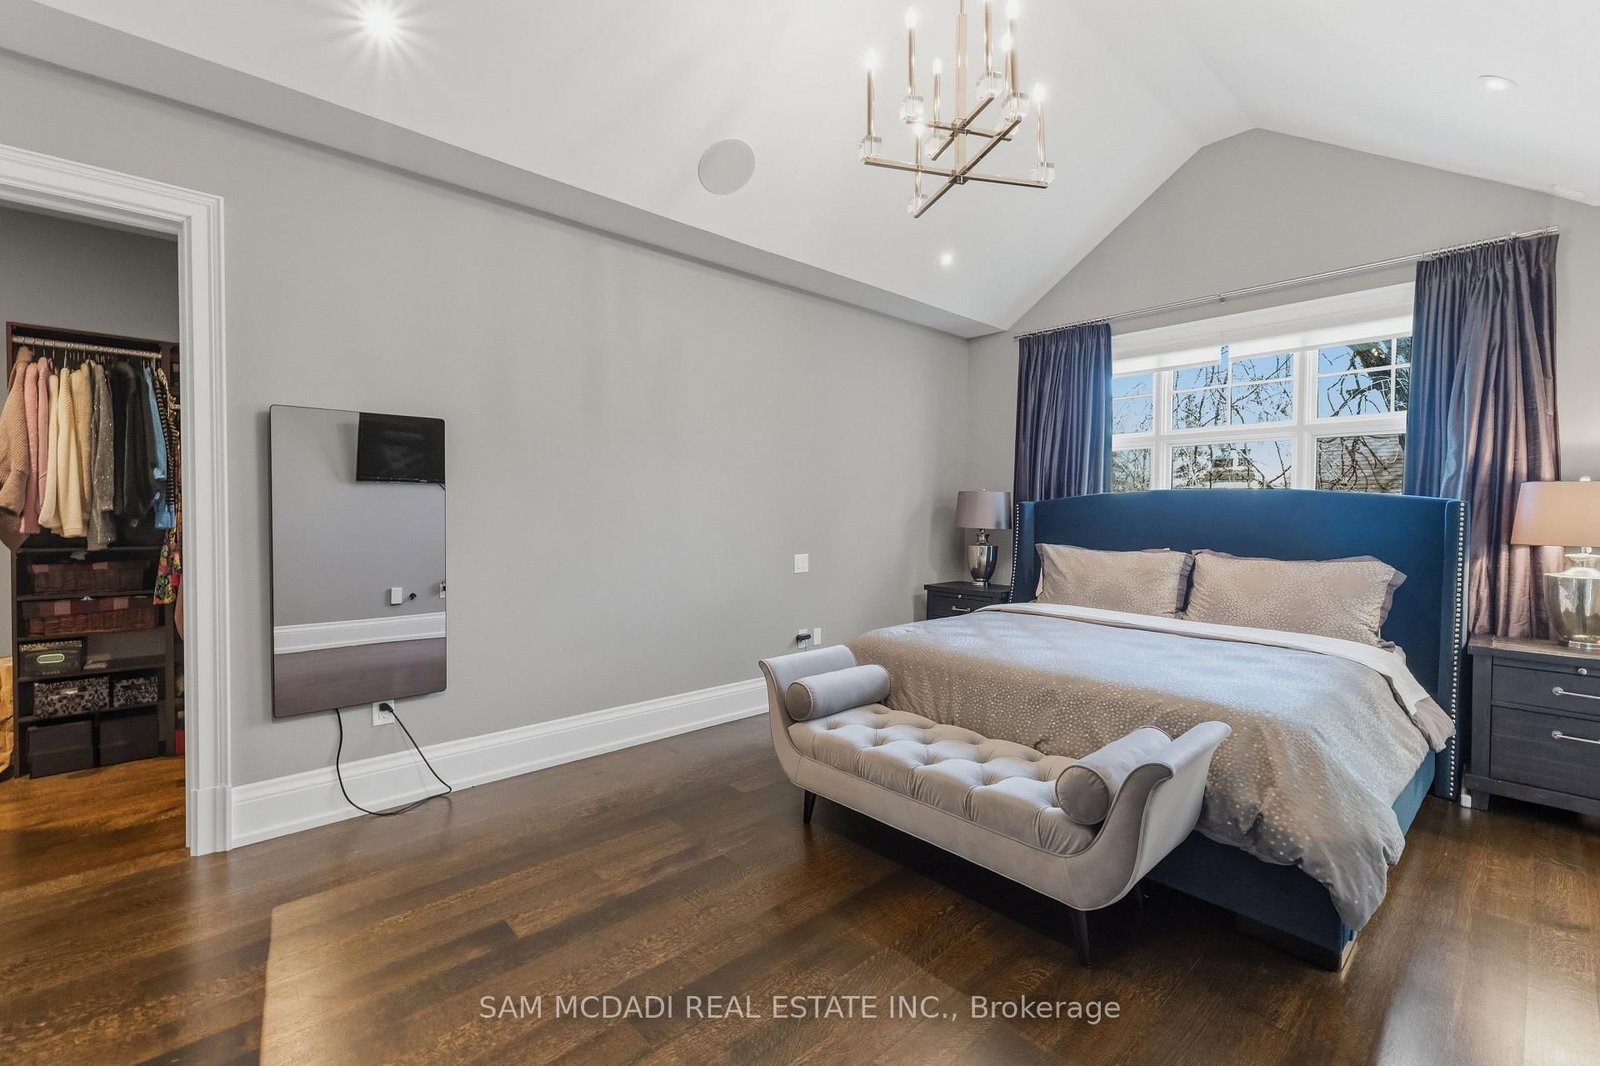
W/I Closet · 5 Pc Ensuite · hardwood floor
Level: 2nd
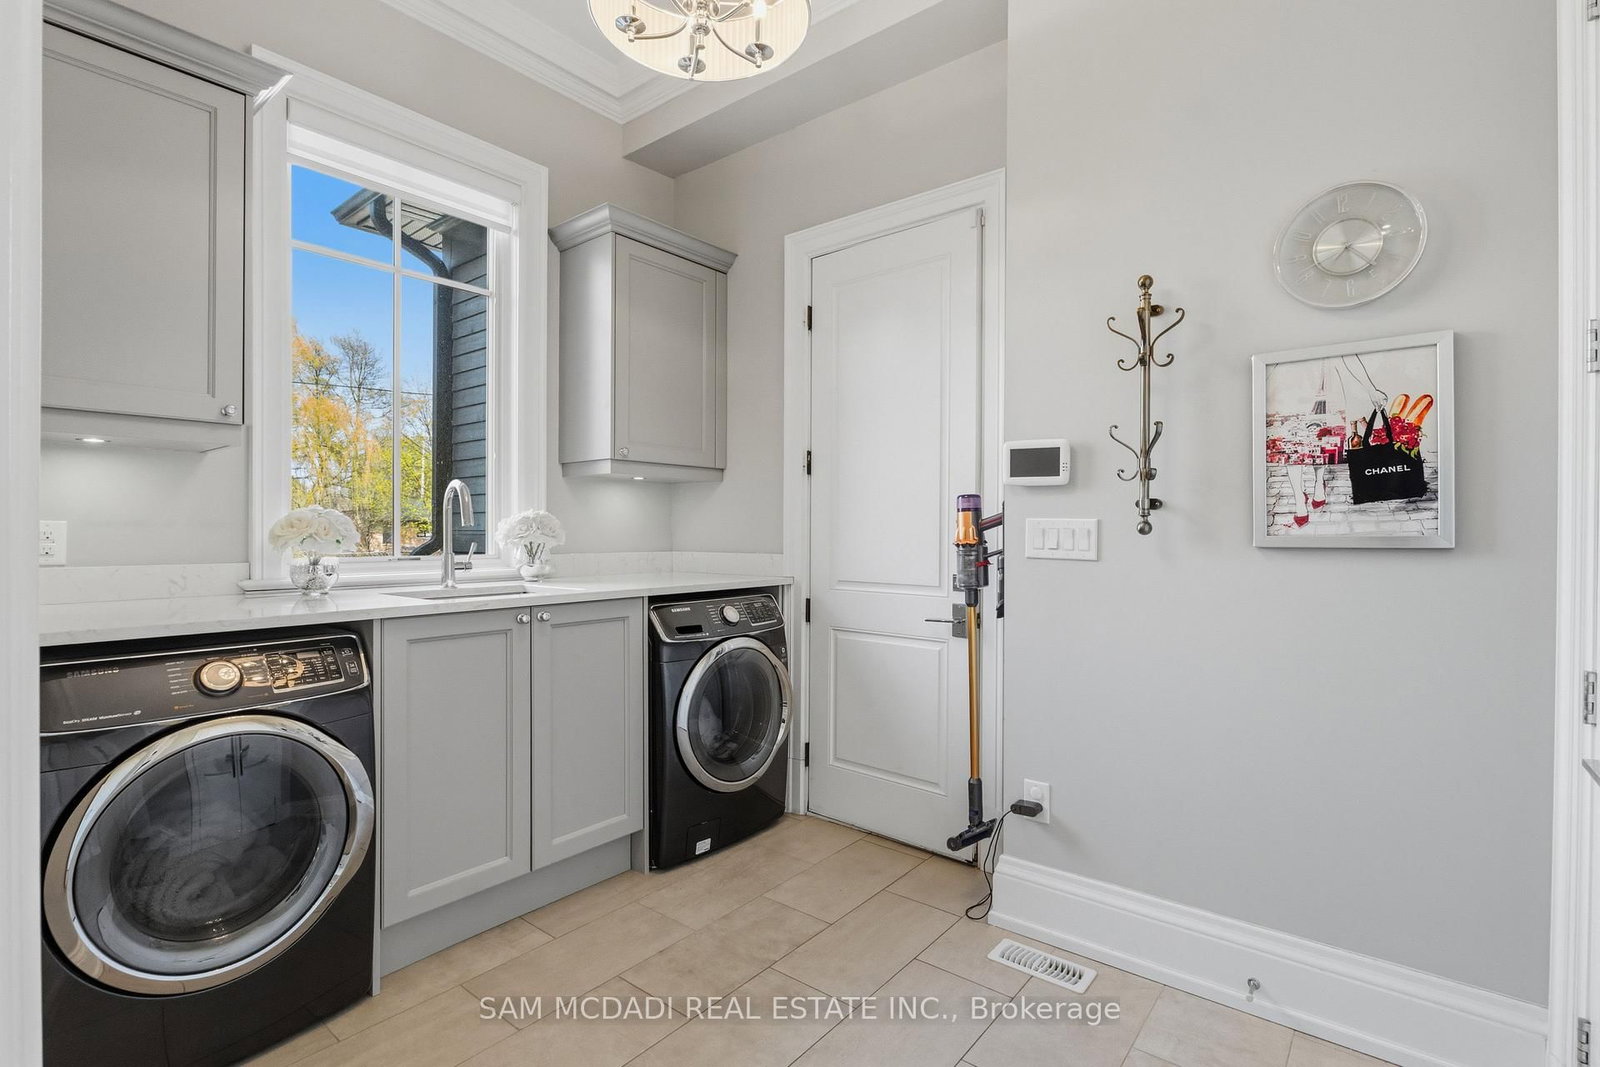
Closet · Laundry Sink · Access To Garage
Level: Main
Public records about this location. Not part of the MLS® listing and not provided by the listing brokerage.
Credit Valley Conservation · Province of Ontario open data
Province of Ontario open data
Province of Ontario open data
Province of Ontario open data · Government of Canada open data
Ontario Energy Board · Innovation, Science and Economic Development Canada
None of this is an inspection of the property. Confirm anything that matters to you with the municipality, the conservation authority or the record’s publisher. Contains information licensed under the Open Government Licence – Canada. Contains information licensed under the Open Government Licence – Ontario. Contains information made available under Credit Valley Conservation Open Data Licence v1.0.
Monthly Payment
$16,035
Total monthly payment
$17,637
Break-even down payment
100%
Expand Neighbourhood demographics to load Statistics Canada census charts.
$3,498,000
$3,498,000
CAD
Estimate unavailable
The trademarks MLS®, Multiple Listing Service® and the associated logos are owned by CREA and identify the quality of services provided by real estate professionals who are members of CREA.