


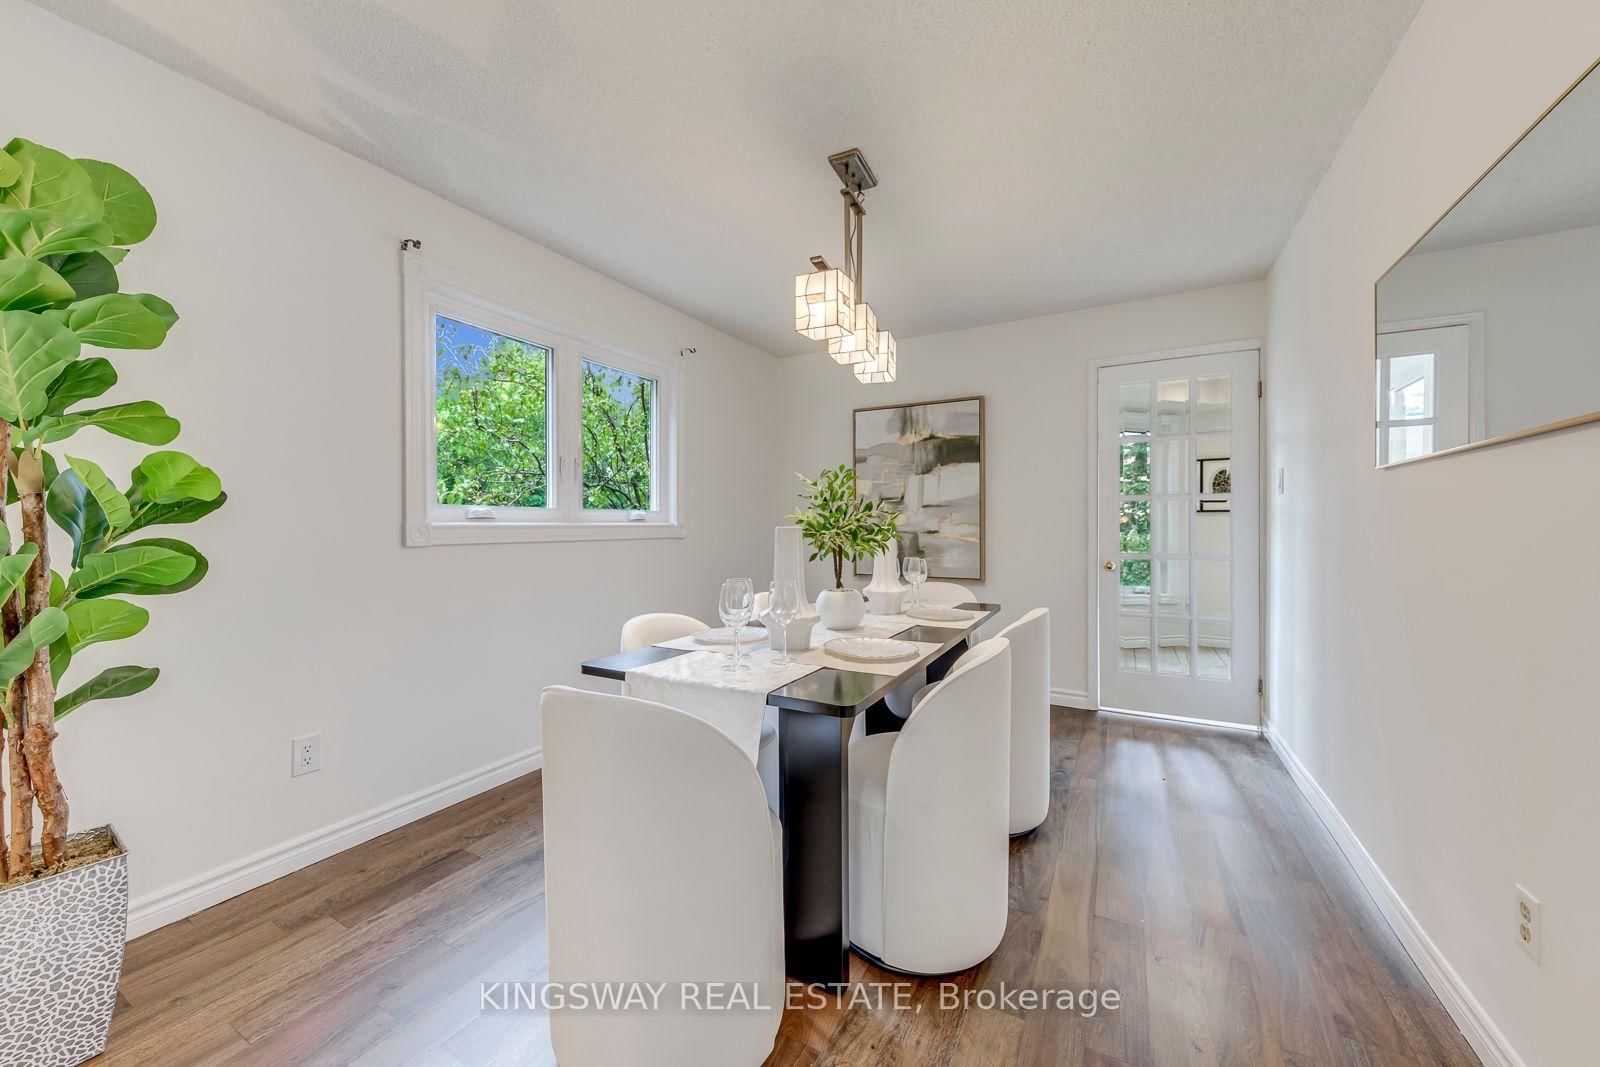


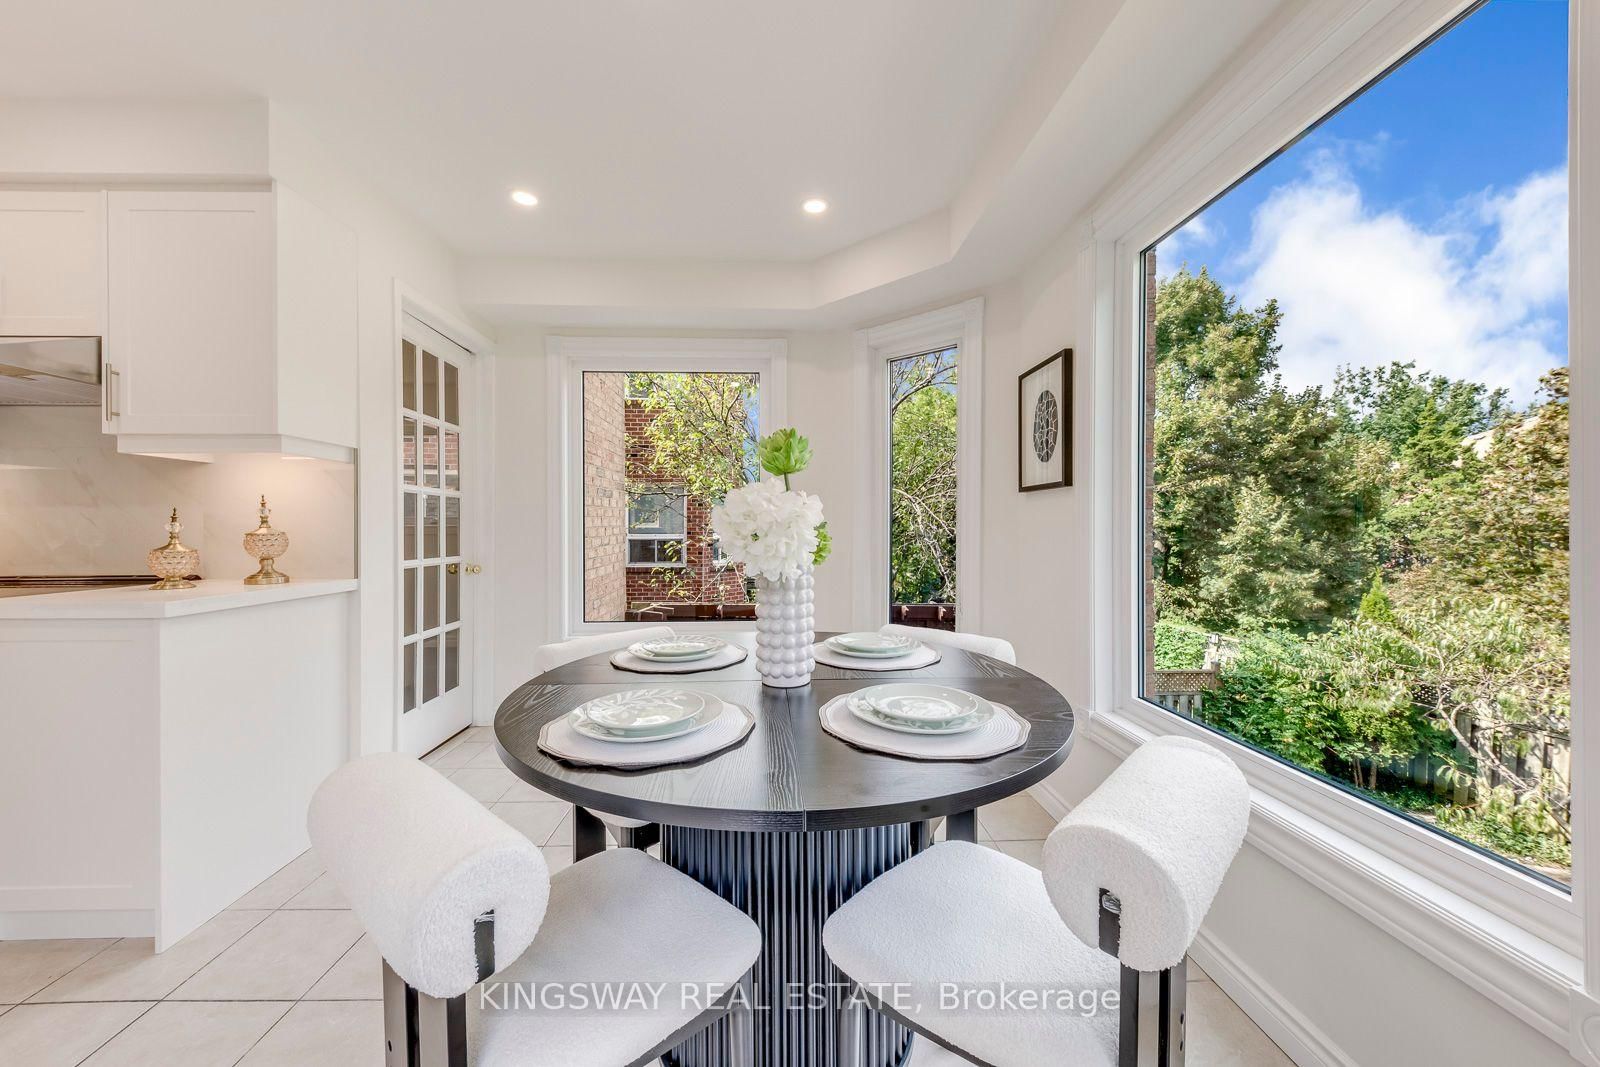


Kitchen (2.72 × 3.68)
Ceramic Floor · B/I Dishwasher · Ceramic Back Splash
Level: Main

Erin Mills, Mississauga, Ontario L5L 4R9
RARE GROUND-LEVEL WALK-OUT BASEMENT! This 4+2 bed, 3.5-bath detached home with a 2-car garage situated on a quiet, exclusive crescent beside Tom Chater Memorial Park. The house has been completely renovated from top to bottom. Main & 2nd levels feature new hardwood floors, new hardwood stairs with wrought iron railings, and a new modern kitchen with quartz countertops. Carpet-free and Freshly Painted throughout. Walk out from the family room and breakfast area to multi-tiered decks overlooking a private yard. Spacious primary bedroom offers a sitting area, walk-in closet, and a newly renovated ensuite bath.Finished lower level flooded with natural light, featuring a private entrance, 2 bright bedrooms, kitchenette, 3pc bath, new vinyl flooring, and its own SEPARATE 2ND LAUNDRY-ideal for an in-law suite or potential rental helper! New Driveway and an interlock walkway, Entrance From Garage To House. Prime location close to top schools, parks, shopping, transit, hospital, and Hwy 403/QEW. Motivated Seller! Priced for a quick sale!
Listing activity for 3603 Kelso Cres, Mississauga, Ontario
| Date Start | Date End | List Price | Price | Event | Listing ID |
|---|---|---|---|---|---|
| N/A | N/A | $1,310,000 | N/A | Pc | W14089468 |
Ceramic Floor · B/I Dishwasher · Ceramic Back Splash
Level: Main
Ceramic Floor · W/O To Deck · O/Looks Garden
Level: Main
hardwood floor · O/Looks Frontyard
Level: Main
hardwood floor · Window · Open Concept
Level: Main
hardwood floor · W/O To Sundeck · Fireplace
Level: Main
hardwood floor · 3 Pc Ensuite · W/I Closet
Level: 2nd
hardwood floor · O/Looks Backyard
Level: 2nd
hardwood floor · Closet
Level: 2nd
hardwood floor · Closet
Level: 2nd
hardwood floor · Closet
Level: 2nd
Vinyl Floor · O/Looks Garden
Level: Ground
Vinyl Floor
Level: Ground
Vinyl Floor · 3 Pc Bath
Level: Ground
Vinyl Floor · Fireplace · B/I Stove
Level: Ground
Ceramic Floor · W/O To Garden
Level: Main
Laundry Sink
Level: Ground
Public records about this location. Not part of the MLS® listing and not provided by the listing brokerage.
Credit Valley Conservation · Province of Ontario open data
Province of Ontario open data
Province of Ontario open data
Province of Ontario open data · Government of Canada open data
Ontario Energy Board · Innovation, Science and Economic Development Canada
None of this is an inspection of the property. Confirm anything that matters to you with the municipality, the conservation authority or the record’s publisher. Contains information licensed under the Open Government Licence – Canada. Contains information licensed under the Open Government Licence – Ontario. Contains information made available under Credit Valley Conservation Open Data Licence v1.0.
Monthly Payment
$6,006
Total monthly payment
$6,711
Break-even down payment
100%
Expand Neighbourhood demographics to load Statistics Canada census charts.
$1,310,000
$1,310,000
CAD
Estimate unavailable
The trademarks MLS®, Multiple Listing Service® and the associated logos are owned by CREA and identify the quality of services provided by real estate professionals who are members of CREA.