






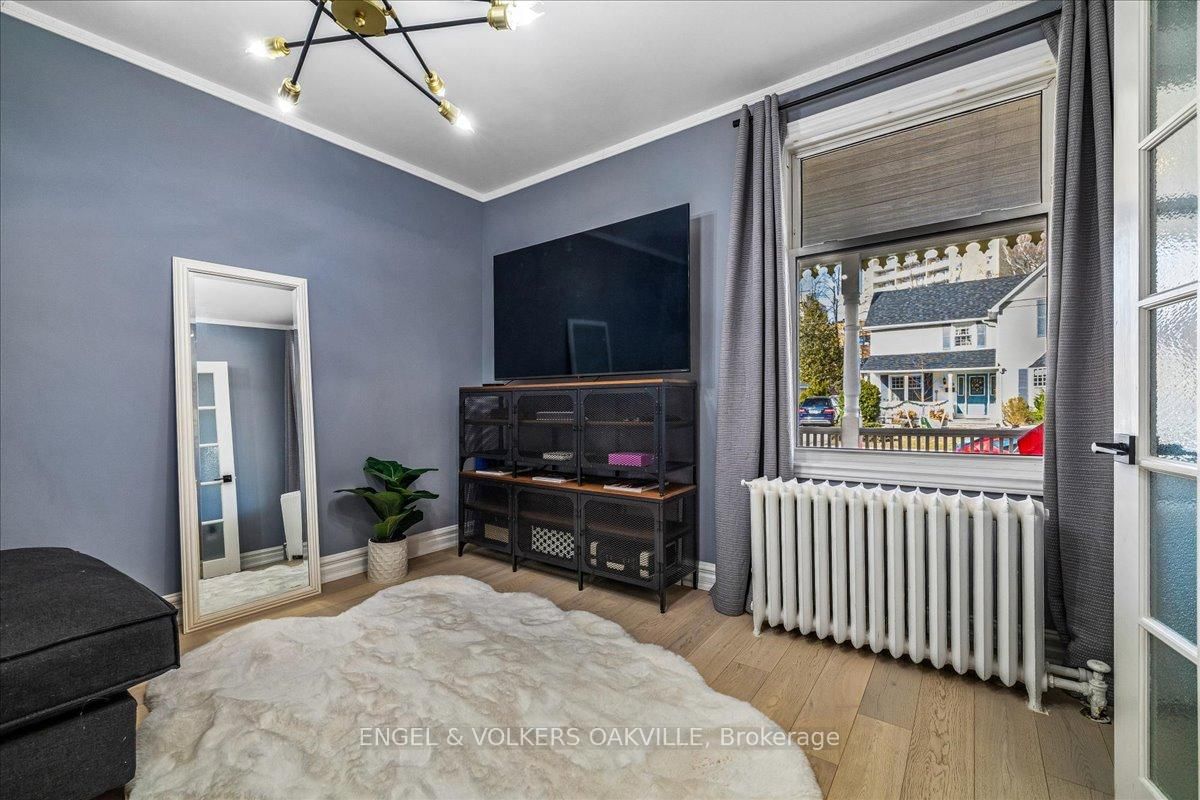








Sitting (3.37 × 3.8)
hardwood floor · O/Looks Frontyard · Glass Doors
Level: Main

Port Credit, Mississauga, Ontario L5H 2E6
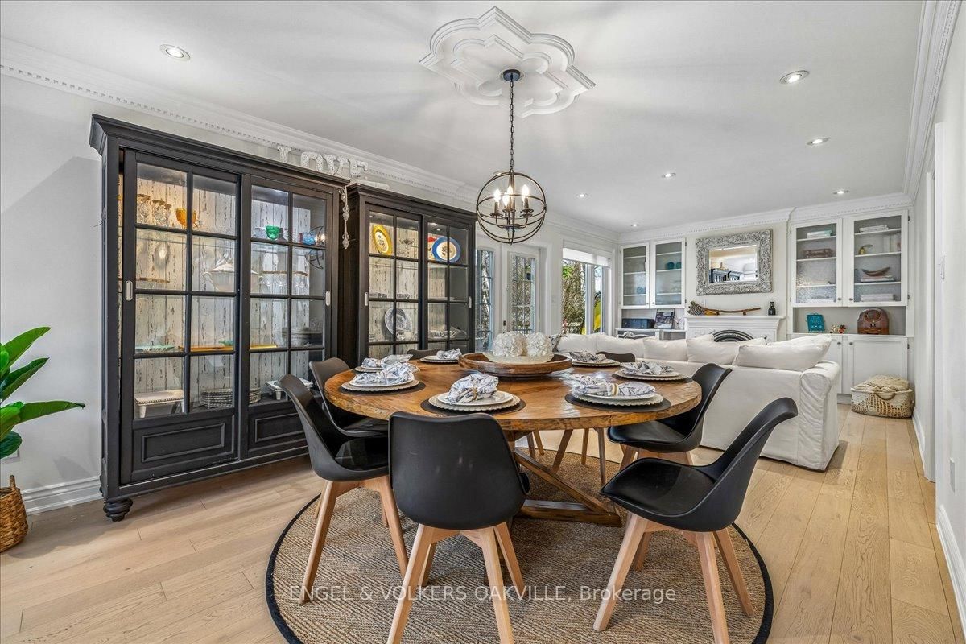
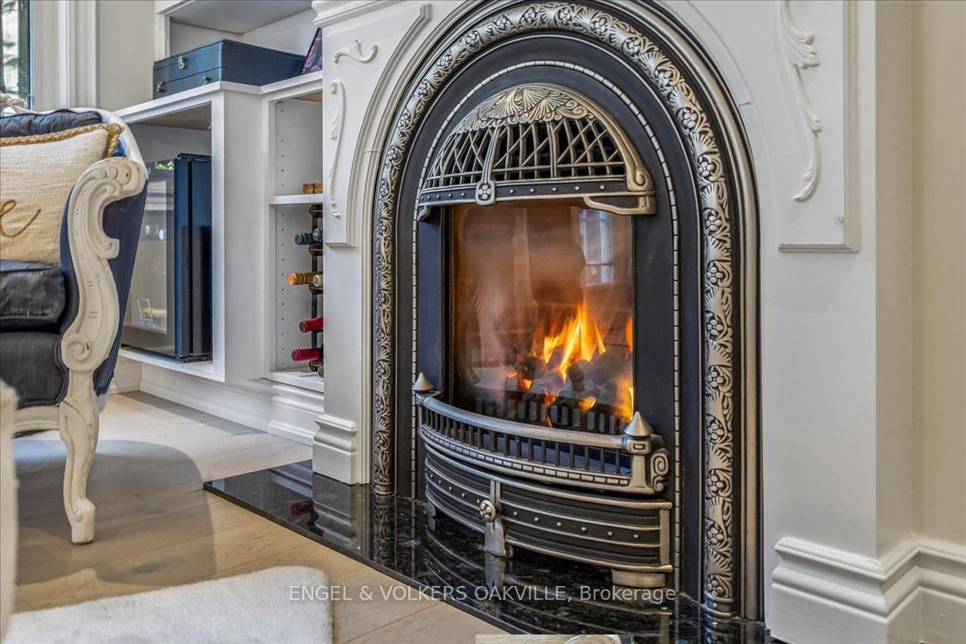
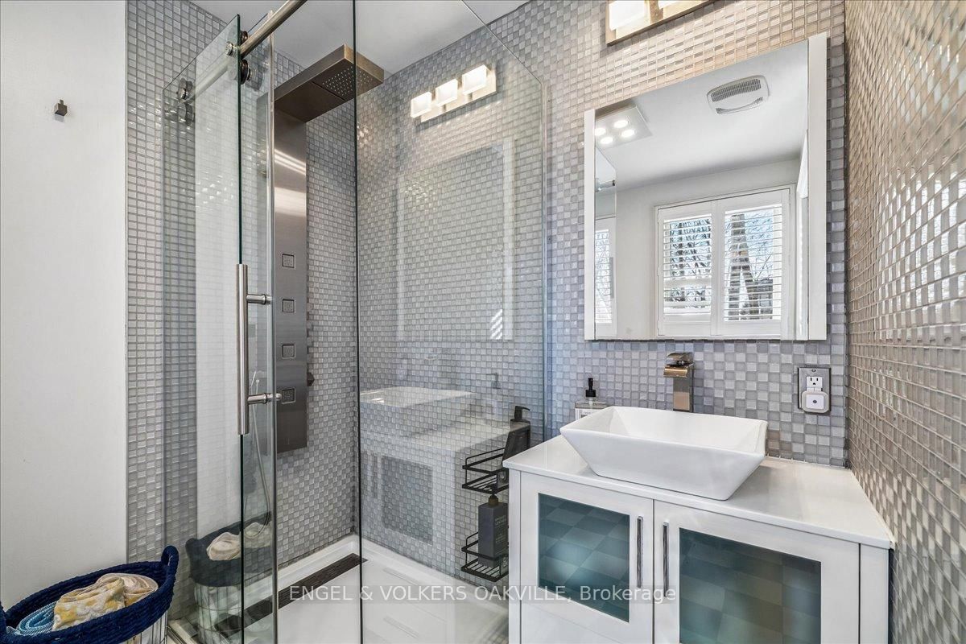
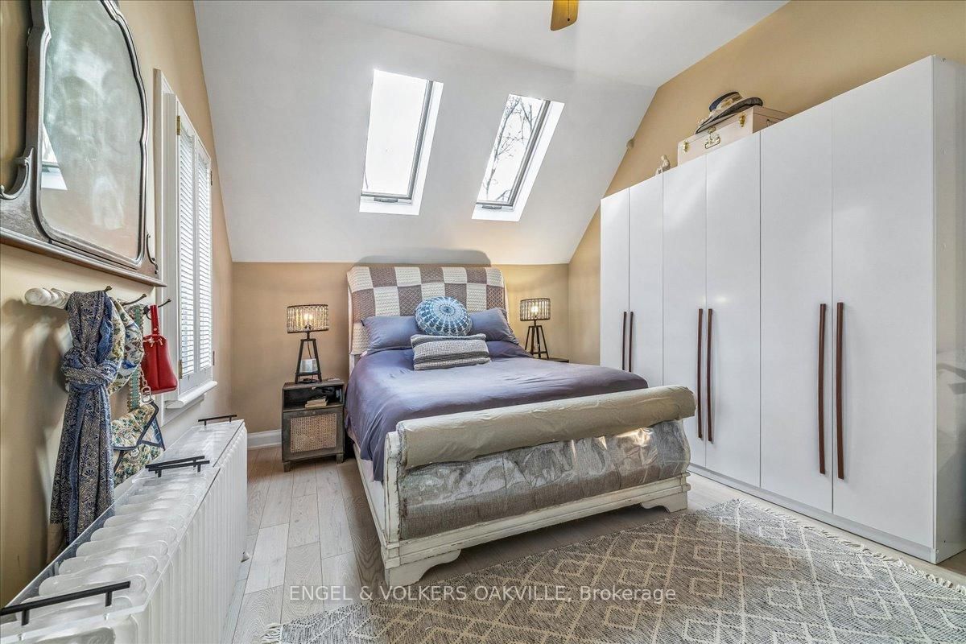
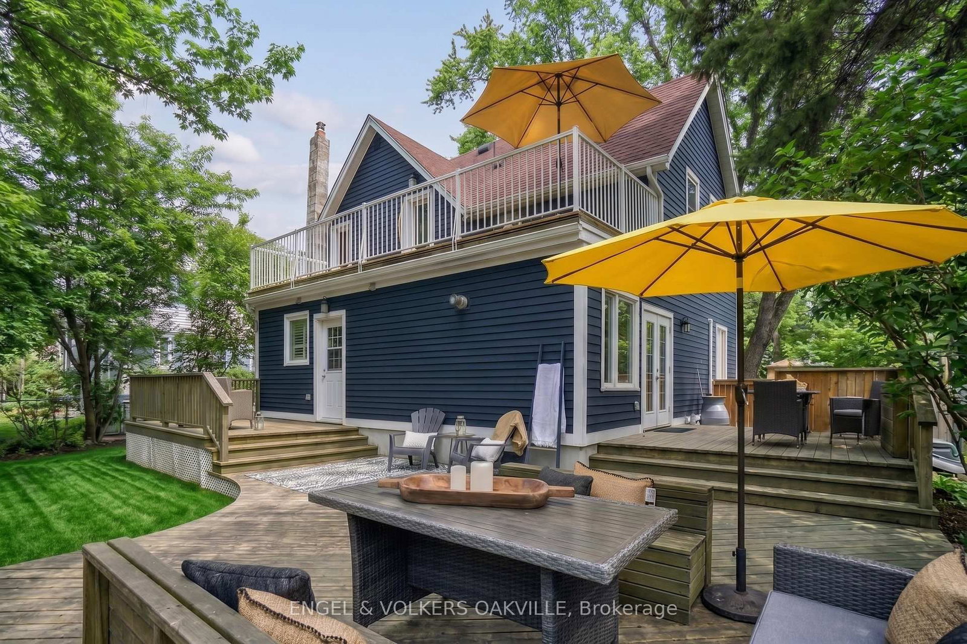
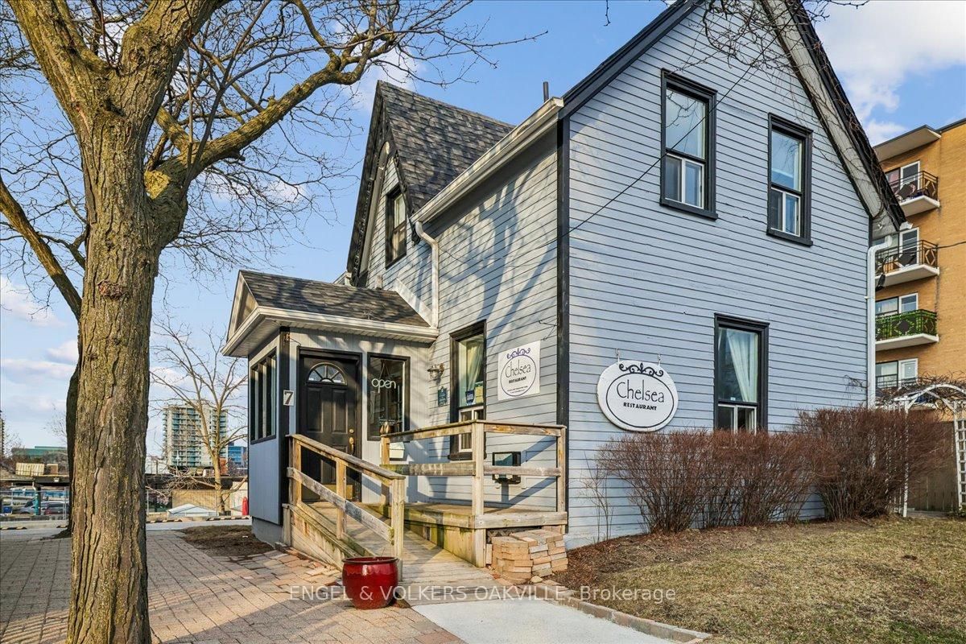
Freshly dressed in a bold navy blue colour and brimming with curb appeal, this stunning Port Credit character home is where timeless charm meets modern luxury by the lake. Fully transformed with over $100K in stylish upgrades, this move-in ready 3-bedroom, 2-bath gem delivers designer finishes, inviting living spaces, and the ultimate lakeside lifestyle just a short walk from the vibrant energy of Port Credit Village. Step inside to bright & refreshed interiors featuring new hardwood floors, new baseboards, and a warm, inviting layout made for both entertaining and everyday comfort. The cozy living room with fireplace flows effortlessly into a spacious dining area with walk-out access to the deck, while the updated eat-in kitchen boasts a large island, stainless steel appliances, and endless pantry storage. A versatile front room overlooking the charming front porch makes the perfect home office, den, or guest suite. Upstairs, you'll find three inviting bedrooms, including a flexible Murphy bed room ideal for a second office space. The sun-filled primary retreat features two oversized skylights that capture gorgeous sunset skies, while the beautifully renovated bathroom with a cast-iron clawfoot tub delivers the perfect touch of vintage-inspired luxury. Outside, the lifestyle only gets better. Enjoy slow mornings on the welcoming front porch, summer dinners on the expansive two-tier deck, and sunset evenings with wine in hand on the upper lounge deck. Ideal for downsizers craving an alternative to condo living or young families looking to plant roots in a vibrant lakeside community. This home is perfectly located steps to trendy Port Credit Village with boutique shopping, restaurants, marinas, waterfront trails, wine clubs & art tours with close access to public transit, GO station, highways, and the airport. Freshly transformed, full of personality, and move-in ready - this is Port Credit living at its best!
Listing activity for 38 John St, Mississauga, Ontario
| Date Start | Date End | List Price | Price | Event | Listing ID |
|---|---|---|---|---|---|
| N/A | N/A | $1,399,000 | N/A | Sce | W13585370 |
hardwood floor · O/Looks Frontyard · Glass Doors
Level: Main
hardwood floor · Combined W/Office · O/Looks Frontyard
Level: Main
hardwood floor · W/O To Deck · Gas Fireplace
Level: Main
hardwood floor · Stainless Steel Appl · Eat-In Kitchen
Level: Main
Combined W/Laundry · W/O To Deck · B/I Shelves
Level: Main
3 Pc Ensuite · O/Looks Backyard
Level: Main
hardwood floor · Skylight · B/I Shelves
Level: Upper
hardwood floor · Murphy Bed · B/I Shelves
Level: Upper
hardwood floor · B/I Shelves · O/Looks Backyard
Level: Upper
4 Pc Bath · Ceramic Floor · Panelled
Level: Upper
Public records about this location. Not part of the MLS® listing and not provided by the listing brokerage.
Credit Valley Conservation · Province of Ontario open data
Province of Ontario open data
Province of Ontario open data
Province of Ontario open data · Government of Canada open data
Ontario Energy Board · Innovation, Science and Economic Development Canada
None of this is an inspection of the property. Confirm anything that matters to you with the municipality, the conservation authority or the record’s publisher. Contains information licensed under the Open Government Licence – Canada. Contains information licensed under the Open Government Licence – Ontario. Contains information made available under Credit Valley Conservation Open Data Licence v1.0.
Monthly Payment
$6,413
Total monthly payment
$7,064
Break-even down payment
100%
Expand Neighbourhood demographics to load Statistics Canada census charts.
$1,399,000
$1,399,000
CAD
Estimate unavailable
The trademarks MLS®, Multiple Listing Service® and the associated logos are owned by CREA and identify the quality of services provided by real estate professionals who are members of CREA.