


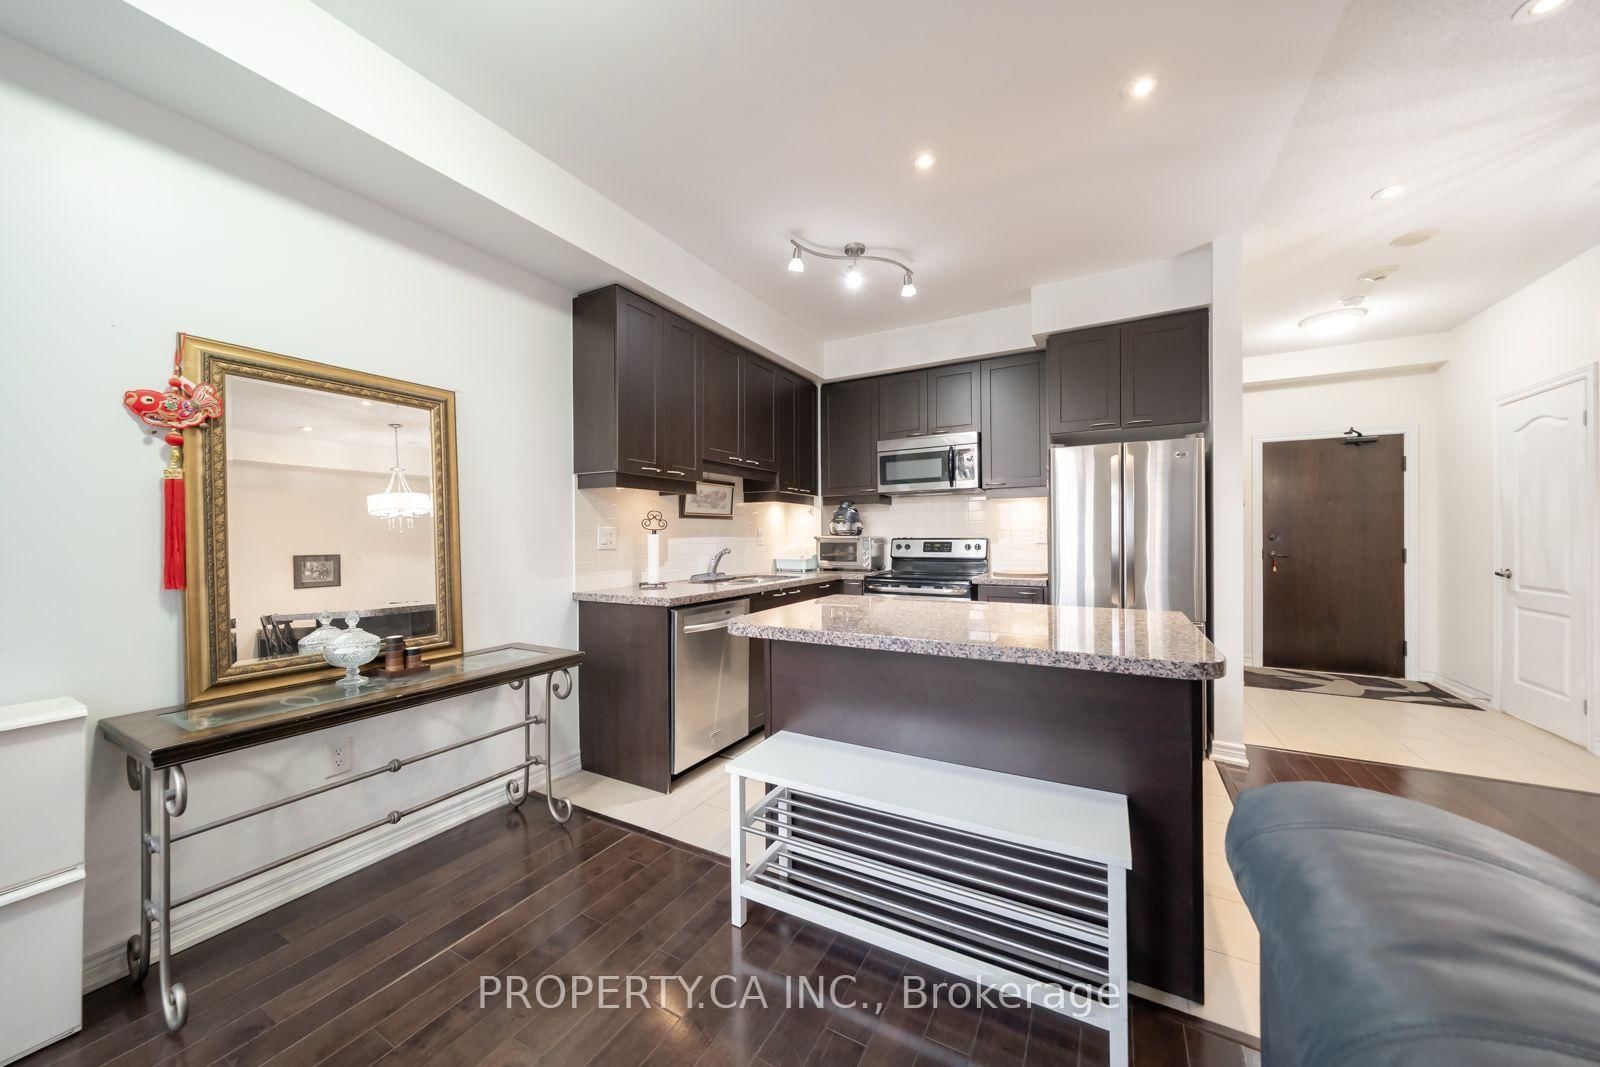








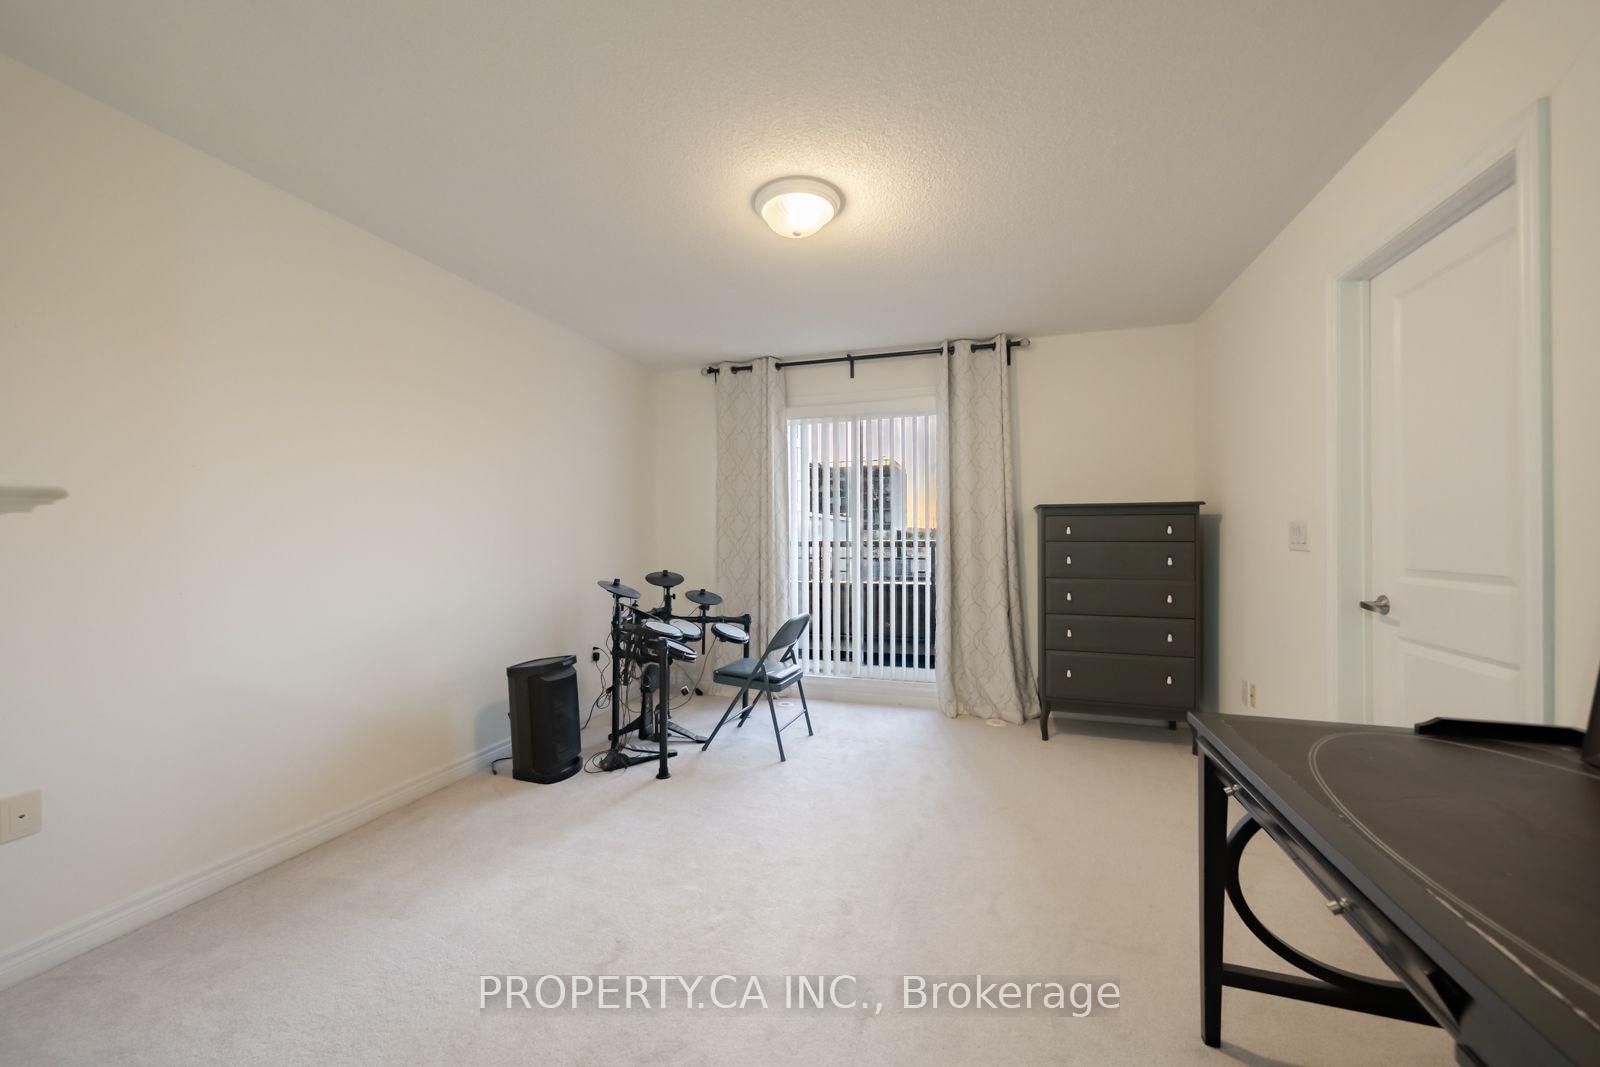




Living (4.9 × 2.9)
Combined W/Dining · hardwood floor · W/O To Patio
Level: Main

City Centre, Mississauga, Ontario L5B 0C7
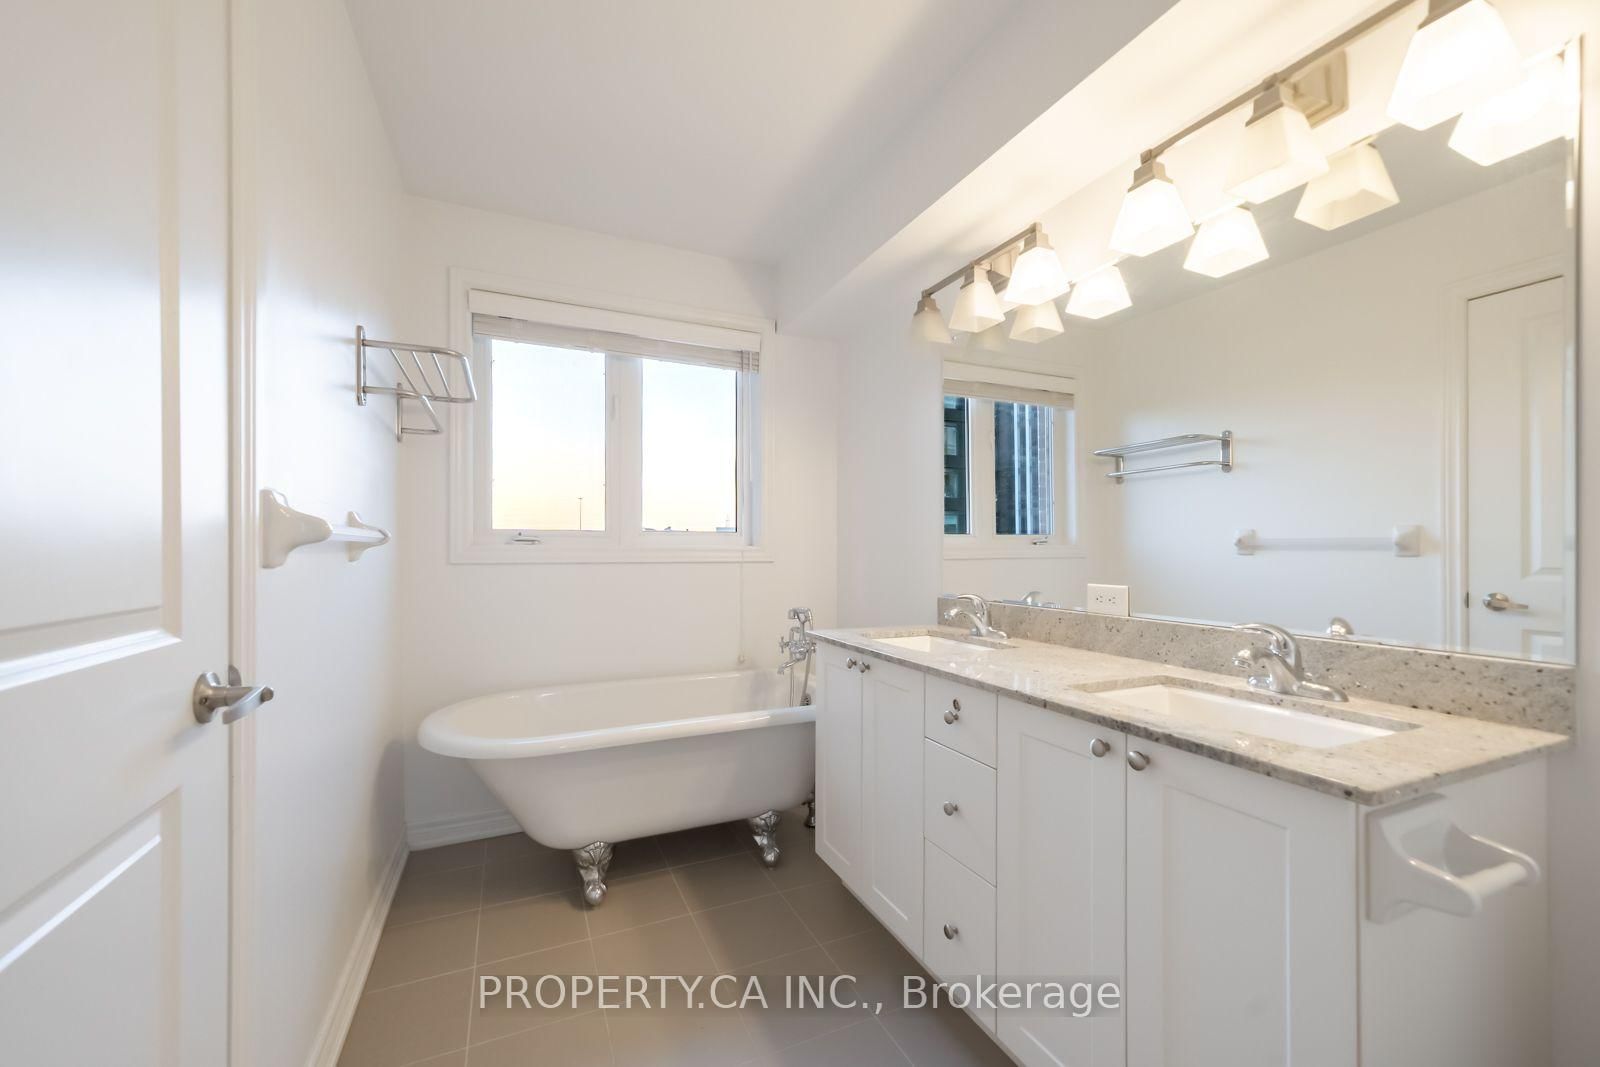
Spacious 3-Level Townhouse Offering Over 1,600 Sq. Ft. of Stylish Living in the Heart of Mississauga! This beautifully laid-out home features a modern kitchen, generous living and dining areas, and an extra-large primary bedroom with a luxurious 5-piece ensuite. Enjoy the convenience of condo living with access to an impressive range of amenities, including an indoor pool, fitness centre, sauna, party room, theatre/media room, billiards, outdoor BBQ terrace and concierge.Ideally located in Mississauga City Centre, just minutes from Square One, Celebration Square, restaurants, shopping, parks, transit, Sheridan College and major highways. A perfect blend of space, comfort and convenience!
Listing activity for 112-383 Prince Of Wales Dr, Mississauga, Ontario
| Date Start | Date End | List Price | Price | Event | Listing ID |
|---|---|---|---|---|---|
| N/A | N/A | $969,000 | N/A | For Sale | W13700790 |
Combined W/Dining · hardwood floor · W/O To Patio
Level: Main
Combined W/Living · hardwood floor · Open Concept
Level: Main
Open Concept · Stainless Steel Appl · Centre Island
Level: Main
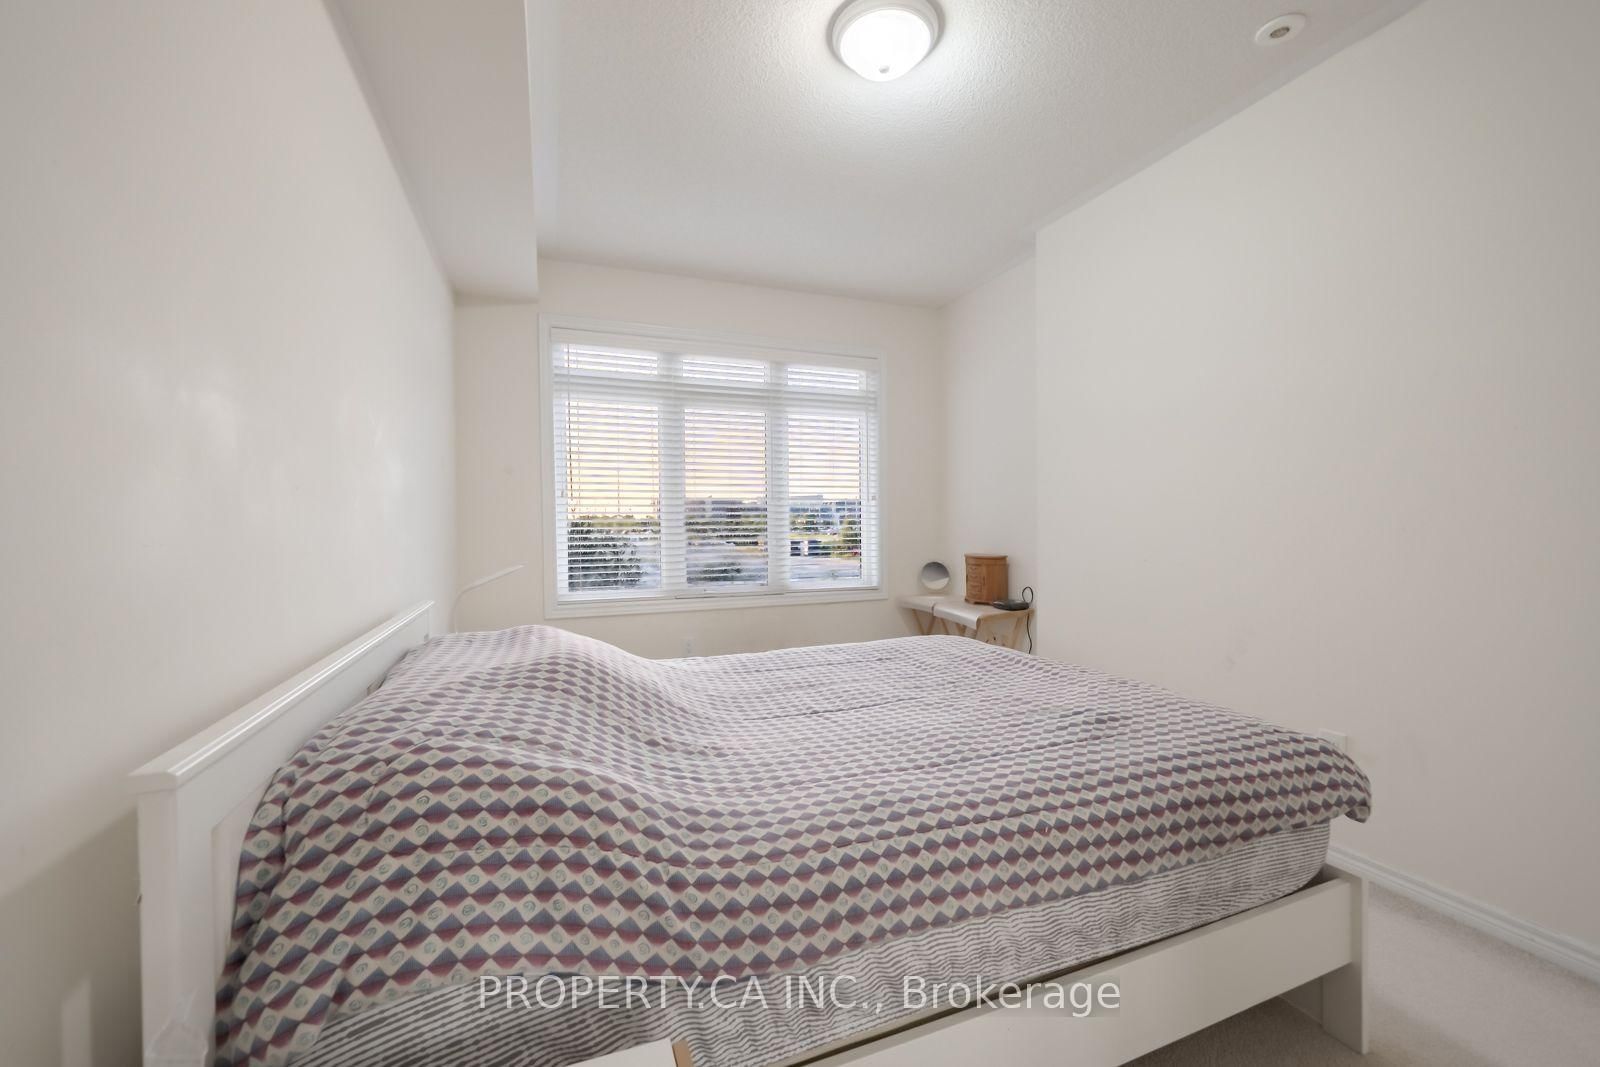
Broadloom · Large Window · Mirrored Closet
Level: 2nd
Broadloom · Window · Mirrored Closet
Level: 2nd
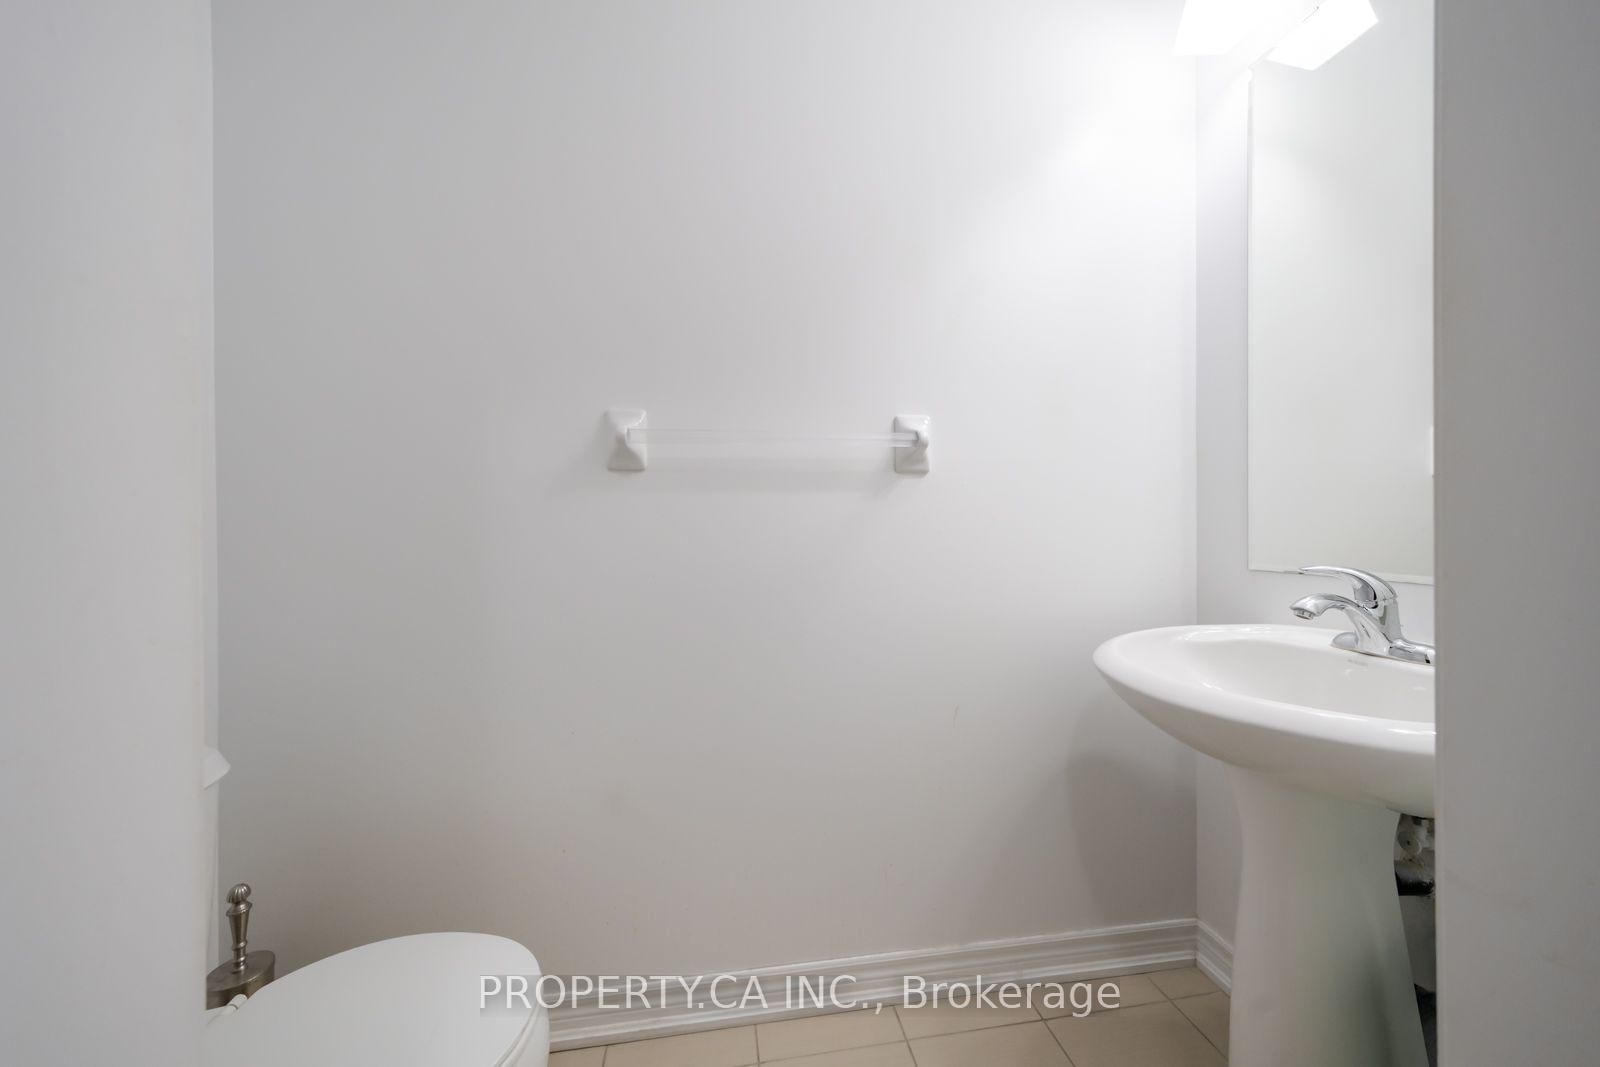
Level: 2nd
Broadloom · Ensuite Bath · W/I Closet
Level: 3rd
Broadloom · Combined W/Br
Level: 3rd
Open Concept · hardwood floor
Level: Main
Monthly Payment
$4,442
Total monthly payment
$4,952
Break-even down payment
100%
Expand Neighbourhood demographics to load Statistics Canada census charts.
$969,000
$969,000
CAD
Estimate unavailable
The trademarks MLS®, Multiple Listing Service® and the associated logos are owned by CREA and identify the quality of services provided by real estate professionals who are members of CREA.