




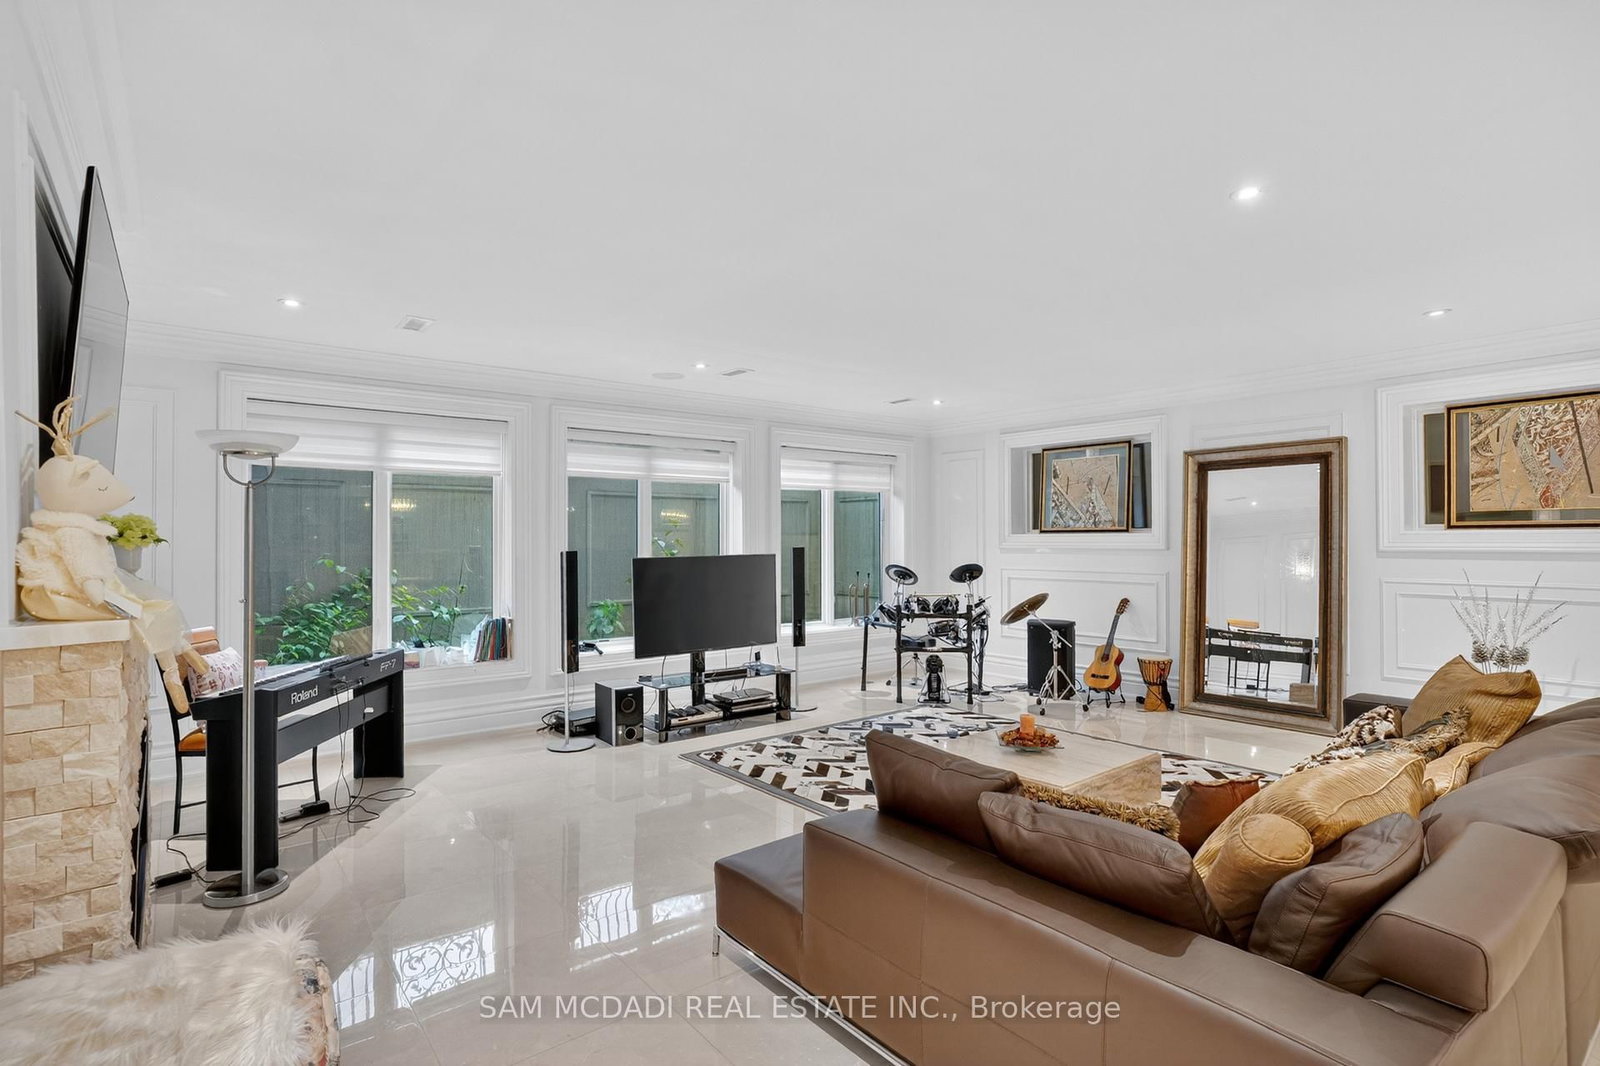
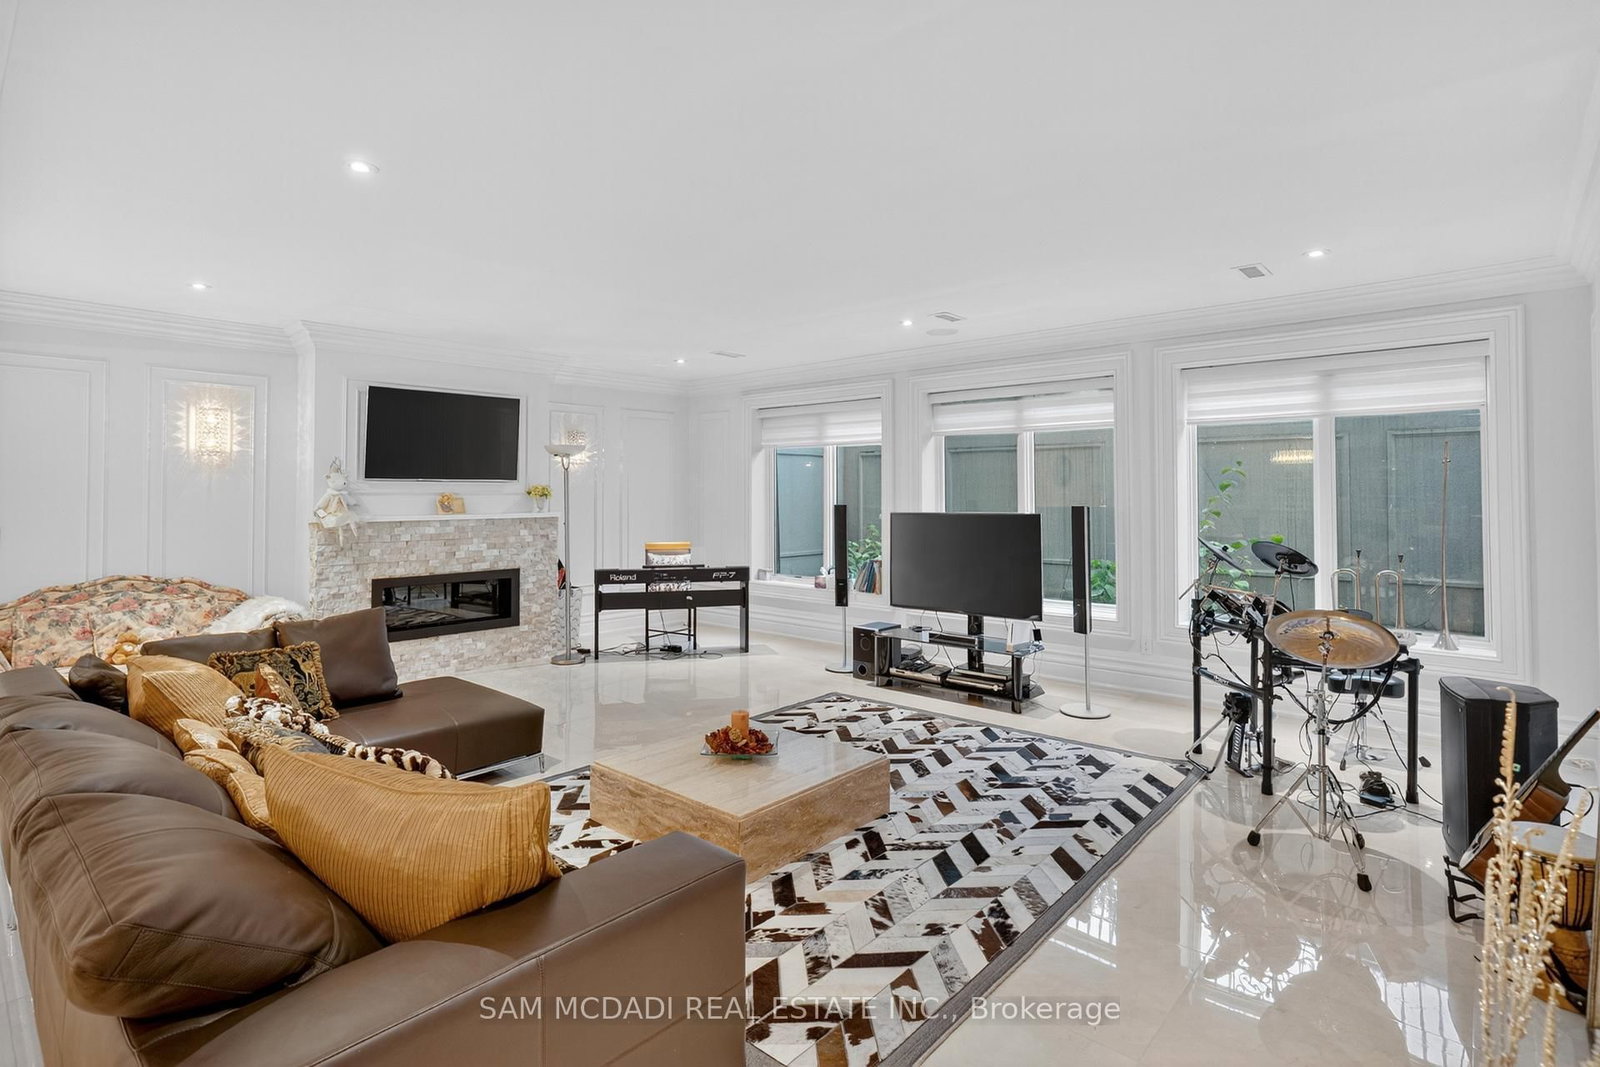


Family (7.2 × 6.01)
Fireplace · Coffered Ceiling · Wainscoting
Level: Main

Clarkson, Mississauga, Ontario L5J 2P2
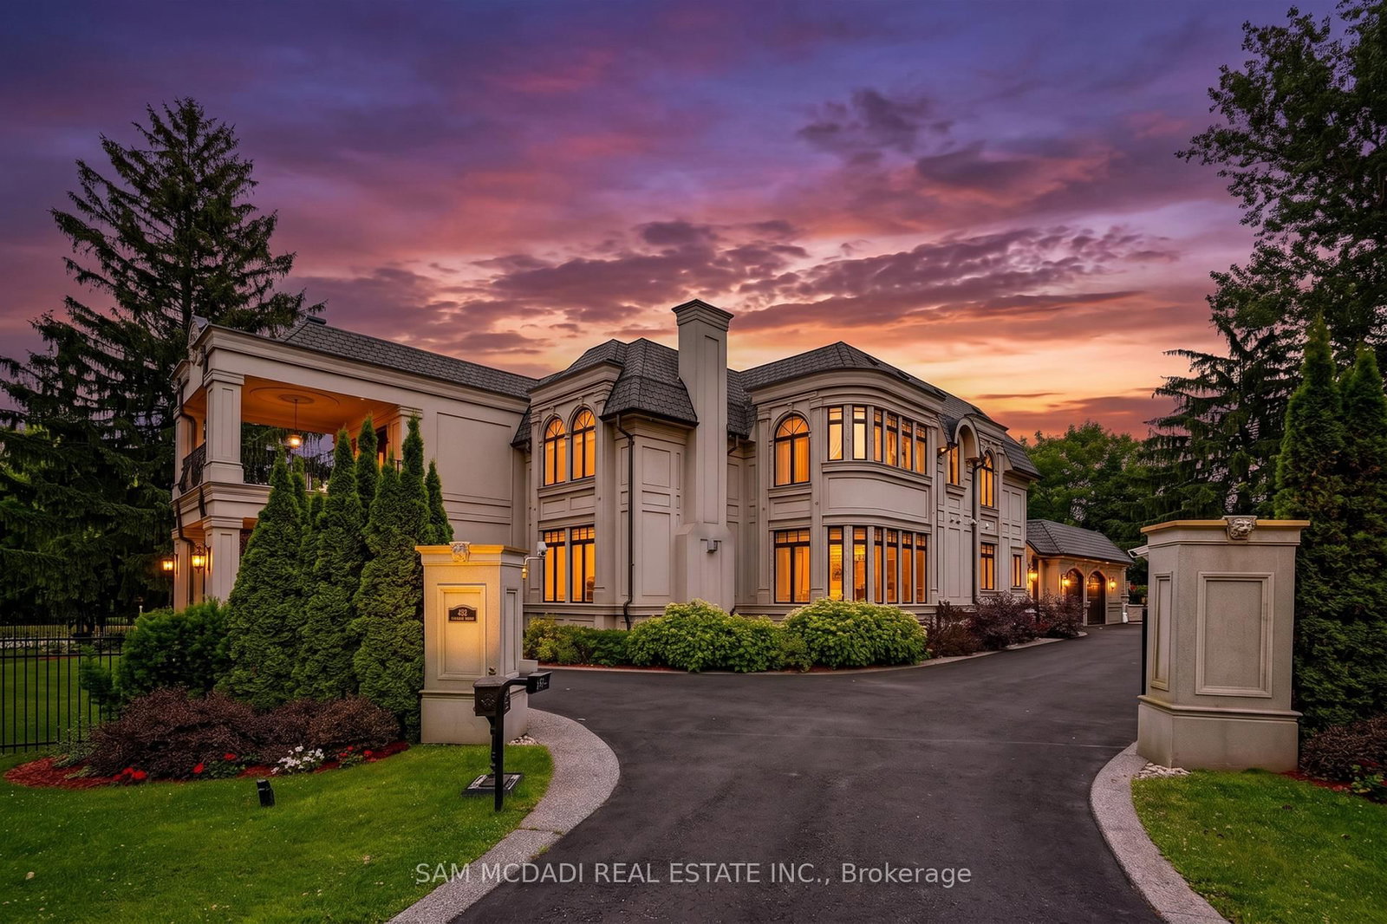
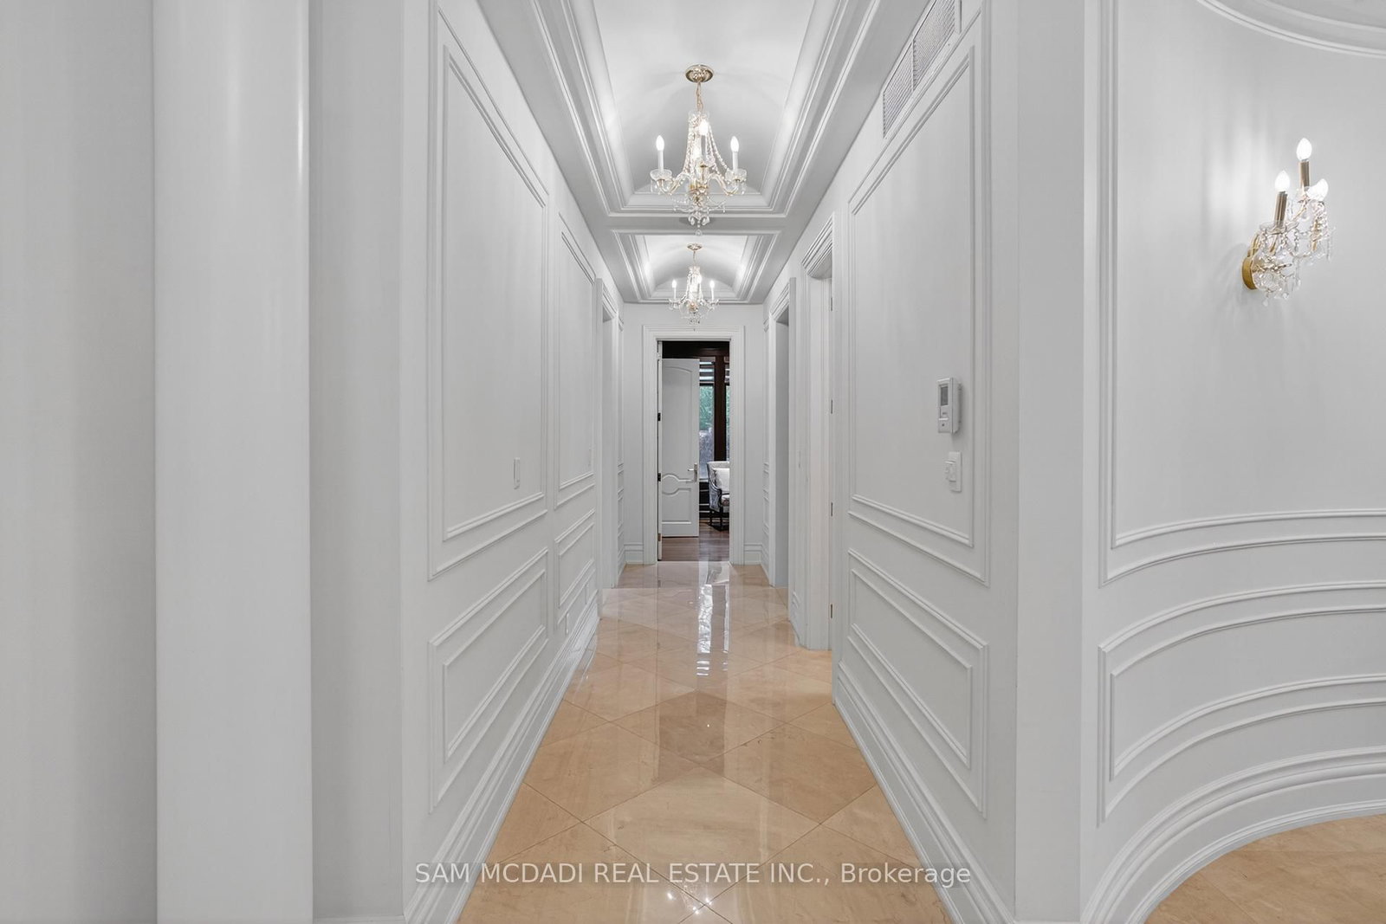
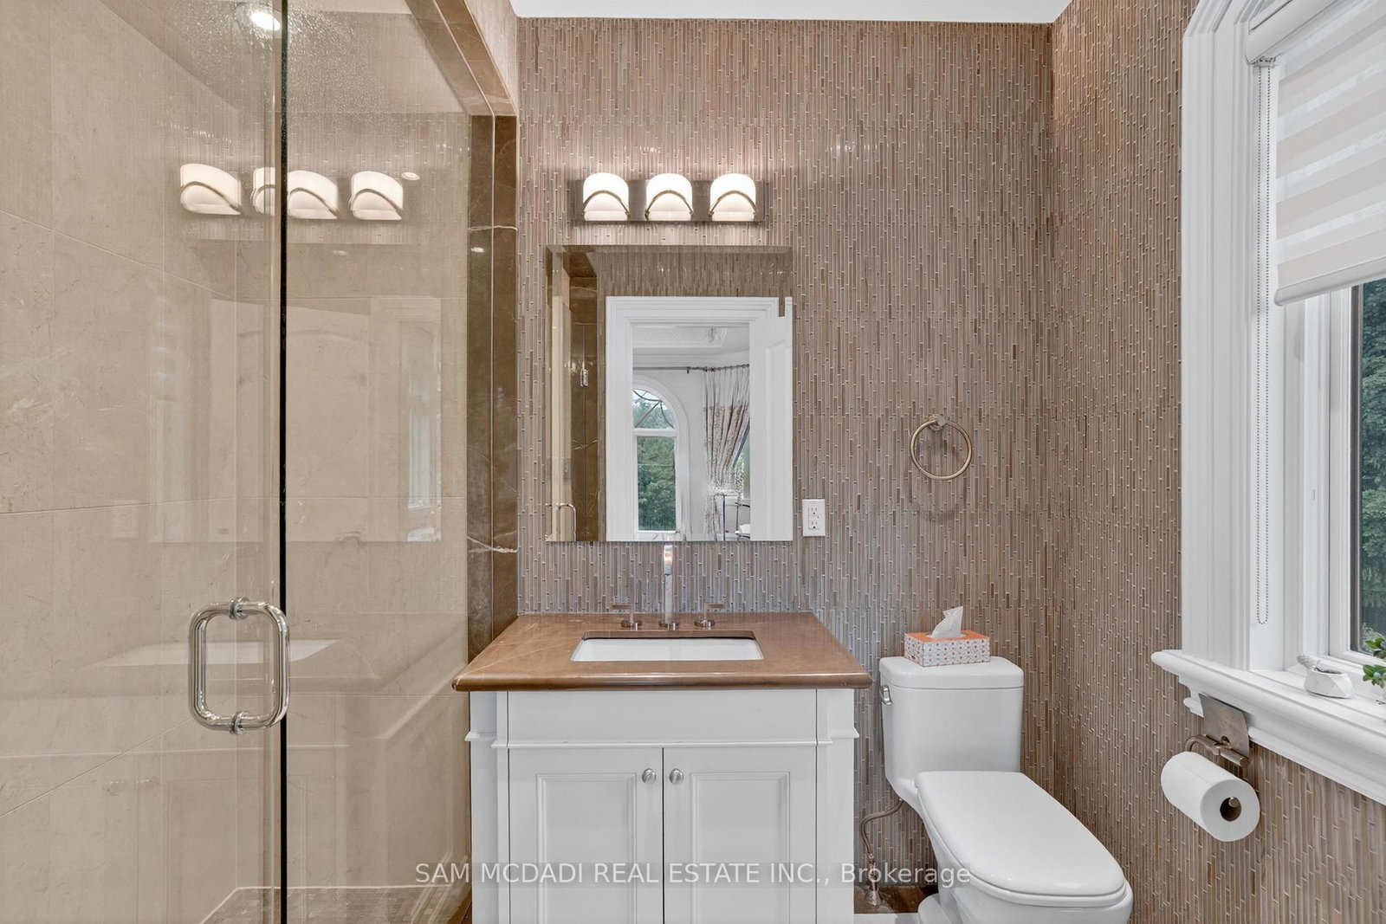
Set in South Mississauga's exclusive Rattray Marsh enclave, this mesmerizing custom built estate offers nearly 10,000 SF of luxurious living space & resort-like amenities rarely found in the GTA. Gated, grande & architecturally refined, this residence showcases timeless interior & exterior finishes including exceptional curb appeal of well-manicured lands. Upon entering, a dramatic open to above front foyer with sweeping staircase & coffered ceilings welcomes you in. Prodigious elite living spaces feature statement finishes including intricate wainscotting, built-in surround sound, expansive windows & custom millwork throughout. Designed for the ultimate chef's culinary experience, the kitchen integrates high-end appliances, custom countertops & an oversized island with ample space to gather around. The family room with floor to ceiling gas fireplace & 20ft ceilings can be seen from the kitchen & provides an overview of the indoor swimming pool. Designed for year-round entertainment, the indoor pool area boasts a wet bar, a sauna, a 3pc bathroom & a lounge area with direct access to the meticulously kept grounds. Ascend above into the Owners Suite elevated with a 6pc ensuite, a boutique inspired walk-in closet & a private balcony. Each additional bedroom on this level showcases its own design details with ensuites & walk-in closets. The lower level completes this home & tailors to a wide range of entertainment options including a large recreational area, a wet bar, an exercise room, a guest bedroom, a theatre & more. An abundance of sought-after amenities can be found throughout including a smart home automation system, multiple gas fireplaces, a secondary kitchen, radiant floors, custom lighting & a back-up generator. Situated moments from superb private & public schools, lakefront parks, Clarkson Village and Port Credits renowned restaurants, this home is tailored for the most discerning of Buyers looking for the absolute best in location, size, and amenities.
Listing activity for 432 Bob-O-Link Rd, Mississauga, Ontario
| Date Start | Date End | List Price | Price | Event | Listing ID |
|---|---|---|---|---|---|
| N/A | N/A | $10,988,000 | N/A | For Sale | W13754178 |
Fireplace · Coffered Ceiling · Wainscoting
Level: Main
Fireplace · Coffered Ceiling · Built-In Speakers
Level: Main
4 Pc Ensuite · W/I Closet · hardwood floor
Level: 2nd
Semi Ensuite · Closet · Mirrored Walls
Level: Bsmt
Semi Ensuite · Double Closet · Above Grade Window
Level: Bsmt
Combined W/Kitchen · Pot Lights · O/Looks Pool
Level: Main
Fireplace · Crown Moulding · Wainscoting
Level: Main
Open Concept · Wet Bar · Built-In Speakers
Level: Bsmt
Large Window · Crown Moulding · Wainscoting
Level: Main
B/I Appliances · Centre Island · Custom Backsplash
Level: Main
Crown Moulding · Built-In Speakers · Wainscoting
Level: Bsmt
3 Pc Ensuite · W/I Closet · hardwood floor
Level: 2nd
3 Pc Ensuite · W/I Closet · hardwood floor
Level: 2nd
6 Pc Ensuite · W/I Closet · W/O To Balcony
Level: 2nd
Public records about this location. Not part of the MLS® listing and not provided by the listing brokerage.
Credit Valley Conservation · Province of Ontario open data
Province of Ontario open data
Province of Ontario open data
Province of Ontario open data · Government of Canada open data
Ontario Energy Board · Innovation, Science and Economic Development Canada
None of this is an inspection of the property. Confirm anything that matters to you with the municipality, the conservation authority or the record’s publisher. Contains information licensed under the Open Government Licence – Canada. Contains information licensed under the Open Government Licence – Ontario. Contains information made available under Credit Valley Conservation Open Data Licence v1.0.
Monthly Payment
$50,369
Total monthly payment
$54,216
Break-even down payment
100%
Expand Neighbourhood demographics to load Statistics Canada census charts.
$10,988,000
$10,988,000
CAD
Estimate unavailable
The trademarks MLS®, Multiple Listing Service® and the associated logos are owned by CREA and identify the quality of services provided by real estate professionals who are members of CREA.