

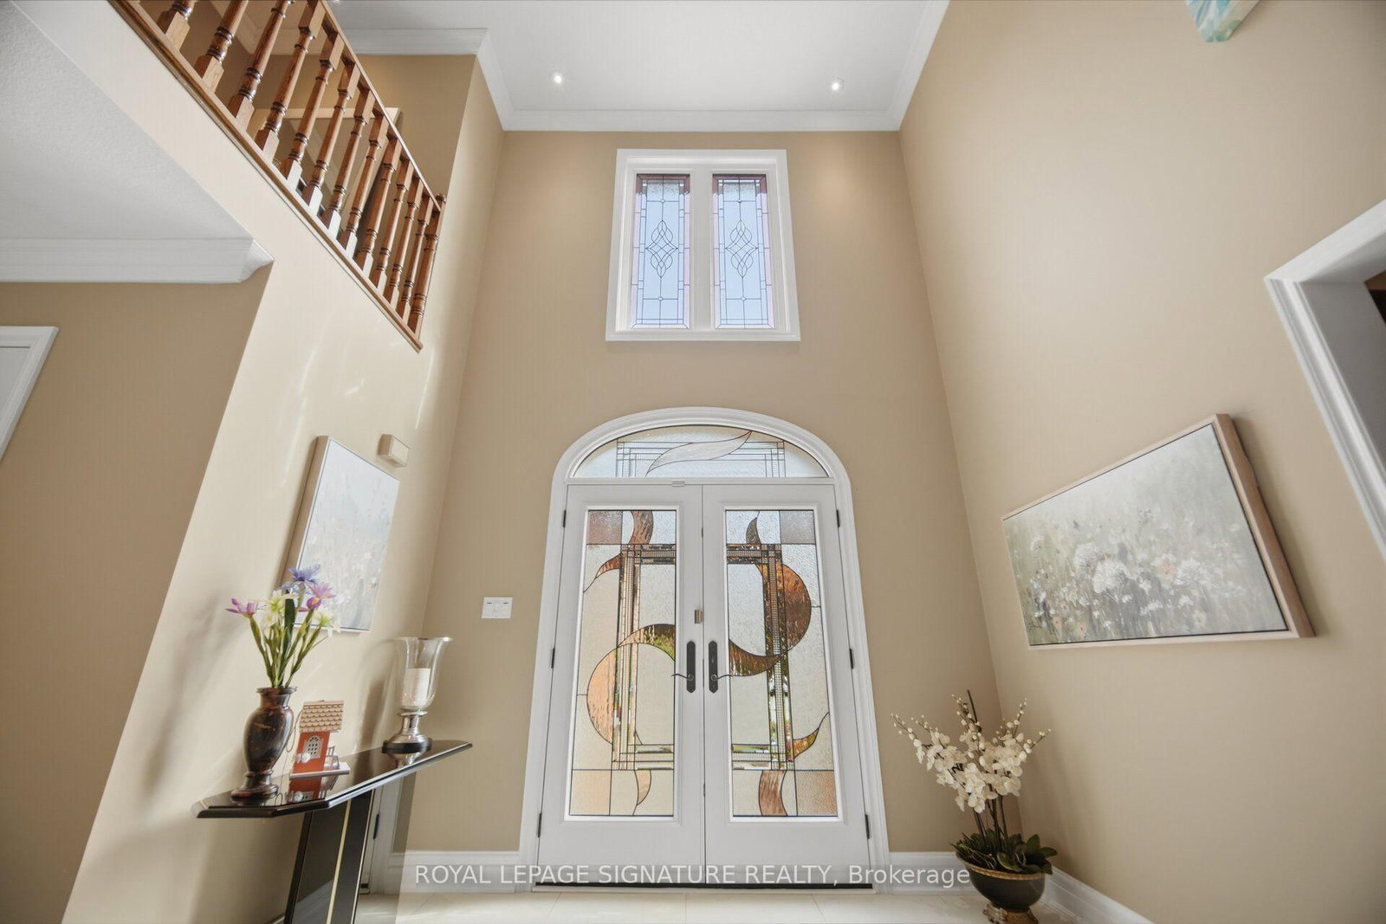




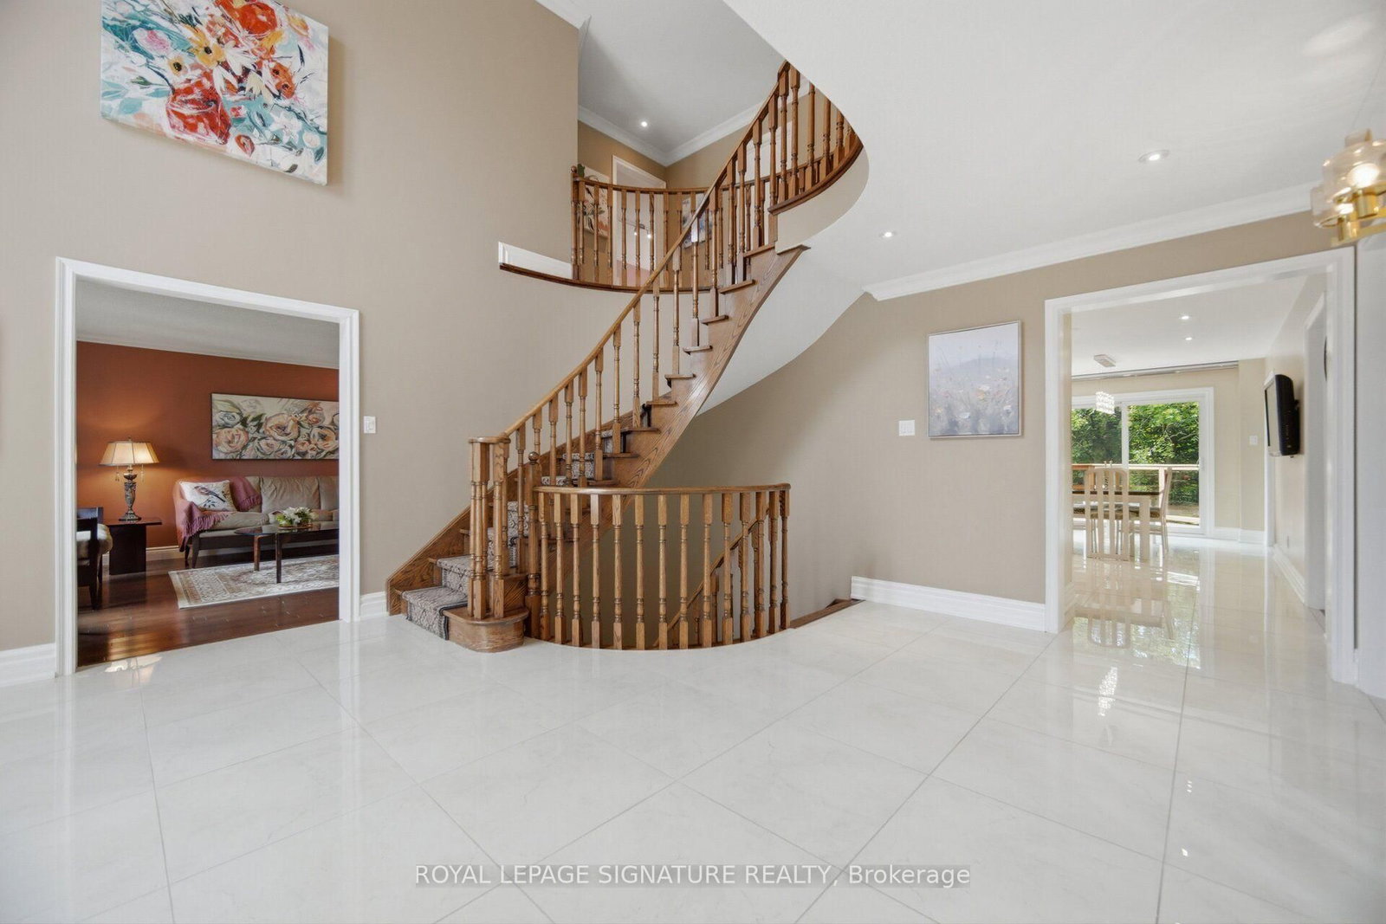

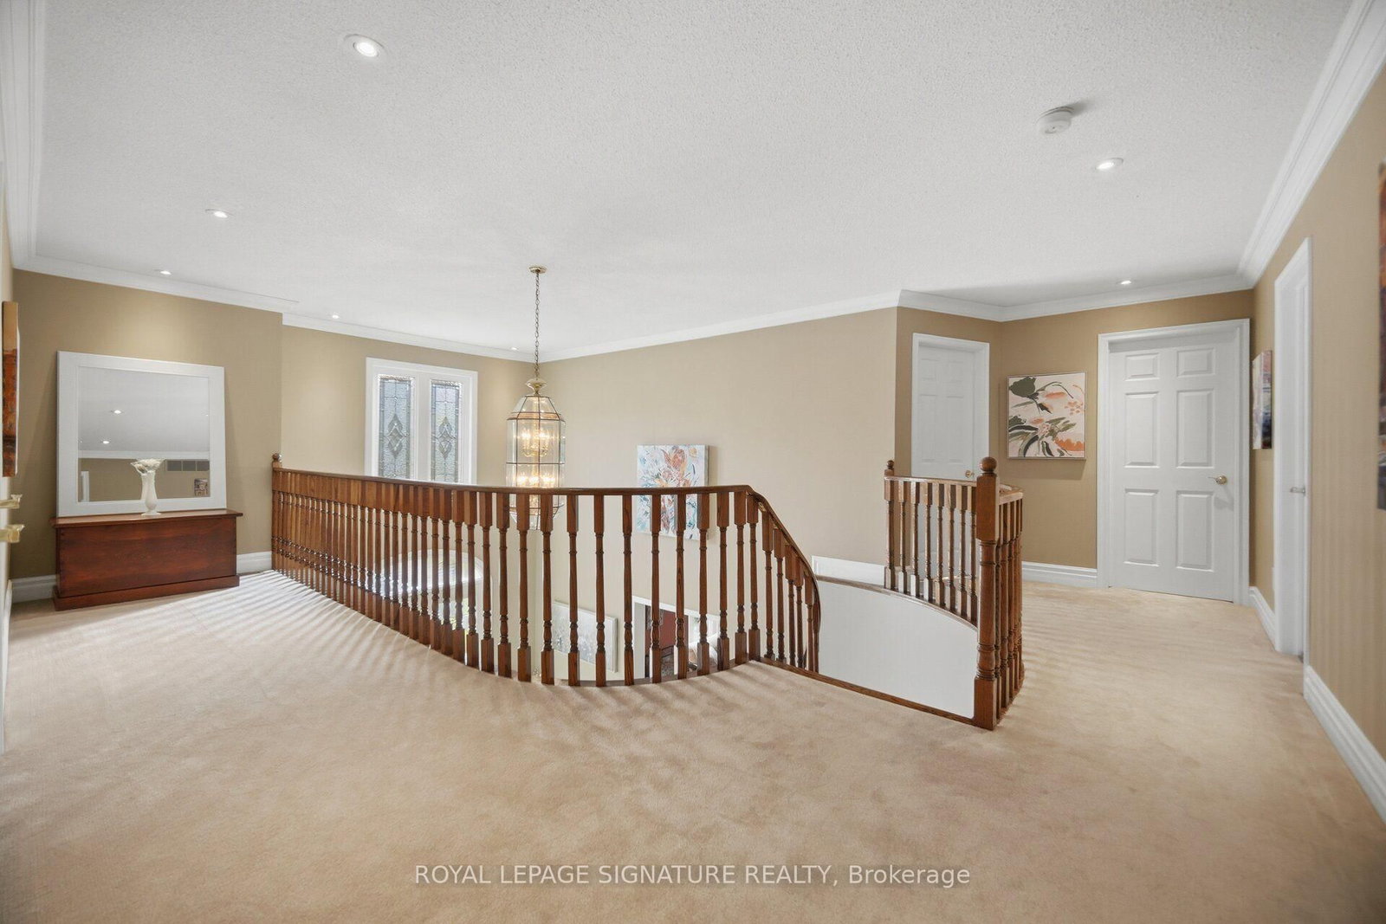








Foyer (6.38 × 7.88)
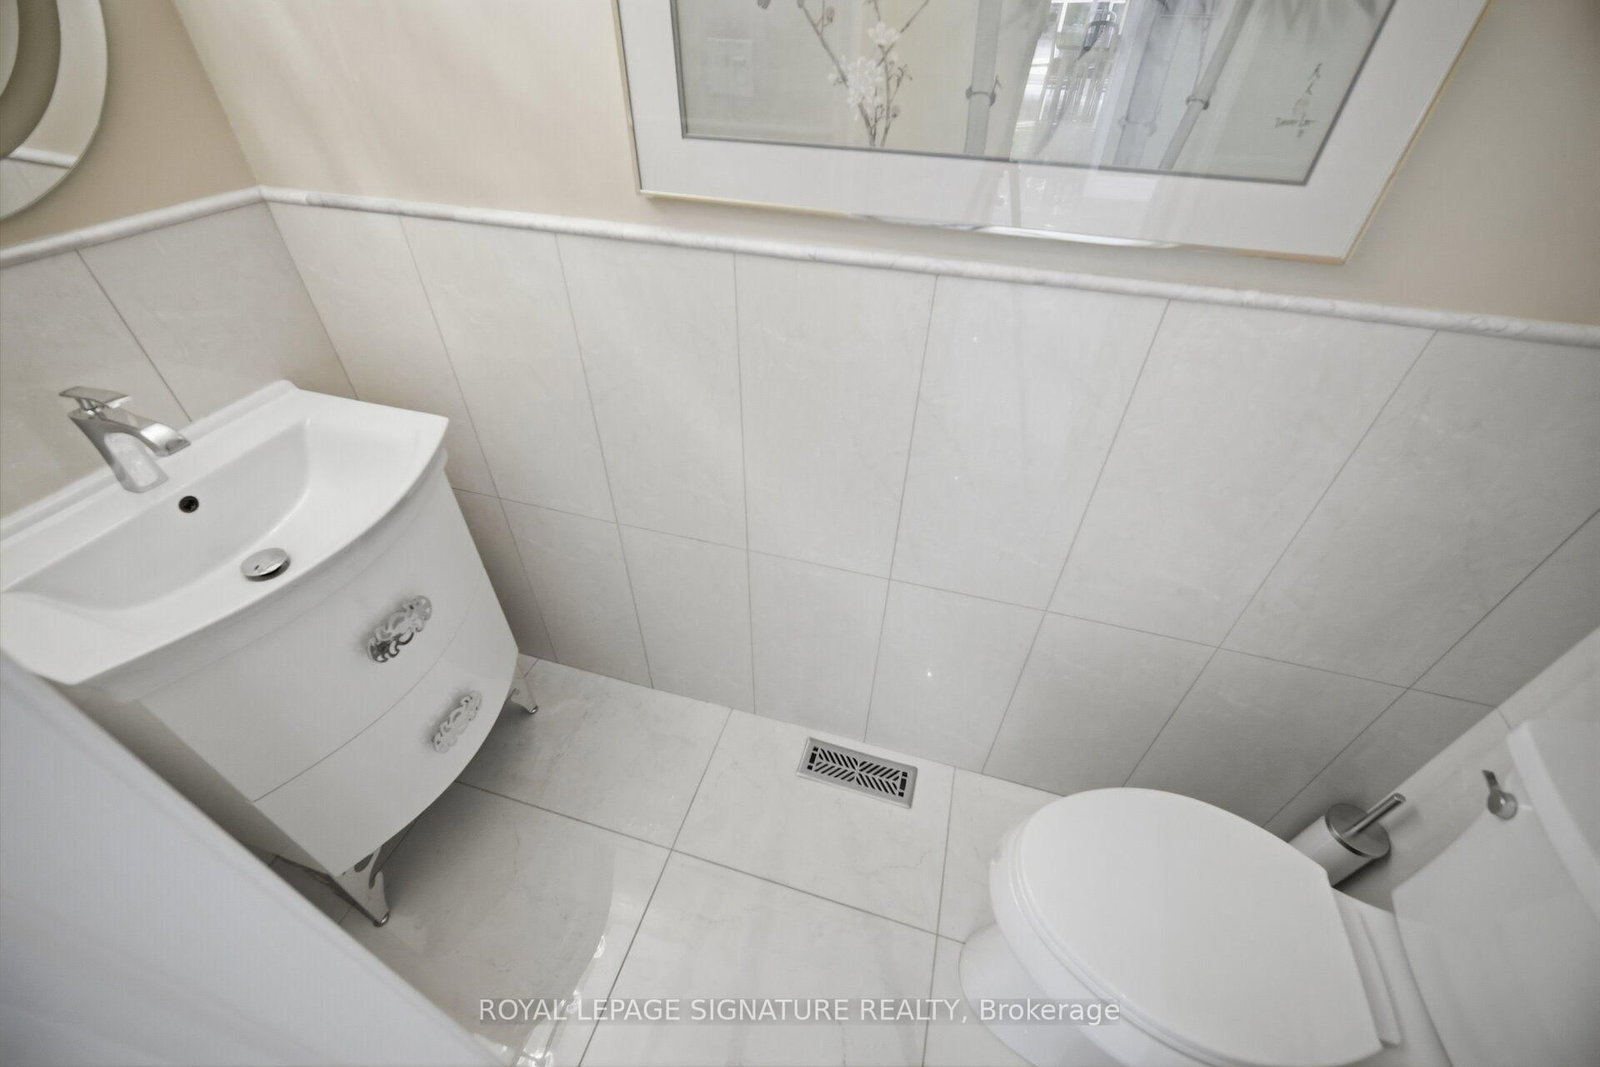
Tile Floor · Pot Lights · 2 Pc Bath
Level: Main

Central Erin Mills, Mississauga, Ontario L5M 3H6
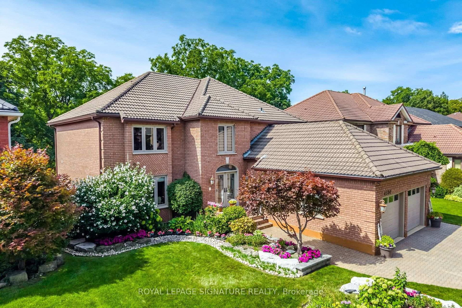
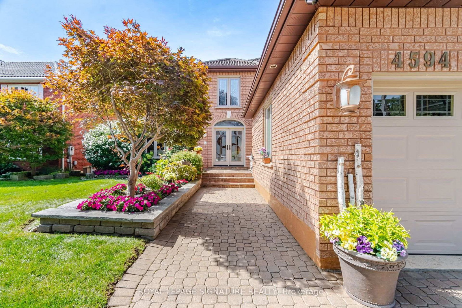
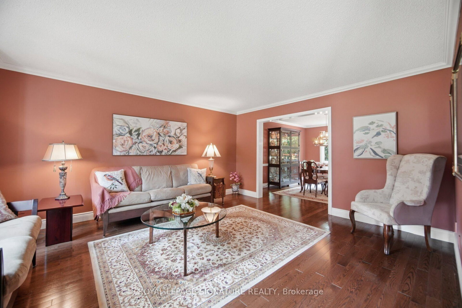
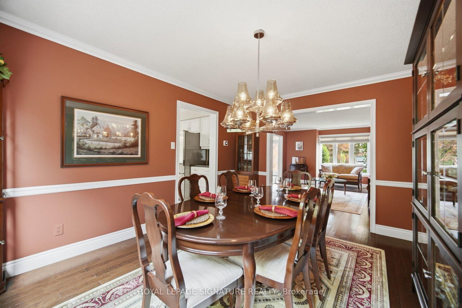
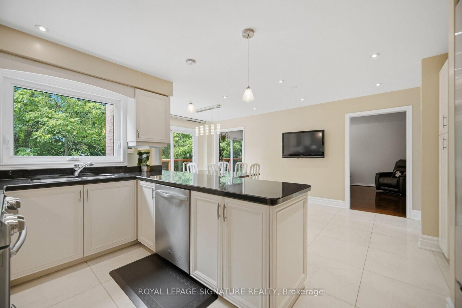
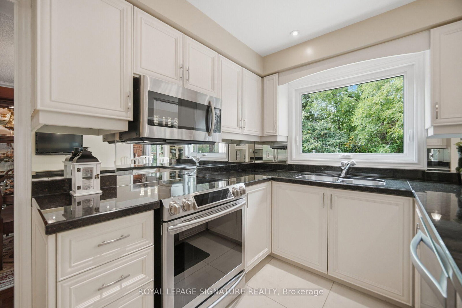
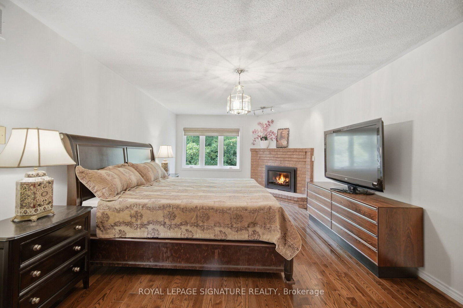
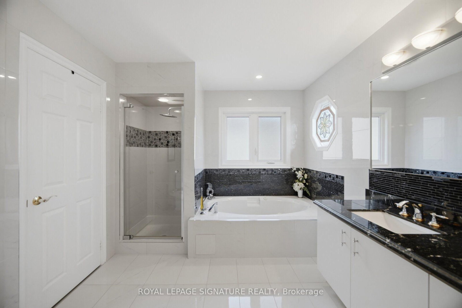
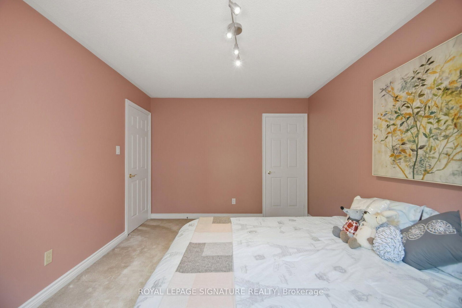
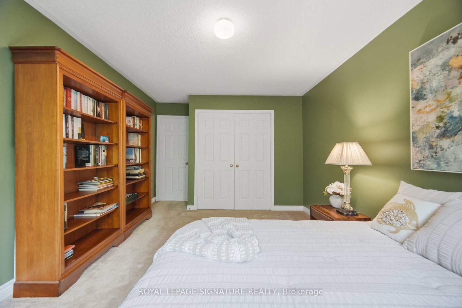
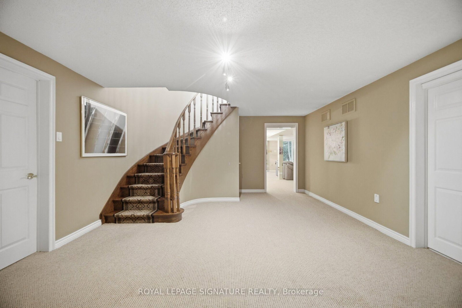
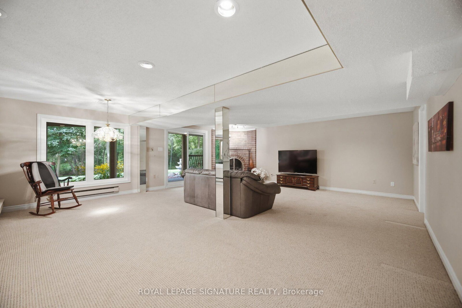
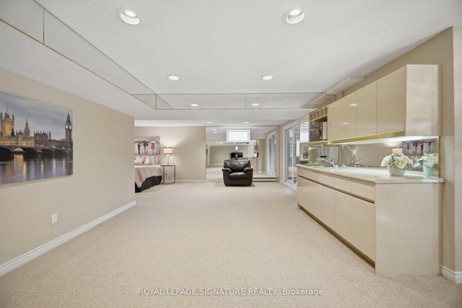
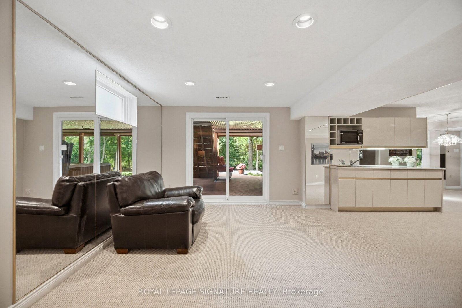
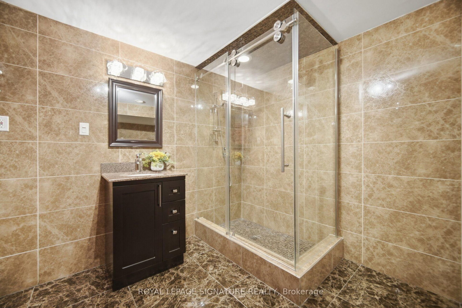
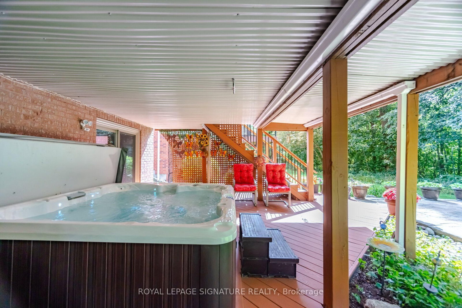
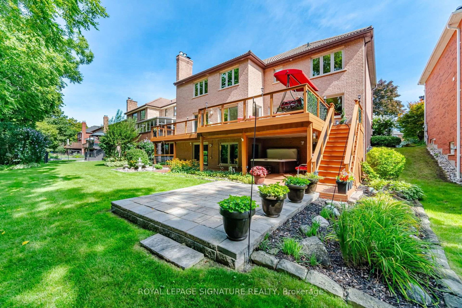
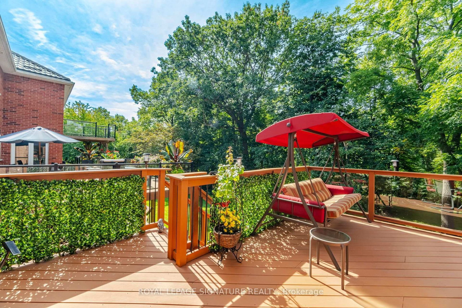
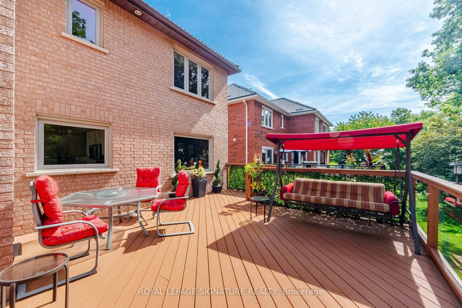
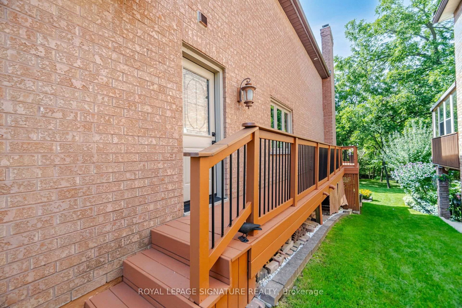
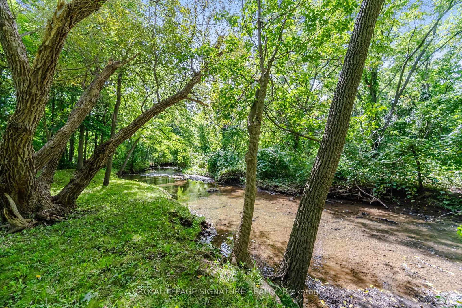
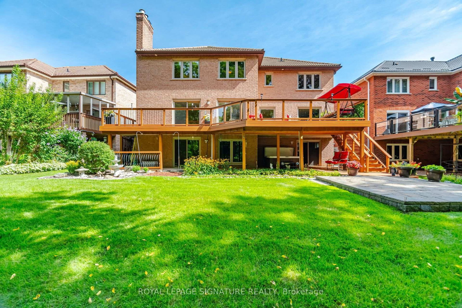
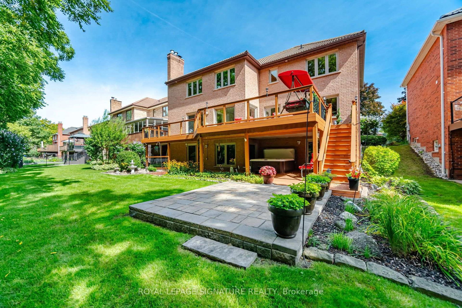
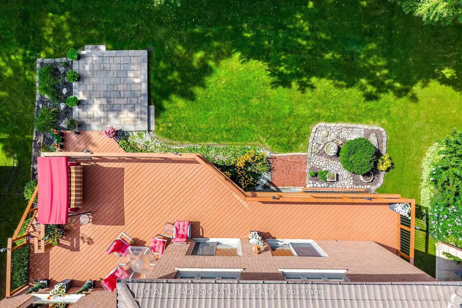
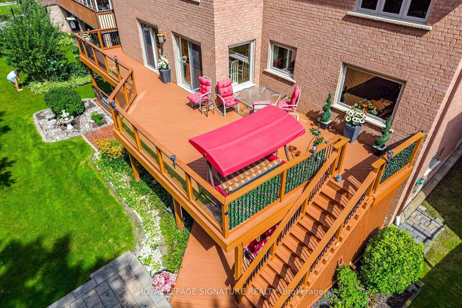
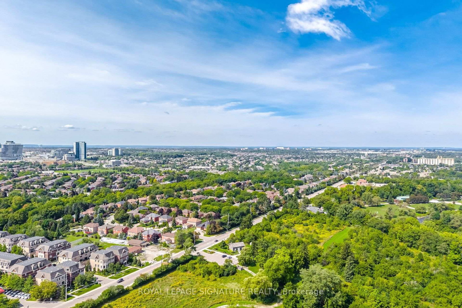
Welcome to 4594 Badminton Drive in Central Erin Mills, Mississauga.This is not just a large family home-it is a private retreat surrounded by nature.Set on a beautiful 56x130 ft. lot backing onto Mullet Creek and a wooded ravine, this impressive home offers 4+1 bedrooms, four bathrooms and approximately total 4600 sq. ft. of living space. The grand two-storey entrance makes a beautiful first impression. Inside, you will find spacious formal living and dining rooms, a comfortable family room, a fireplace and a separate main-floor office. The bright kitchen and breakfast area overlook the backyard, where large windows bring the peaceful ravine views indoors. Upstairs are four generous bedrooms, including a spacious primary suite featuring a fireplace, with two walk-in closets and a large five-piece ensuite. The finished walk-out basement adds even more possibilities, with a fifth bedroom, full bathroom, sauna and large recreation areas-ideal for extended family, guests or a private entertainment space. Outside, enjoy the covered patio, hot tub, mature trees and the sounds of nature right in your own backyard. You may even spot deer wandering nearby. Additional features include an extra-deep garage, five-car parking, durable Marley tile roofing, and numerous upgrades and improvements.
Listing activity for 4594 Badminton Dr, Mississauga, Ontario
| Date Start | Date End | List Price | Price | Event | Listing ID |
|---|---|---|---|---|---|
| N/A | N/A | $2,199,999 | N/A | Pc | W13760876 |
Tile Floor · Pot Lights · 2 Pc Bath
Level: Main
Tile Floor · Window · Granite Counter
Level: Main
Tile Floor · W/O To Deck · Pot Lights
Level: Main
hardwood floor · Window · Crown Moulding
Level: Main
hardwood floor · Crown Moulding · Window
Level: Main
hardwood floor · W/O To Deck
Level: Main
hardwood floor · Window
Level: Main
Tile Floor
Level: Main
Tile Floor · Closet Organizers · Walk-in Bath
Level: Main
hardwood floor · His/Hers Closets · Fireplace
Level: 2nd
6 Pc Ensuite · Tile Floor · Bidet
Level: 2nd
hardwood floor · Window
Level: 2nd
Window · Broadloom
Level: 2nd
Window · Broadloom
Level: 2nd
W/O To Ravine · Fireplace
Level: Lower
Wet Bar · W/O To Ravine
Level: Lower
Open Concept · Double Closet · Window
Level: Lower
Tile Floor · Sauna · Updated
Level: Lower
Level: Lower
Public records about this location. Not part of the MLS® listing and not provided by the listing brokerage.
Credit Valley Conservation · Province of Ontario open data
Province of Ontario open data
Province of Ontario open data
Province of Ontario open data · Government of Canada open data
Ontario Energy Board · Innovation, Science and Economic Development Canada
None of this is an inspection of the property. Confirm anything that matters to you with the municipality, the conservation authority or the record’s publisher. Contains information licensed under the Open Government Licence – Canada. Contains information licensed under the Open Government Licence – Ontario. Contains information made available under Credit Valley Conservation Open Data Licence v1.0.
Monthly Payment
$10,085
Total monthly payment
$11,180
Break-even down payment
100%
Expand Neighbourhood demographics to load Statistics Canada census charts.
$2,199,999
$2,199,999
CAD
Estimate unavailable
The trademarks MLS®, Multiple Listing Service® and the associated logos are owned by CREA and identify the quality of services provided by real estate professionals who are members of CREA.