


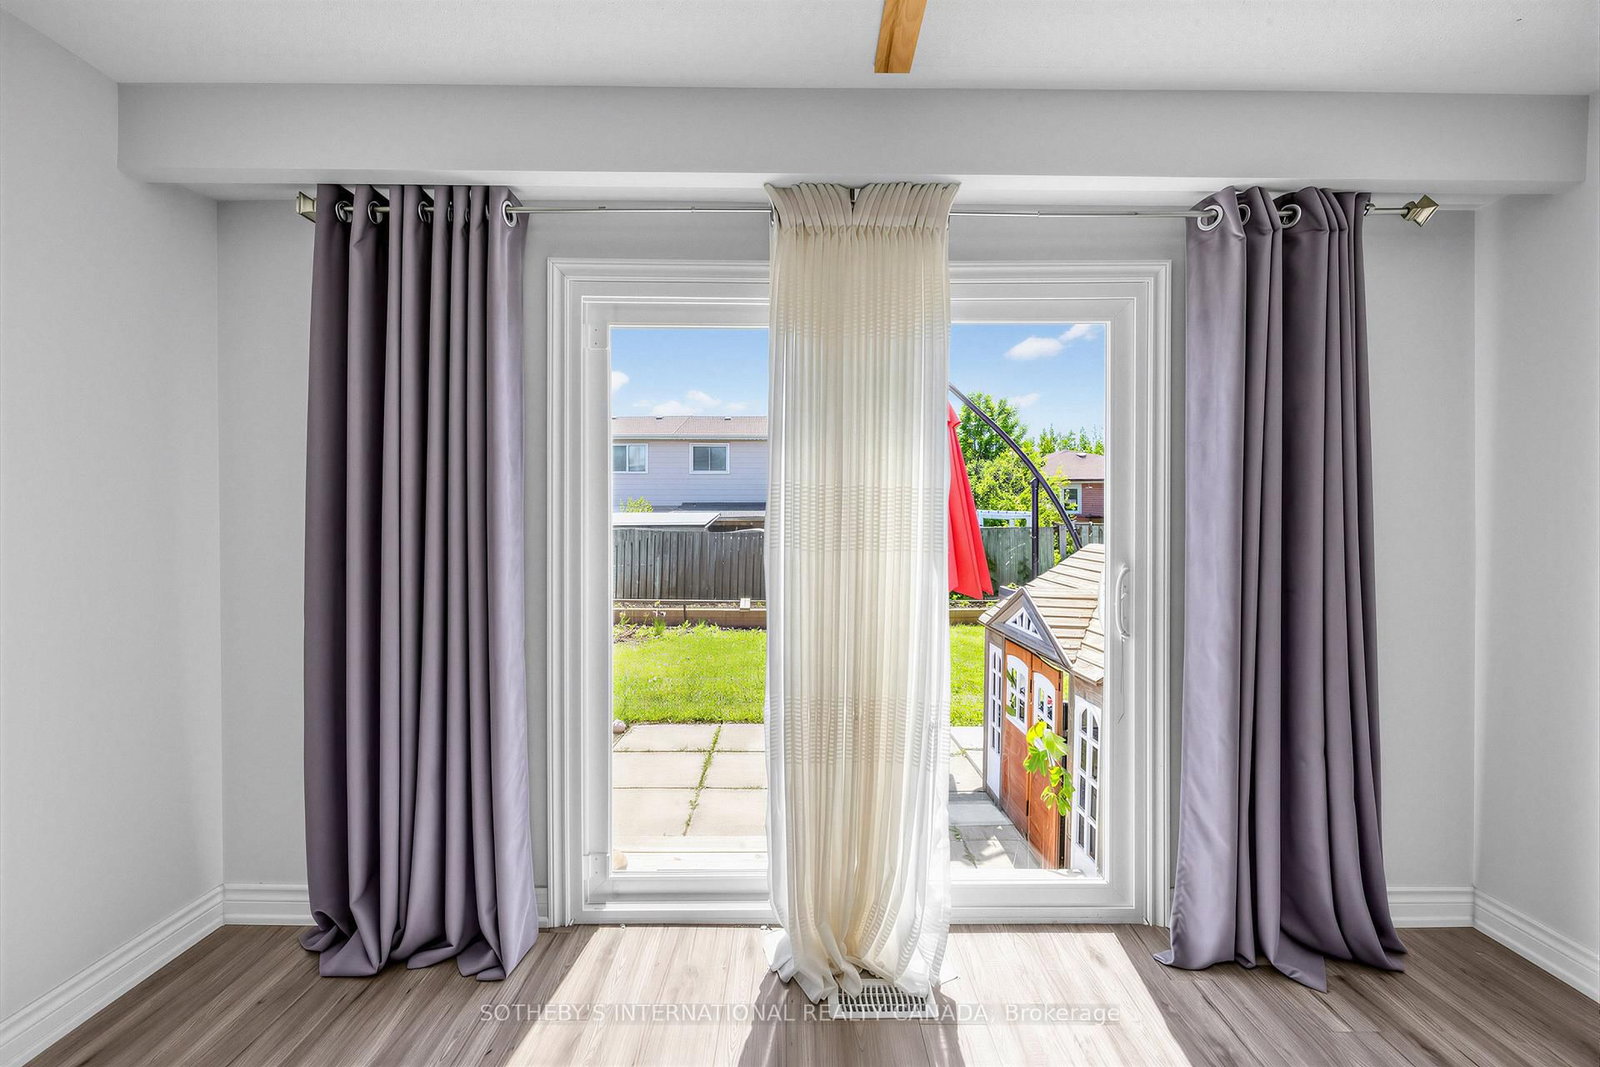


Living (3.9 × 7.6)
hardwood floor · Combined W/Dining · Pot Lights
Level: Main

Cooksville, Mississauga, Ontario L5B 2L9
Renovated on all levels in 2021, this versatile 4+2 bed, 3-bath home with a 3-car drive is ideal for families or investors. Situated near the highly affluent area of Queensway and Mavis 7 minutes from Square One and WholeFoods. You will be steps away from Healthy Planet, excellent schools, conservation parks, public transit, a community center, and Trillium Health Partners hospital. The home is nestled in a safe, united, and friendly neighborhood with deep European roots. It is a tight-knit community where neighbors truly know each other-ranging from long-time Italian, Portuguese, and Polish families to younger families with children who have moved in recently. The property also features wonderful next-door neighbors who have been incredibly helpful over the years. Main levels offer bright open living/dining and a custom quartz kitchen overlooking 24 private cedar trees. Upper floor has 3 beds and a 4-pc bath. Lower level features a family room, office, laundry, 4-pc bath, and walkout to an organic garden. Includes a bright separate-entrance 2-bed, 1-bath basement apartment with premium ground-level kitchen. Pristine air quality via integrated HVAC HEPA filtration. Property is lived in by holistic family. Tested at the highest standard for moisture, mold and air quality.
Listing activity for 496 Fendalton St, Mississauga, Ontario
| Date Start | Date End | List Price | Price | Event | Listing ID |
|---|---|---|---|---|---|
| N/A | N/A | $1,049,900 | N/A | For Sale | W13782662 |
hardwood floor · Combined W/Dining · Pot Lights
Level: Main
hardwood floor · Combined W/Living · Pot Lights
Level: Main
hardwood floor · Stainless Steel Appl · Quartz Counter
Level: Main
hardwood floor · Large Closet · Large Window
Level: Upper
hardwood floor · Large Closet · Large Window
Level: Upper
hardwood floor · Large Closet · Large Window
Level: Upper
Laminate · Fireplace · W/O To Yard
Level: Ground
Laminate · Large Closet · Large Window
Level: Ground
Laminate · Stainless Steel Appl · Pot Lights
Level: Bsmt
Laminate · Large Window
Level: Bsmt
Laminate · Window
Level: Bsmt
Public records about this location. Not part of the MLS® listing and not provided by the listing brokerage.
Credit Valley Conservation · Province of Ontario open data
Province of Ontario open data
Province of Ontario open data
Province of Ontario open data · Government of Canada open data
Ontario Energy Board · Innovation, Science and Economic Development Canada
None of this is an inspection of the property. Confirm anything that matters to you with the municipality, the conservation authority or the record’s publisher. Contains information licensed under the Open Government Licence – Canada. Contains information licensed under the Open Government Licence – Ontario. Contains information made available under Credit Valley Conservation Open Data Licence v1.0.
Monthly Payment
$4,813
Total monthly payment
$5,398
Break-even down payment
100%
Expand Neighbourhood demographics to load Statistics Canada census charts.
$1,049,900
$1,049,900
CAD
Estimate unavailable
The trademarks MLS®, Multiple Listing Service® and the associated logos are owned by CREA and identify the quality of services provided by real estate professionals who are members of CREA.