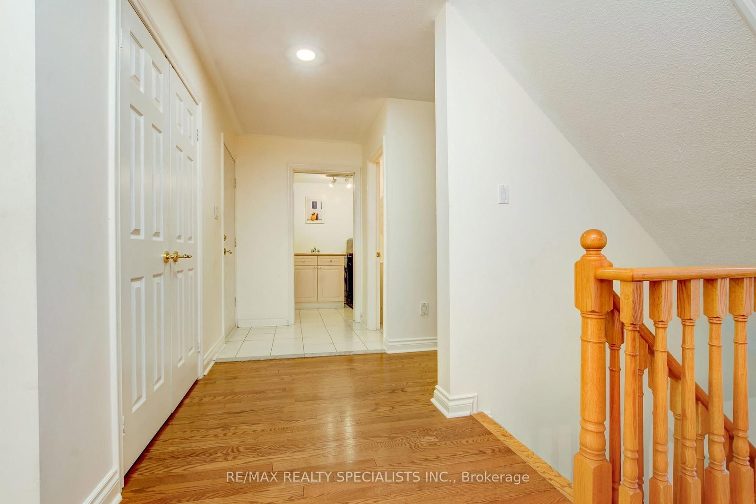
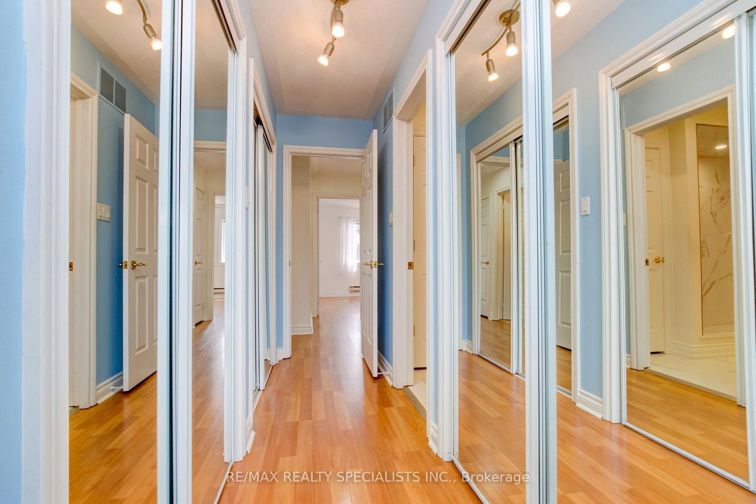
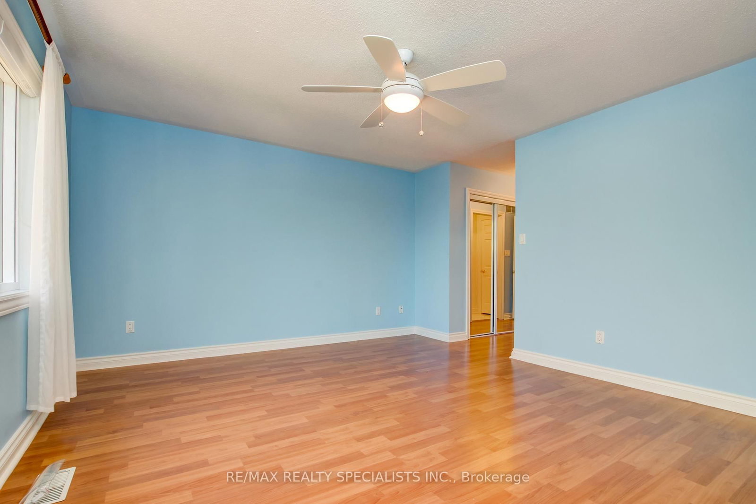
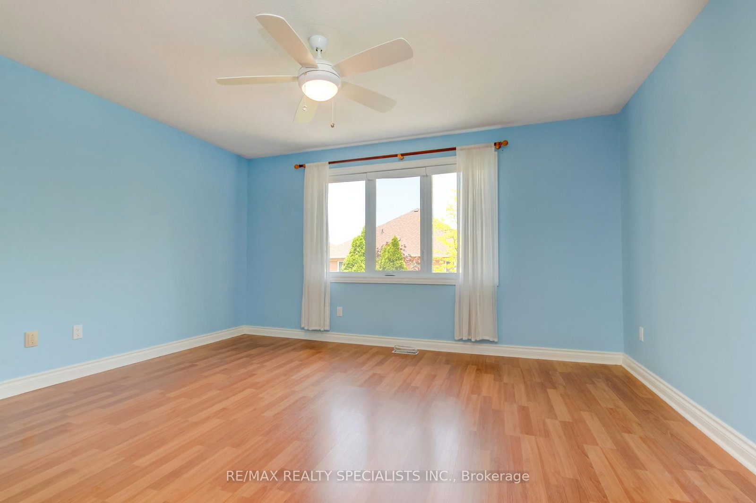
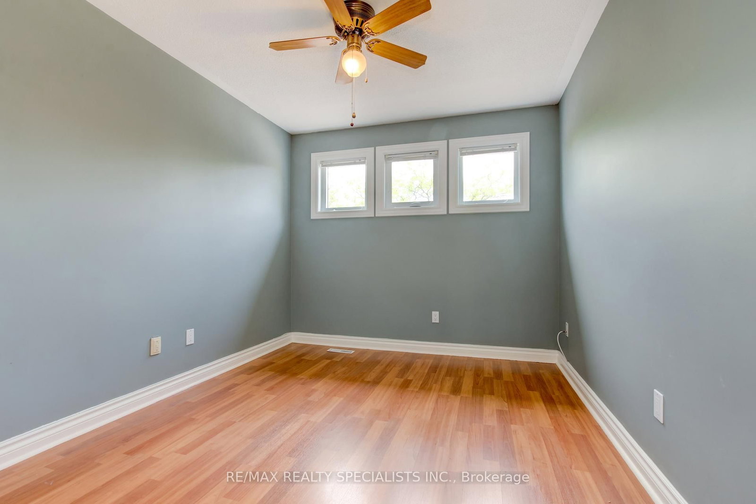
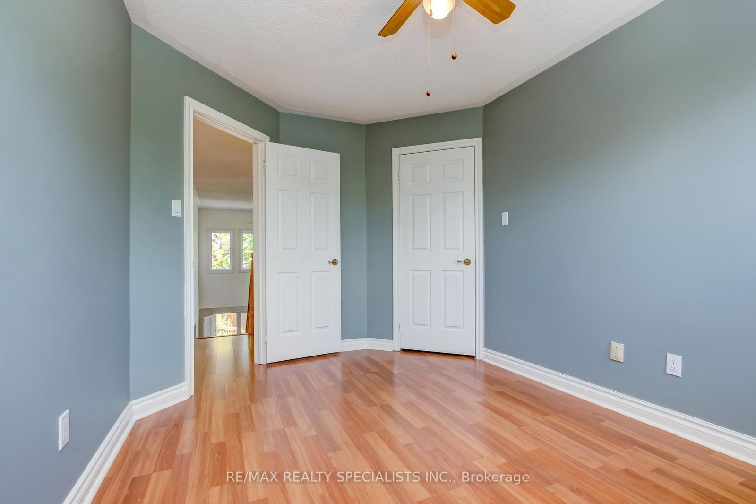
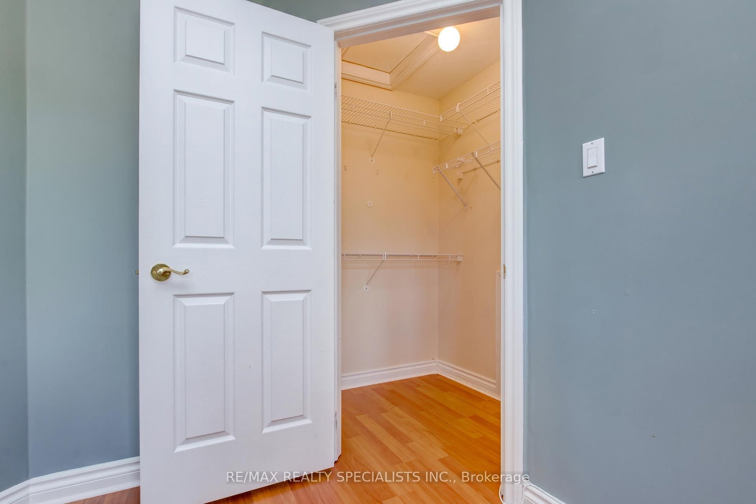
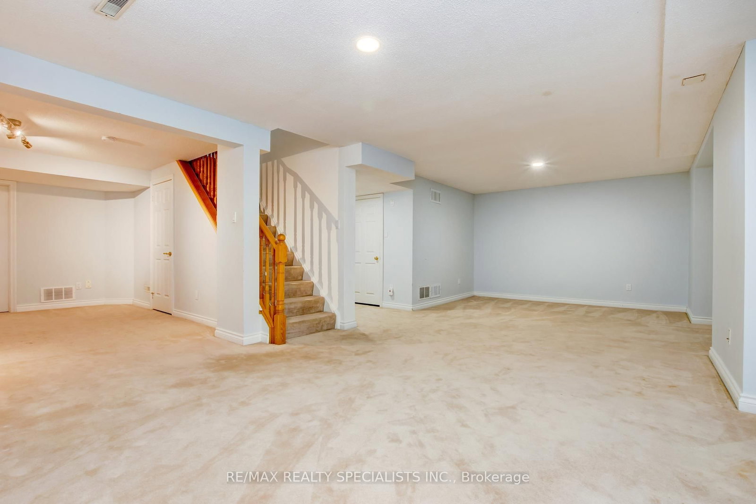
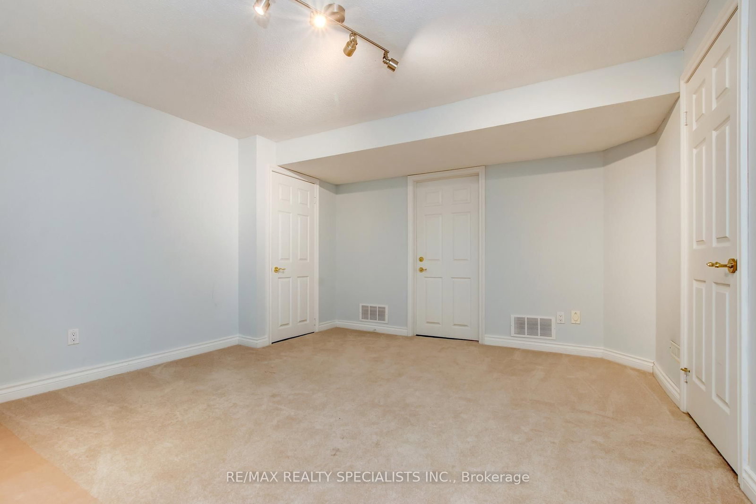
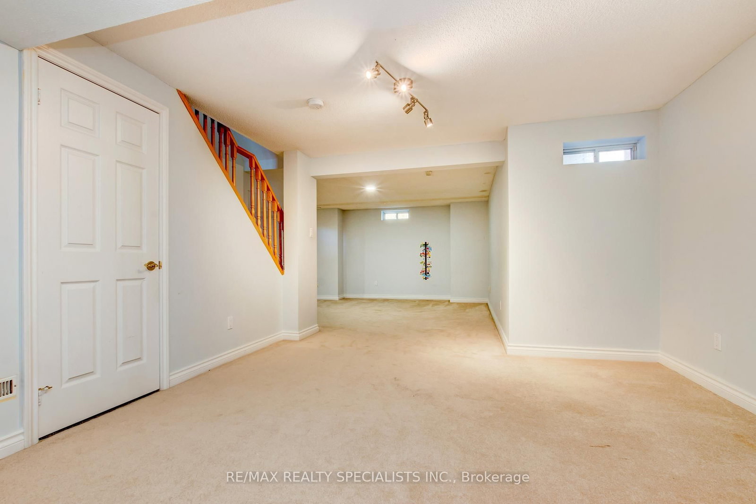
Rec (4.0 × 11.6)
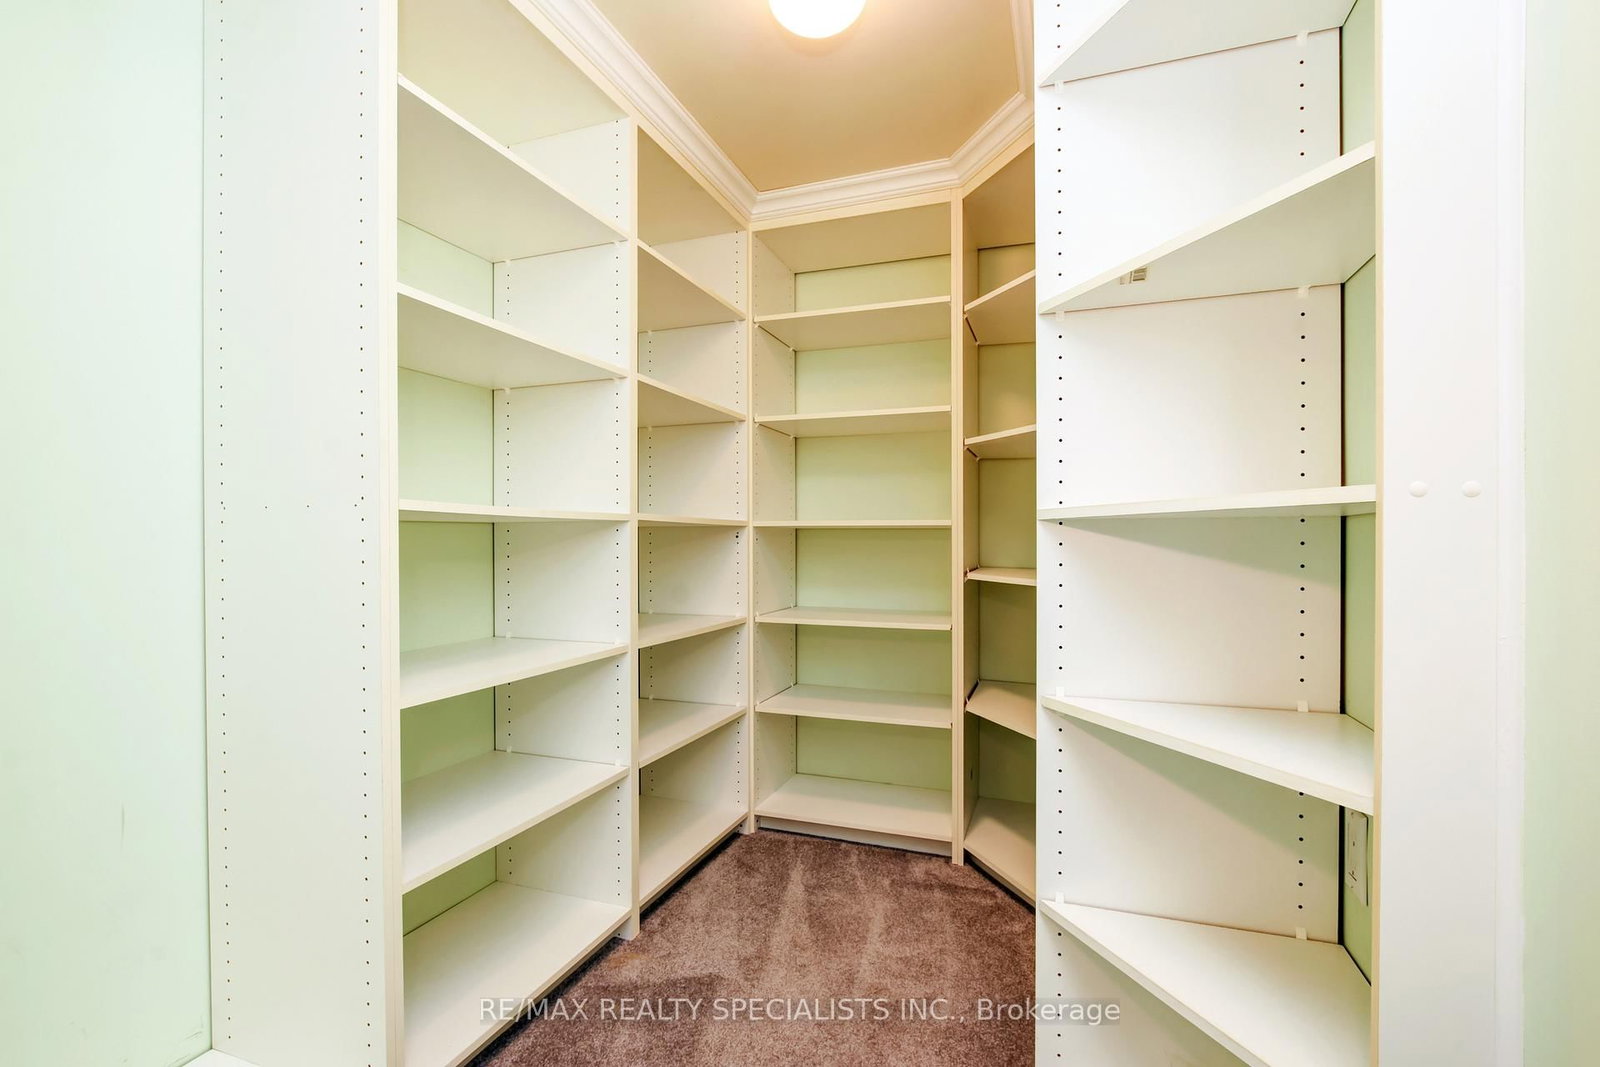
Broadloom · W/I Closet · Above Grade Window
Level: Bsmt

Central Erin Mills, Mississauga, Ontario L5M 5R3
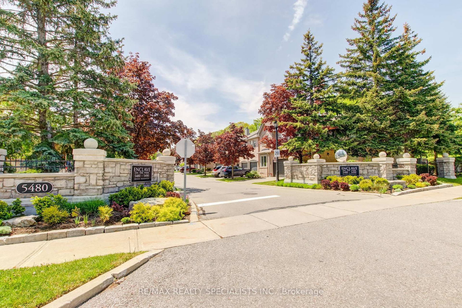
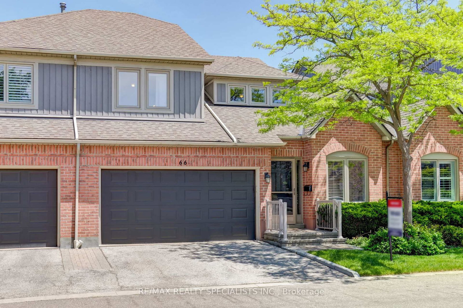
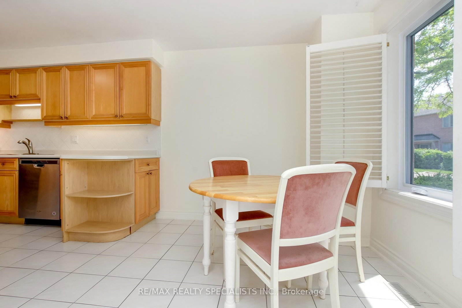
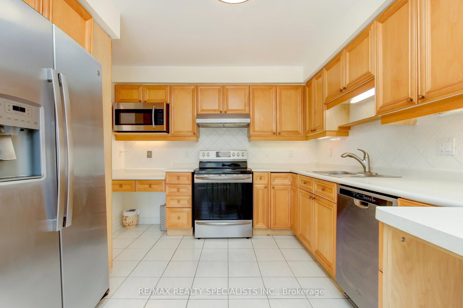
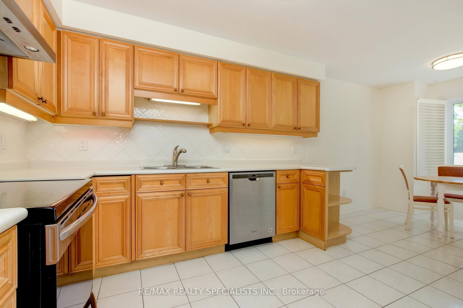
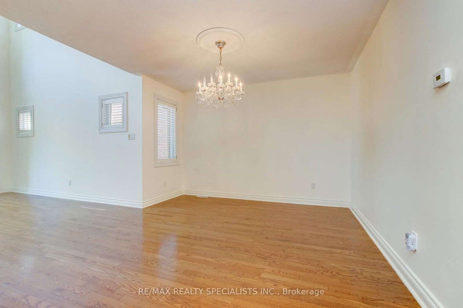
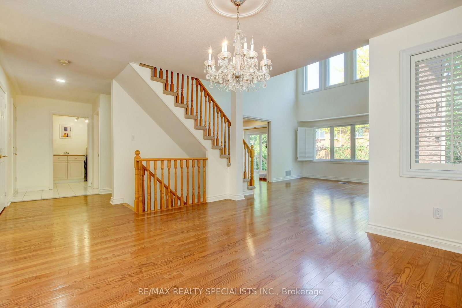
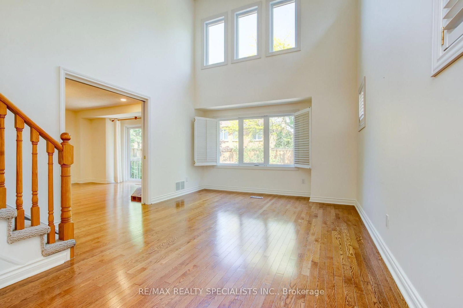
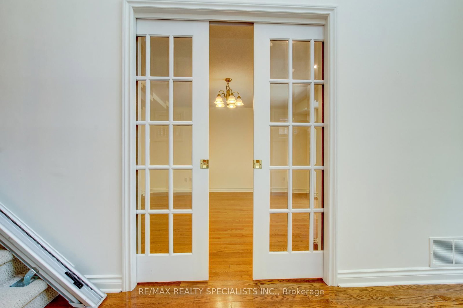
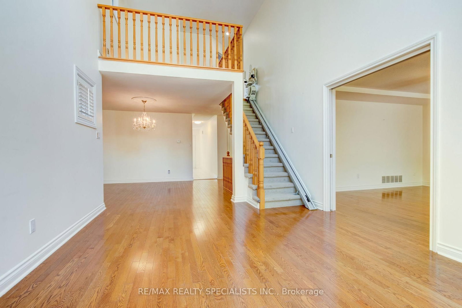
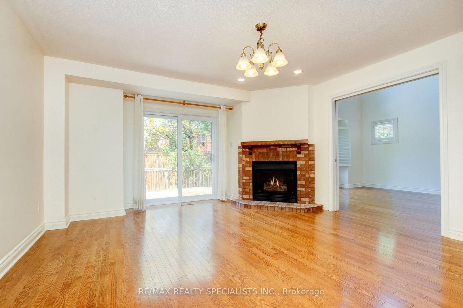
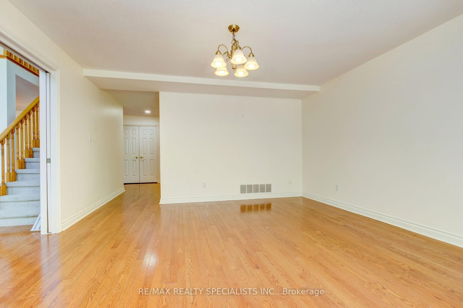
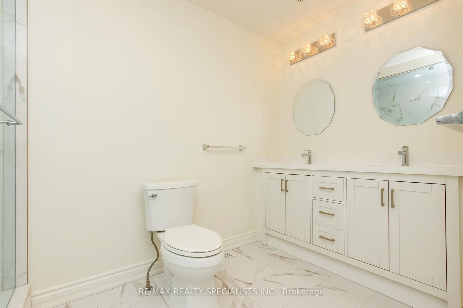
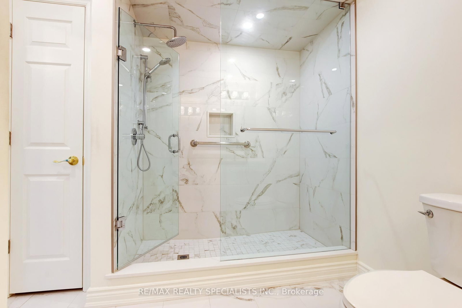
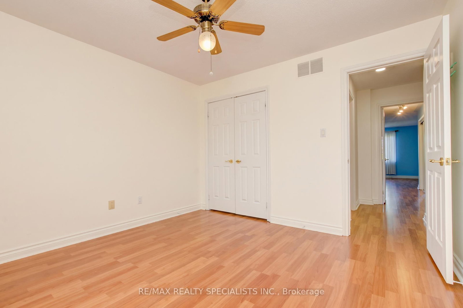
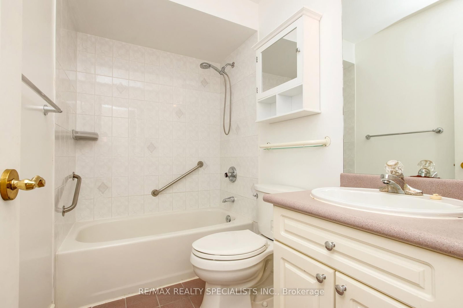
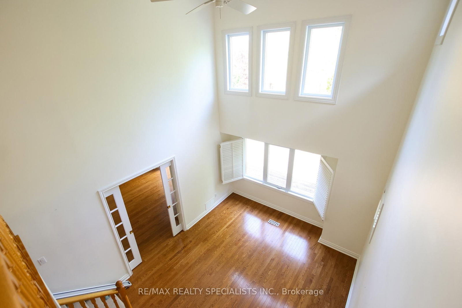
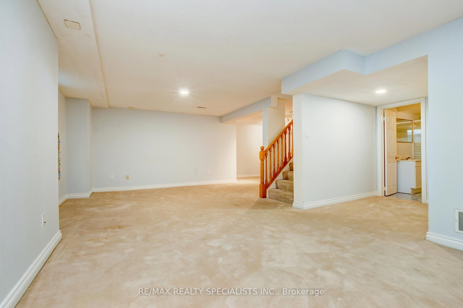
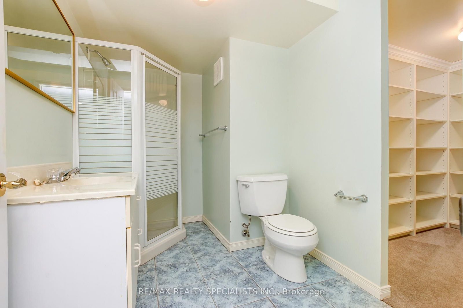
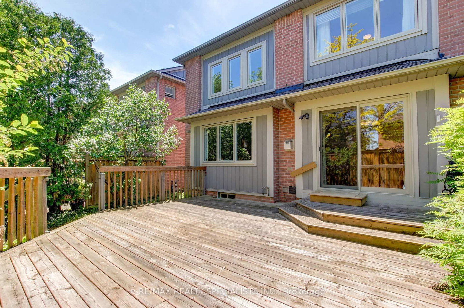
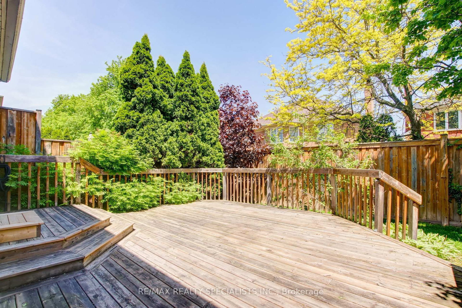
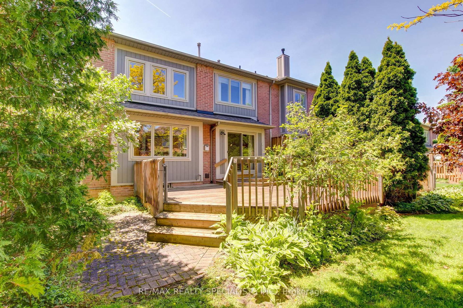
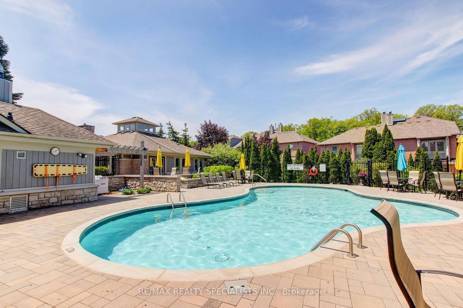
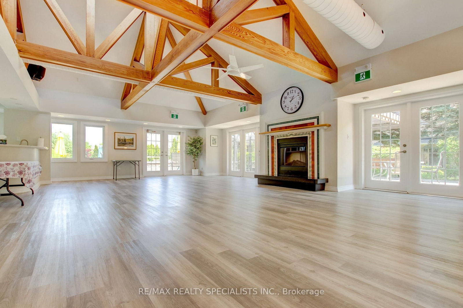
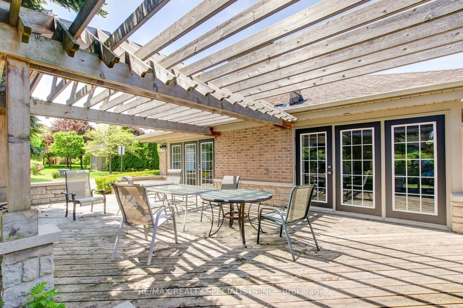
Rarely does a unit of this size, quality and 2 car garage come to market. This one delivers on every level. The main floor flows effortlessly from a generous living room with soaring ceilings to an open dining area, creating an ideal space for both everyday living and entertaining. The kitchen features solid maple cabinetry, stainless steel appliances, a double sink with garburator, and a sun-filled breakfast nook overlooking the Enclave. The family room centers around a natural gas fireplace - the place to unwind - with a walkout to a large private patio complete with a BBQ hookup. Upstairs, the primary suite offers three double mirrored closets with built-in organizers and a spa-inspired ensuite with an oversized walk-in glass-door shower and double sinks. Two additional bedrooms each include generous closet space and ceiling fans. The expansive L-shaped recreation room in the basement is ready to grow with your needs. With an adjacent 3-piece bath and walk-in closet already in place, converting it to a fourth bedroom or private home office requires nothing more than a vision. More utility rooms round out abasement that punches well above its weight. Peace of mind comes built in: high-efficiency furnace (2023), central air conditioner (2020), new windows throughout (2024), whole-house humidification system, and a large-capacity natural gas water heater. Summer evenings start on your private BBQ patio and end poolside at the community's heated outdoor pool and modern clubhouse - fully equipped for entertaining larger groups. Located in a desirable school district with bus pickup, and minutes from Erin Mills Town Centre, Credit Valley Hospital, and Highways 403 and 407.This is the opportunity you have been waiting on. Everything you need is minutes away; everything you want is already inside.
Listing activity for 66-5480 Glen Erin Dr, Mississauga, Ontario
| Date Start | Date End | List Price | Price | Event | Listing ID |
|---|---|---|---|---|---|
| N/A | N/A | $1,000,000 | N/A | Pc | W13247518 |
Broadloom · W/I Closet · Above Grade Window
Level: Bsmt
Level: Bsmt
hardwood floor · Fireplace Insert · W/O To Patio
Level: Main
Sliding Doors · Open Concept · Combined W/Dining
Level: Main
hardwood floor · California Shutters · Combined W/Living
Level: Main
Ceramic Back Splash · Stainless Steel Appl · Double Sink
Level: Main
Ceramic Floor · California Shutters · Combined W/Kitchen
Level: Main
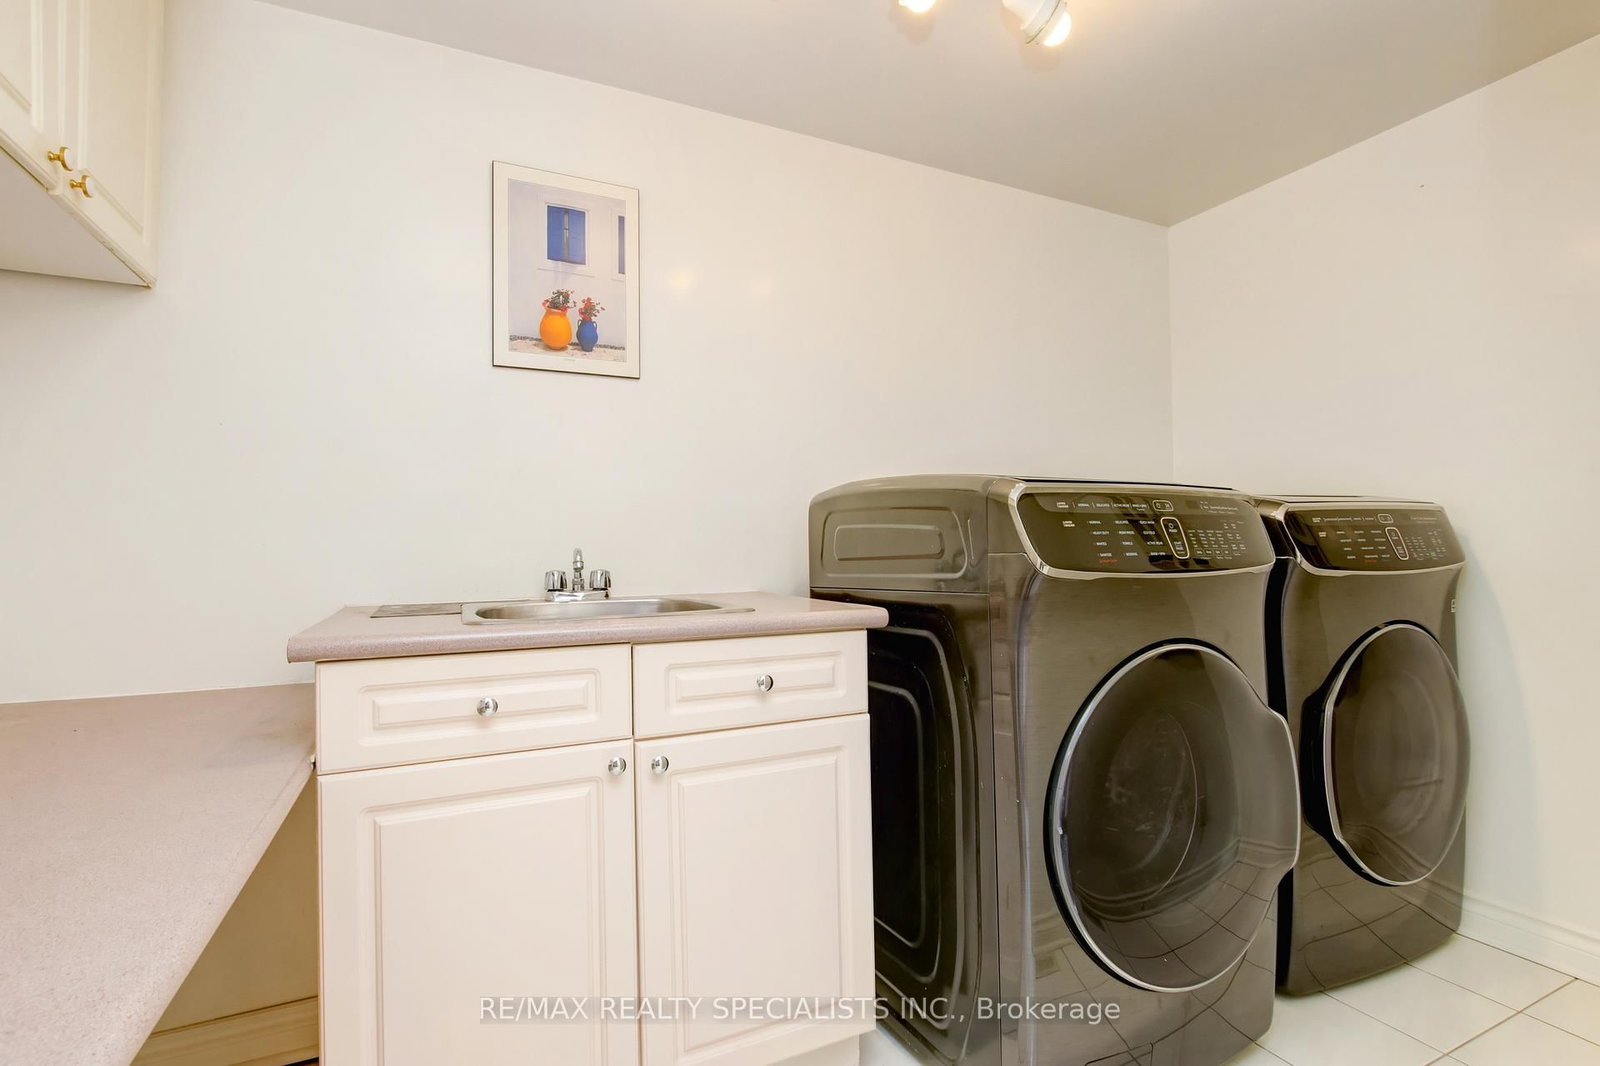
Ceramic Floor · Stainless Steel Sink · B/I Shelves
Level: Main
Ceiling Fan · Double Closet · 3 Pc Ensuite
Level: 2nd
Ceiling Fan · 4 Pc Ensuite · B/I Closet
Level: 2nd
Wood Floor · Ceiling Fan · W/I Closet
Level: 2nd
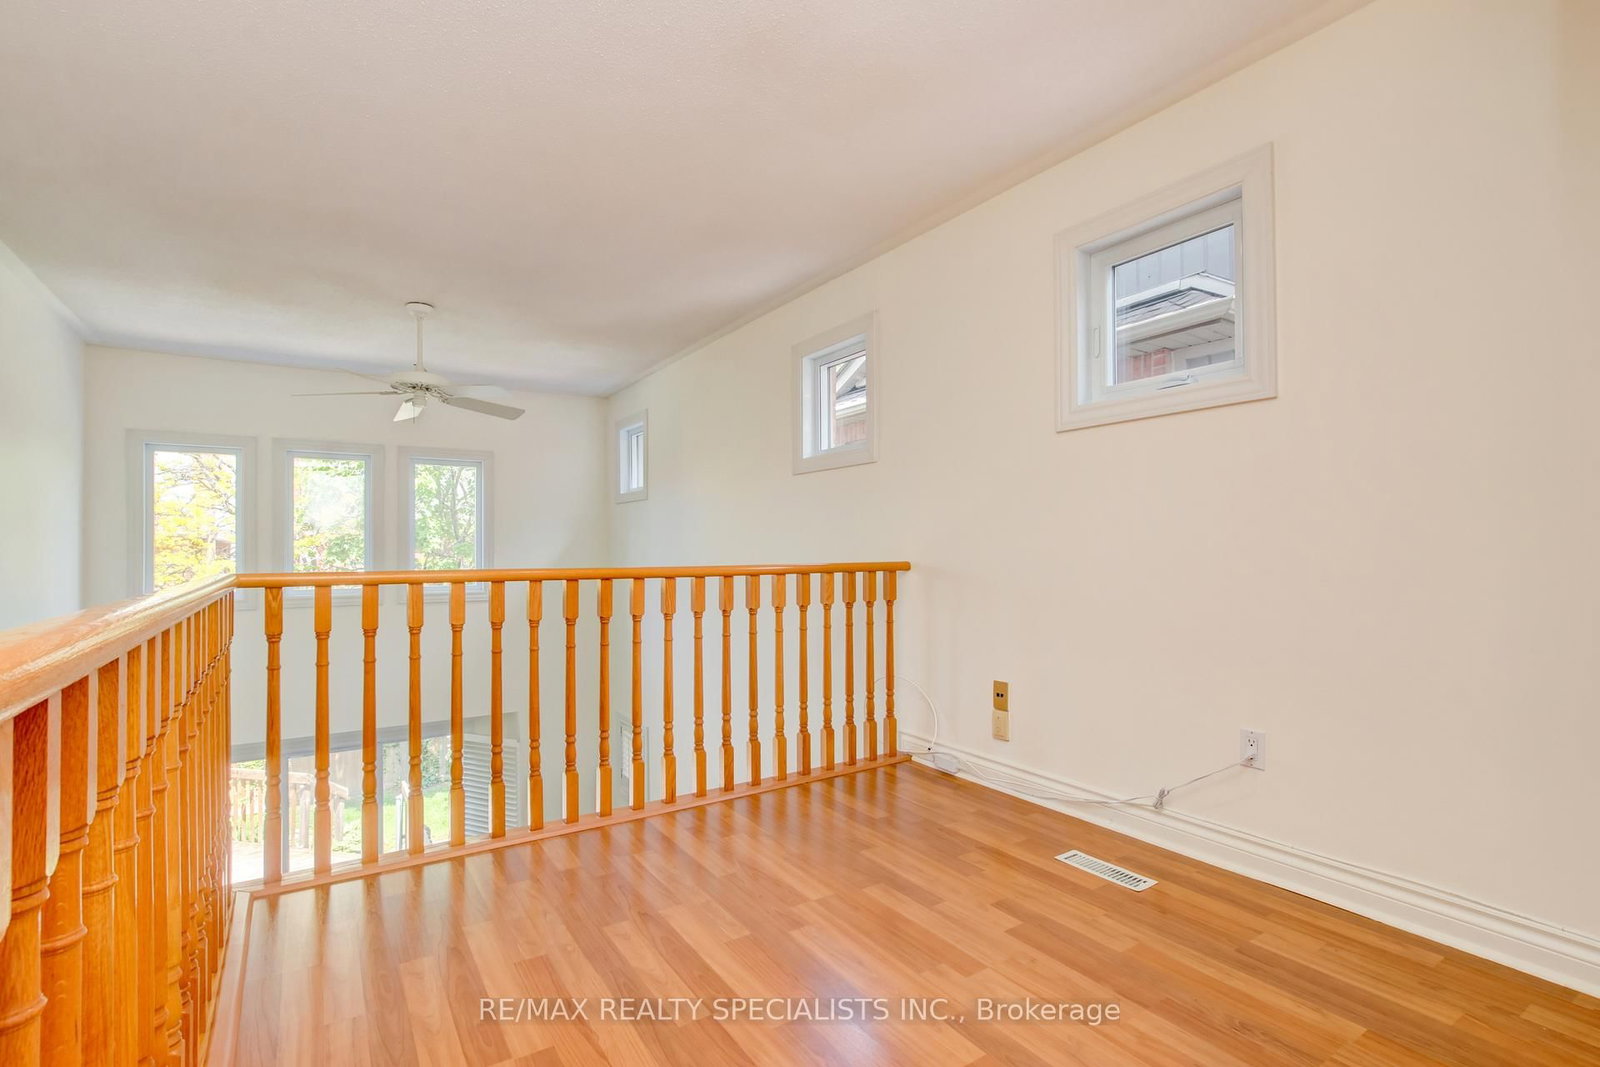
Wood Floor · Open Concept · O/Looks Living
Level: 2nd
Monthly Payment
$4,584
Total monthly payment
$5,210
Break-even down payment
100%
Expand Neighbourhood demographics to load Statistics Canada census charts.
$1,000,000
$1,000,000
CAD
Estimate unavailable
The trademarks MLS®, Multiple Listing Service® and the associated logos are owned by CREA and identify the quality of services provided by real estate professionals who are members of CREA.