


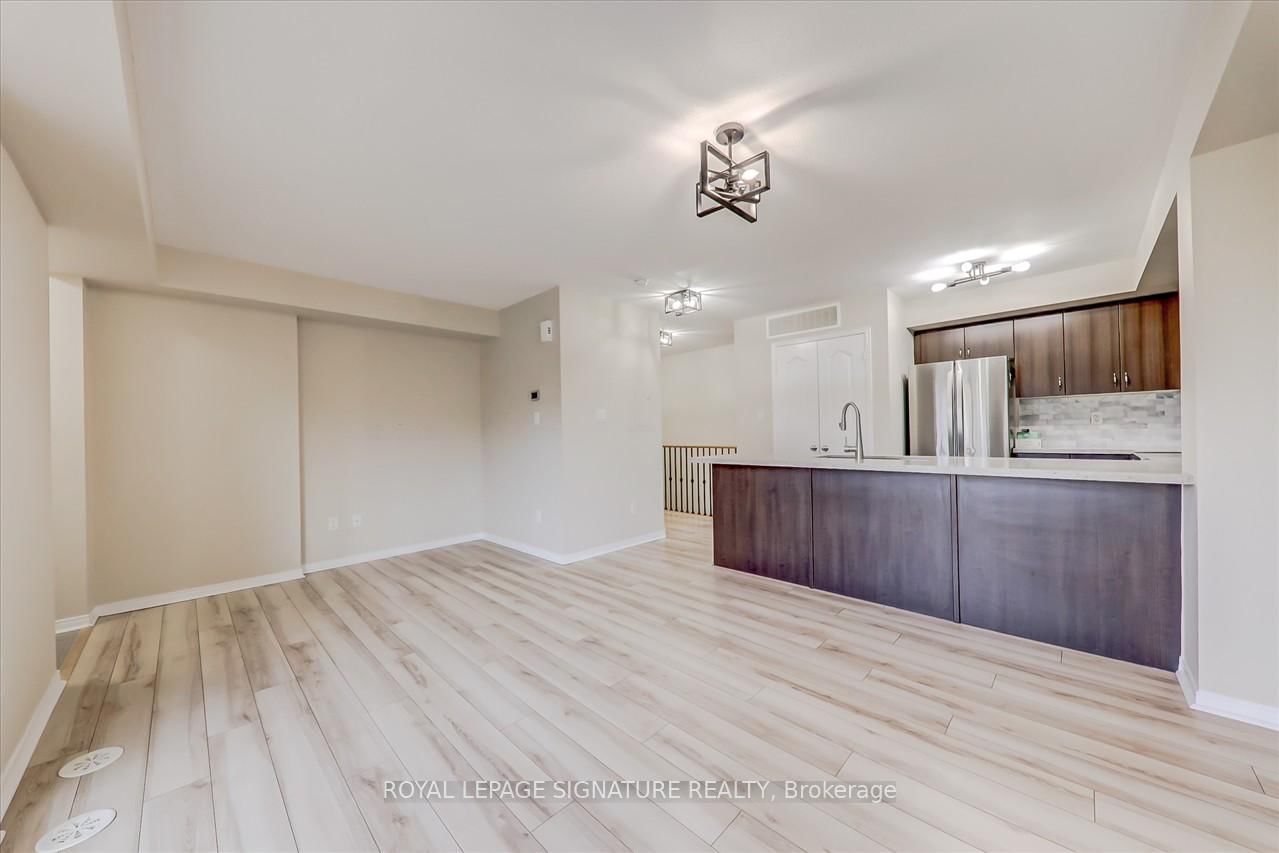




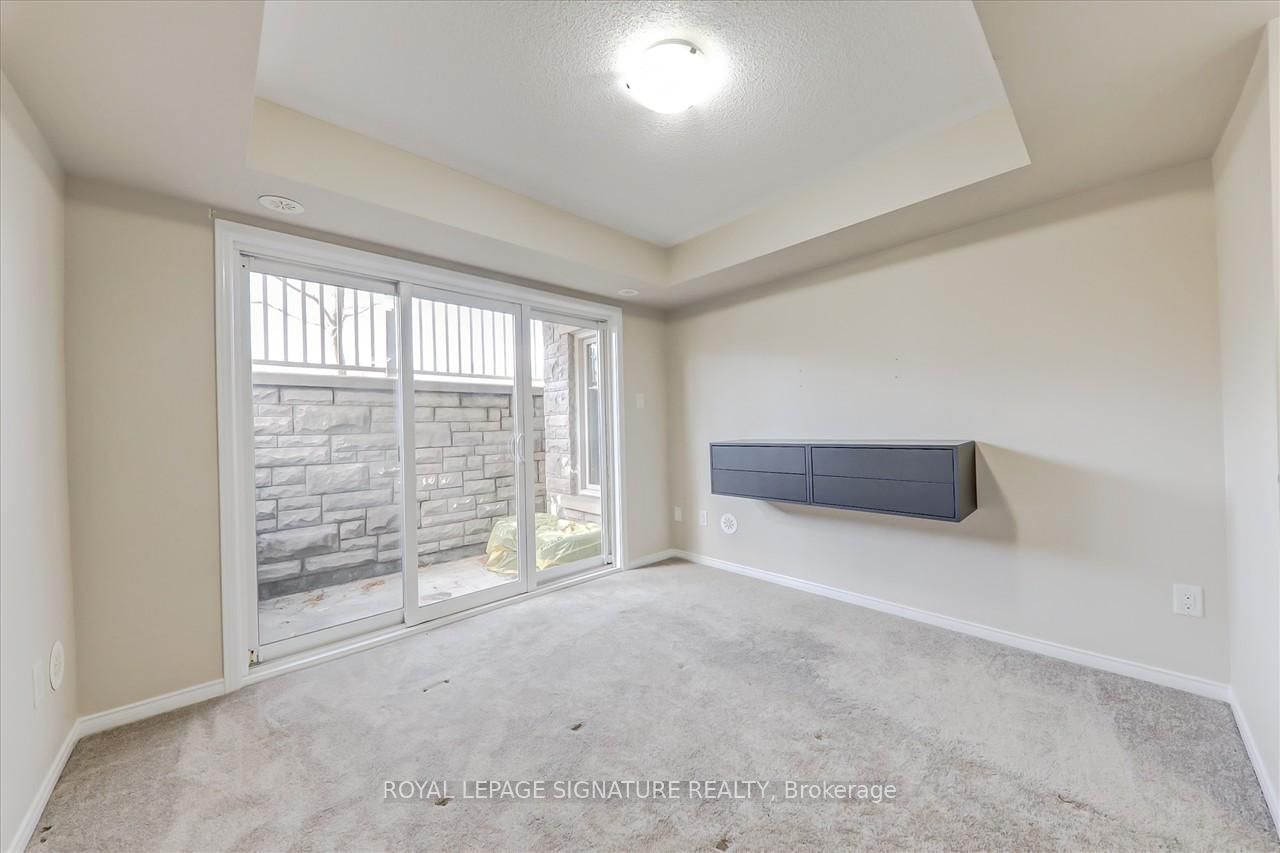
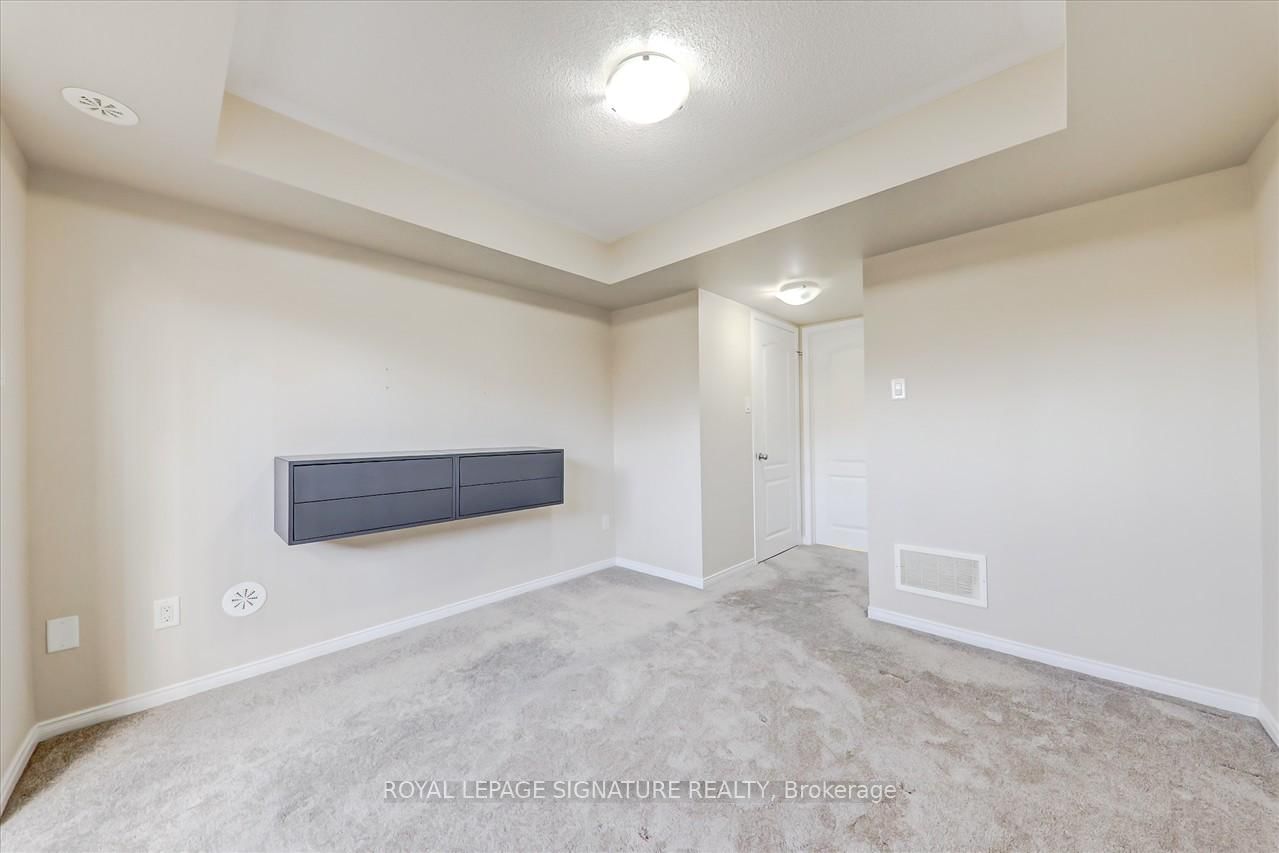





Living (3.34 × 5.43)
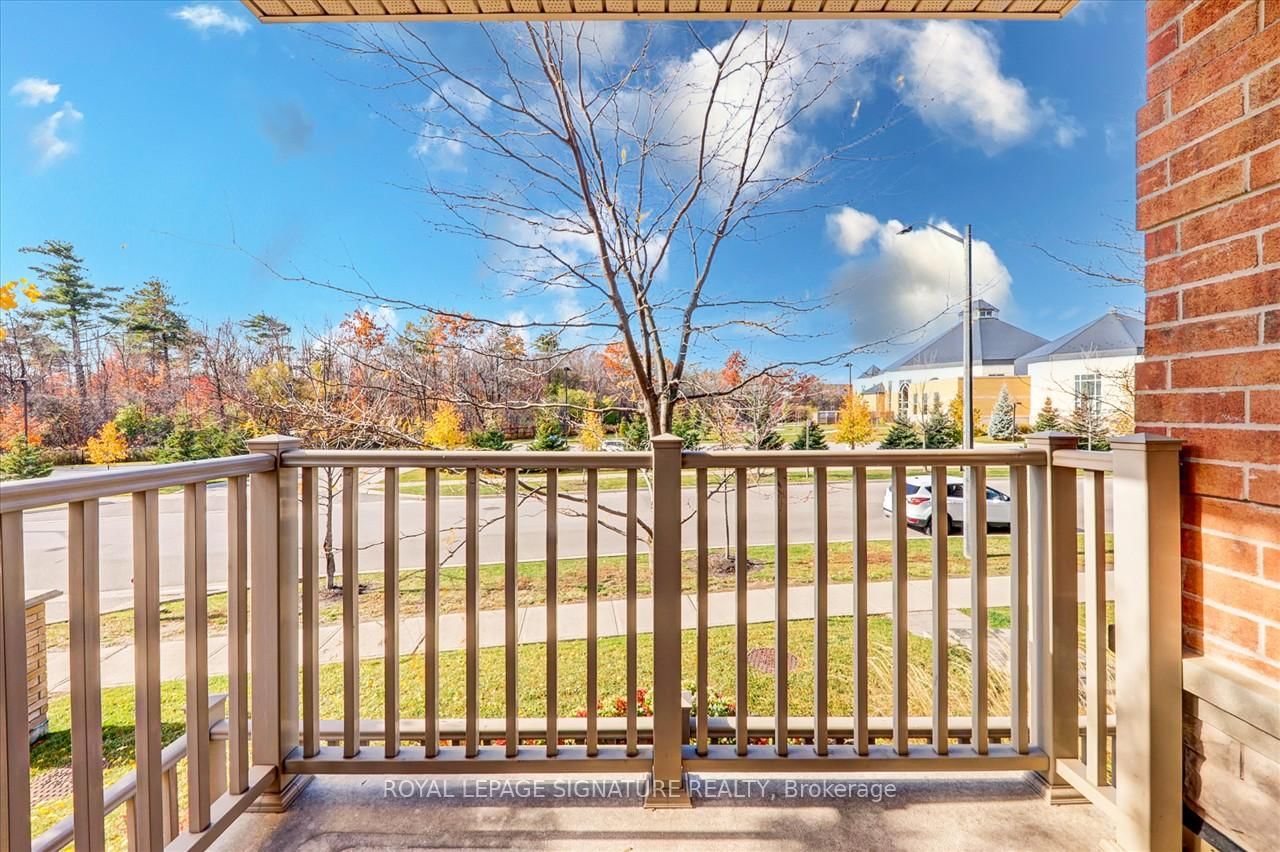
Laminate · Open Concept · W/O To Deck
Level: Main

Churchill Meadows, Mississauga, Ontario L5M 0T2
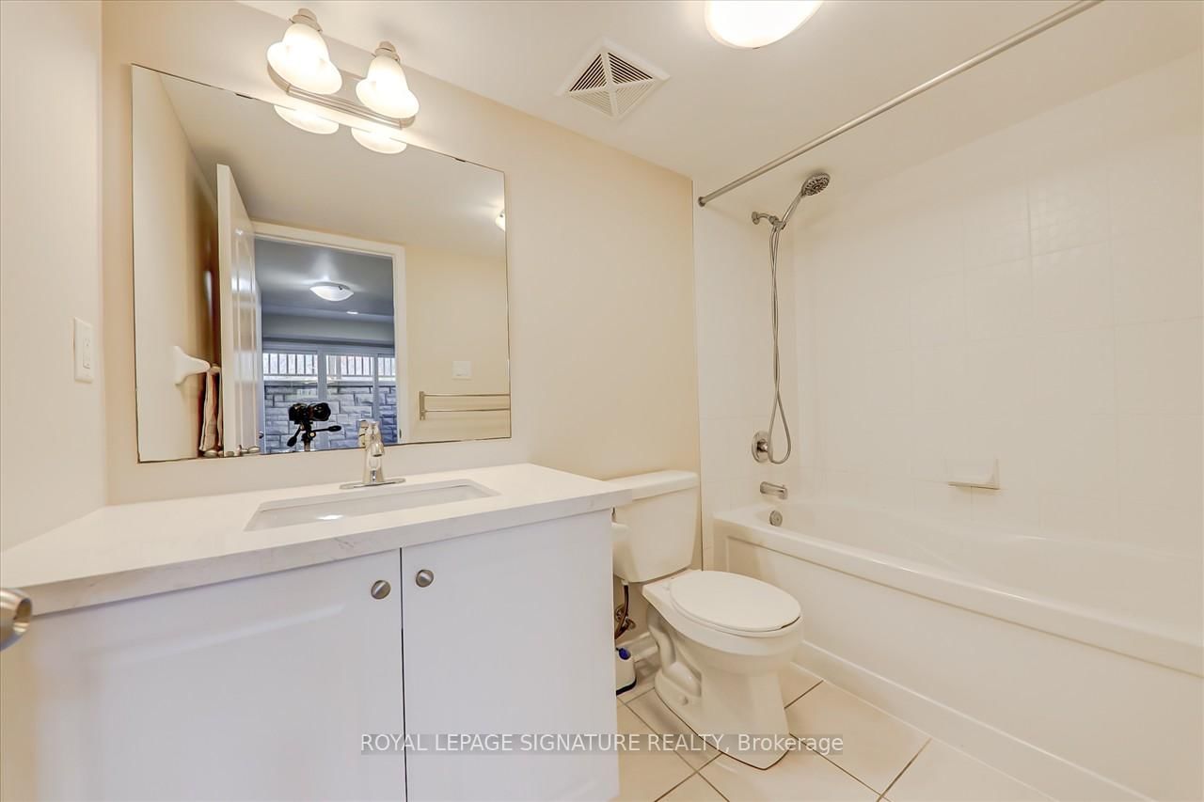
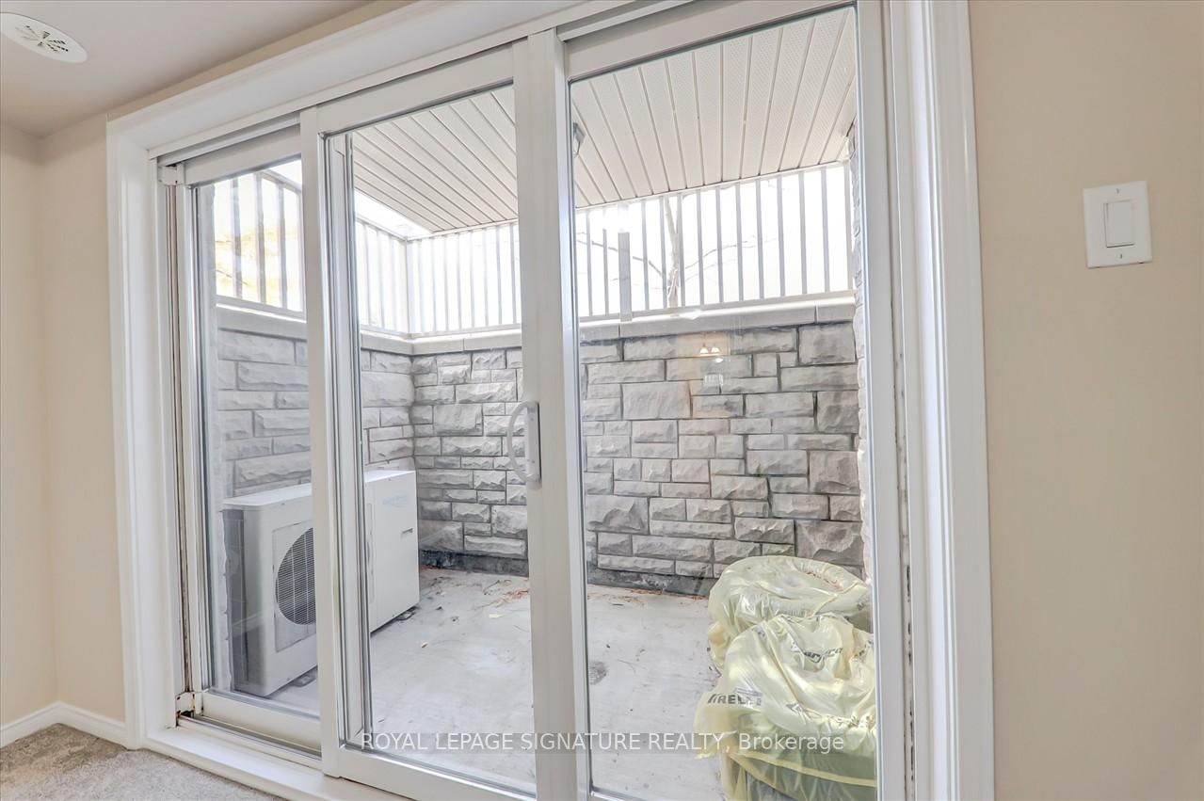
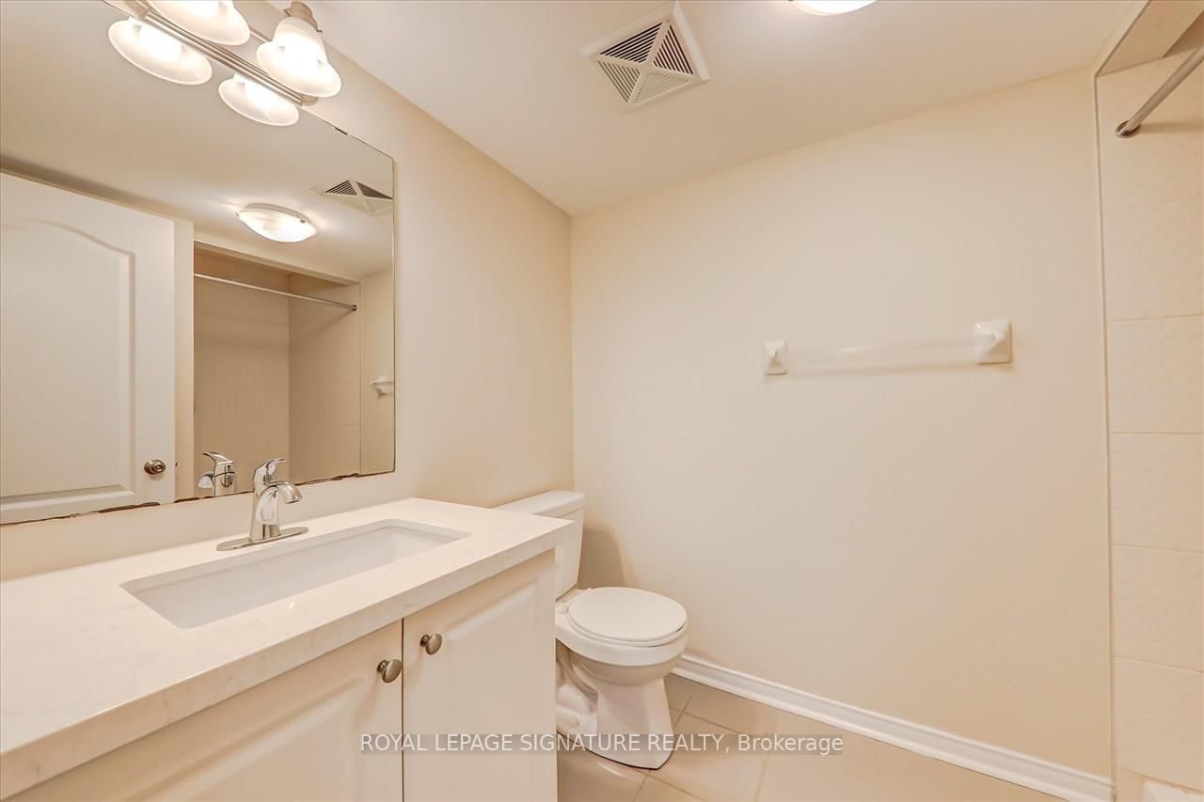
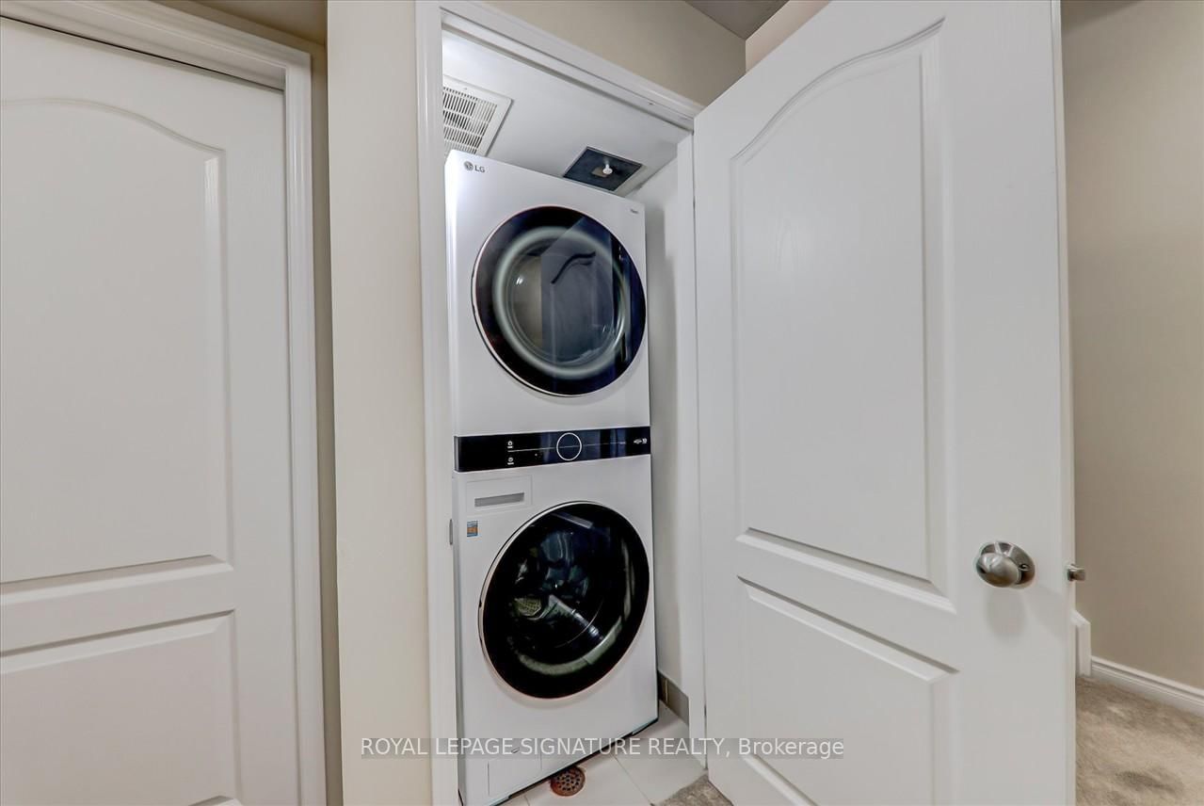
Renovated 2 Bedroom + 3 Bathroom end unit townhome in one of Mississauga most sought-after neighbourhoods. Over 1100 sq. ft. plus spacious balcony and a patio. This sun filled private end unit townhome has been freshly painted throughout. It boasts new kitchen appliances, washer, dryer, quartz countertops in kitchen and bathrooms along with new broadloom on lower level. The interior of the complex has a great playground for kids as well. Close to public transit, 407, schools, parks, restaurants and grocery shopping.
Listing activity for 1-5625 Oscar Peterson Blvd, Mississauga, Ontario
| Date Start | Date End | List Price | Price | Event | Listing ID |
|---|---|---|---|---|---|
| N/A | N/A | $2,800 | N/A | For Lease | W13739196 |
Laminate · Open Concept · W/O To Deck
Level: Main
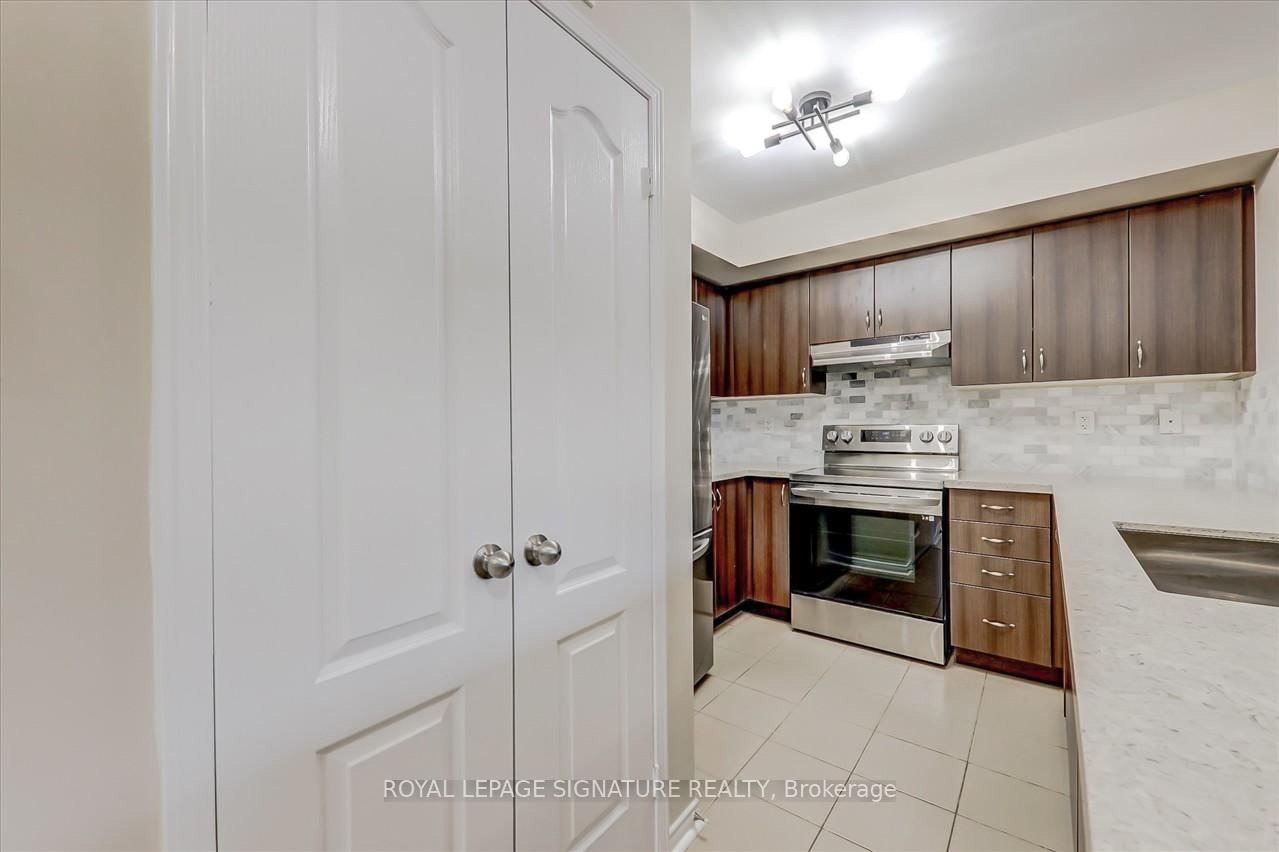
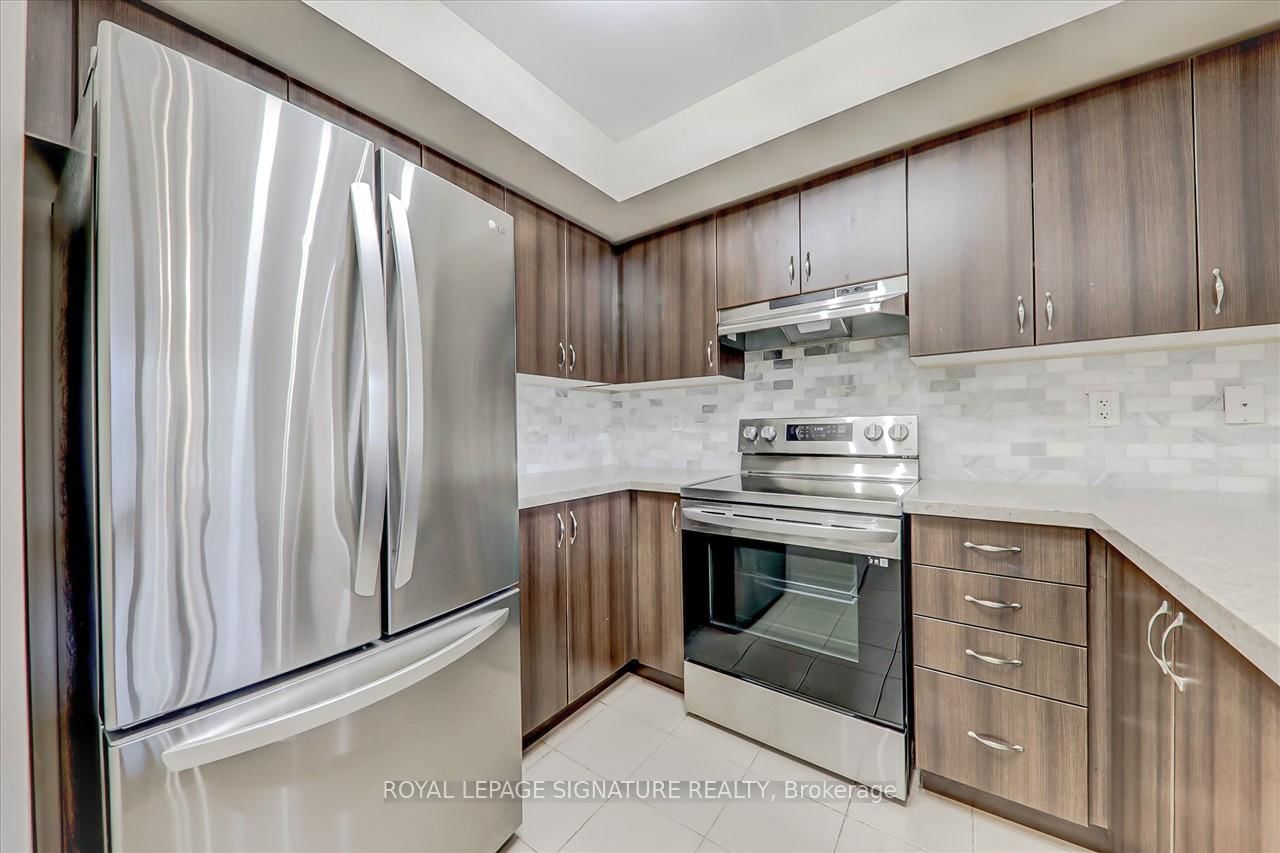
Ceramic Floor · Breakfast Bar · Stainless Steel Appl
Level: Main
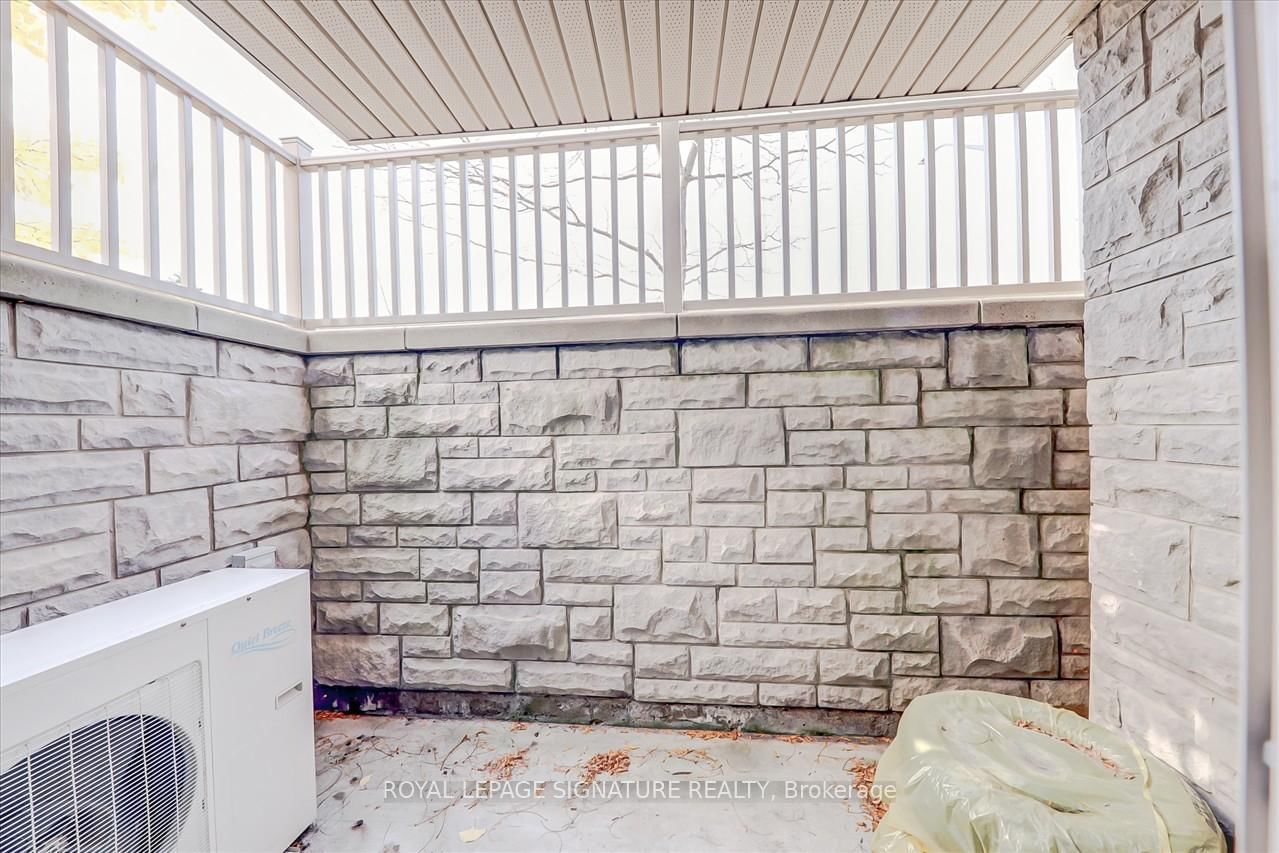
Broadloom · W/O To Patio · W/I Closet
Level: Lower
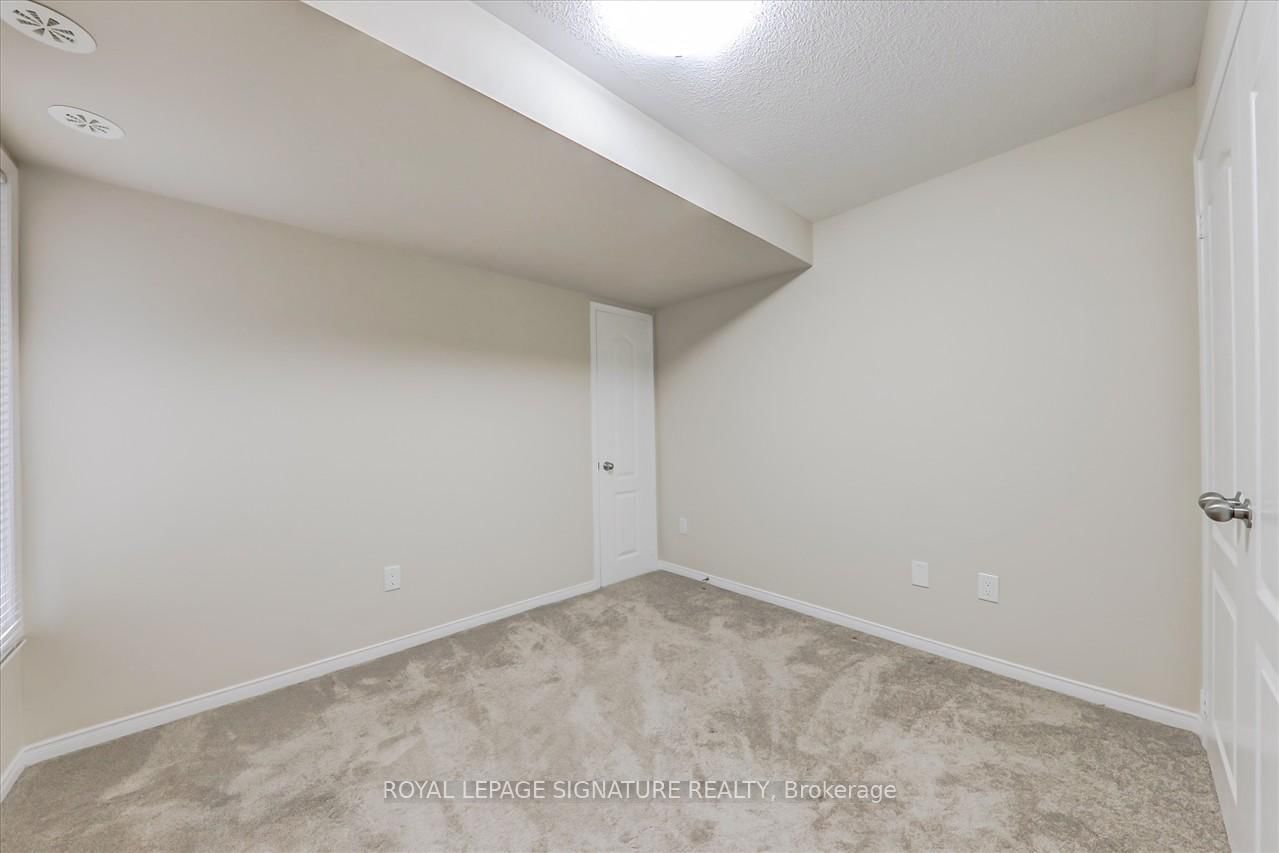
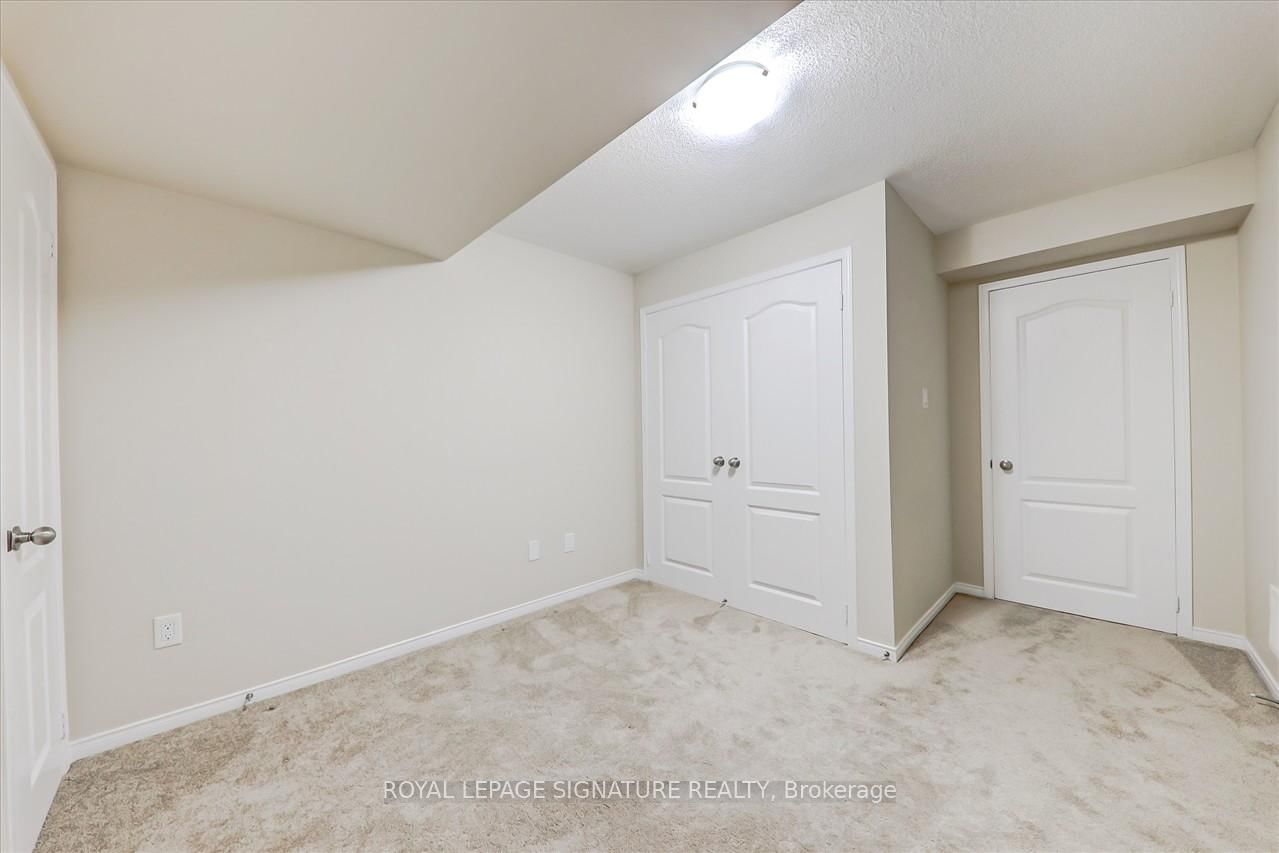
Broadloom · Double Closet · Window
Level: Lower
Public records about this location. Not part of the MLS® listing and not provided by the listing brokerage.
Credit Valley Conservation · Province of Ontario open data
Province of Ontario open data
Province of Ontario open data
Province of Ontario open data · Government of Canada open data
Ontario Energy Board · Innovation, Science and Economic Development Canada
None of this is an inspection of the property. Confirm anything that matters to you with the municipality, the conservation authority or the record’s publisher. Contains information licensed under the Open Government Licence – Canada. Contains information licensed under the Open Government Licence – Ontario. Contains information made available under Credit Valley Conservation Open Data Licence v1.0.
Mortgage tools apply to sale listings.
Expand Neighbourhood demographics to load Statistics Canada census charts.
$2,800/mo
$2,800/mo
CAD
Estimate unavailable
The trademarks MLS®, Multiple Listing Service® and the associated logos are owned by CREA and identify the quality of services provided by real estate professionals who are members of CREA.