


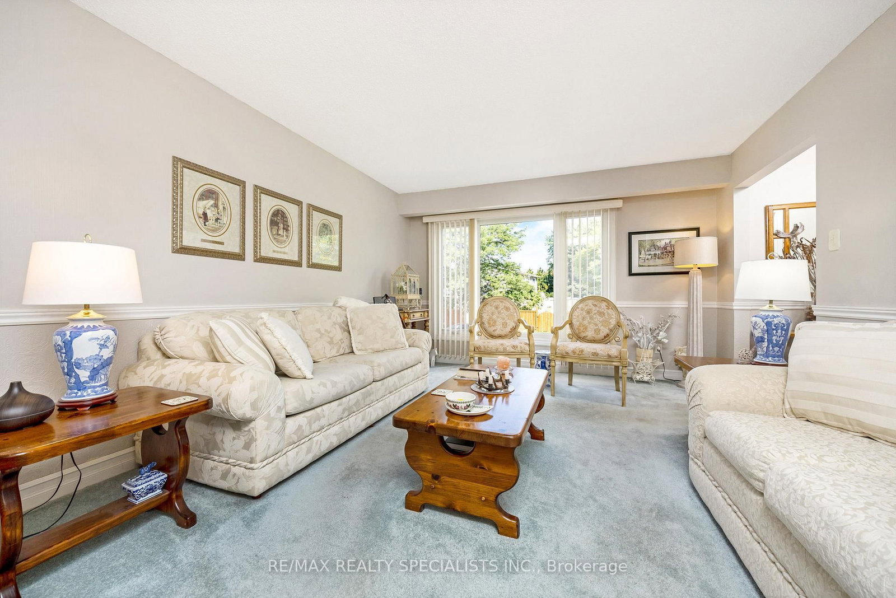
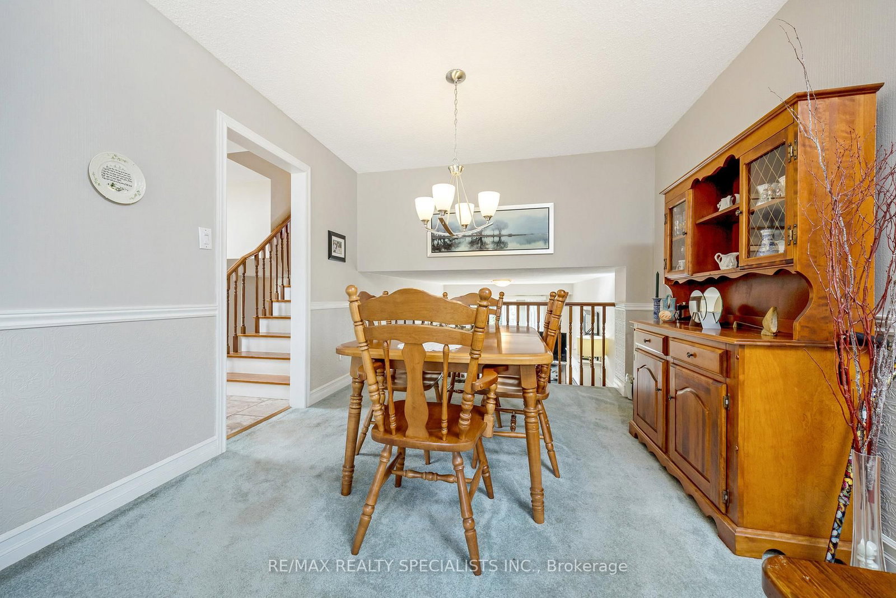
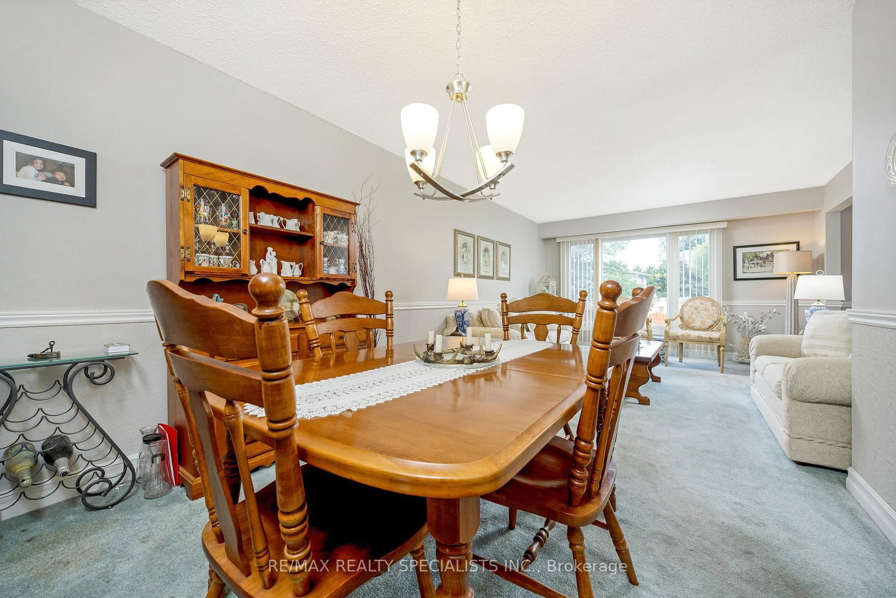





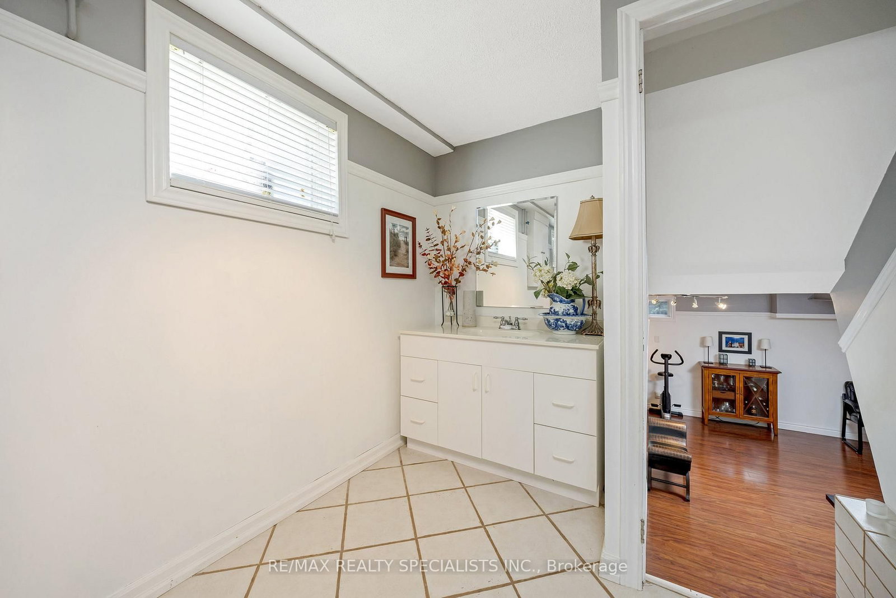
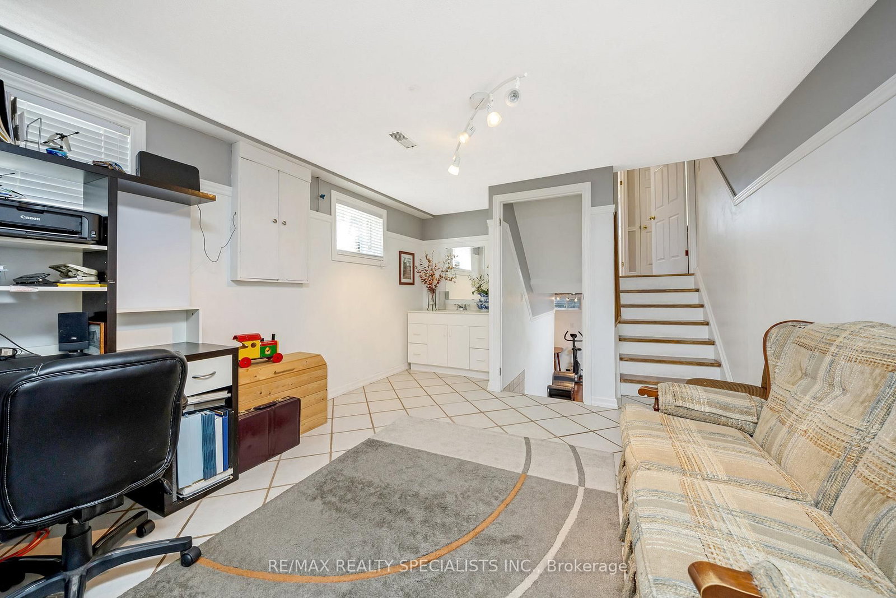
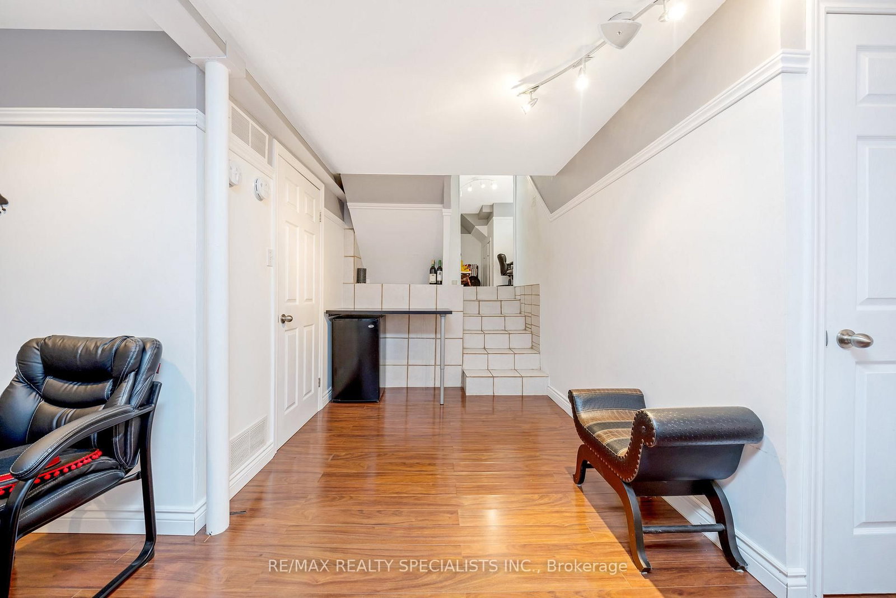
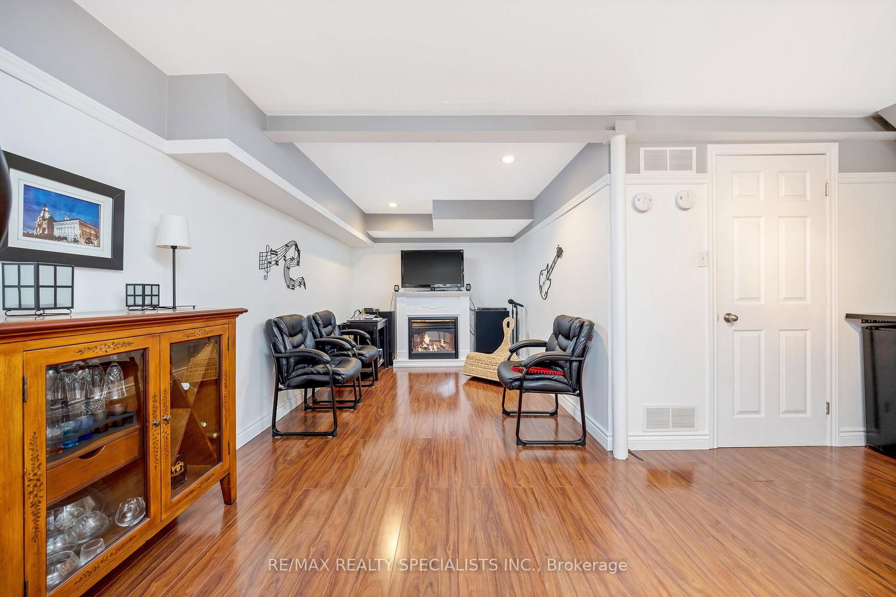



Living (3.68 × 4.24)
Broadloom · Open Concept · Large Window
Level: Main

Meadowvale, Mississauga, Ontario L5N 2M8
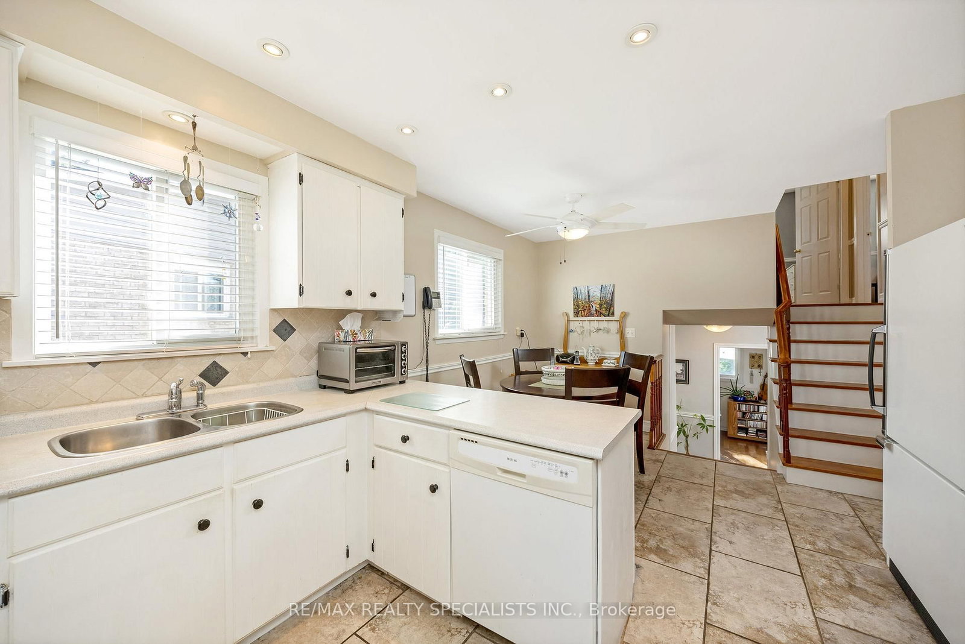
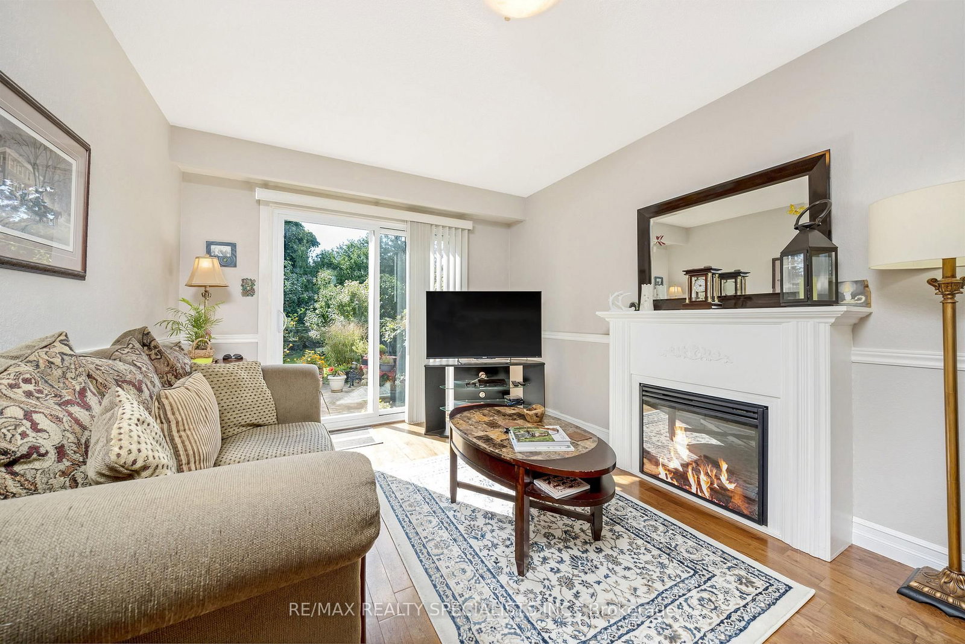
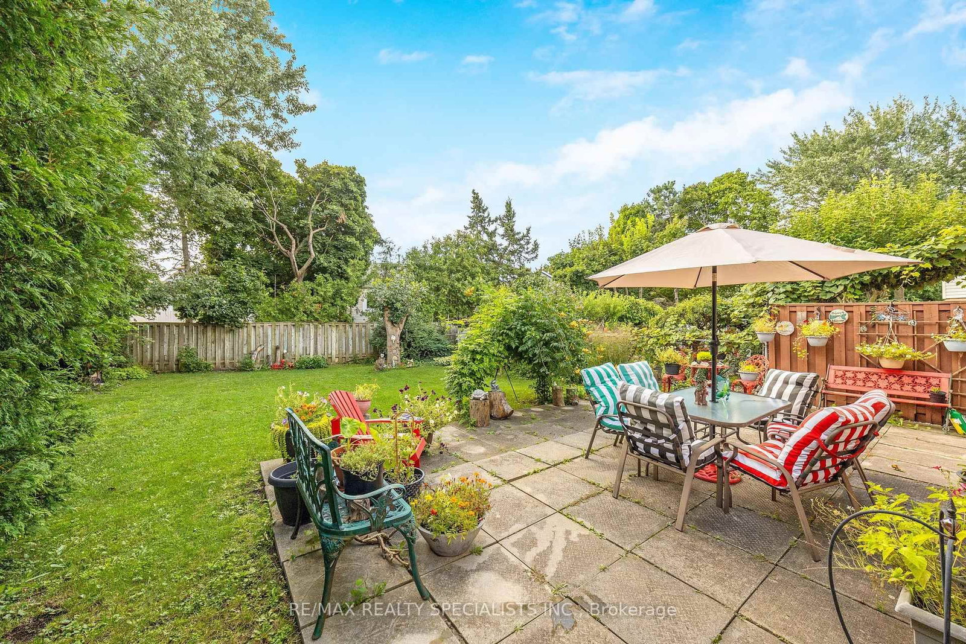
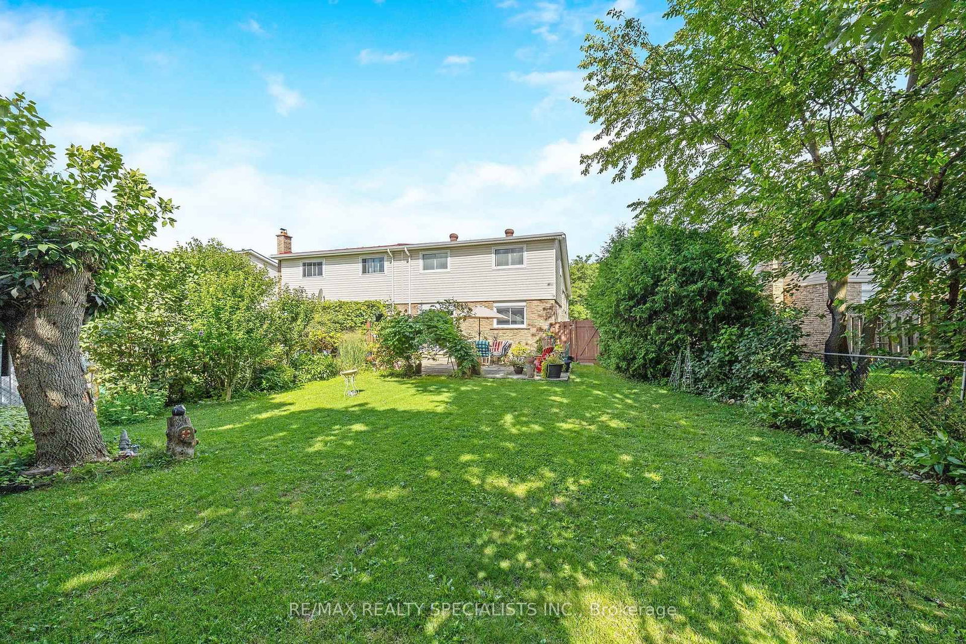
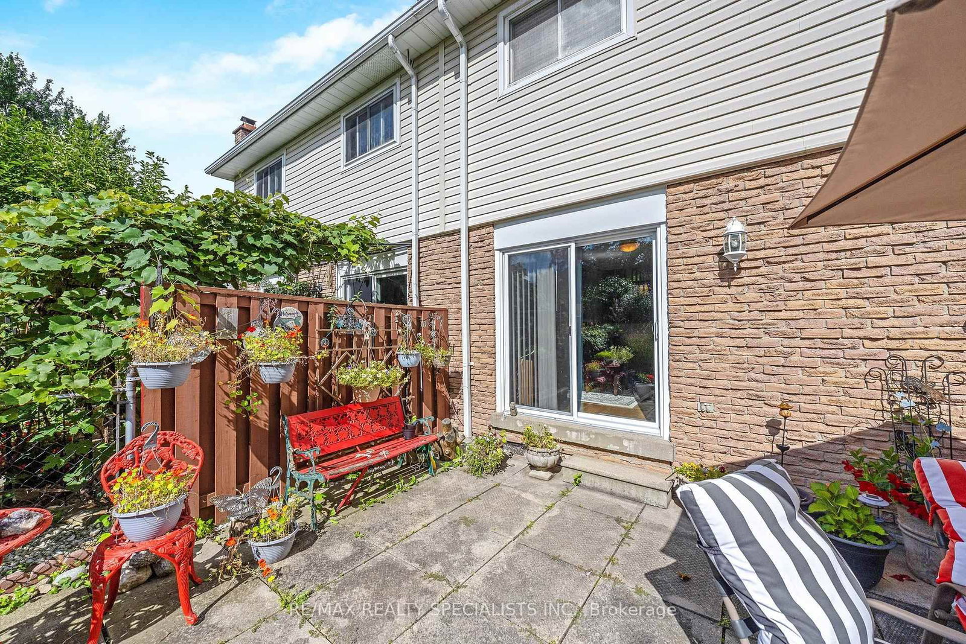
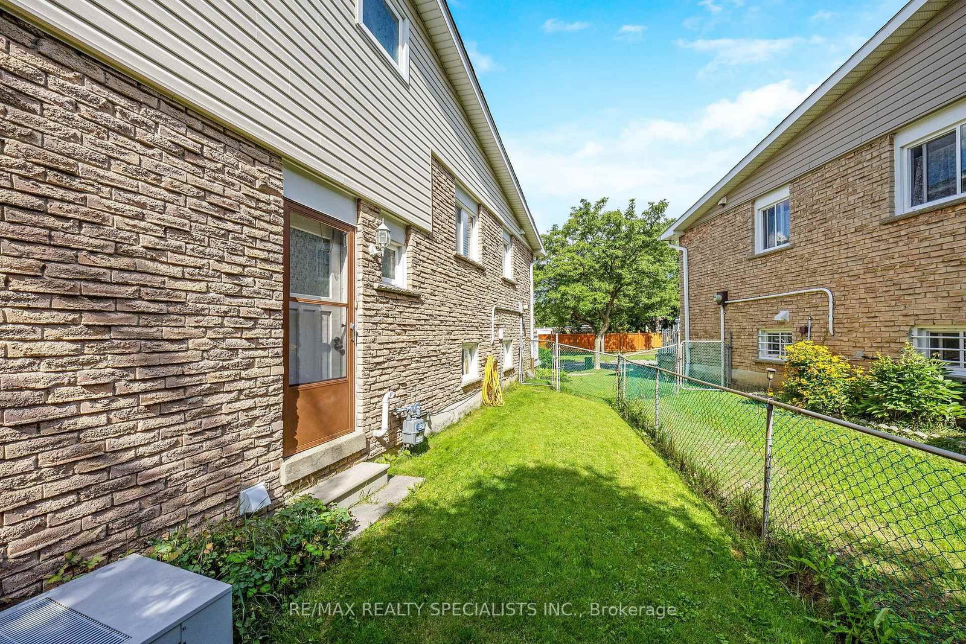
Nestled in the sought-after community of Meadowvale, Mississauga, this charming 3-bedroom plus den, 1.5-bathroom home offers the perfect blend of space, style, and opportunity. The unique 5-level back split design provides an abundance of living space, ideal for families or those looking for a versatile layout. The large family room is a highlight, featuring gleaming hardwood floors, a cozy gas fireplace, and a walkout to a private backyard your personal oasis where beautiful gardens bloom all summer long. The bright, white kitchen is functional and inviting, complete with pot lights and an eat-in breakfast area that's perfect for morning coffee or casual meals. One of the standout features of this home is the lower level, which includes a separate side entrance, presenting an excellent opportunity for rental income or an in-law suite. The updated roof, windows, patio doors, and furnace ensure peace of mind and energy efficiency. Additional convenience comes from a separate entrance directly from the garage, adding to the potential for flexible living arrangements. Living in Meadowvale means you're close to everything that makes this neighbourhood special. Spend your weekends exploring the lush trails of Lake Aquitaine Park or take advantage of the Meadowvale Theatre for a night of culture and entertainment. This home offers not just a place to live, but a lifestyle to be enjoyed. Don't miss out on making this exceptional property your own!
Listing activity for 6356 Chaumont Cres, Mississauga, Ontario
| Date Start | Date End | List Price | Price | Event | Listing ID |
|---|---|---|---|---|---|
| N/A | N/A | $825,000 | N/A | For Sale | W13778868 |
Broadloom · Open Concept · Large Window
Level: Main
Ceramic Floor · Access To Garage
Level: Sub-Bsmt
hardwood floor · Gas Fireplace · Walk-Out
Level: Lower
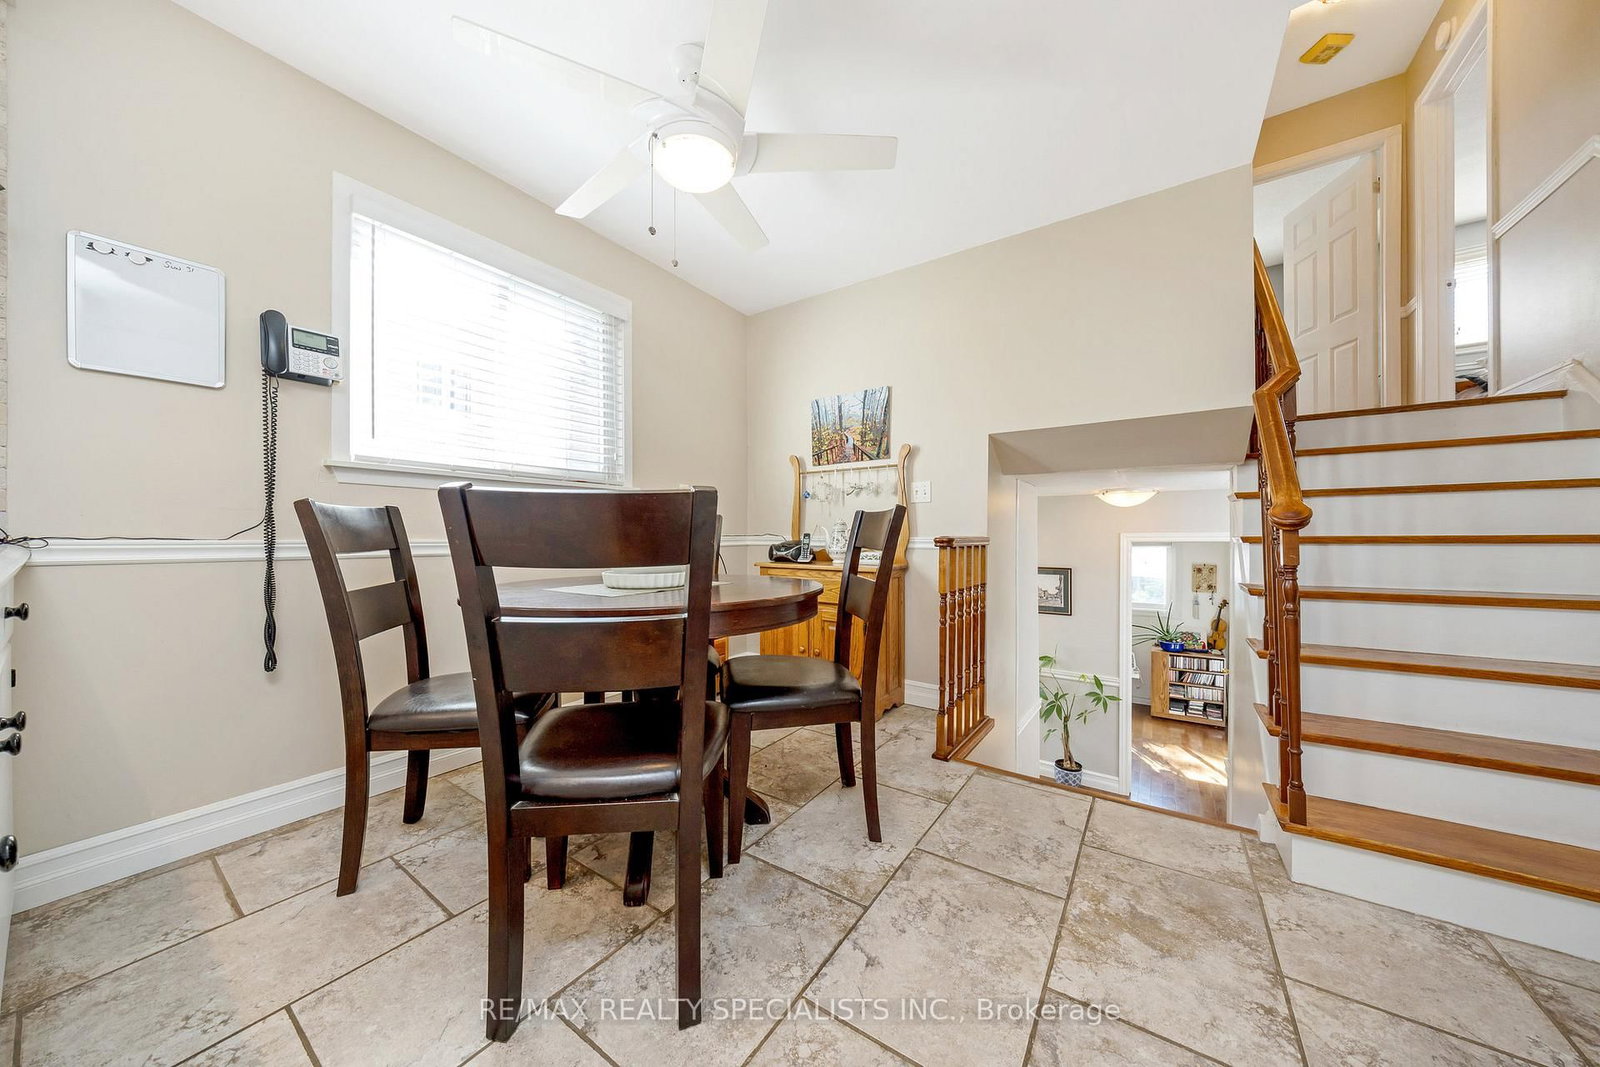
Ceramic Floor · Pot Lights · Eat-In Kitchen
Level: Main
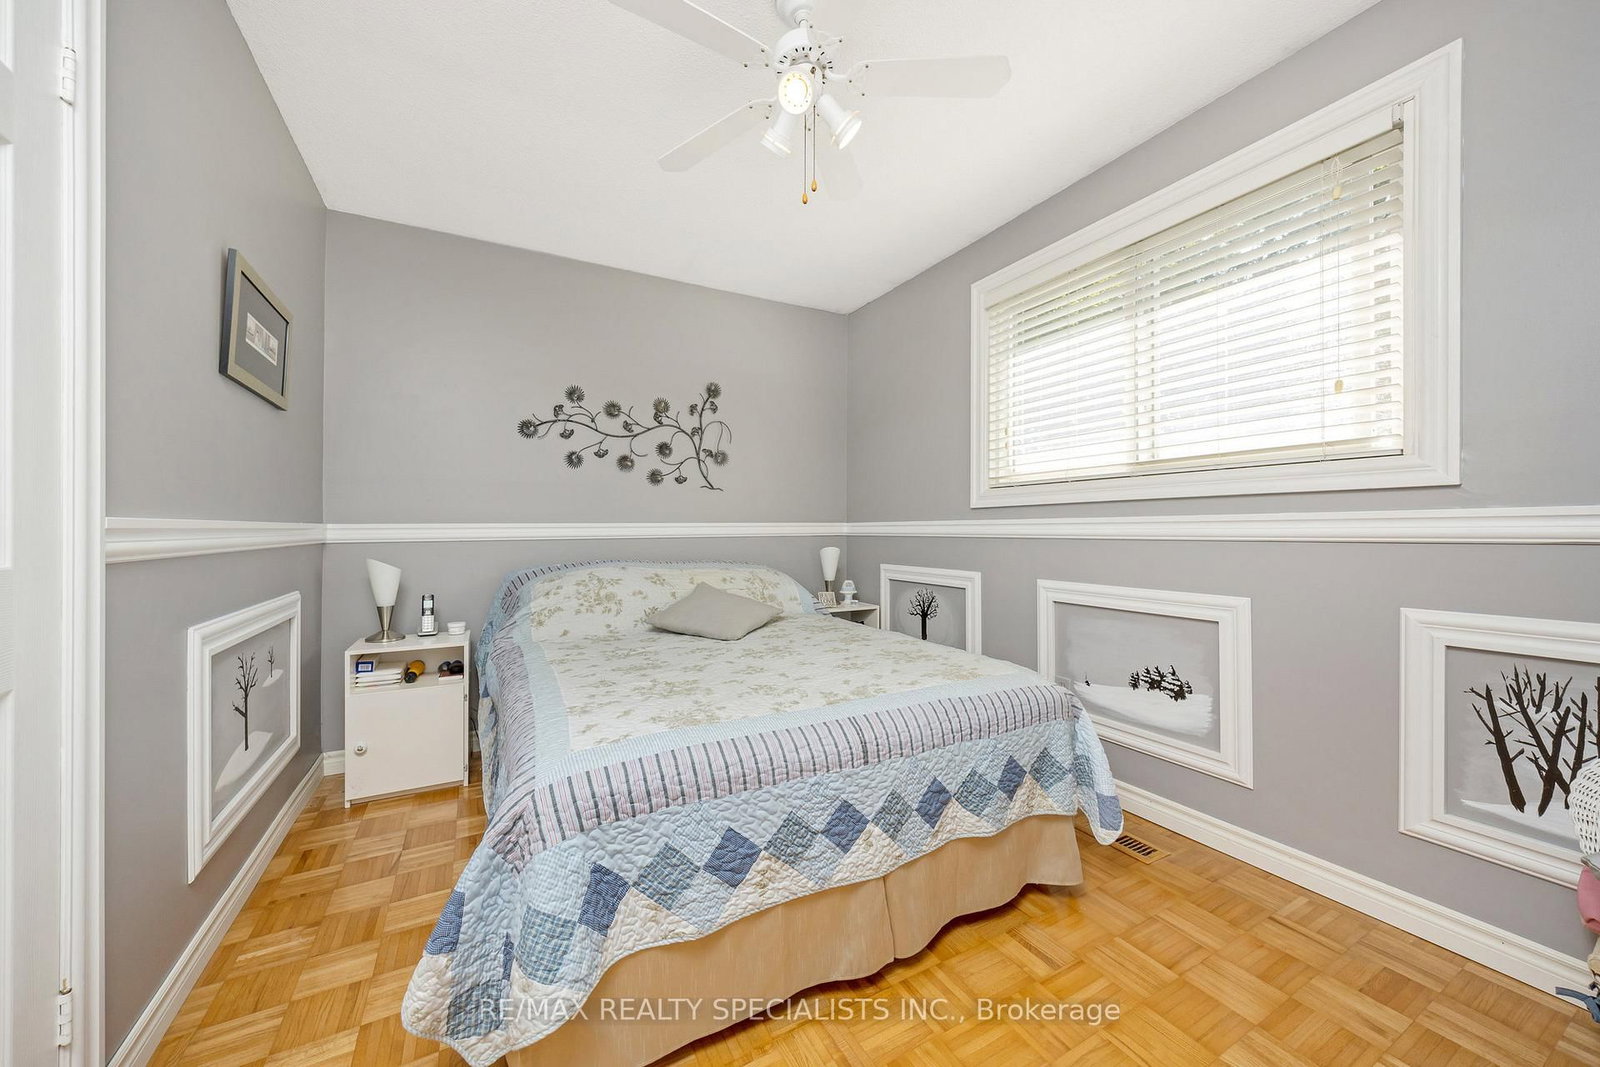
Parquet Floor · Window · Closet
Level: Upper
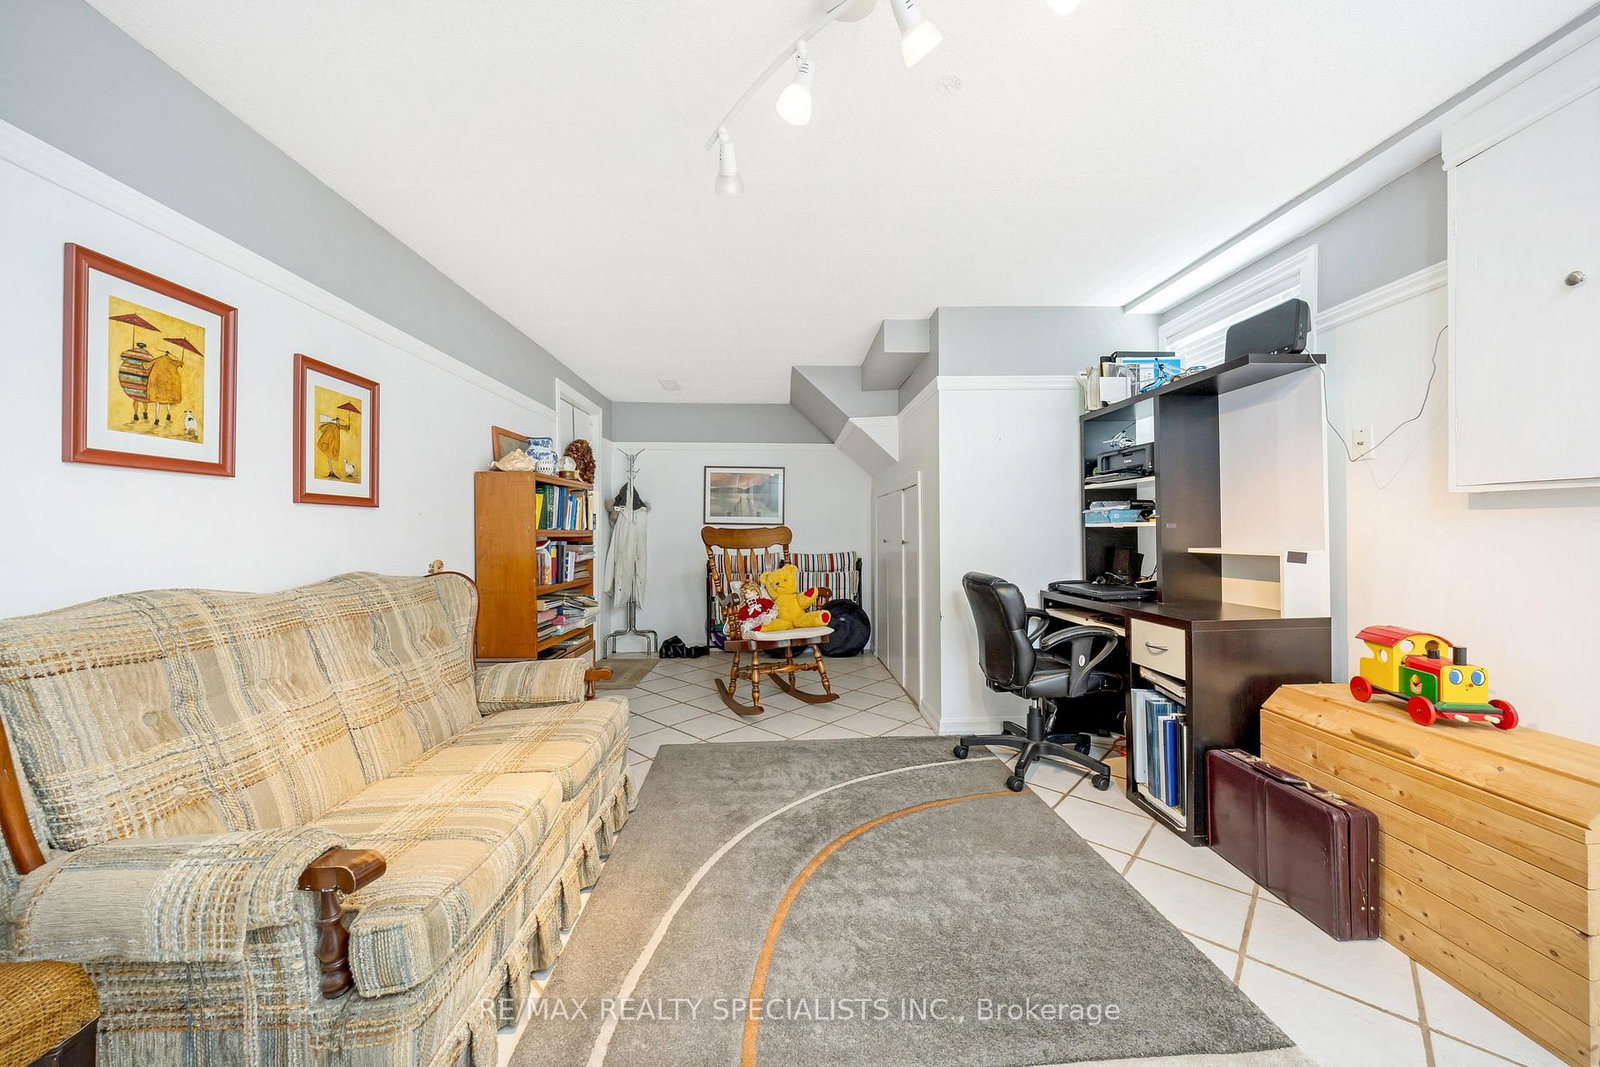
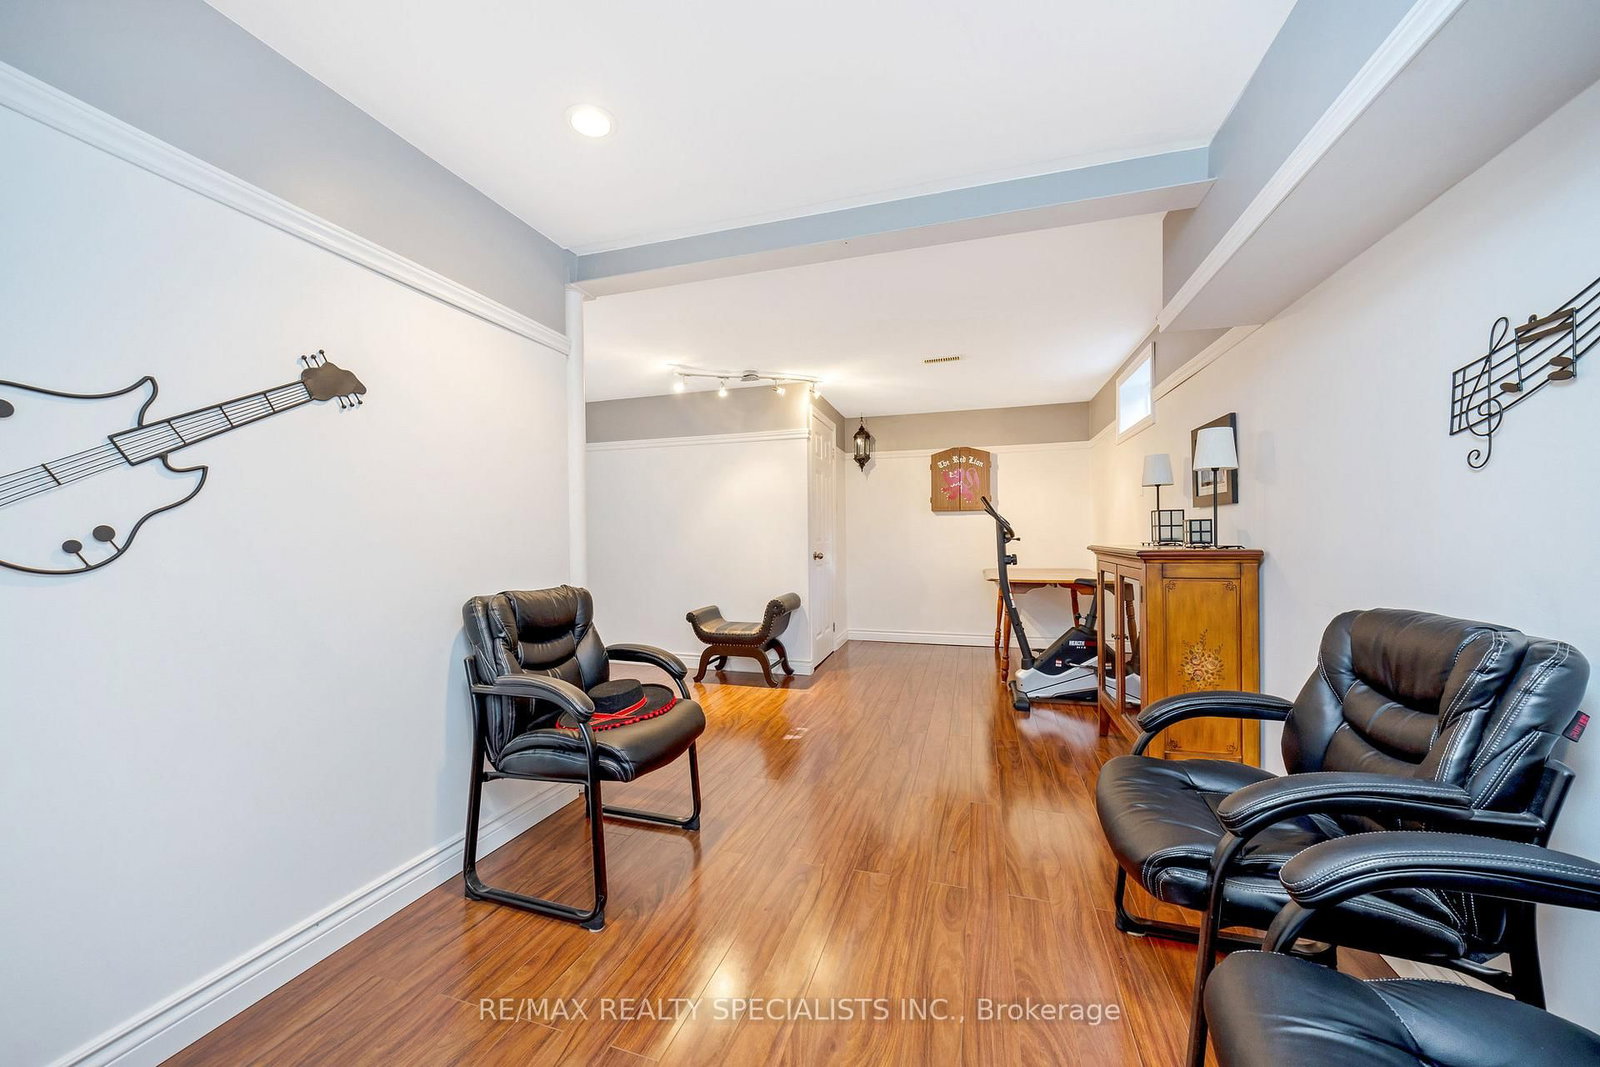
Laminate · Open Concept · Pot Lights
Level: Bsmt
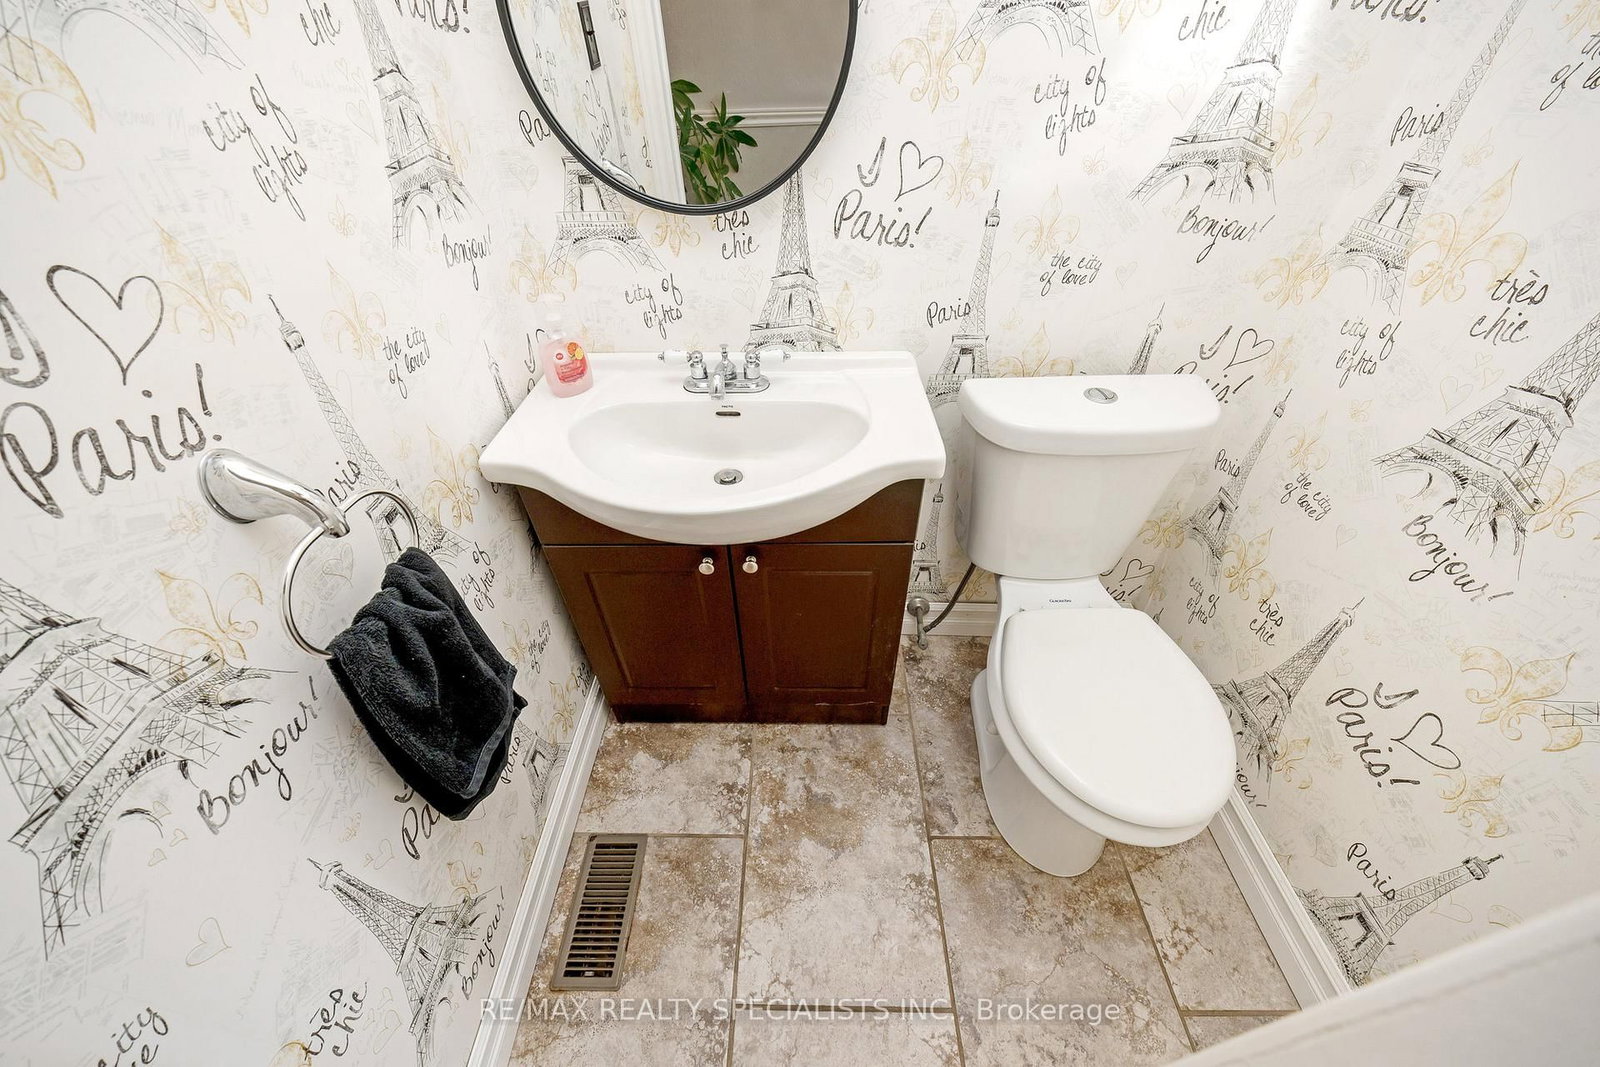
Ceramic Floor · 2 Pc Bath
Level: Lower
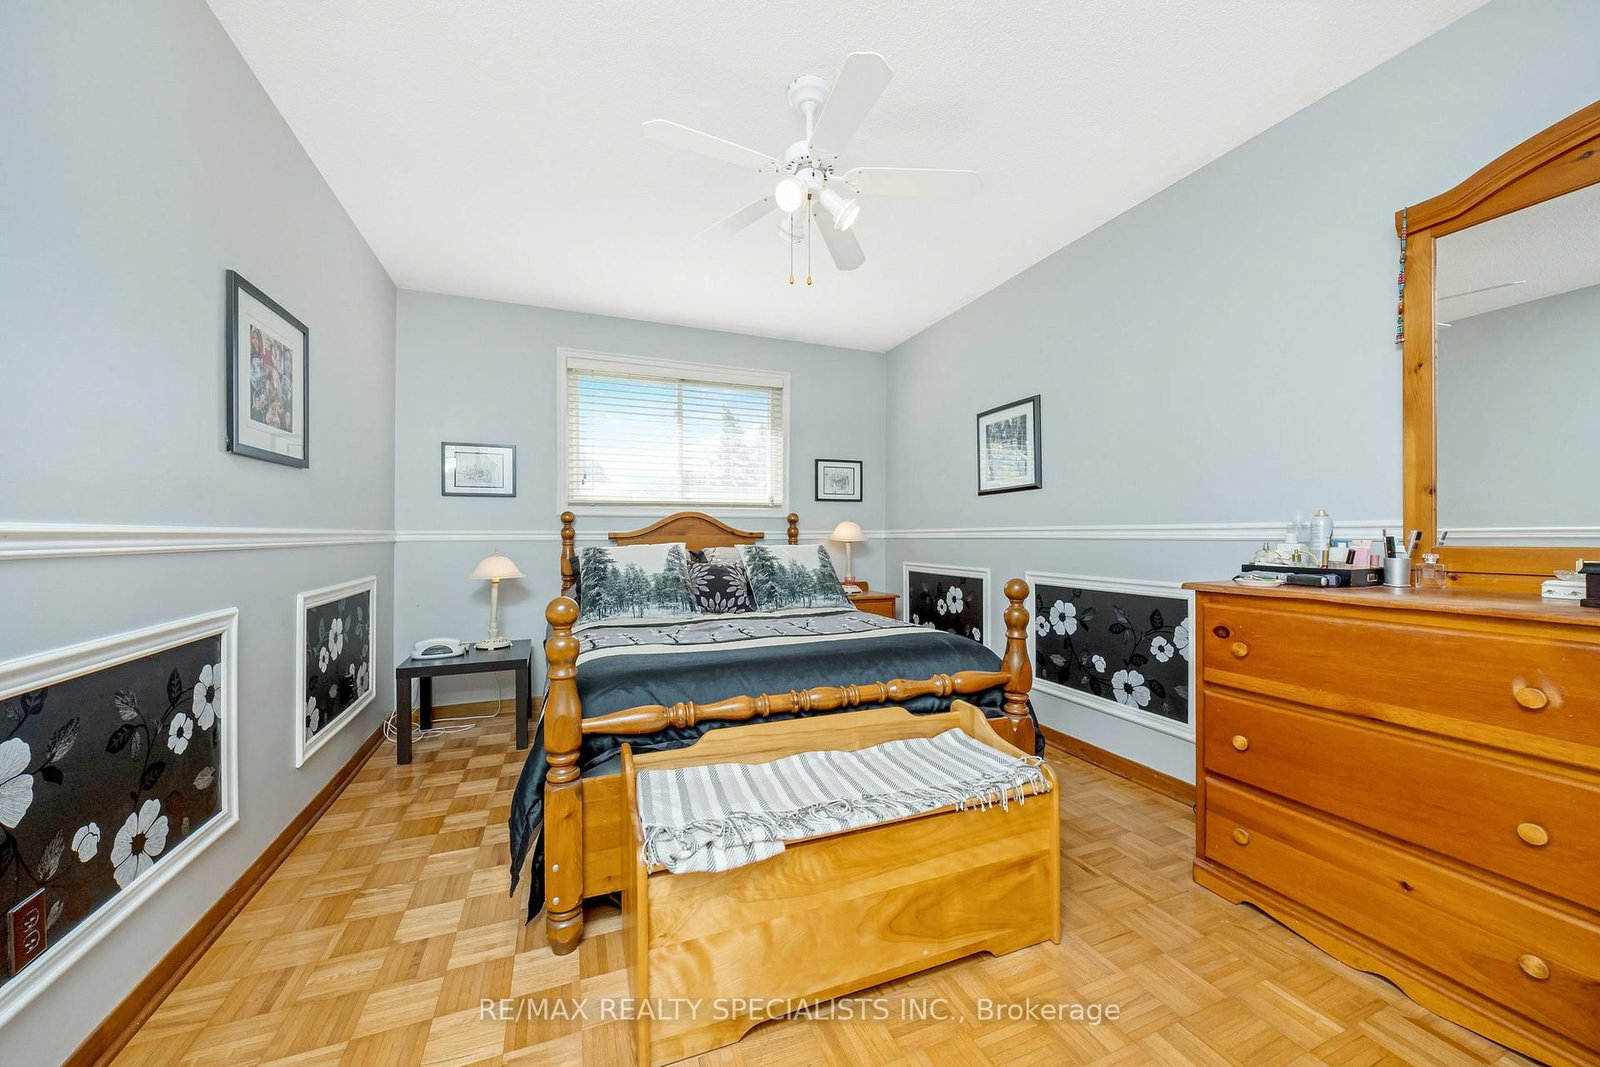
Parquet Floor · Large Window · Large Closet
Level: Upper
Ceramic Floor · Window · Closet
Level: Main
Broadloom · Large Window
Level: Main
hardwood floor · Closet · Window
Level: Lower
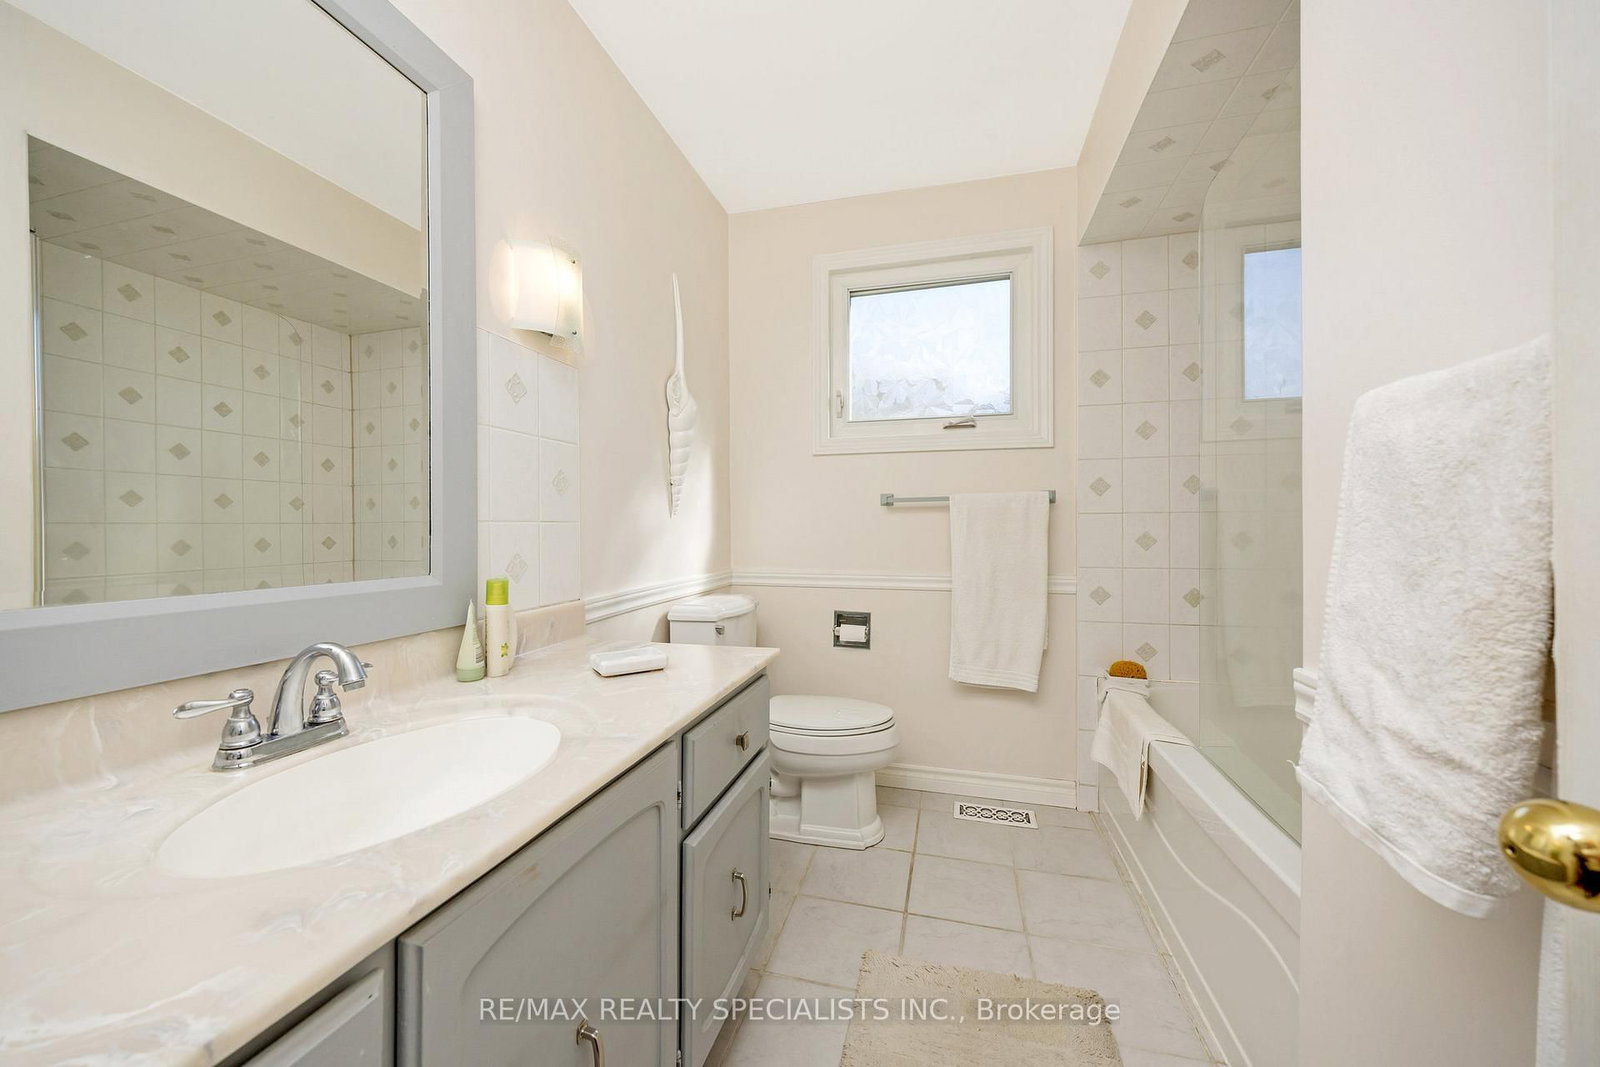
Ceramic Floor · 4 Pc Bath · Window
Level: Upper
Public records about this location. Not part of the MLS® listing and not provided by the listing brokerage.
Credit Valley Conservation · Province of Ontario open data
Province of Ontario open data
Province of Ontario open data
Province of Ontario open data · Government of Canada open data
Ontario Energy Board · Innovation, Science and Economic Development Canada
None of this is an inspection of the property. Confirm anything that matters to you with the municipality, the conservation authority or the record’s publisher. Contains information licensed under the Open Government Licence – Canada. Contains information licensed under the Open Government Licence – Ontario. Contains information made available under Credit Valley Conservation Open Data Licence v1.0.
Monthly Payment
$3,782
Total monthly payment
$4,237
Break-even down payment
100%
Expand Neighbourhood demographics to load Statistics Canada census charts.
$825,000
$825,000
CAD
Estimate unavailable
The trademarks MLS®, Multiple Listing Service® and the associated logos are owned by CREA and identify the quality of services provided by real estate professionals who are members of CREA.