




Kitchen (5.02 × 4.02)
Centre Island · Granite Counter · B/I Appliances
Level: Main

Erindale, Mississauga, Ontario L5C 1A7
Presenting this exceptional custom-built residence in a prestigious Mississauga community, offering over 7,100 SF of luxurious living space across three finished levels. Timeless craftsmanship defines the home, where 10-ft ceilings on the main level, 9-ft ceilings above & below, solid pine plank flooring, custom millwork, two staircases & a dramatic curved bow window create an atmosphere of warmth & sophistication. The chef's kitchen is beautifully appointed w/ granite countertops, premium Wolf appliances, a Sub-Zero refrigerator, oversized centre island, butler's pantry & walk-in wine room, seamlessly connecting to the inviting family room anchored by a gas fireplace overlooking the private backyard oasis. The upper level reveals a luxurious primary retreat featuring a spa-inspired 6-pc ensuite & expansive dressing room, while four additional bedrooms offer generous proportions w/ ensuite or semi-ensuite access. The separate entrance lower level is designed for effortless entertaining, complete w/ a spacious recreation lounge, wet bar, home theatre, sixth bedroom & full bath. Outdoors, enjoy a resort-inspired setting featuring a new pool, hot tub, covered pergola w/ a wood-burning fireplace, built-in BBQ, retractable awning, professional landscaping, landscape lighting & irrigation system, creating exceptional privacy for year-round enjoyment. Ideally positioned moments from Mississauga Golf & Country Club, Port Credit Village, Clarkson Village, University of Toronto Mississauga, Trillium Health Partners, Riverwood Conservancy, Erindale Park, Rattray Marsh Conservation Area, Culham Trail, QEW, Hwy 403 & GO Transit, this is a rare offering in one of Mississauga's most coveted neighbourhoods.
Listing activity for 725 Queensway, Mississauga, Ontario
| Date Start | Date End | List Price | Price | Event | Listing ID |
|---|---|---|---|---|---|
| N/A | N/A | $3,588,000 | N/A | For Sale | W13832376 |
Centre Island · Granite Counter · B/I Appliances
Level: Main
O/Looks Pool · Combined W/Kitchen · W/O To Pool
Level: Main
Open Concept · O/Looks Living · Crown Moulding
Level: Main
Pot Lights · O/Looks Dining · Crown Moulding
Level: Main
Fireplace · B/I Shelves · Bow Window
Level: Main
Coffered Ceiling · Separate Rm · Crown Moulding
Level: Main
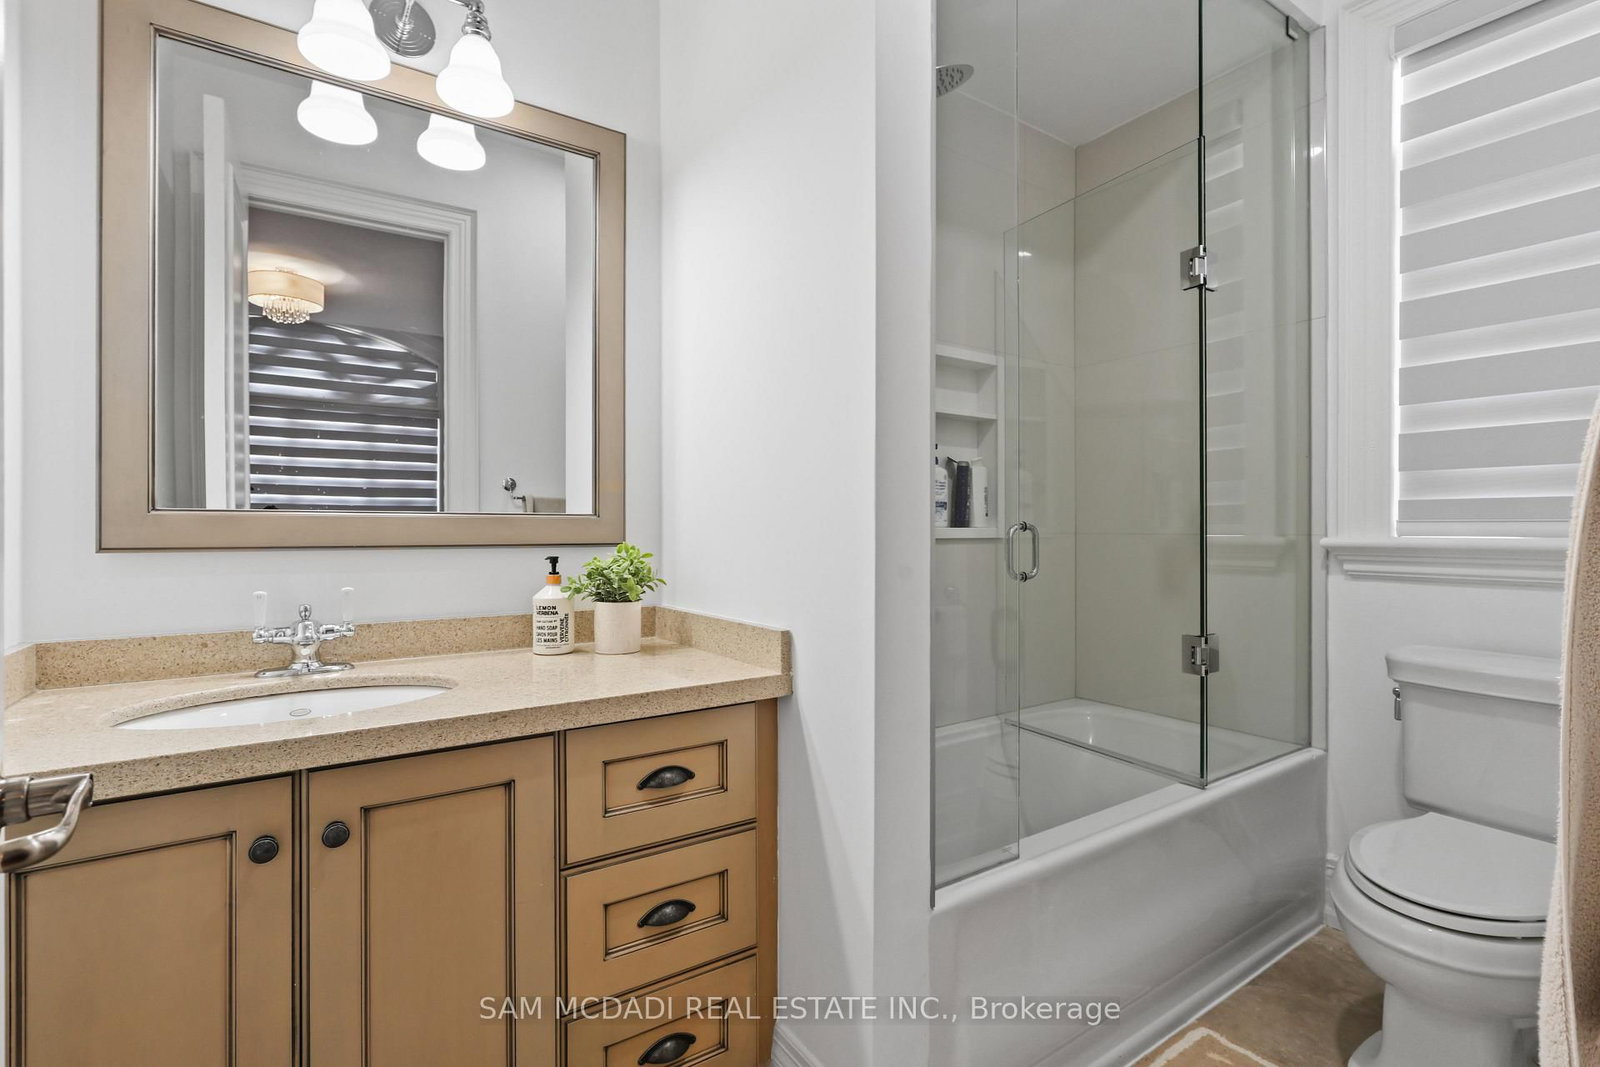
6 Pc Ensuite · W/I Closet · Window
Level: 2nd
Semi Ensuite · Double Closet · Window
Level: 2nd
4 Pc Ensuite · Closet · Window
Level: 2nd
Semi Ensuite · Closet · Window
Level: 2nd
3 Pc Ensuite · W/I Closet · Large Window
Level: 2nd
3 Pc Bath · Double Closet · Above Grade Window
Level: Bsmt
Laminate · Wet Bar · Above Grade Window
Level: Bsmt
Pot Lights · Built-In Speakers · Above Grade Window
Level: Bsmt
Public records about this location. Not part of the MLS® listing and not provided by the listing brokerage.
Credit Valley Conservation · Province of Ontario open data
Province of Ontario open data
Province of Ontario open data
Province of Ontario open data · Government of Canada open data
Ontario Energy Board · Innovation, Science and Economic Development Canada
None of this is an inspection of the property. Confirm anything that matters to you with the municipality, the conservation authority or the record’s publisher. Contains information licensed under the Open Government Licence – Canada. Contains information licensed under the Open Government Licence – Ontario. Contains information made available under Credit Valley Conservation Open Data Licence v1.0.
Monthly Payment
$16,448
Total monthly payment
$18,349
Break-even down payment
100%
Expand Neighbourhood demographics to load Statistics Canada census charts.
$3,588,000
$3,588,000
CAD
Estimate unavailable
The trademarks MLS®, Multiple Listing Service® and the associated logos are owned by CREA and identify the quality of services provided by real estate professionals who are members of CREA.