



3rd Br (2.55 × 3.7)
Level: 2nd

Meadowvale Village, Mississauga, Ontario L5W 2A1
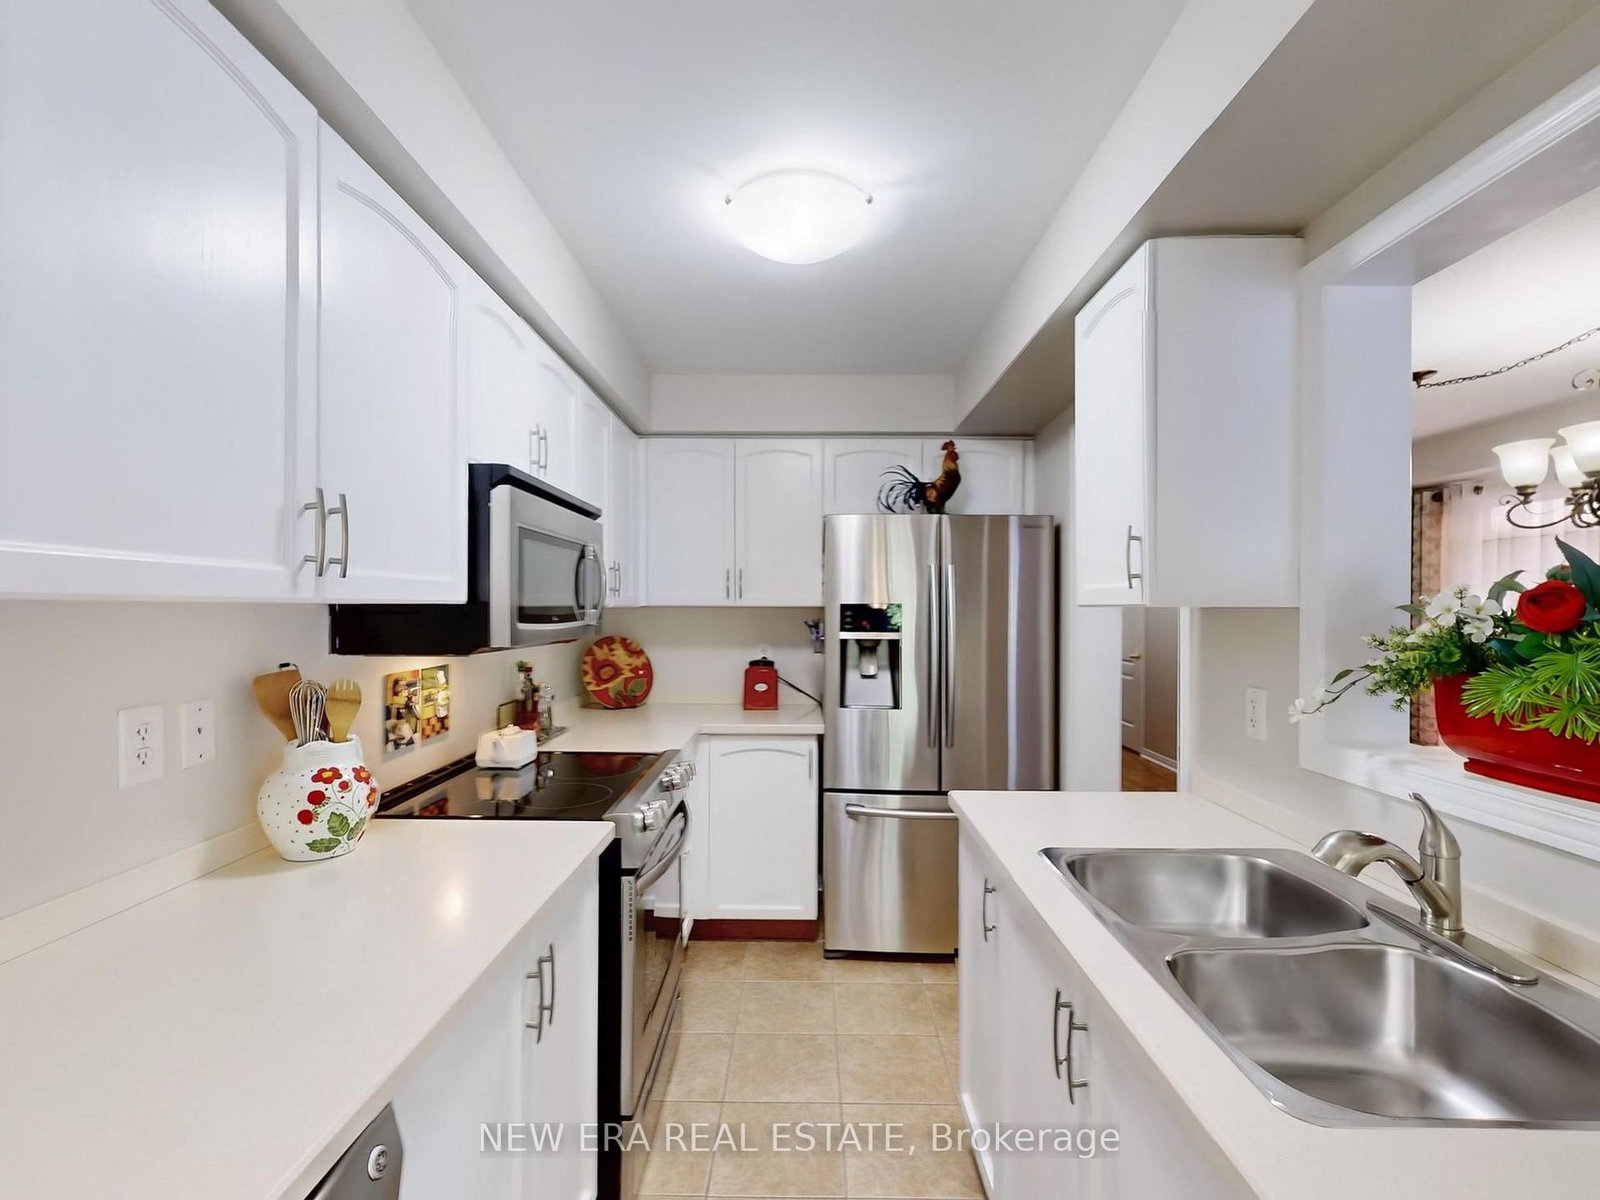
Welcome to this gorgeous corner unit townhome that feels like a semi, with a finished basement, surrounded by nature and amazing views! Boasting a generous 1,460 square feet of above grade living space, and backing onto wooded area and park, this home is perfect for growing families that are looking for affordable space and convenience in a prime location!! Amazing open concept layout, and beautiful kitchen with stainless steel appliances, and breakfast area with a walk-out to balcony! 3 Spacious and well-appointed bedrooms on the second level with 2 full baths and a charming computer niche! Beautiful primary bedroom ensuite with a walk-in closet!Cozy basement, perfect for family movie nights and entertaining. Conveniently located near Hwy401/407, Go Station, Heartland Shopping Centre, Schools, Restaurants, and Parks/Trails at Meadowvale Conservation Area. Just move in and enjoy!! ***Extras*** Select existing furniture, available as a complimentary gift.
Listing activity for 16-7360 Zinnia Pl, Mississauga, Ontario
| Date Start | Date End | List Price | Price | Event | Listing ID |
|---|---|---|---|---|---|
| N/A | N/A | $805,888 | N/A | For Sale | W13576132 |
Level: 2nd
Level: 2nd
W/O To Balcony
Level: Main
4 Pc Ensuite · W/I Closet
Level: 2nd
Combined W/Dining
Level: Main
Level: Bsmt
Stainless Steel Appl
Level: Main
Level: 2nd
Combined W/Living
Level: Main
Monthly Payment
$3,695
Total monthly payment
$4,093
Break-even down payment
100%
Expand Neighbourhood demographics to load Statistics Canada census charts.
$805,888
$805,888
CAD
Estimate unavailable
The trademarks MLS®, Multiple Listing Service® and the associated logos are owned by CREA and identify the quality of services provided by real estate professionals who are members of CREA.