

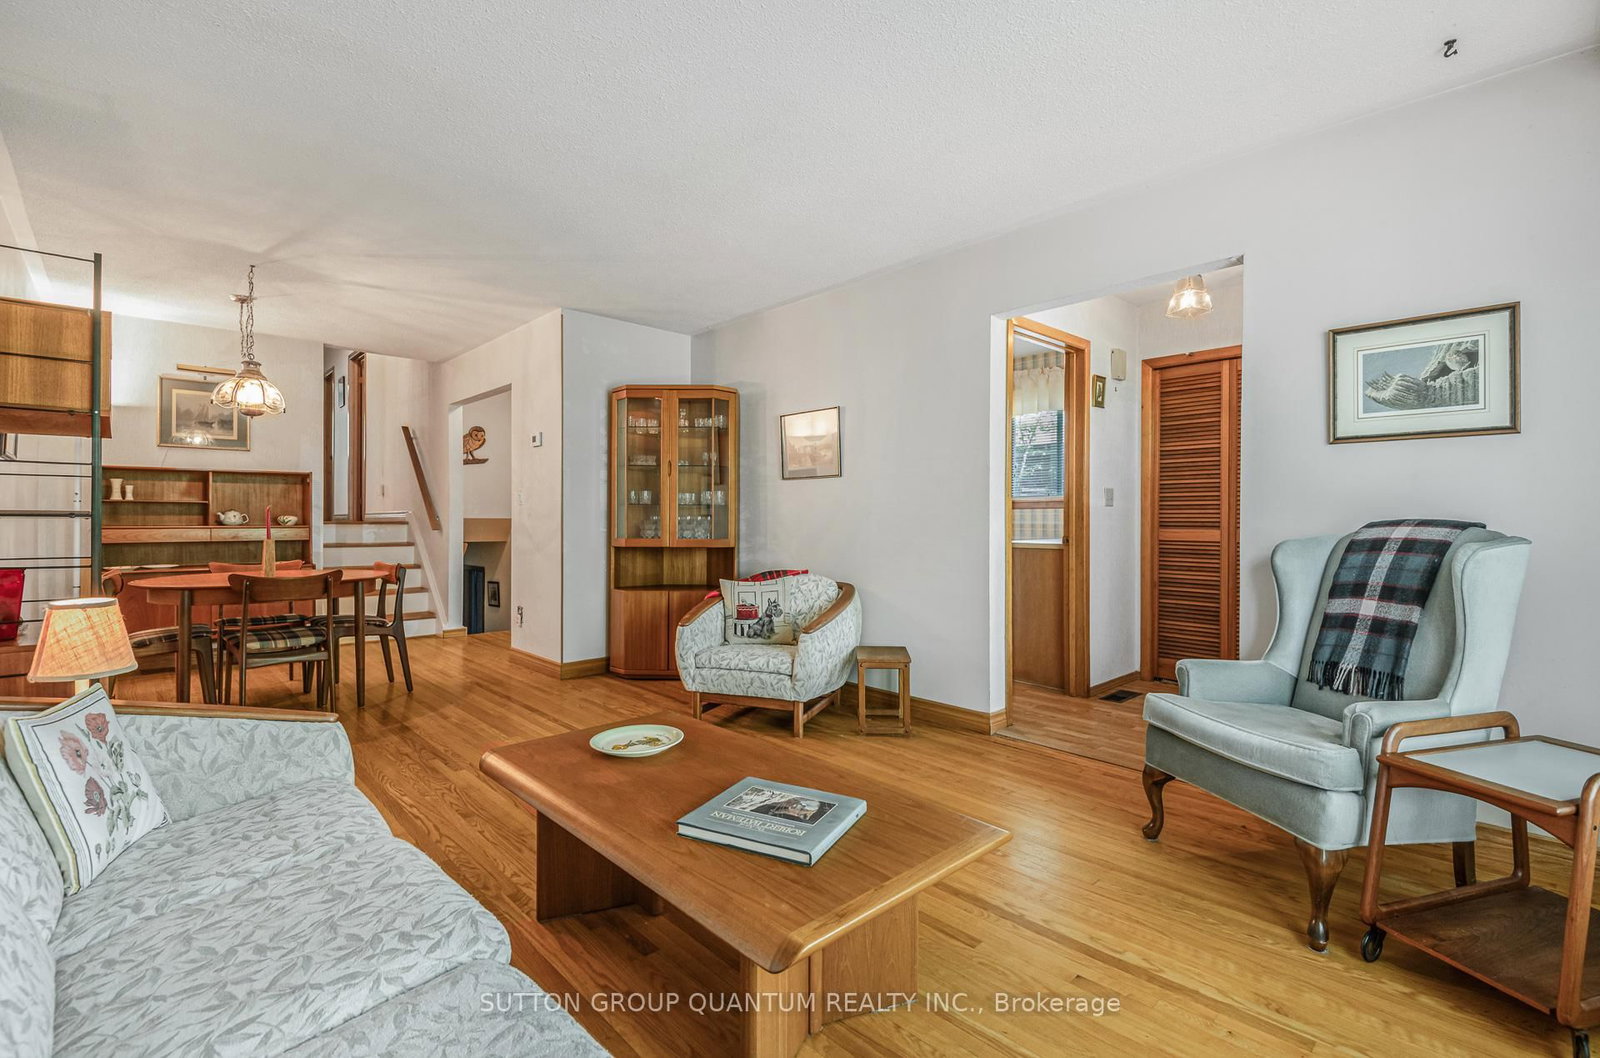
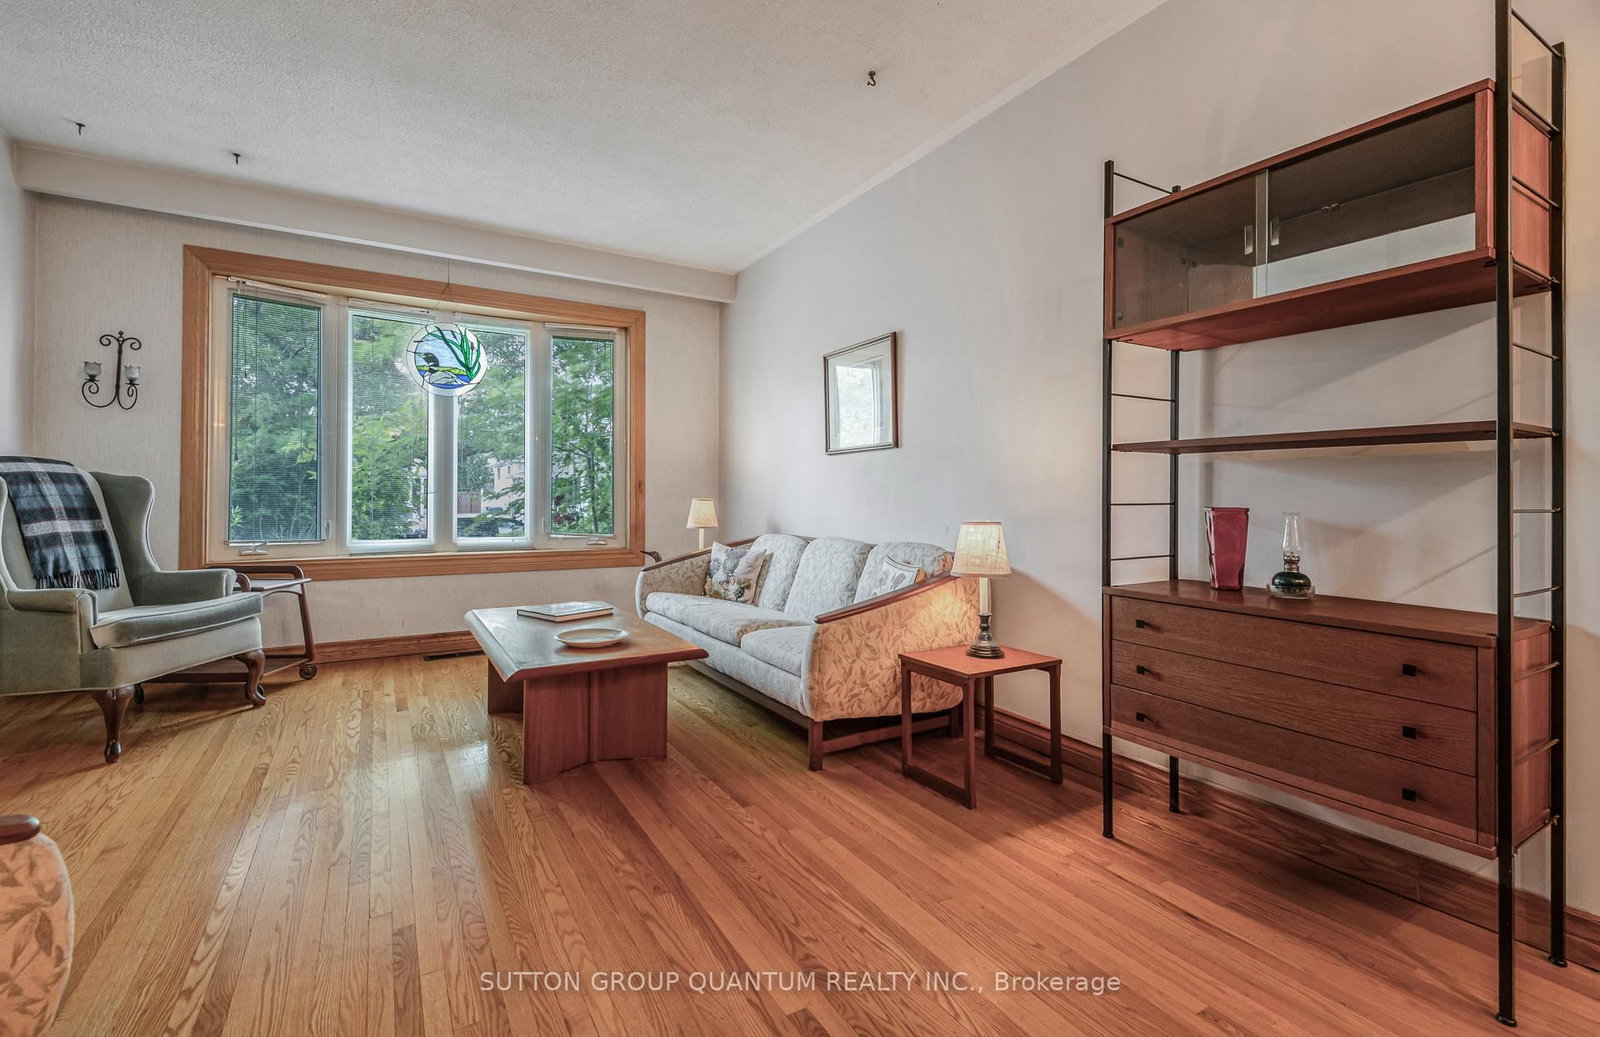











Living (3.63 × 7.48)
hardwood floor · Picture Window · O/Looks Garden
Level: Main

Erindale, Mississauga, Ontario L5C 1N9
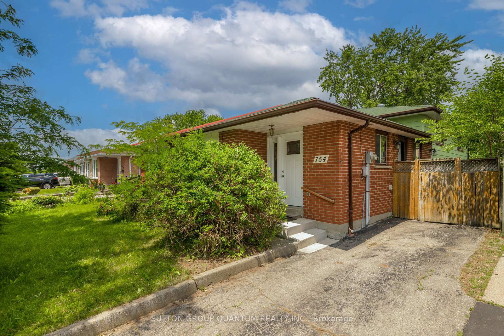
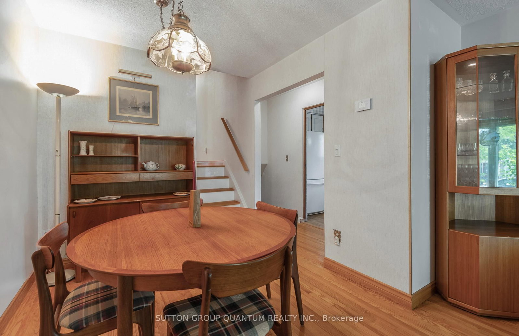
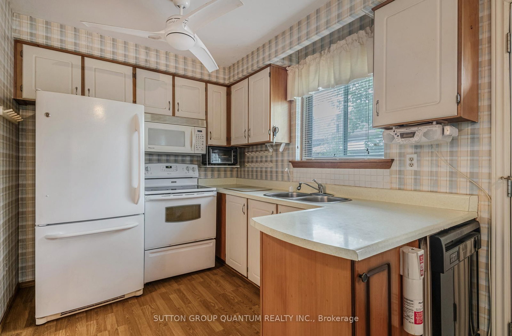
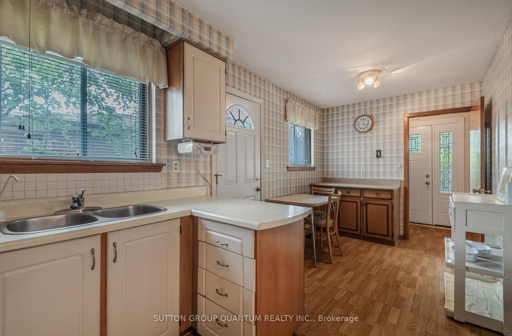
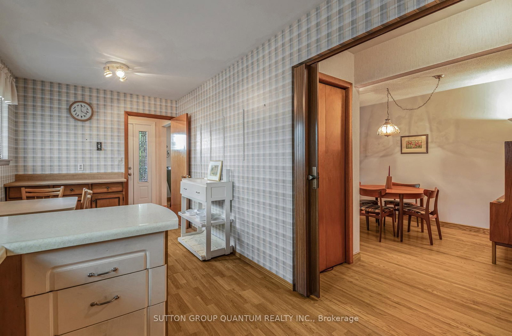
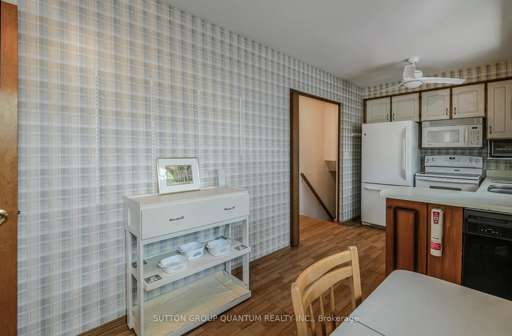
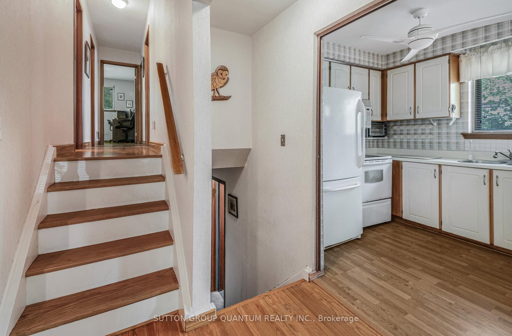
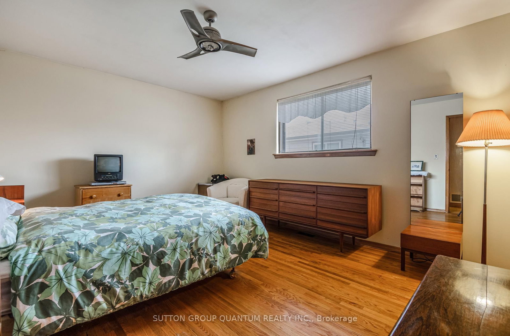
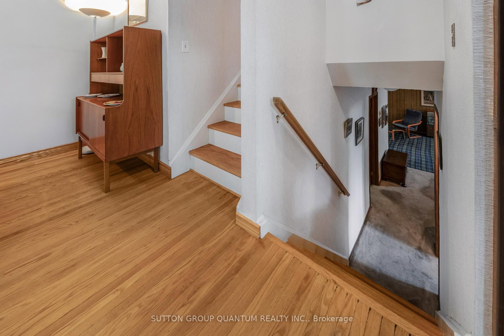
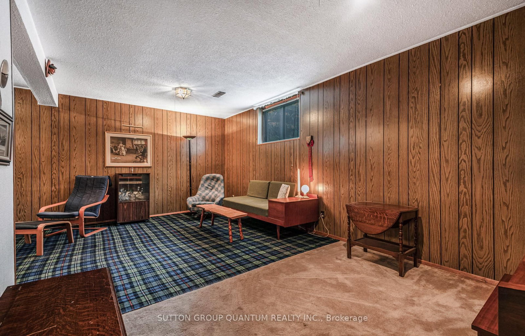
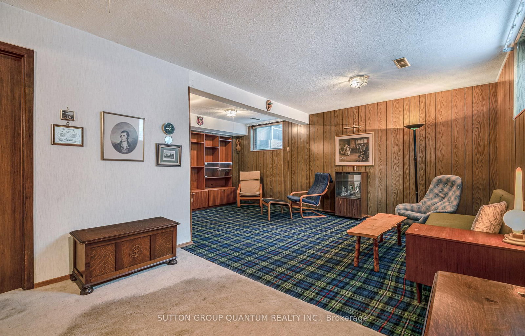
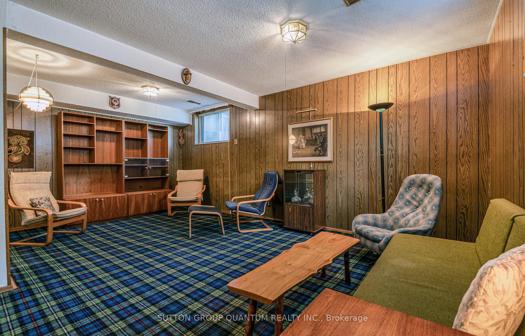
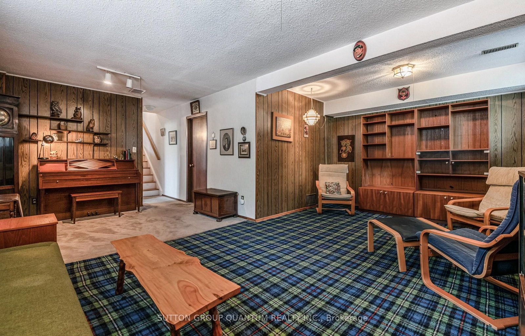
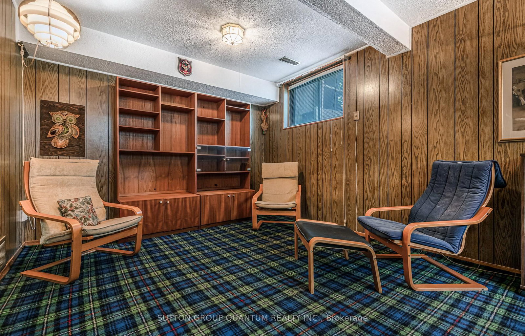
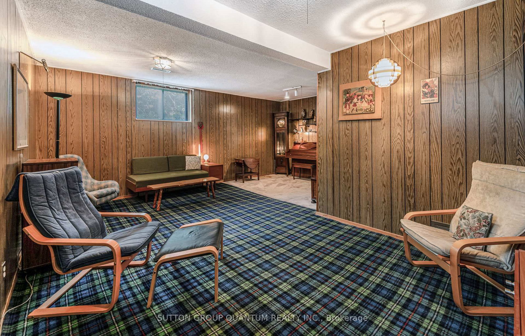
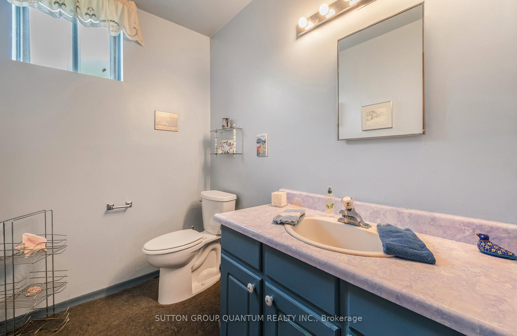
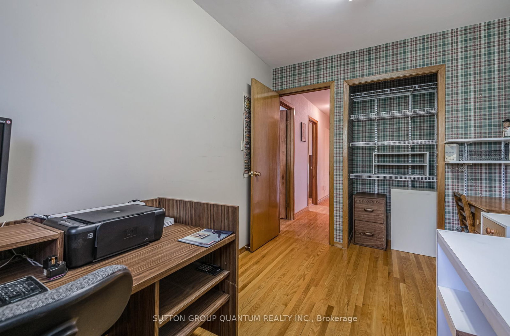
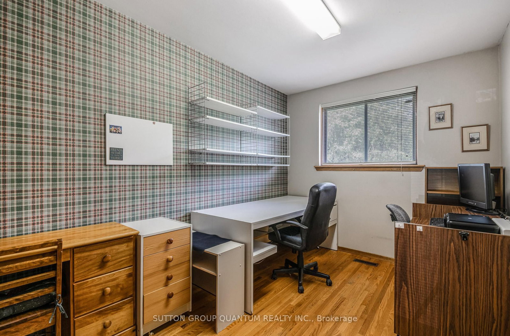
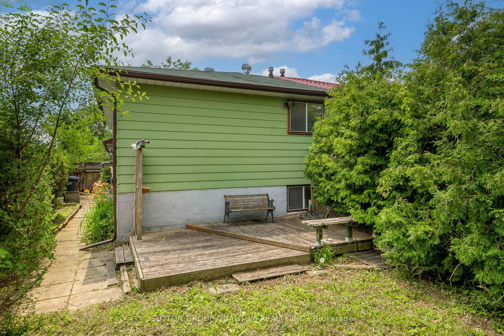
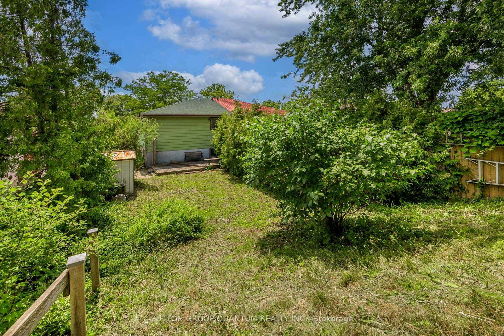
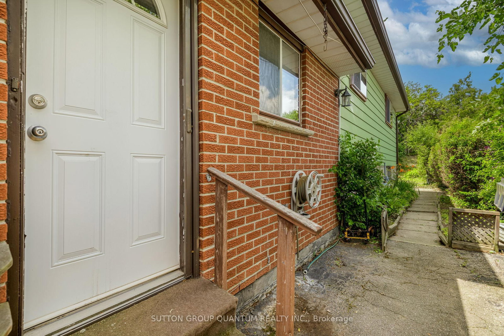
Spacious 4 level backsplit situated on premium 170' deep mature treed lot, fabulous family home which can easily be converted to a two family home to generate excellent rental income, large open concept living and dining room with sunny bay window provides a lovely view over front garden, eat-in kitchen features side entrance, hardwood floors throughout main and 2nd level are in excellent condition, upper level features 3 spacious bedrooms and extra large 4 pc bathroom and walk-in storage closet, plenty of room to have 2 full bathrooms, lower 3rd level features large above grade windows, open L shaped family room ideal for a growing family, 2 pc bath and laundry room, the spacious lower 4th level features two extra large unfinished rooms which are perfect for renovating in your own style, this lovely home is wonderfully situated on quiet child-safe crescent just steps to Woodlands Park and highly regarded Woodlands Secondary School, short walk to Mississauga transit on Wolfdale and Dundas, one bus to subway, 10 mins to QEW and 403 and only 5 minutes to GO Train. Ideally located in highly sought after central Mississauga close to hundreds of shops, stores and restaurants on Dundas, Mavis and Burnhamthorpe. Treat your family to a wonderful lifestyle in beautiful Erindale.
Listing activity for 754 Eaglemount Cres, Mississauga, Ontario
| Date Start | Date End | List Price | Price | Event | Listing ID |
|---|---|---|---|---|---|
| N/A | N/A | $799,000 | N/A | Ext | W13527216 |
hardwood floor · Picture Window · O/Looks Garden
Level: Main
hardwood floor · Combined W/Living · Open Concept
Level: Main
Linoleum · W/O To Garden · Eat-In Kitchen
Level: Main
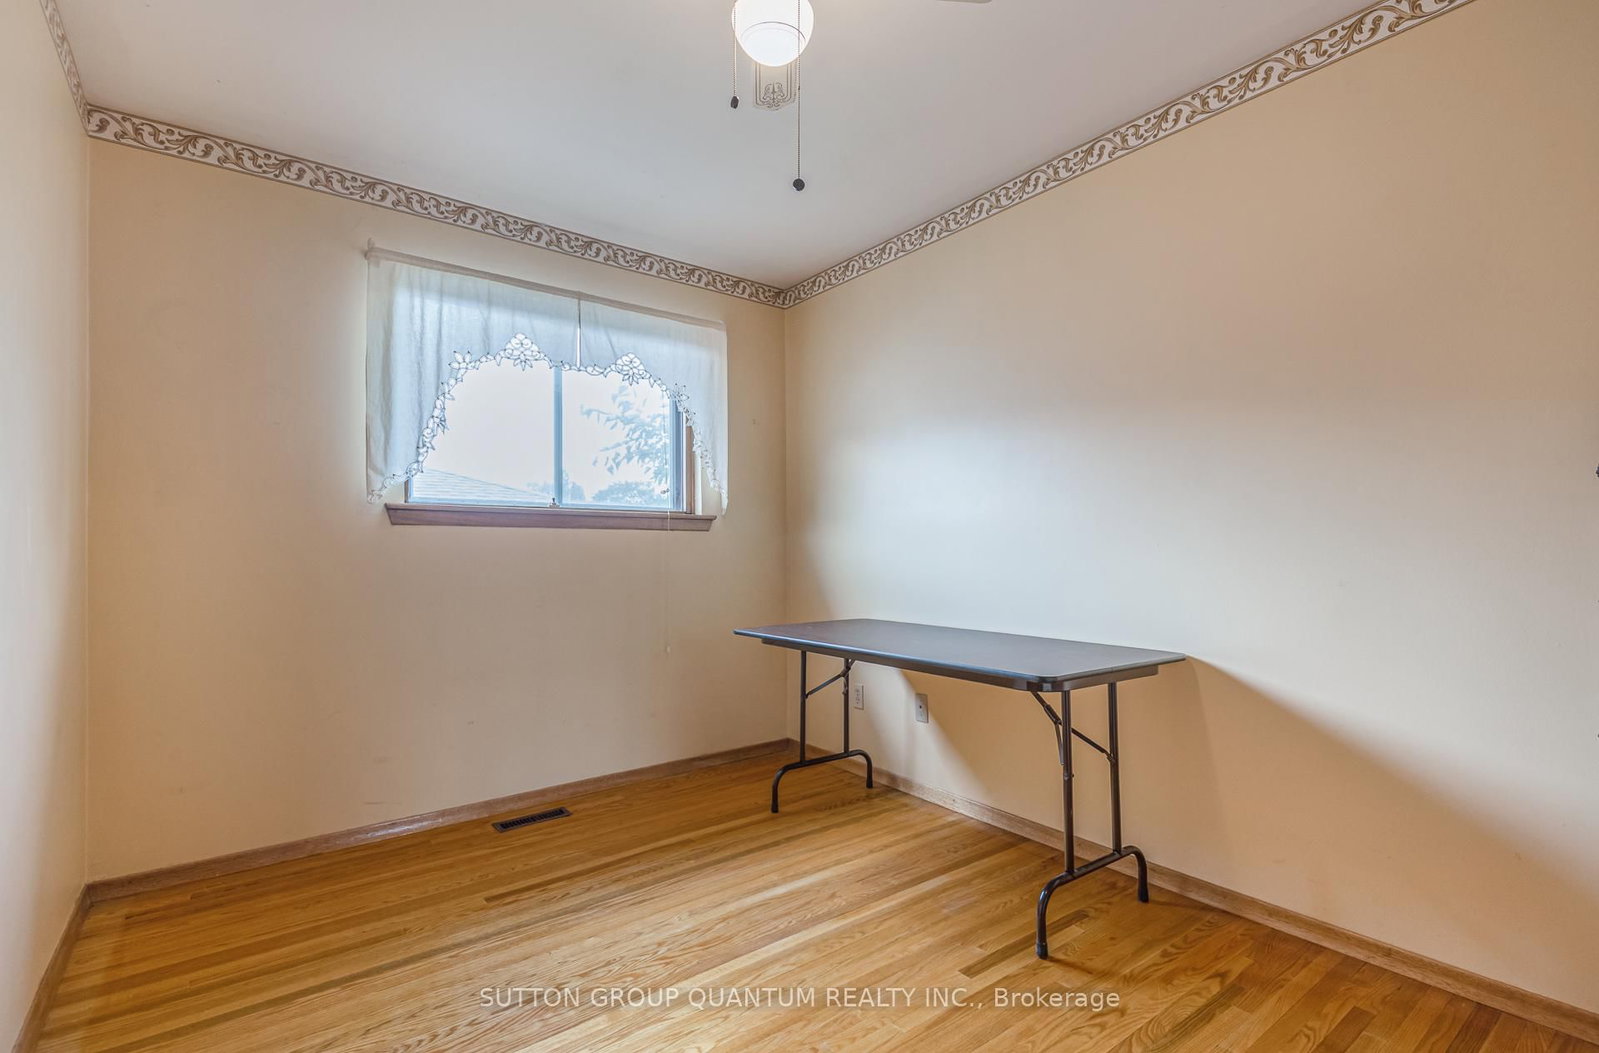
hardwood floor · Double Closet · East View
Level: Upper
hardwood floor · Double Closet · East View
Level: Upper
hardwood floor · Double Closet · O/Looks Backyard
Level: Upper
Broadloom · Open Concept · Above Grade Window
Level: Lower
Broadloom · L-Shaped Room · Above Grade Window
Level: Lower
Unfinished · Window
Level: Lower
Unfinished · Open Concept
Level: Lower
Public records about this location. Not part of the MLS® listing and not provided by the listing brokerage.
Credit Valley Conservation · Province of Ontario open data
Province of Ontario open data
Province of Ontario open data
Province of Ontario open data · Government of Canada open data
Ontario Energy Board · Innovation, Science and Economic Development Canada
None of this is an inspection of the property. Confirm anything that matters to you with the municipality, the conservation authority or the record’s publisher. Contains information licensed under the Open Government Licence – Canada. Contains information licensed under the Open Government Licence – Ontario. Contains information made available under Credit Valley Conservation Open Data Licence v1.0.
Monthly Payment
$3,663
Total monthly payment
$4,127
Break-even down payment
100%
Expand Neighbourhood demographics to load Statistics Canada census charts.
$799,000
$799,000
CAD
Estimate unavailable
The trademarks MLS®, Multiple Listing Service® and the associated logos are owned by CREA and identify the quality of services provided by real estate professionals who are members of CREA.