






Foyer (4.43 × 5.22)
Double Doors · Closet · 2 Pc Bath
Level: Main

Lorne Park, Mississauga, Ontario L5H 2X3
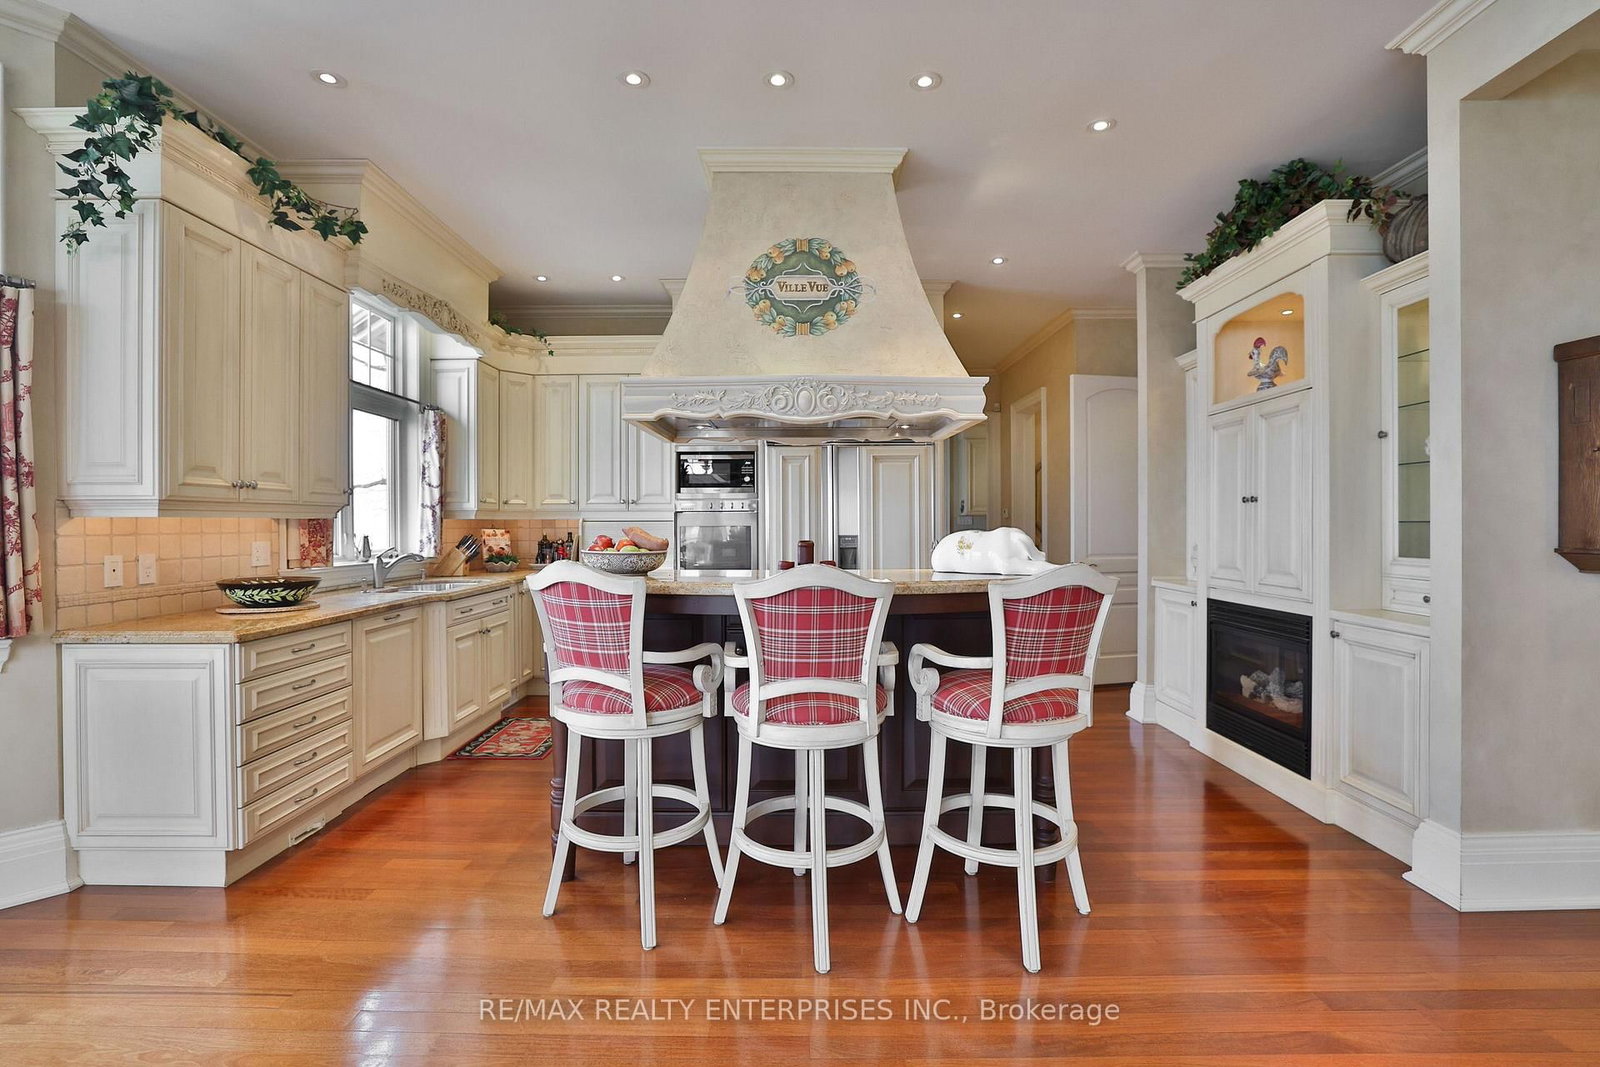
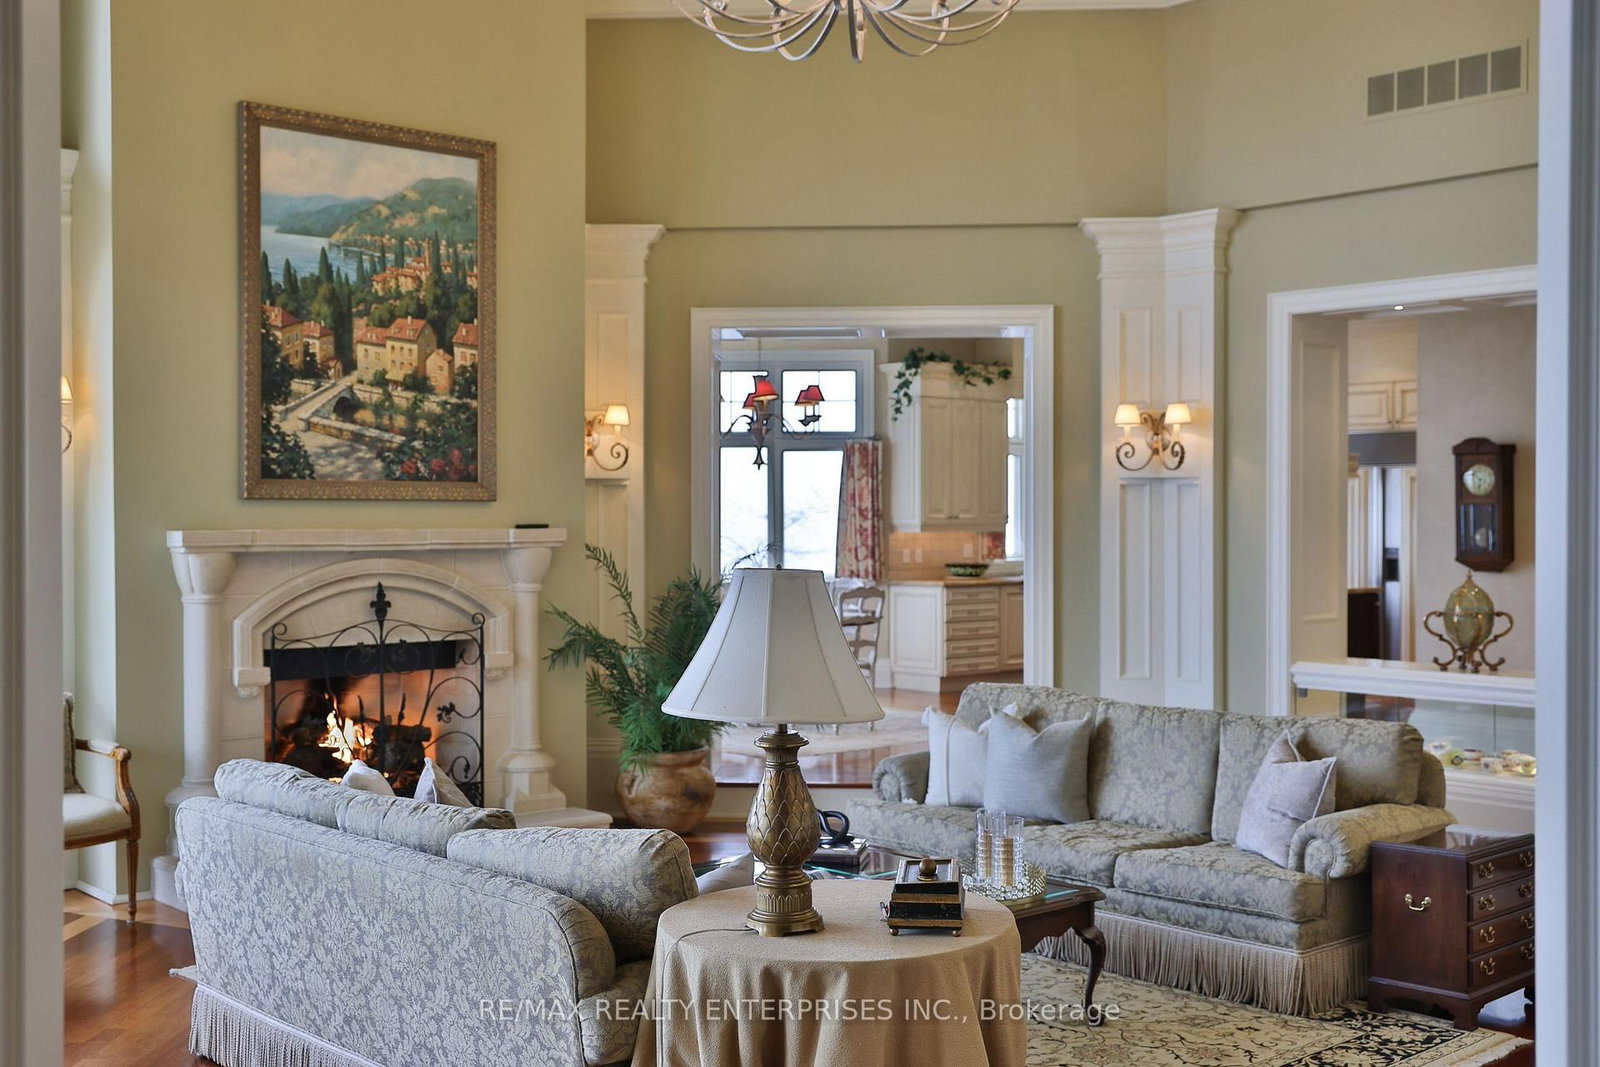
Set On Over Half An Acre Of Private Riparian Shoreline In Lorne Park, 872 Whittier Cres Offers Approximately 173 Feet Of Water Frontage Along With Unobstructed Views Of Lake Ontario And The Toronto Skyline. The Chateau-Inspired Residence Spans Over 8,422 Sq Ft, With 3+1 Bedrooms And 6 Bathrooms Designed For Both Daily Living And Large-Scale Entertaining. A Sunken Great Room With Vaulted Ceilings, A Statement Gas Fireplace, And Expansive Windows Anchors The Home, Filling The Space With Natural Light While Framing The Water Views Beyond. Multiple Walkouts Extend The Interior Onto Landscaped Terraces, Creating A Connected Flow Between Indoor And Outdoor Living. The French Country-Inspired Kitchen Is Equipped With High-End Appliances, Generous Workspace, And An Inviting Breakfast Area That Flows Into The Formal Dining Room. A Richly Finished Den With Fireplace And Wet Bar Provides An Intimate Retreat, While A Private Home Office Overlooking The Lake Offers A Quiet, Dedicated Workspace. The Primary Suite Functions As A Private Sanctuary, With A 5-Piece Spa-Style Ensuite, A Custom Dressing Room, And Direct Access To The Lakeside Terrace. The Finished Lower Level Extends The Home's Entertaining Capacity With A Recreation Lounge, Home Theatre, Billiards Area, Fitness Studio, Wine Cellar With Tasting Area, And A Versatile Guest Or In-Law Suite. Outdoors, Cascading Terraces Lead To Multiple Entertaining Areas With Direct Access To The Water. A Rooftop Driving Range, A Rare Feature In This Market, Adds Panoramic Views Of The Lake And Skyline To The List Of Amenities. Located Minutes From Top-Rated Schools, Private Clubs, Marinas, And GO Transit, In One Of Lorne Park's Most Established Waterfront Settings.
Listing activity for 872 Whittier Cres, Mississauga, Ontario
| Date Start | Date End | List Price | Price | Event | Listing ID |
|---|---|---|---|---|---|
| N/A | N/A | $9,999,850 | N/A | For Sale | W13871256 |
Double Doors · Closet · 2 Pc Bath
Level: Main
W/O To Terrace · Overlook Water · Gas Fireplace
Level: Main
Formal Rm · Bay Window · Pot Lights
Level: Main
B/I Appliances · Centre Island · Overlook Water
Level: Main
W/O To Terrace · Bay Window · hardwood floor
Level: Main
Wet Bar · Gas Fireplace · 2 Pc Bath
Level: Main
Bay Window · B/I Desk · B/I Bookcase
Level: Main
2 Pc Bath · Access To Garage · Closet
Level: Main
5 Pc Ensuite · W/O To Terrace · W/I Closet
Level: Main
Semi Ensuite · Closet · Broadloom
Level: Main
Semi Ensuite · Closet · Broadloom
Level: Main
W/O To Terrace · Overlook Water · Gas Fireplace
Level: Lower
Window · Pot Lights · 3 Pc Bath
Level: Lower
Level: Lower
Built-In Speakers · Pot Lights · Broadloom
Level: Lower
Built-In Speakers · Pot Lights · Broadloom
Level: Lower
W/O To Terrace · W/I Closet · 3 Pc Bath
Level: Lower
Level: Lower
Level: Lower
Public records about this location. Not part of the MLS® listing and not provided by the listing brokerage.
Credit Valley Conservation · Province of Ontario open data
Province of Ontario open data
Province of Ontario open data
Province of Ontario open data · Government of Canada open data
Ontario Energy Board · Innovation, Science and Economic Development Canada
None of this is an inspection of the property. Confirm anything that matters to you with the municipality, the conservation authority or the record’s publisher. Contains information licensed under the Open Government Licence – Canada. Contains information licensed under the Open Government Licence – Ontario. Contains information made available under Credit Valley Conservation Open Data Licence v1.0.
Monthly Payment
$45,840
Total monthly payment
$51,055
Break-even down payment
100%
Expand Neighbourhood demographics to load Statistics Canada census charts.
$9,999,850
$9,999,850
CAD
Estimate unavailable
The trademarks MLS®, Multiple Listing Service® and the associated logos are owned by CREA and identify the quality of services provided by real estate professionals who are members of CREA.