
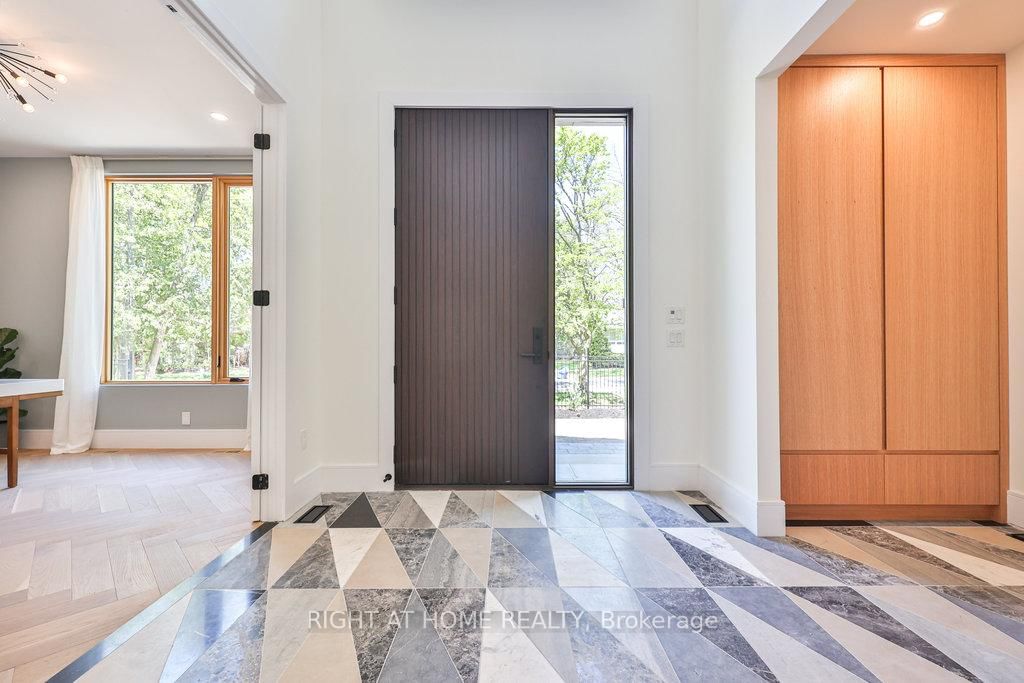


Foyer (3.7 × 4.27)
Marble Floor · Large Window · Large Closet
Level: Ground

Clarkson, Mississauga, Ontario L5J 2N7
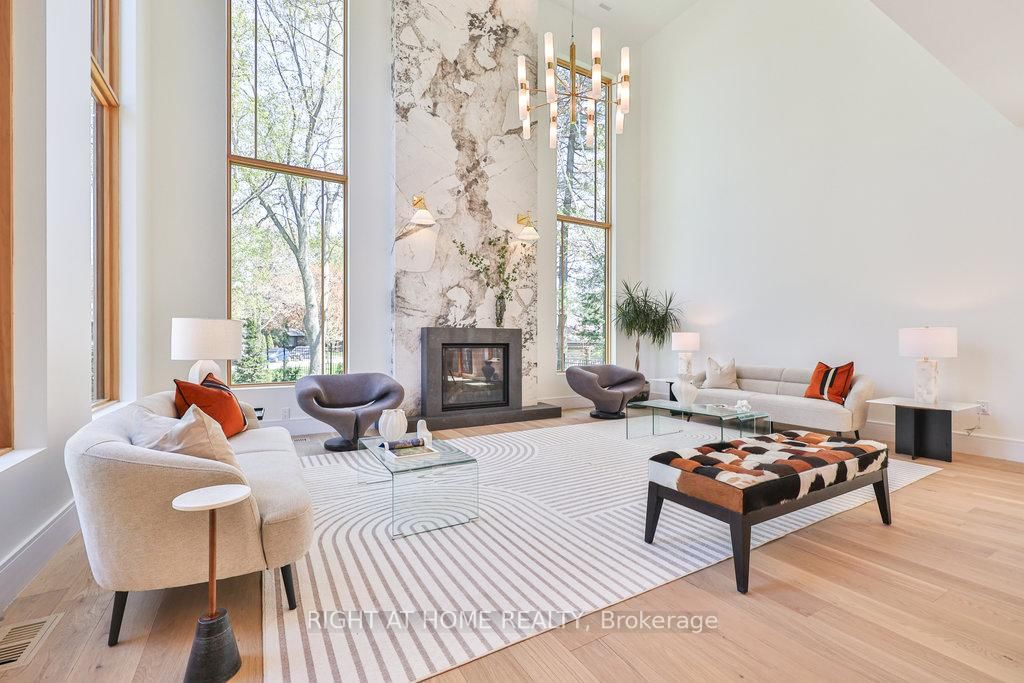
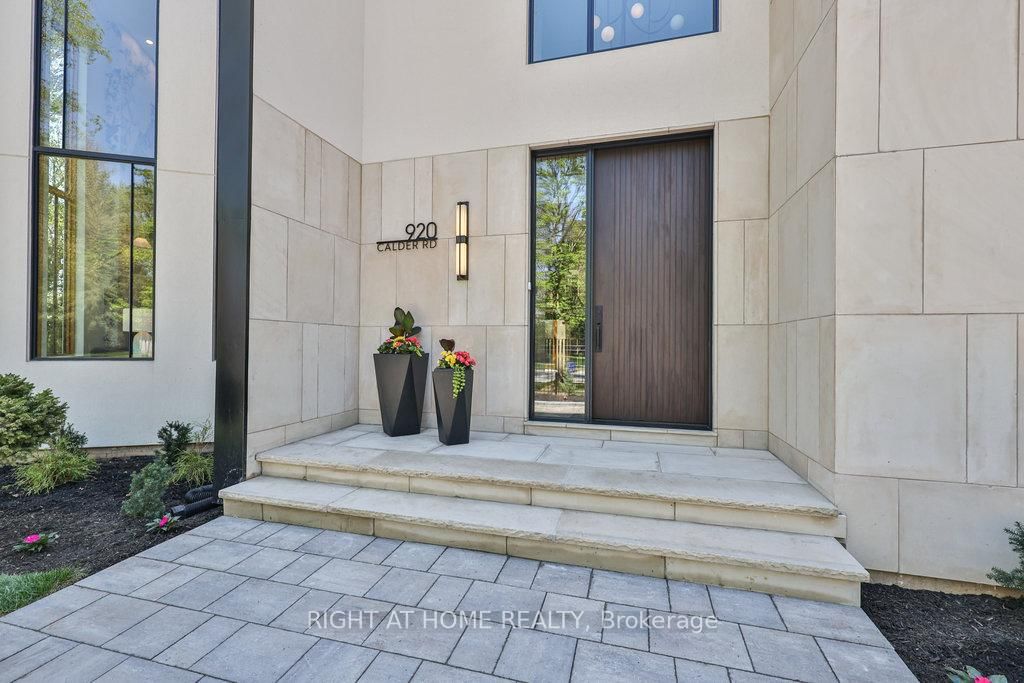
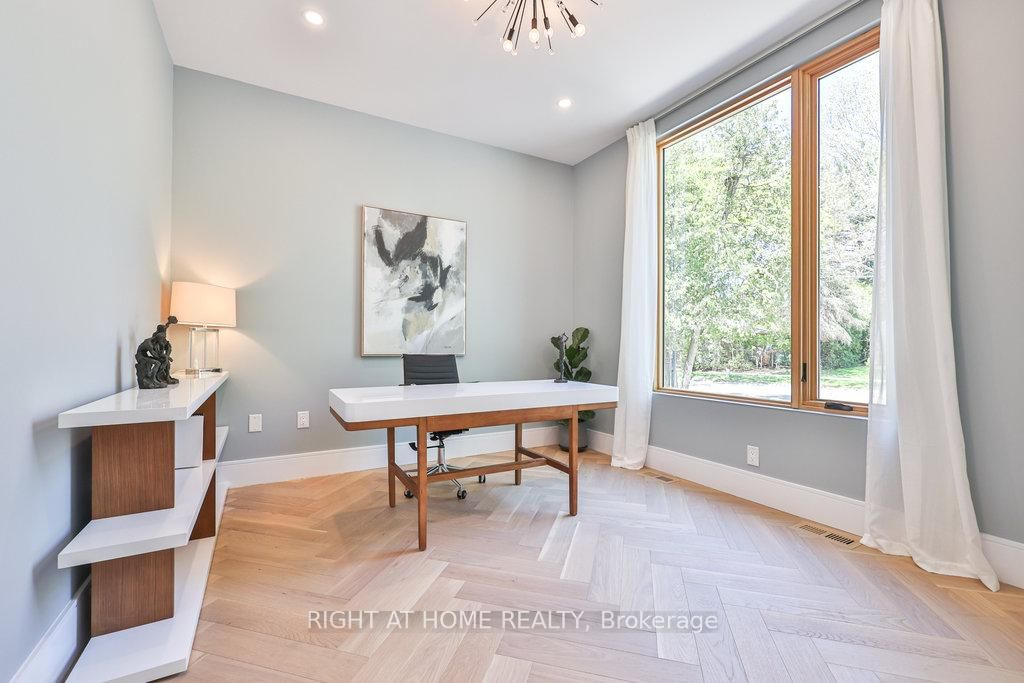
Custom Estate New Built In Offering Around 6,500 sqf Of Luxury Living Space (4200+ sqf Above Grade) Where Modern Architecture Meets Luxury, Published In DesignLinesMagazine, Located In Highly Sought-After Meadow Wood/ Rattray Marsh On Dest-End Rd Near Lake,Top-Rated Schools, Minutes To Go Station. Featuring 5 Bedrooms, 6 Baths, Open Concept Flr Plan, Soaring 20 Ft Ceiling Foyer& Living Rm, 10 Ft 1st& 2nd Flrs Bdrms, 9ft Basement, Circular Driveway, 2nd Flr Separate Mech Rm, Modern Canadian Aluminum/Wood Floor-Ceiling Windows& Doors, Marble Flrs Foyer& Powder Rm, 3 Gas Fireplaces, Custom Millwork, Modern Luxury Chandeliers& Wall Scones, Wide Plank Eng Hdwd, 1st Flr Sound Proofed Ceilings, Floating Metal/Solid Wood Staircase& Modern Metal Railings, Spacious Living Rm 2 Sets of Sitting Areas For Large Gatherings Boasts Focal Point Floor-Ceiling Luxury Fireplace Stone Surrounds& O/C 10-12 Seats Dining Rm. Grand Chef's Gourmet Kitchen HighEnd Stained Oak Wood Custom Cabinetry, Expansive Centre Island, Leather-Finished Granite Countertops& Backsplash, Gas Cooktop, Integrated Appliances. Large Family Rm W/ Flr-Ceiling Windows, W/O To Porch, Modern Marble 7 ft Linear Fireplace, Built-In Sound System& Bookcases. Breakfast Rm W/ Window, Large Office W/ Front Yard Window, Elegant Powder Rm W/ Marble Vanity, Mud Rm. Primary Bdrm Has Large Walk-In Closet, W/O Terrace, Spa-Like 7-Pc ensuite, Custom Vanities& Makeup Station, Marble Countertops, Heated Flrs, Soaker Tub, Double Shower, Prv Water Closet. 3 Well-Sized Bdrms W/ W/I Closets, 4-Pc Ensuites Inclds Second Primary Bdrm W/O Terrace. Second Flr Laundry Rm W/ Custom Cabinetry, Marble Countertops. Walk-Up Finished Basement W/ Separate Sideyard Entrance Designed For Entertainment, Large Great Rm, 2-Tier Wet Bar, Gym, bedroom5, 4-Pc Bath, Cold Rm, Insulated Flrs, Fireplace Stone Surround. The Amenities Extend To Lush Mature Trees/Evergreen Landscaping, Cedar Treed Private Backyard, Metal Fence All All Around& Security Systems.
Listing activity for 920 Calder Rd, Mississauga, Ontario
| Date Start | Date End | List Price | Price | Event | Listing ID |
|---|---|---|---|---|---|
| N/A | N/A | $3,998,000 | N/A | Ext | W12955648 |
Marble Floor · Large Window · Large Closet
Level: Ground
Floor/Ceil Fireplace · Cathedral Ceiling · Window Flr to Ceil
Level: Ground
Large Window · Wall Sconce Lighting · hardwood floor
Level: Ground
Marble Fireplace · W/O To Porch · Built-In Speakers
Level: Ground
Centre Island · Pantry · Granite Counter
Level: Ground
Large Window · hardwood floor · North View
Level: Ground
W/I Closet · Access To Garage
Level: Ground
7 Pc Ensuite · W/O To Terrace · W/I Closet
Level: 2nd
4 Pc Ensuite · W/I Closet · W/O To Terrace
Level: 2nd
4 Pc Ensuite · W/I Closet · Large Window
Level: 2nd
4 Pc Ensuite · W/I Closet · Combined W/Sitting
Level: 2nd
Marble Counter · Laundry Sink · Tile Floor
Level: 2nd
Tile Floor
Level: 2nd
Gas Fireplace · Wet Bar · Walk-Out
Level: Lower
Large Window · Pot Lights · 4 Pc Bath
Level: Lower
Pot Lights
Level: Lower
Tile Floor · Sump Pump
Level: Lower
Tile Floor · Laundry Sink
Level: Lower
Level: Lower
Public records about this location. Not part of the MLS® listing and not provided by the listing brokerage.
Credit Valley Conservation · Province of Ontario open data
Province of Ontario open data
Province of Ontario open data
Province of Ontario open data · Government of Canada open data
Ontario Energy Board · Innovation, Science and Economic Development Canada
None of this is an inspection of the property. Confirm anything that matters to you with the municipality, the conservation authority or the record’s publisher. Contains information licensed under the Open Government Licence – Canada. Contains information licensed under the Open Government Licence – Ontario. Contains information made available under Credit Valley Conservation Open Data Licence v1.0.
Monthly Payment
$18,327
Total monthly payment
$20,182
Break-even down payment
100%
Expand Neighbourhood demographics to load Statistics Canada census charts.
$3,998,000
$3,998,000
CAD
Estimate unavailable
The trademarks MLS®, Multiple Listing Service® and the associated logos are owned by CREA and identify the quality of services provided by real estate professionals who are members of CREA.