



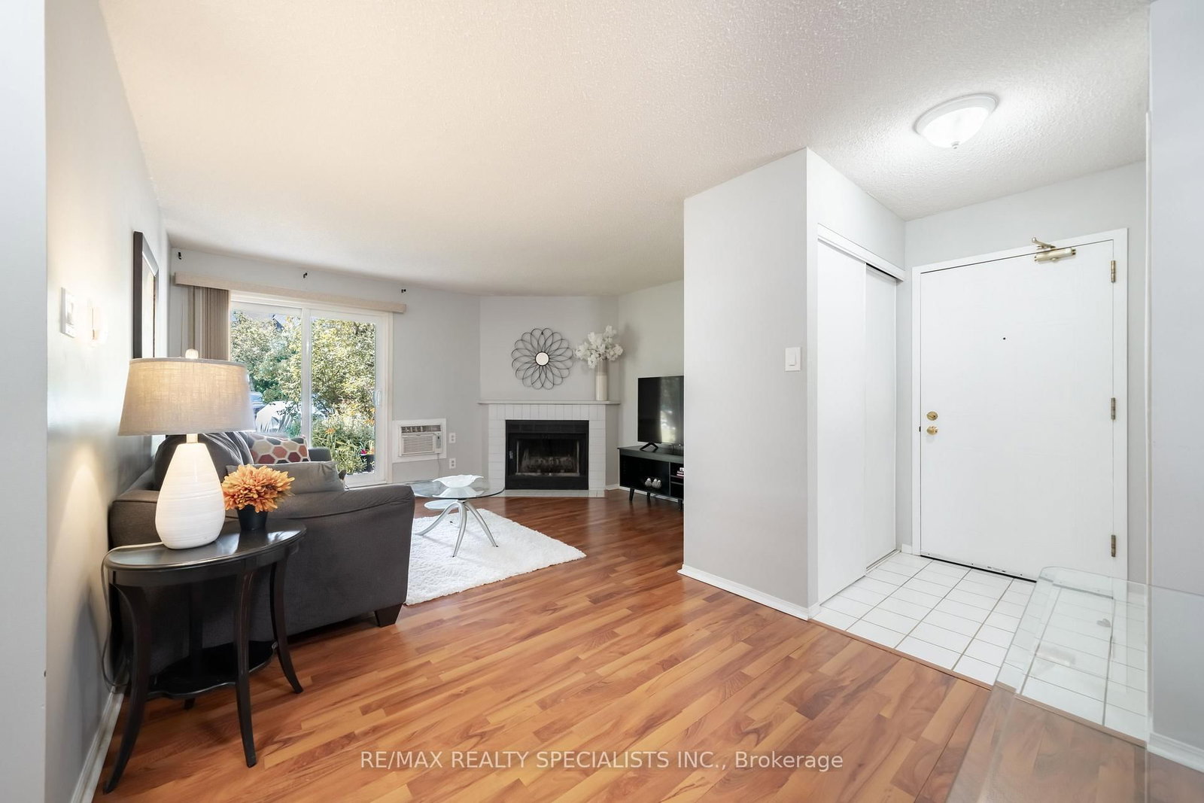
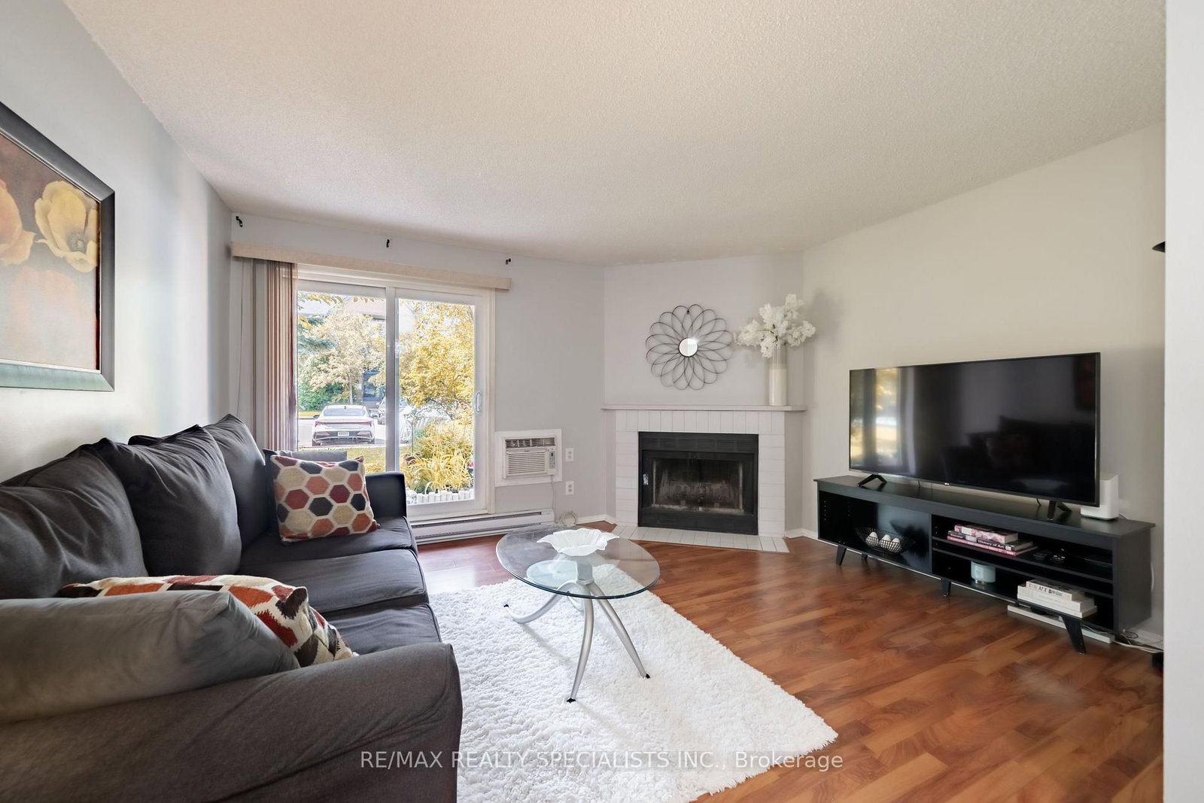
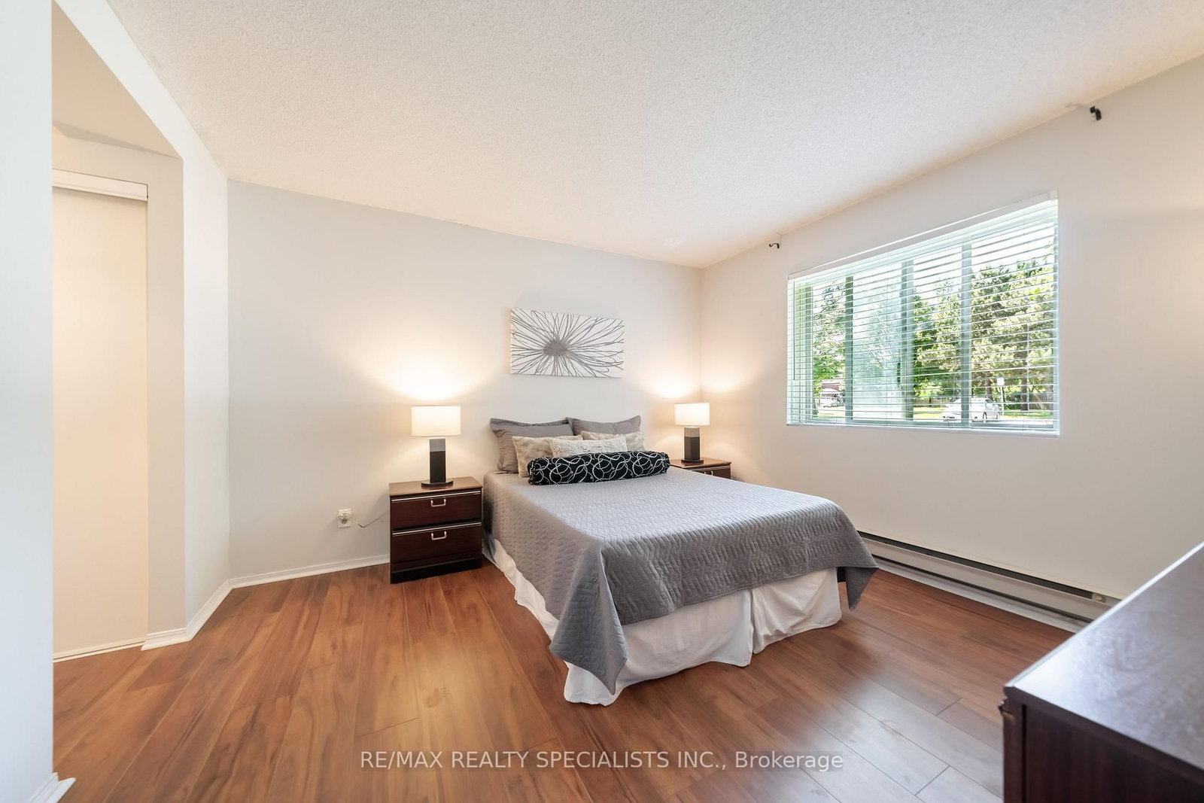
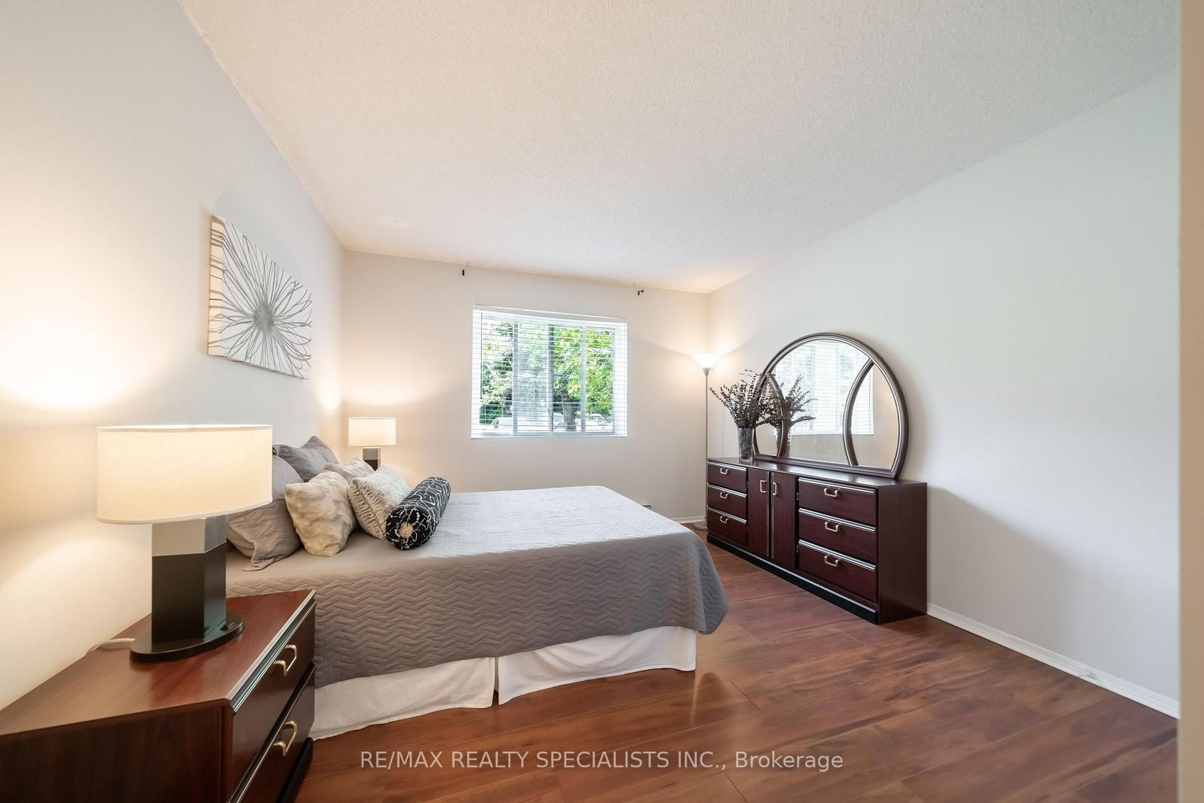
Living (4.25 × 4.9)
Gas Fireplace · Open Concept
Level: Main

Hurontario, Mississauga, Ontario L4Z 3L2
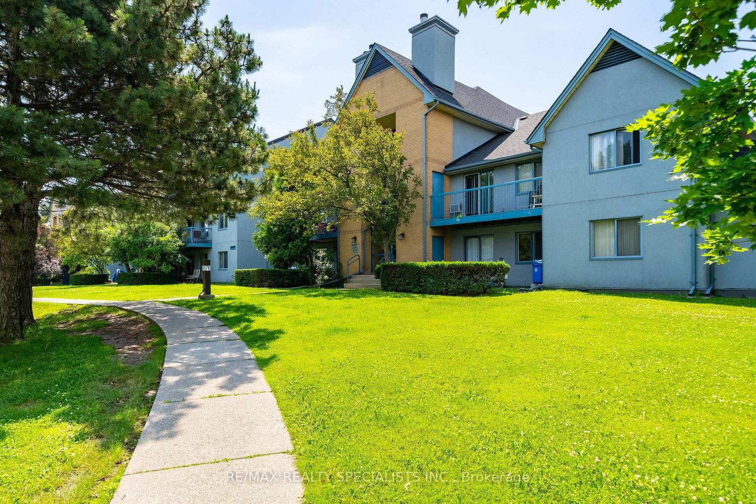
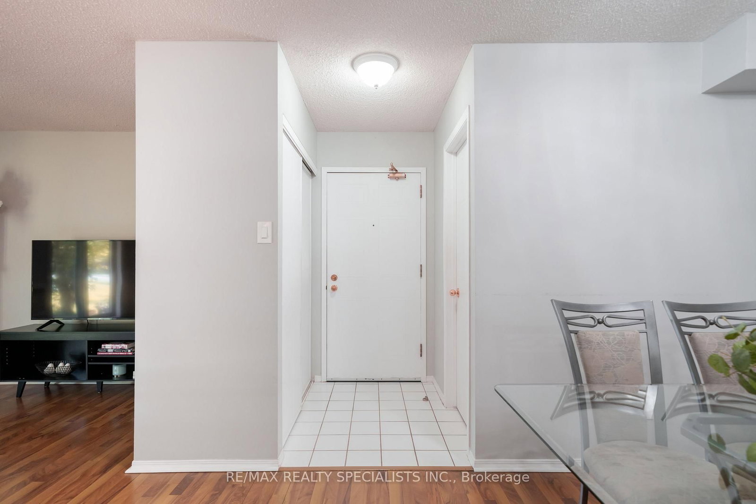
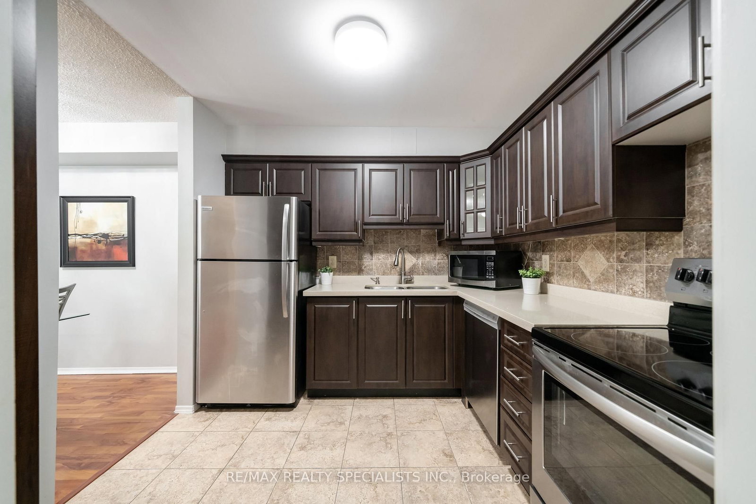
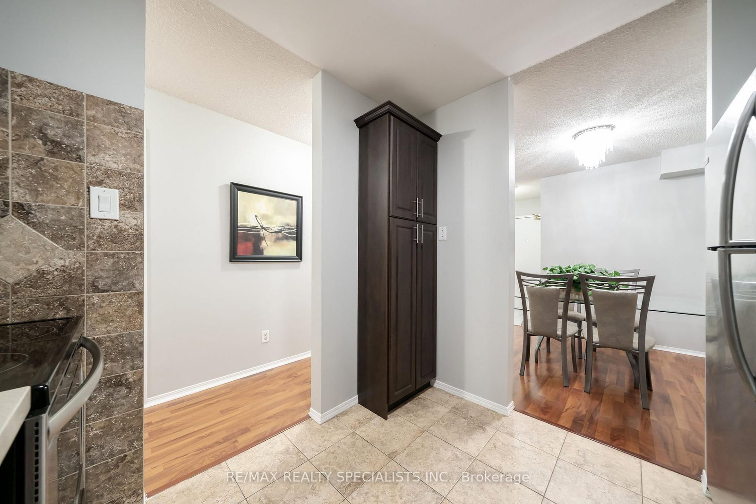
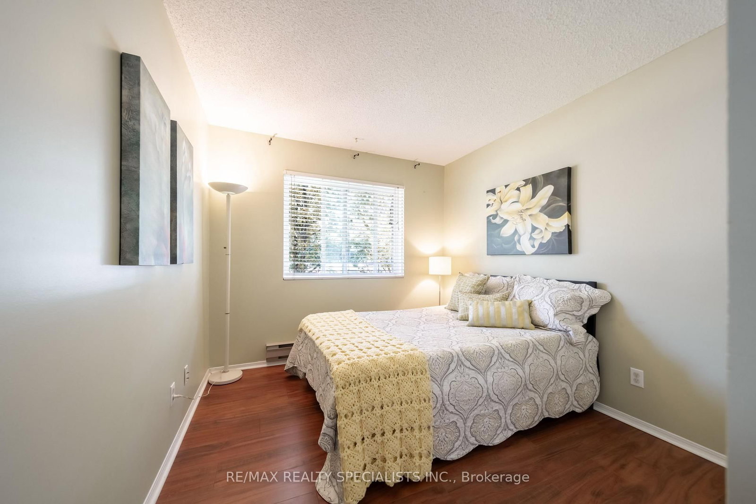
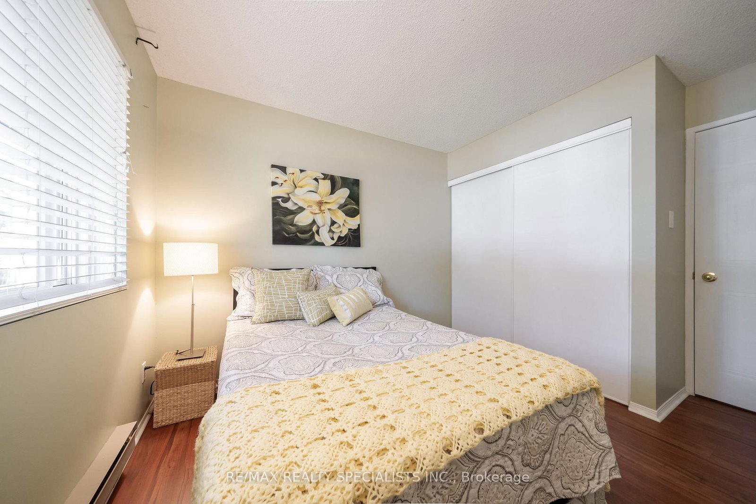
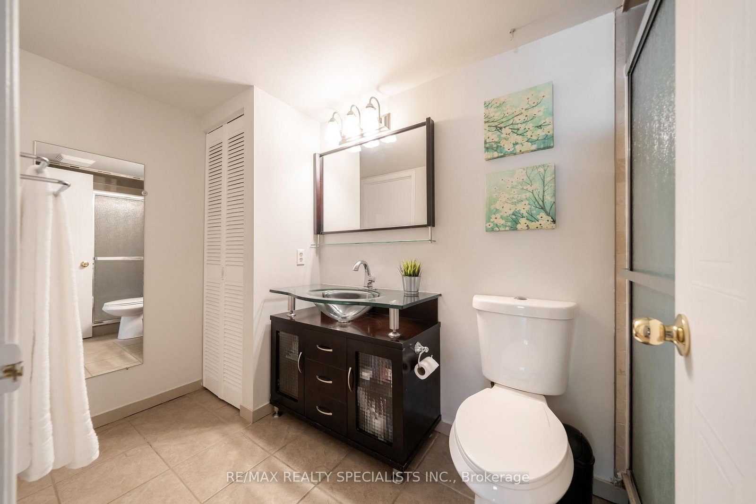
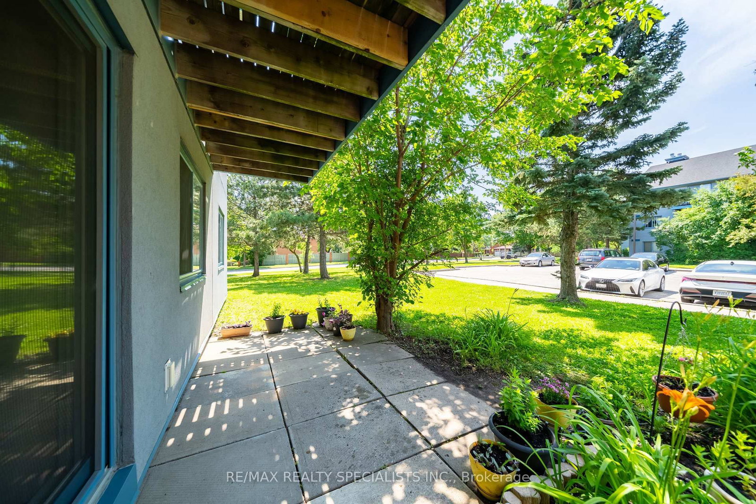
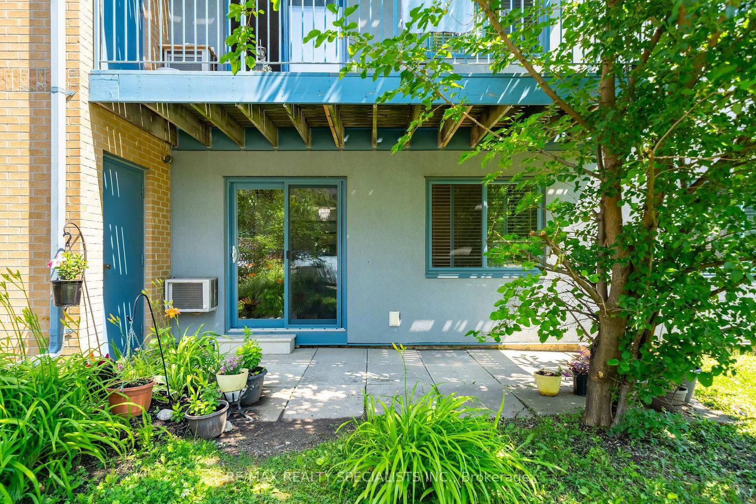
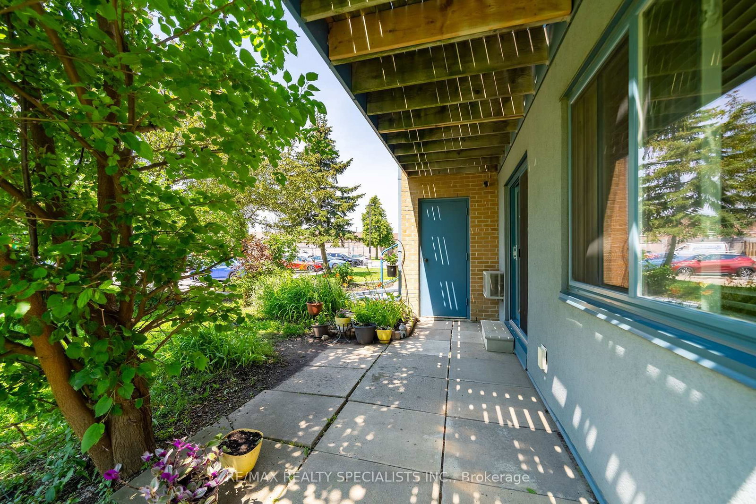
Move right in and fall in love! This beautifully updated 2 Bedroom end-unit condo offers the perfect blend of style, space, and convenience. Featuring a bright, open layout with oversized bedrooms, this home is designed for comfortable everyday living. The modern kitchen is finished with stainless steel appliances, enjoy the cozy living room with a fireplace that walks out to your own private outdoor space, an incredible feature that's hard to find in condo living and perfect for relaxing, entertaining or enjoying your morning coffee. Every detail has been well cared for, making this truly move-in ready. Located in the highly sought-after Hurontario community, you're just minutes from Square One, parks, shopping, transit and Highways 401, 403, 427, QEW, Hurontario LRT & Go Trainsit. Whether you're a first-time buyer, downsizer, or investor, this is a home that checks all the boxes.
Listing activity for 612-95 Trailwood Dr, Mississauga, Ontario
| Date Start | Date End | List Price | Price | Event | Listing ID |
|---|---|---|---|---|---|
| N/A | N/A | $479,990 | N/A | Pc | W13675036 |
Gas Fireplace · Open Concept
Level: Main
Open Concept
Level: Main
Modern Kitchen · Open Concept
Level: Main
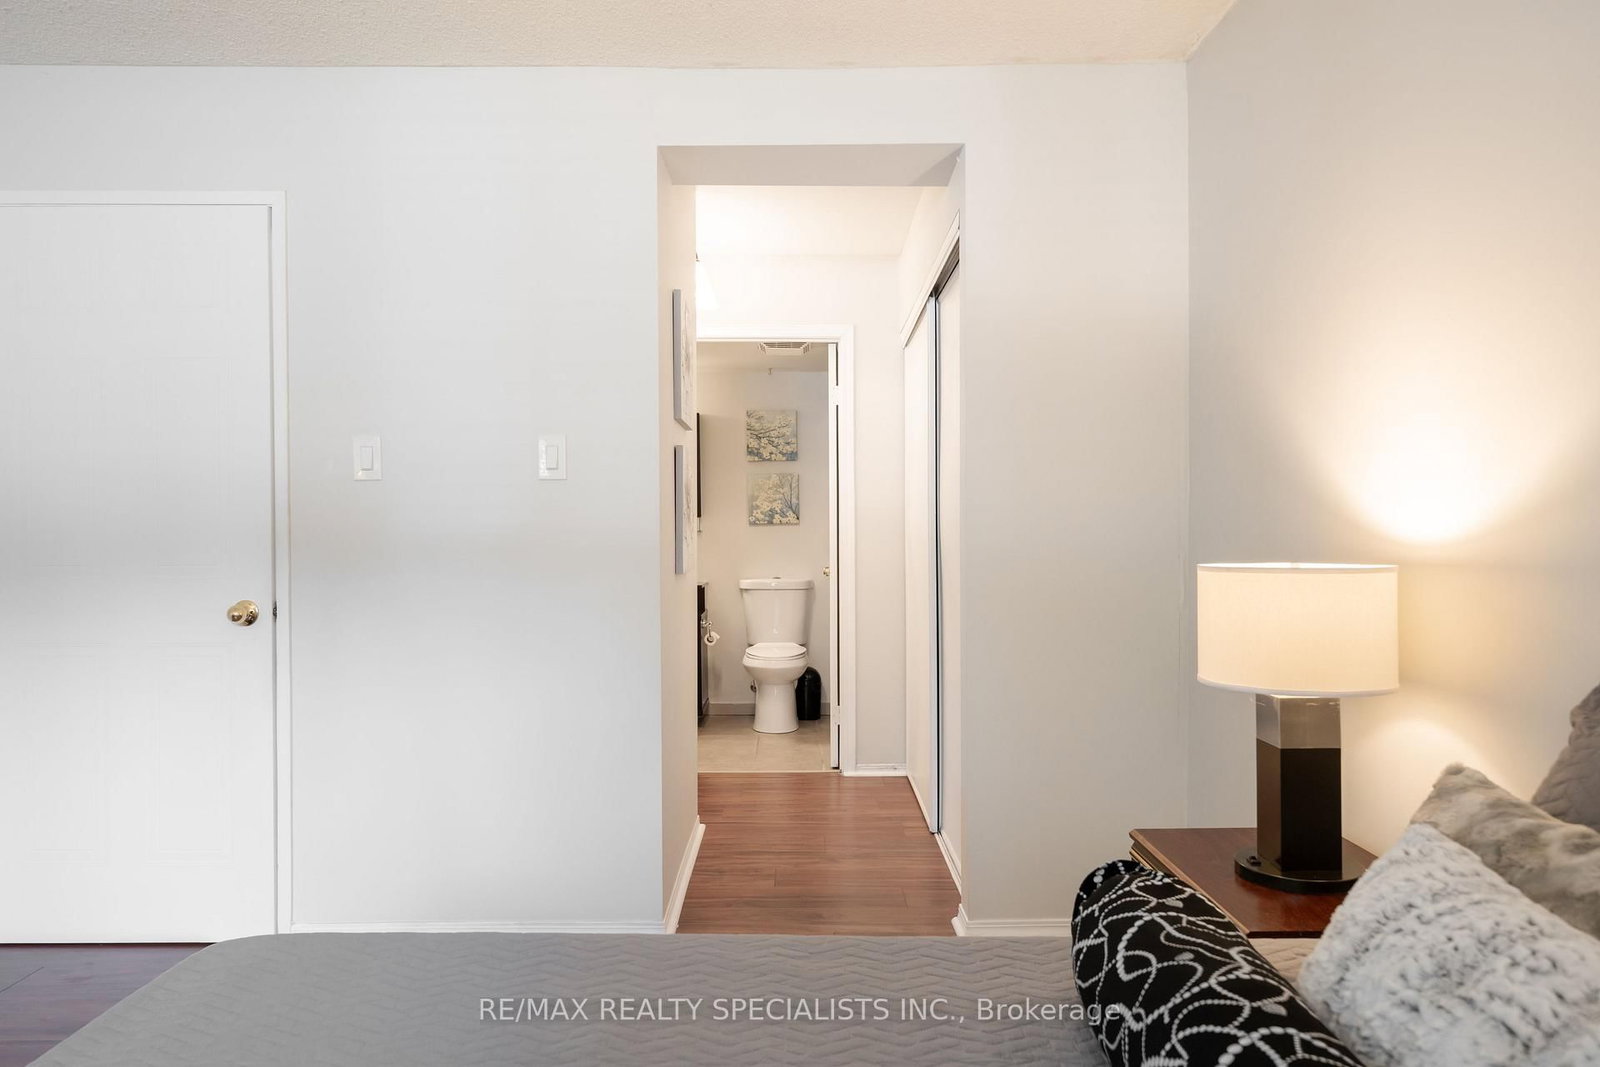
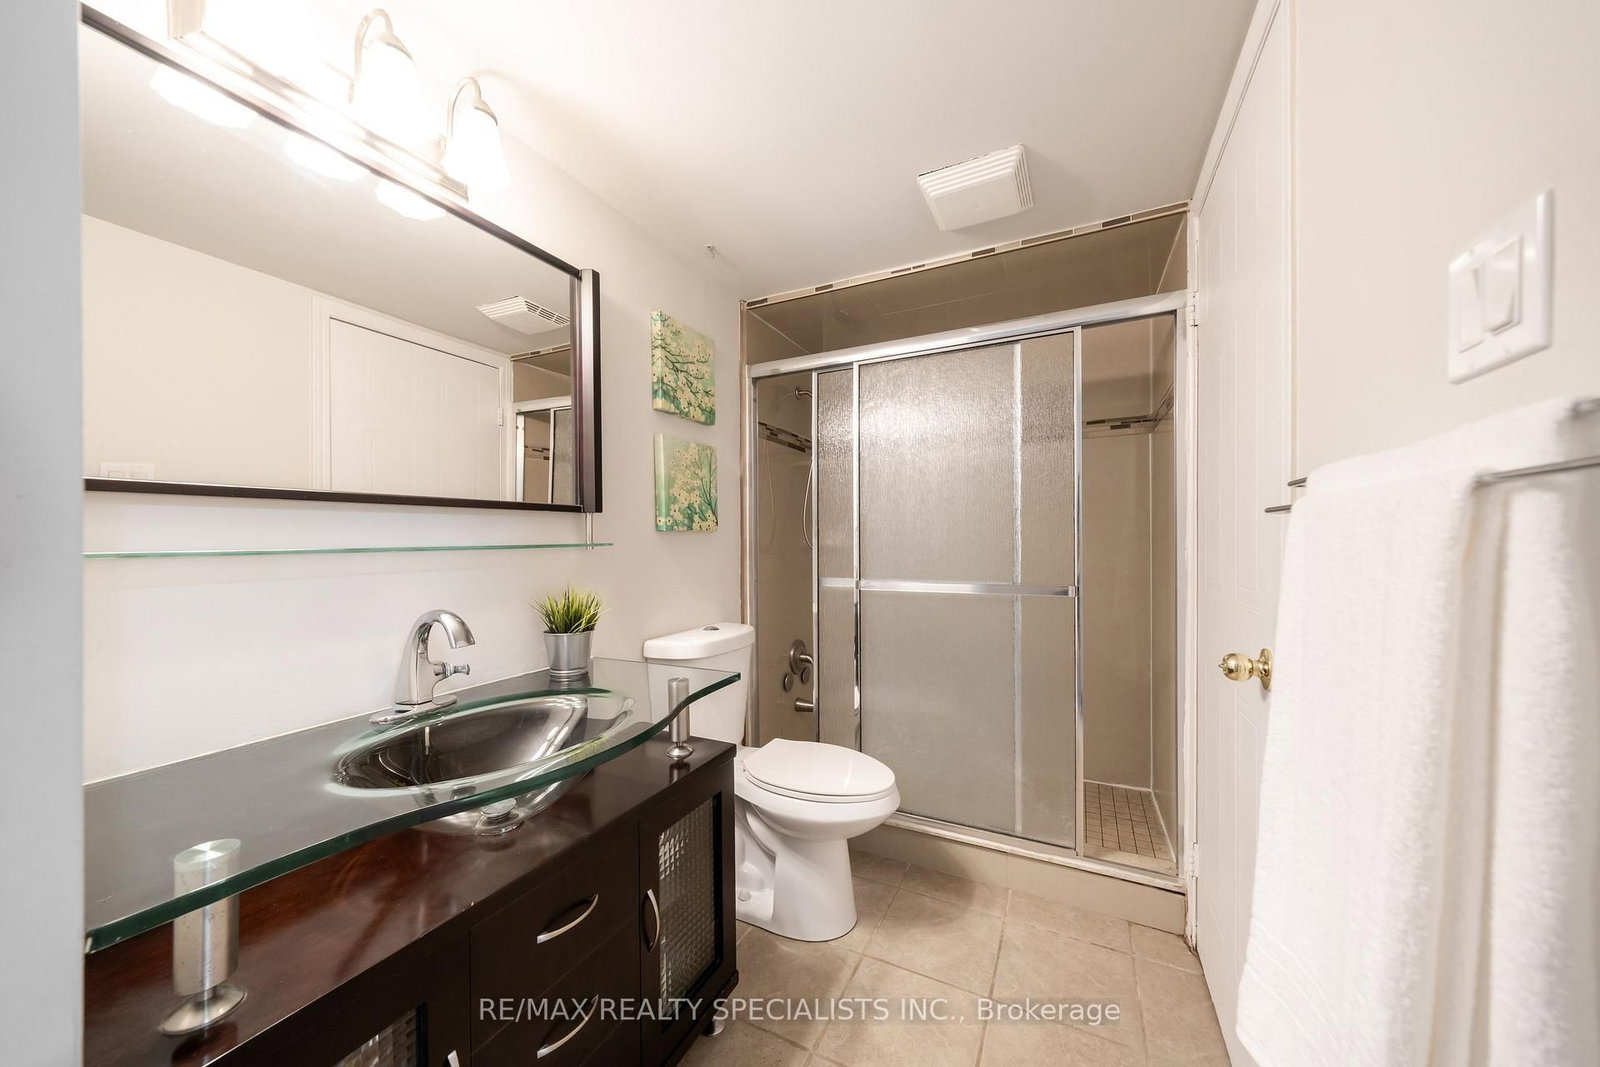
Semi Ensuite · W/I Closet · Window
Level: Main
Window · Closet
Level: Main
Monthly Payment
$2,201
Total monthly payment
$2,380
Break-even down payment
100%
Expand Neighbourhood demographics to load Statistics Canada census charts.
$479,990
$479,990
CAD
Estimate unavailable
The trademarks MLS®, Multiple Listing Service® and the associated logos are owned by CREA and identify the quality of services provided by real estate professionals who are members of CREA.