




Living (3.96 × 6.07)
hardwood floor · Open Concept · Combined W/Dining
Level: Main

East Credit, Mississauga, Ontario L5V 2V7
**This Exceptional All-Brick Semi-Detached Home Delivers Outstanding Value, Featuring A Finished Basement Apartment With Strong Rental Potential And No Rear Neighbours** Ideally Located In The Heart Of East Credit-One Of Mississauga's Most Sought After Neighbourhoods* Impeccably Maintained And Flooded With Natural Light Offering Approximately 9-Foot Ceilings Throughout, A Striking Double-Door Entry, And A Spacious Combined Living And Dining Area With Hardwood Floors And Large Windows, Perfect For Entertaining And Everyday Living* The Stunning Open-Concept Kitchen Impresses With Stainless Steel Appliances, Sleek White Cabinetry With Matte Black Hardware, Quartz Countertops, Custom Backsplash, Porcelain Flooring, And Overlooks The Breakfast Area With Sliding Doors Leading To A Private, Fully Fenced Backyard* The Upper Level Features Four Generously Sized Bedrooms, Including A Sun-Filled Bedroom With A Cozy Fireplace And Expansive Windows* The Primary Suite Offers A Walk-In Closet And A Four-Piece Ensuite* The Finished Basement Maximizes Value With A Full Kitchen, Two Bedrooms, Storage, And A Three-Piece Bathroom-Ideal For Extended Family Or Income Generation* Situated In A Prime, Family-Friendly Community* Close To Top-Rated Schools, Heartland Town Centre, BraeBen Golf Course, And Major Highways (401, 403, 407)* This Move-In-Ready Home Represents An Exceptional Opportunity In A Premium Location**
Listing activity for 952 Marygrace Crt, Mississauga, Ontario
| Date Start | Date End | List Price | Price | Event | Listing ID |
|---|---|---|---|---|---|
| N/A | N/A | $949,786 | N/A | Pc | W13829942 |
hardwood floor · Open Concept · Combined W/Dining
Level: Main
hardwood floor · Window · Combined W/Living
Level: Main
Quartz Counter · Stainless Steel Appl · O/Looks Backyard
Level: Main
Porcelain Floor · Combined W/Kitchen · W/O To Yard
Level: Main
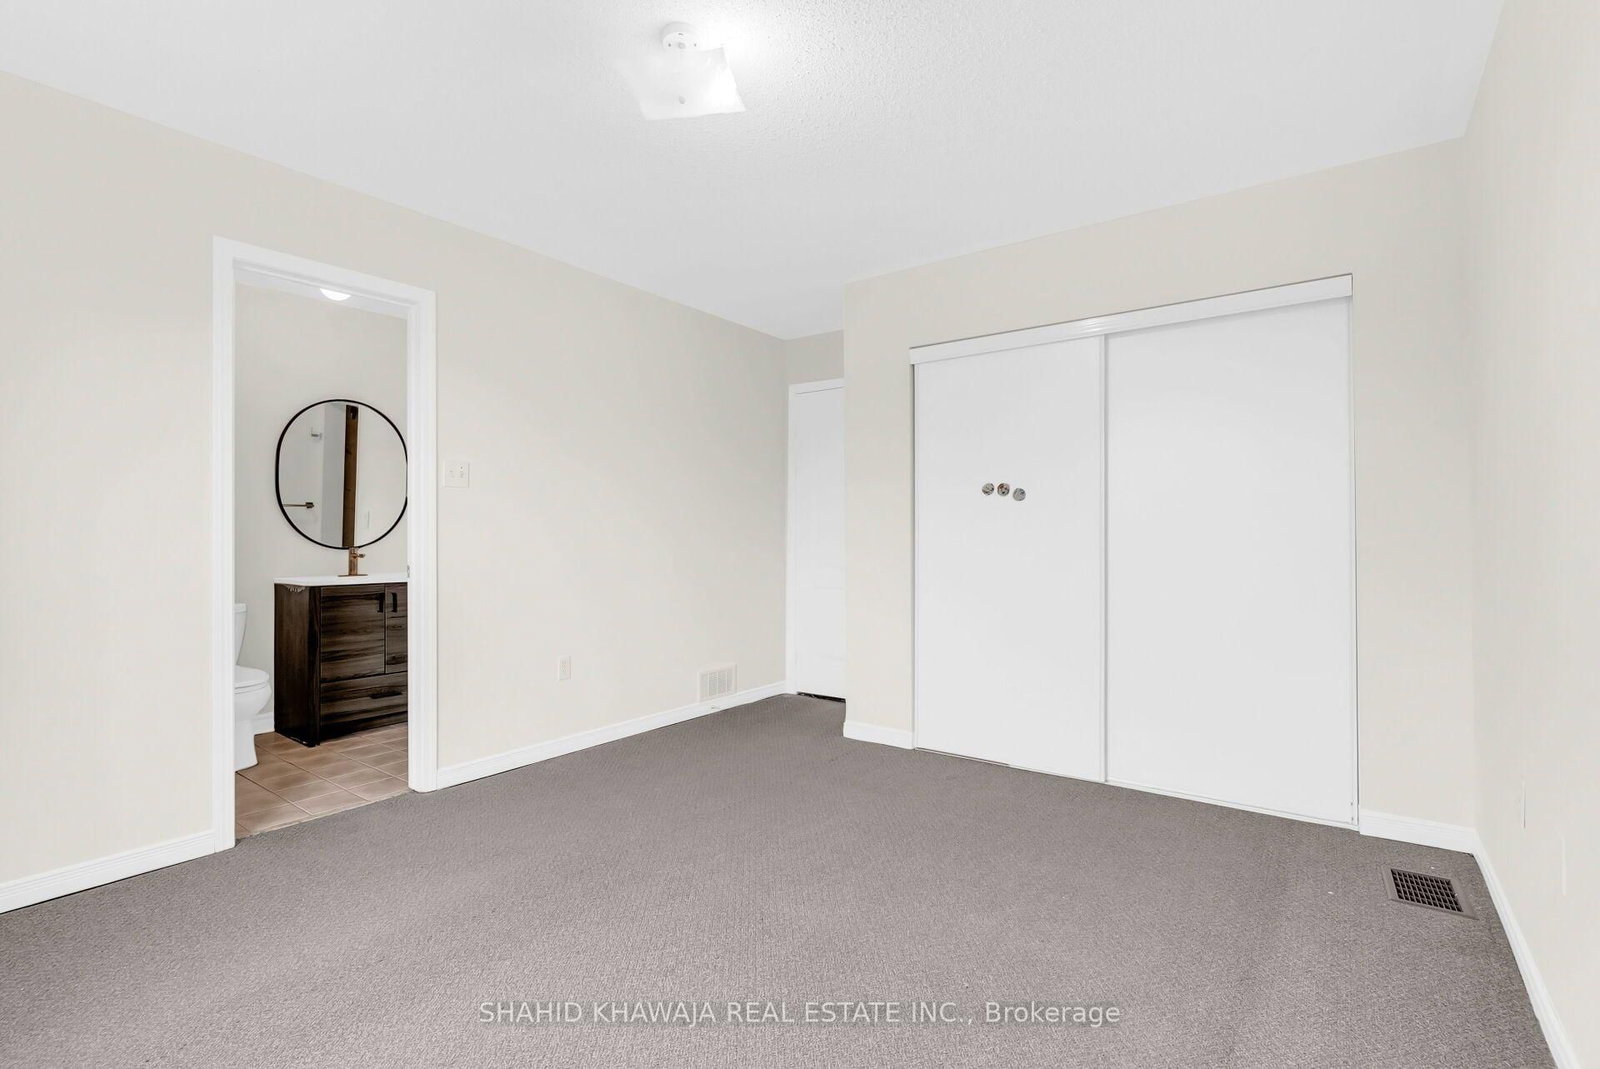
Broadloom · 4 Pc Ensuite · B/I Closet
Level: 2nd
Broadloom · Fireplace · Window
Level: 2nd
Broadloom · Window · B/I Closet
Level: 2nd
Broadloom · Window · Closet
Level: 2nd
Broadloom · Window
Level: Bsmt
Ceramic Floor · Backsplash
Level: Bsmt
Public records about this location. Not part of the MLS® listing and not provided by the listing brokerage.
Credit Valley Conservation · Province of Ontario open data
Province of Ontario open data
Province of Ontario open data
Province of Ontario open data · Government of Canada open data
Ontario Energy Board · Innovation, Science and Economic Development Canada
None of this is an inspection of the property. Confirm anything that matters to you with the municipality, the conservation authority or the record’s publisher. Contains information licensed under the Open Government Licence – Canada. Contains information licensed under the Open Government Licence – Ontario. Contains information made available under Credit Valley Conservation Open Data Licence v1.0.
Monthly Payment
$4,354
Total monthly payment
$4,839
Break-even down payment
100%
Expand Neighbourhood demographics to load Statistics Canada census charts.
$949,786
$949,786
CAD
Estimate unavailable
The trademarks MLS®, Multiple Listing Service® and the associated logos are owned by CREA and identify the quality of services provided by real estate professionals who are members of CREA.