




Kitchen (5.33 × 4.01)
B/I Appliances · Centre Island · Quartz Counter
Level: Main

Erindale, Mississauga, Ontario L5C 2W4
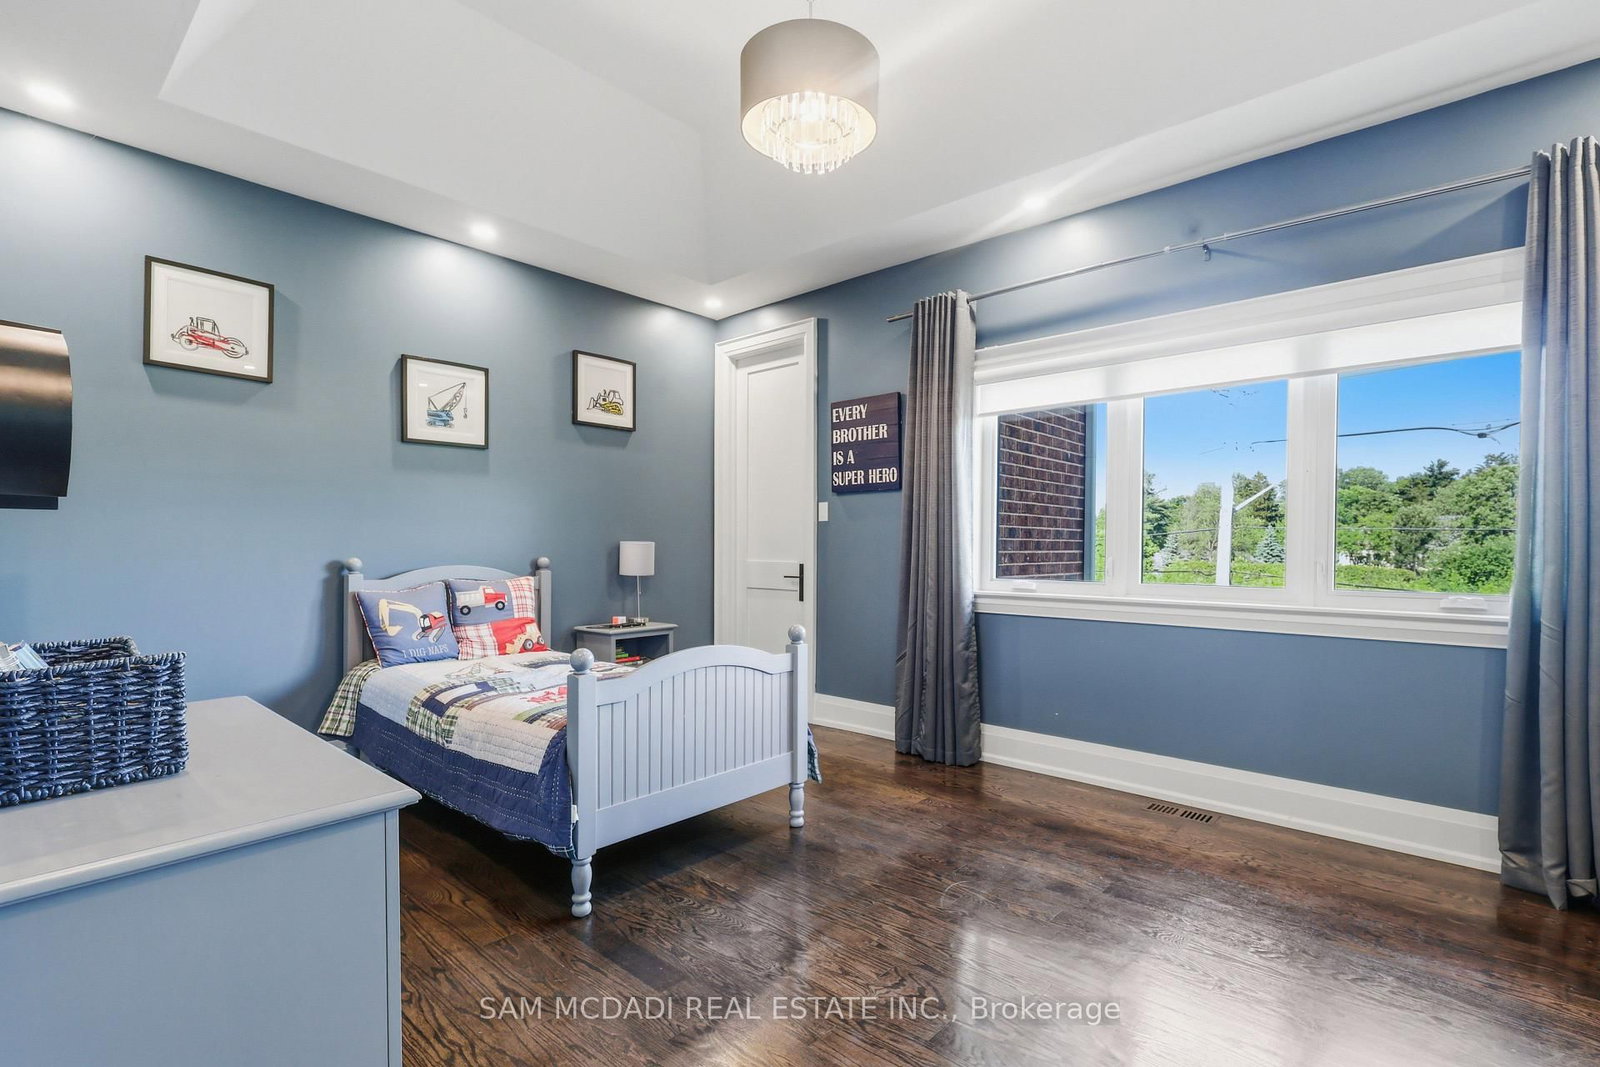
MOTIVATED SELLER!! Welcome to 962 Fredonia Dr, an exceptional family residence nestled on a quiet cul-de-sac in the vibrant Erindale community. Offering over 5,200 SF of finished living space, this home is thoughtfully designed for growing families, multi-generational living & exceptional everyday convenience. Step through the grand foyer & immediately appreciate the home's impressive interiors, highlighted by soaring ceilings, elegant wainscoting, rich hardwood flooring, pot lights & expansive windows throughout. The combined living & dining rooms provide refined spaces for hosting family gatherings, while a private main-floor office offers the ideal work-from-home environment. The chef-inspired kitchen overlooks the breakfast area & spacious family room, creating a warm & functional gathering space complete w/ built-in cabinetry, a fireplace & views of the backyard. Above, the four generous bedrooms boast impressive vaulted ceilings & custom closet organizers. The primary retreat offers dual walk-in closets, a luxurious 6-piece ensuite, a fireplace, & a sitting area, while the additional bedrooms enjoy ensuite access for added comfort & privacy. The lower level offers remarkable flexibility w/ a separate entrance & a self-contained 3-bedroom suite featuring 2 full bathrooms, spacious living areas, recreation space, a wine cellar, a cold room, and ample storage. Ideal for extended family, in-law living, a nanny suite, or valuable rental income potential. One of the home's most unique lifestyle advantages is its access to the Queensway corridor, providing direct rear-gate access to nearby walking and & cycling trails, Huron Park, the Community Centre, Trillium Hospital, & everyday amenities. This creates a unique blend of outdoor recreation and convenience right from your backyard. Perfectly located near top-rated schools, UTM, Credit River trails, Credit Valley Golf, and easy connections to Highways 403, 401, 407, and the QEW.
Listing activity for 962 Fredonia Dr, Mississauga, Ontario
| Date Start | Date End | List Price | Price | Event | Listing ID |
|---|---|---|---|---|---|
| N/A | N/A | $2,699,000 | N/A | For Sale | W14089170 |
B/I Appliances · Centre Island · Quartz Counter
Level: Main
Combined W/Kitchen · Pot Lights · W/O To Yard
Level: Main
Crown Moulding · Pot Lights · Wainscoting
Level: Main
Crown Moulding · Pot Lights · hardwood floor
Level: Main
Fireplace · B/I Shelves · hardwood floor
Level: Main
O/Looks Backyard · Pot Lights · hardwood floor
Level: Main
His/Hers Closets · 6 Pc Ensuite · Window
Level: 2nd
W/I Closet · Pot Lights · Window
Level: 2nd
Closet · Pot Lights · Window
Level: 2nd
Closet · Pot Lights · Window
Level: 2nd
Mirrored Closet · Pot Lights · Above Grade Window
Level: Bsmt
Mirrored Closet · Pot Lights · Above Grade Window
Level: Bsmt
Closet · 3 Pc Ensuite · Above Grade Window
Level: Bsmt
Combined W/Kitchen · Pot Lights · Walk-Out
Level: Bsmt
Laminate · Pot Lights · Above Grade Window
Level: Bsmt
Public records about this location. Not part of the MLS® listing and not provided by the listing brokerage.
Credit Valley Conservation · Province of Ontario open data
Province of Ontario open data
Province of Ontario open data
Province of Ontario open data · Government of Canada open data
Ontario Energy Board · Innovation, Science and Economic Development Canada
None of this is an inspection of the property. Confirm anything that matters to you with the municipality, the conservation authority or the record’s publisher. Contains information licensed under the Open Government Licence – Canada. Contains information licensed under the Open Government Licence – Ontario. Contains information made available under Credit Valley Conservation Open Data Licence v1.0.
Monthly Payment
$12,373
Total monthly payment
$14,088
Break-even down payment
100%
Expand Neighbourhood demographics to load Statistics Canada census charts.
$2,699,000
$2,699,000
CAD
Estimate unavailable
The trademarks MLS®, Multiple Listing Service® and the associated logos are owned by CREA and identify the quality of services provided by real estate professionals who are members of CREA.