


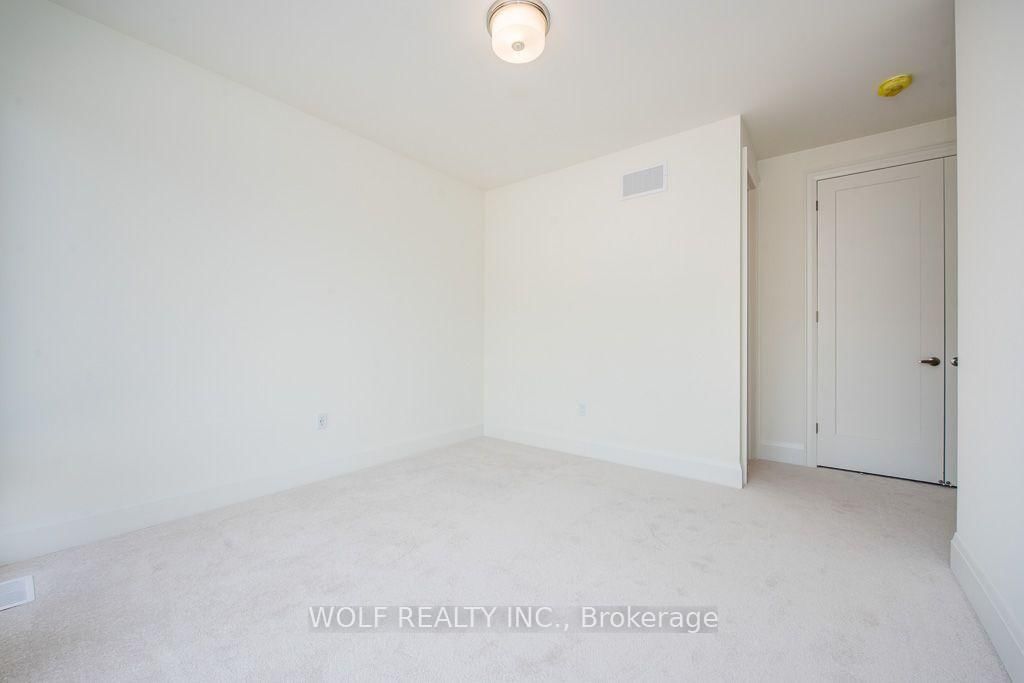




Kitchen (3.79 × 4.22)
Pantry · Centre Island · Open Concept
Level: Main

Glenorchy, Oakville, Ontario L6M 5S6
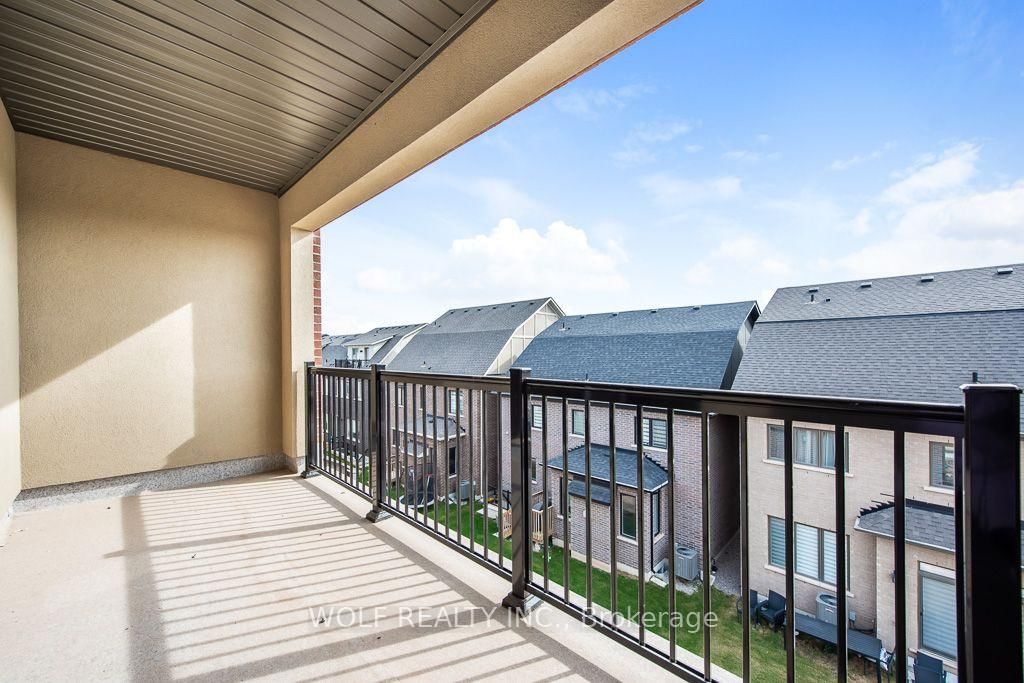
BRAND NEW! AN EXTRAORDINARY EXPRESSION OF LUXURY & ARCHITECTURAL ELEGANCE! Discover this magnificent, never-lived-in ALTAVIDA residence in Oakville's sought-after Glenorchy community! Offering 3,864 SQ. FT., 5 BEDROOMS, 6 WASHROOMS, SPECTACULAR THIRD-FLOOR LOFT WITH PRIVATE BALCONY & WALK-UP BASEMENT. SOARING 10-FT MAIN-FLOOR & 9-FT SECOND-FLOOR CEILINGS, oversized windows and abundant natural light create an atmosphere of grandeur. Elegant engineered hardwood floors, smooth ceilings, upgraded custom-height doors, contemporary trim and oak staircase with UPGRADED IRON PICKETS. The main level showcases a spacious , separate formal dining room and GOURMET KITCHEN with Caesarstone quartz countertops, contrasting centre island, modern cabinetry, WALK-IN PANTRY and breakfast area opening to the REAR DECK, ideal for indoor-outdoor entertaining. Upstairs, FOUR GENEROUS BEDROOMS, EACH WITH ITS OWN PRIVATE ENSUITE, offer exceptional comfort and privacy. The luxurious primary retreat features a walk-in closet and SPA-INSPIRED ENSUITE with freestanding soaker tub, frameless glass shower, porcelain tile and quartz finishes. Convenient SECOND-FLOOR LAUNDRY. THE CROWNING JEWEL: an EXCLUSIVE THIRD-FLOOR RETREAT with FIFTH BEDROOM, PRIVATE ENSUITE, WALK-IN CLOSET, expansive ENTERTAINMENT LOFT, WET BAR with quartz countertop and PRIVATE BALCONY, ideal for guests, extended family or a personal sanctuary. The UNFINISHED WALK-UP BASEMENT WITH DIRECT OUTDOOR ACCESS offers exciting future possibilities, subject to approvals. DOUBLE-CAR GARAGE and striking stone, brick and siding exterior complete this exceptional home. ENJOY A FAMILY-FRIENDLY LOCATION near parks, trails, schools, shopping, dining and recreation, with convenient access to HWYS 407, 403 & QEW. A RARE OPPORTUNITY TO OWN BRAND-NEW LUXURY IN OAKVILLE!
Listing activity for 108 Jack Bowerbank Blvd, Oakville, Ontario
| Date Start | Date End | List Price | Price | Event | Listing ID |
|---|---|---|---|---|---|
| N/A | N/A | $1,950,000 | N/A | For Sale | W13882782 |
Pantry · Centre Island · Open Concept
Level: Main
Tile Floor · W/O To Deck · Large Window
Level: Main
Large Window · Combined W/Dining · Open Concept
Level: Main
Large Window · hardwood floor · Combined W/Great Rm
Level: Main
Tile Floor · W/I Closet · 2 Pc Bath
Level: Main
hardwood floor · 5 Pc Ensuite · W/I Closet
Level: 2nd
Closet · 3 Pc Ensuite · Window
Level: 2nd
3 Pc Ensuite · Closet · Large Window
Level: 2nd
3 Pc Ensuite · Large Window · Closet
Level: 2nd
3 Pc Ensuite · W/O To Balcony · W/I Closet
Level: 3rd
Wet Bar · Large Window
Level: 3rd
Public records about this location. Not part of the MLS® listing and not provided by the listing brokerage.
Province of Ontario open data
Province of Ontario open data
Province of Ontario open data
Province of Ontario open data · Government of Canada open data
Ontario Energy Board · Innovation, Science and Economic Development Canada
None of this is an inspection of the property. Confirm anything that matters to you with the municipality, the conservation authority or the record’s publisher. Contains information licensed under the Open Government Licence – Canada. Contains information licensed under the Open Government Licence – Ontario.
Monthly Payment
$8,939
Total monthly payment
$8,939
Break-even down payment
100%
Expand Neighbourhood demographics to load Statistics Canada census charts.
$1,950,000
$1,950,000
CAD
Estimate unavailable
The trademarks MLS®, Multiple Listing Service® and the associated logos are owned by CREA and identify the quality of services provided by real estate professionals who are members of CREA.