

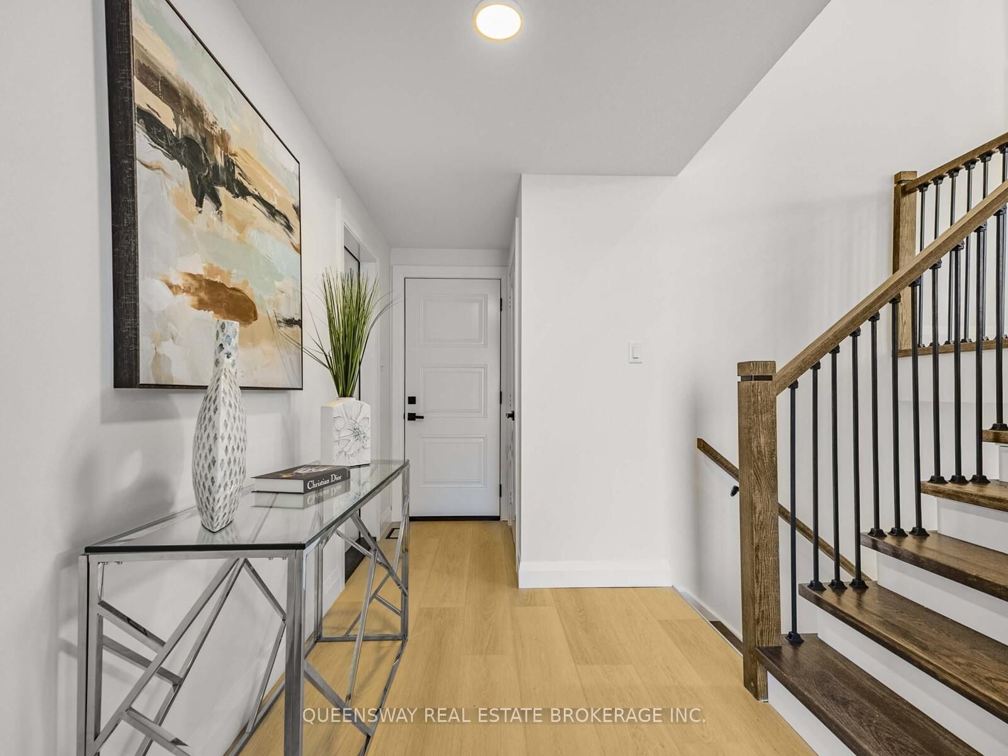





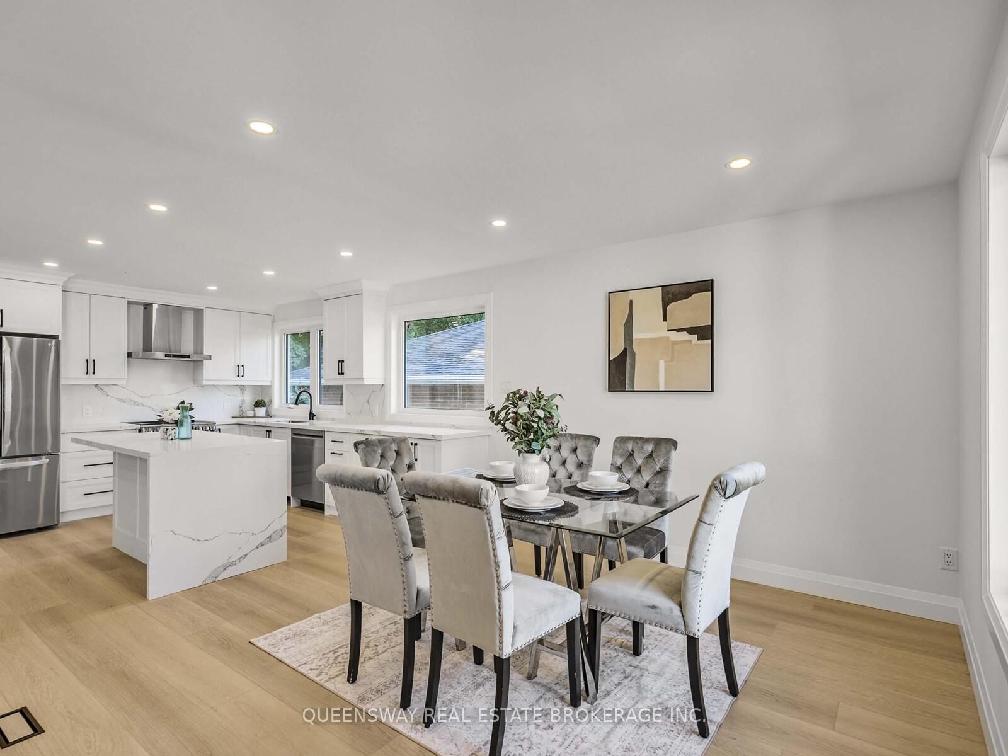

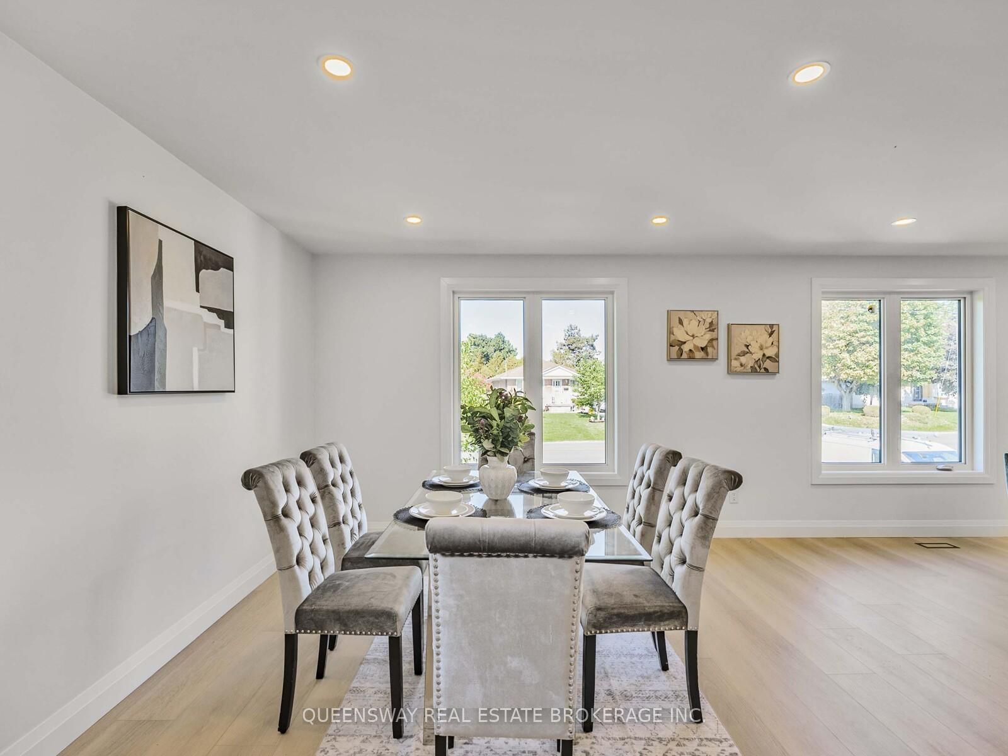
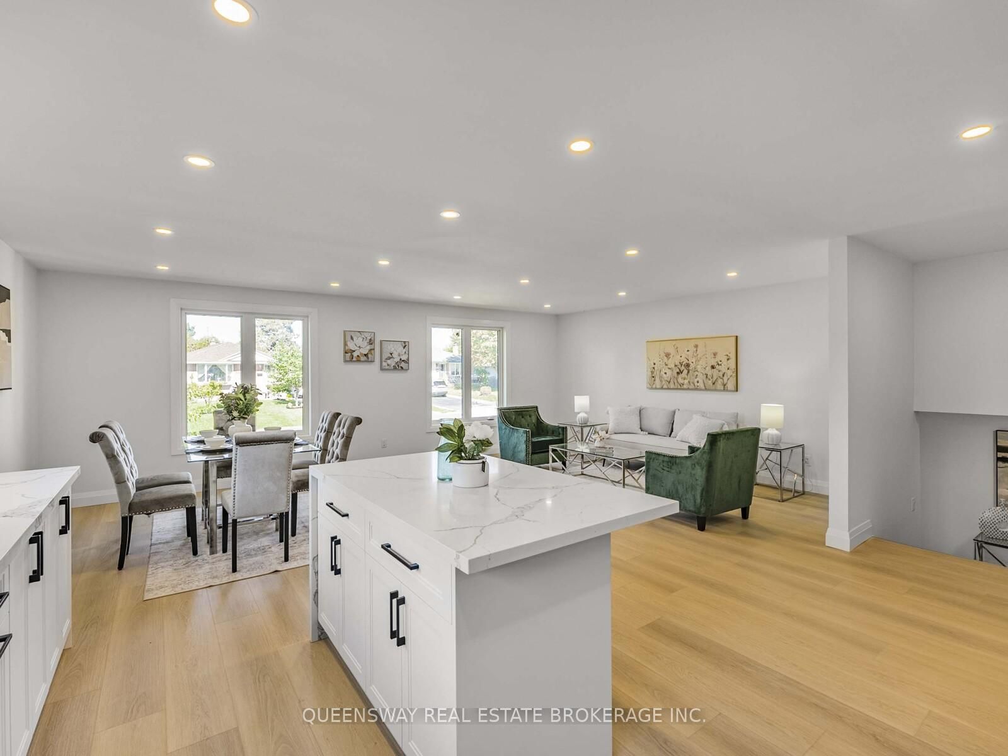
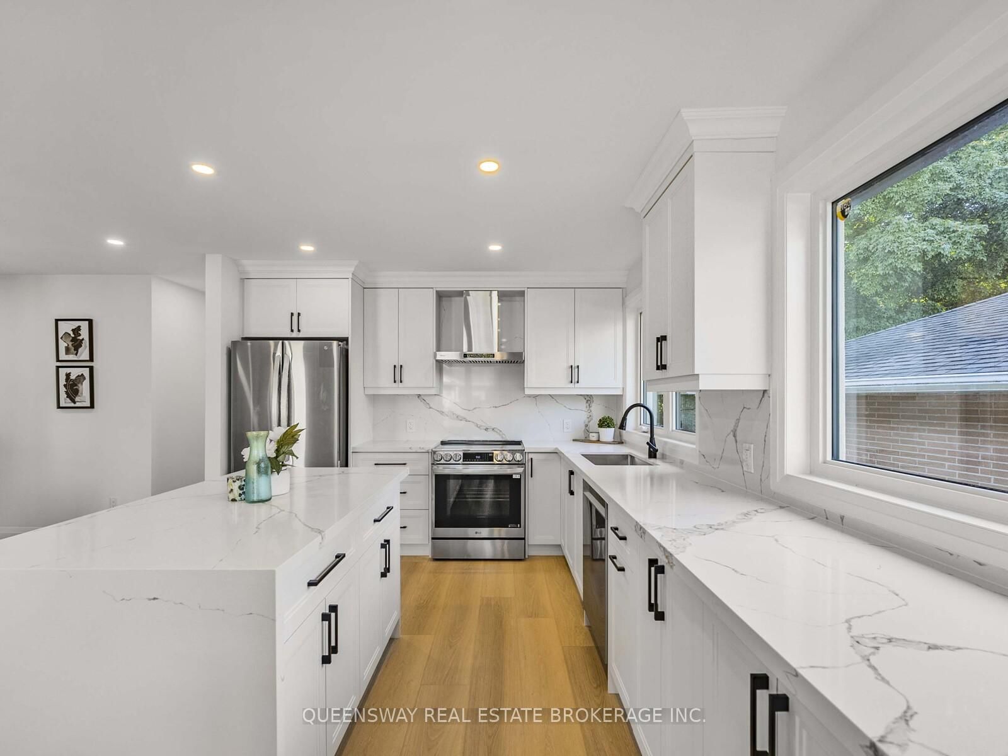





Foyer (1.63 × 4.57)
Pot Lights · Access To Garage
Level: Main

West, Oakville, Ontario L6L 2W6
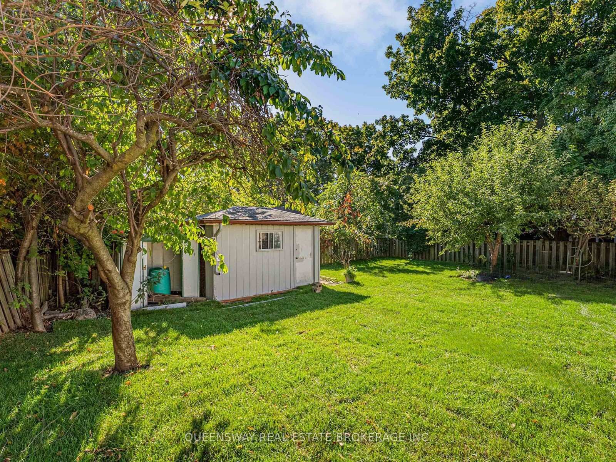
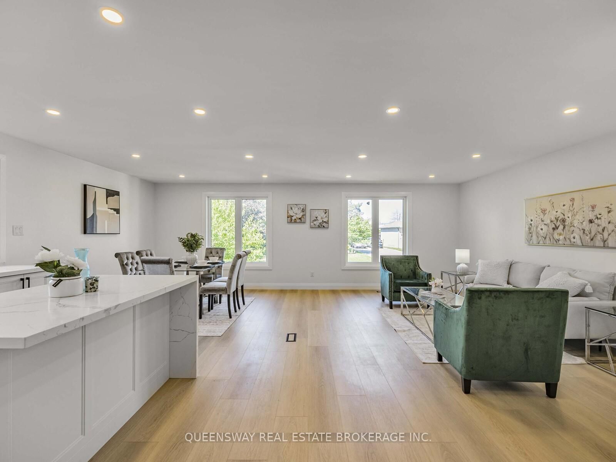
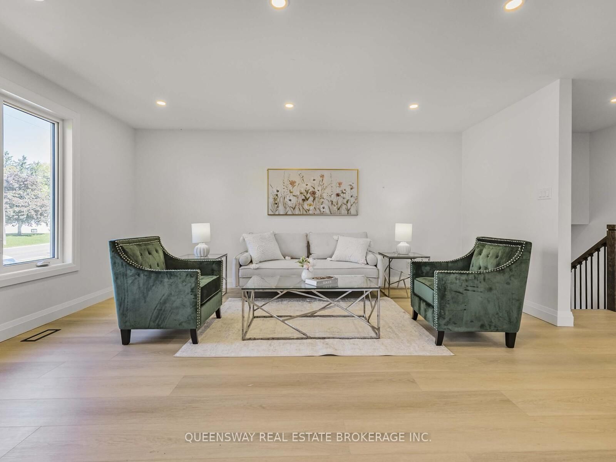
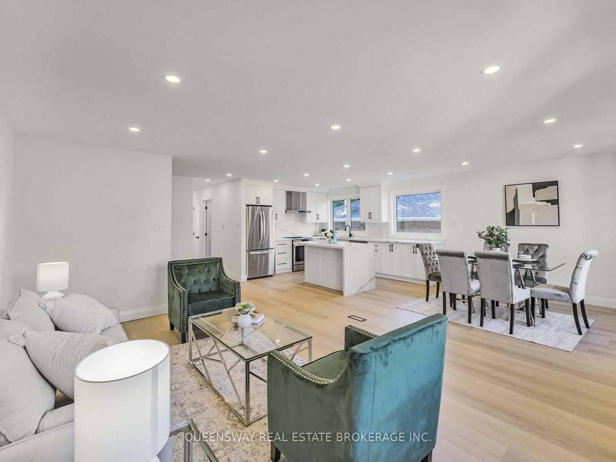
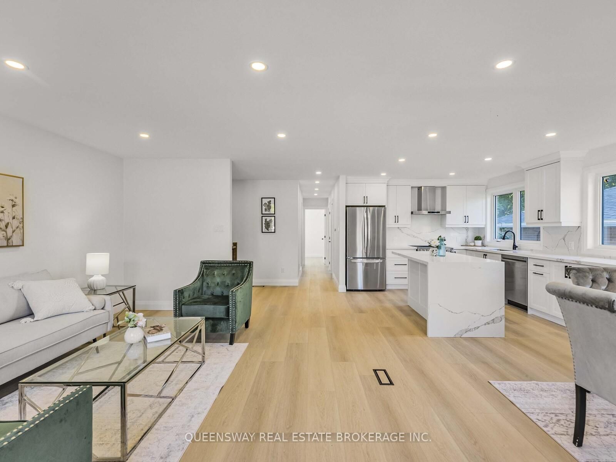
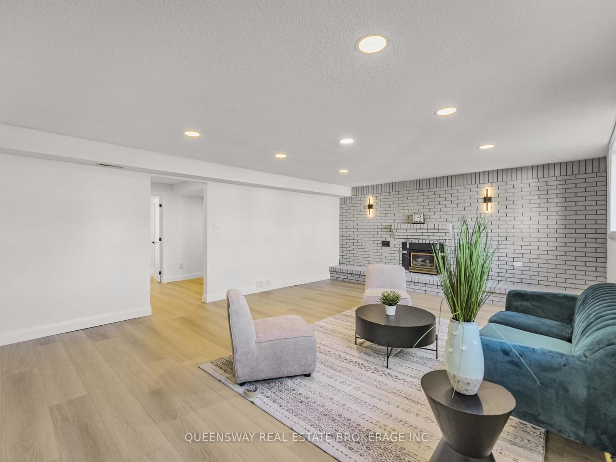
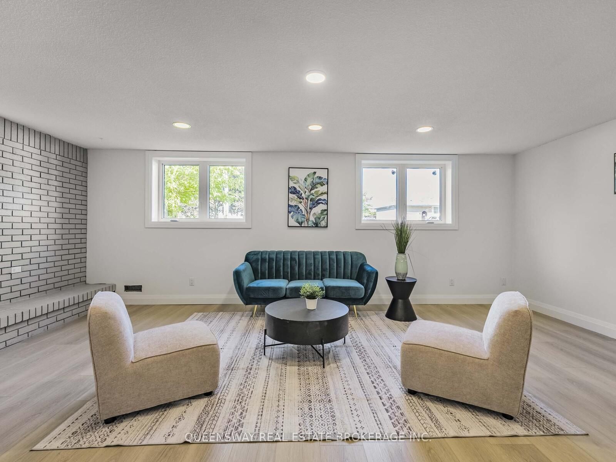
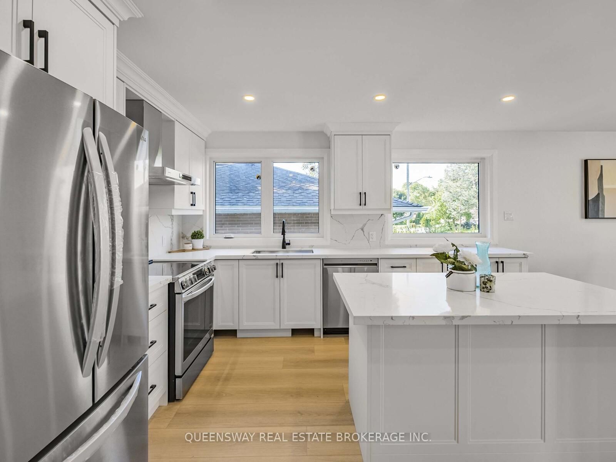
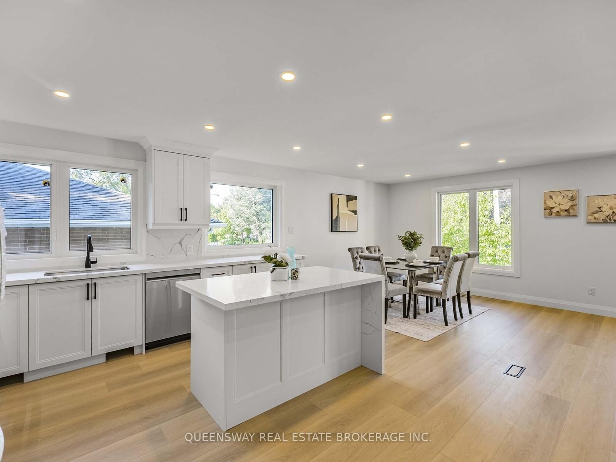
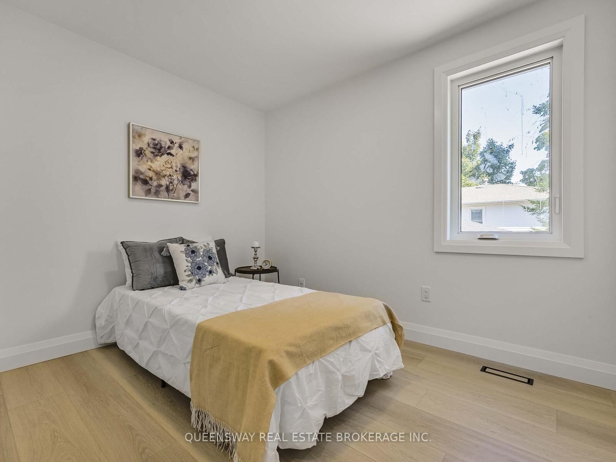
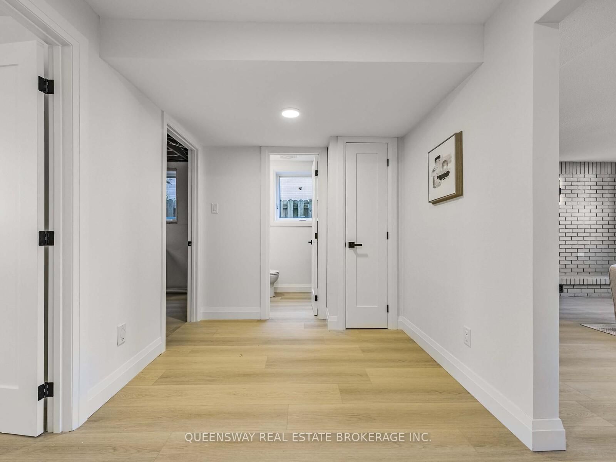
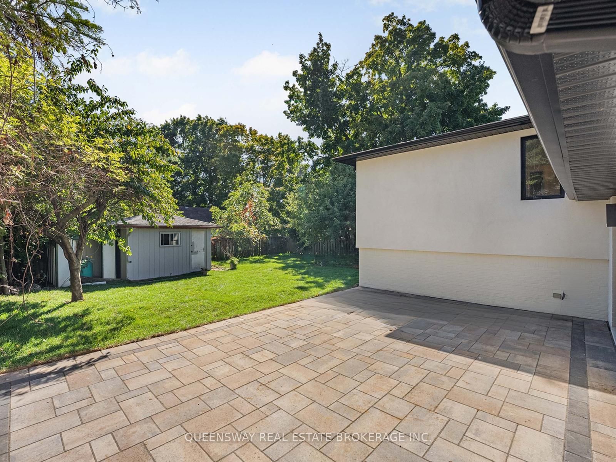
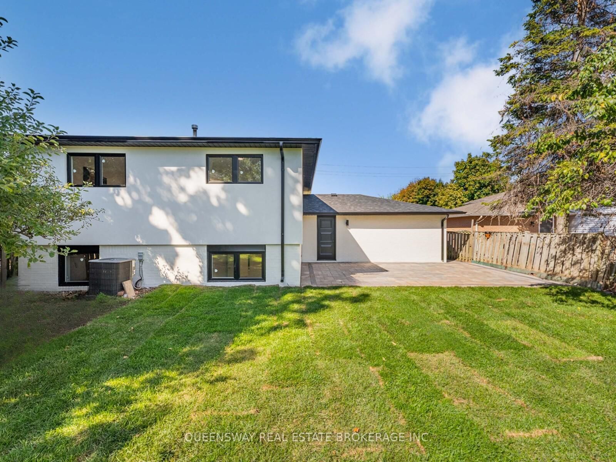
Welcome to 1128 Pinegrove Road, a rare, turn-key gem in an incredibly valuable neighbourhood! Skip the stress of renovations with an entirely brand-new, custom interior that blends modern luxury with classic charm. The heart of the home is a stunning custom kitchen featuring sleek cabinetry and new appliances, flowing into a bright, open layout perfect for family life. You'll find large, sun-filled bedrooms that offer plenty of personal space, along with a massive 4th bedroom in the above-grade lower level. This level also features a cozy recreation room with a beautiful brick fireplace, adding to the home's warm character. All new exterior finishes, windows, doors, brand new bright stucco for great curb appeal and a new charming interlocked backyard for summer hosting, this house is ready for you to just move in and enjoy. Perfectly located near the lake, highly rated schools, highways including the QEW, shopping and public transit. Custom quality in a prime location at a price that makes sense!
Listing activity for 1128 Pinegrove Rd, Oakville, Ontario
| Date Start | Date End | List Price | Price | Event | Listing ID |
|---|---|---|---|---|---|
| N/A | N/A | $1,399,000 | N/A | Pc | W13674102 |
Pot Lights · Access To Garage
Level: Main
Open Concept · Large Window · Combined W/Dining
Level: Main
Open Concept · Large Window · Pot Lights
Level: Main
Open Concept · Stainless Steel Appl · Centre Island
Level: Main
Large Closet · Large Window
Level: Main
Large Window · Large Closet
Level: Main
Large Window · Large Closet
Level: Main
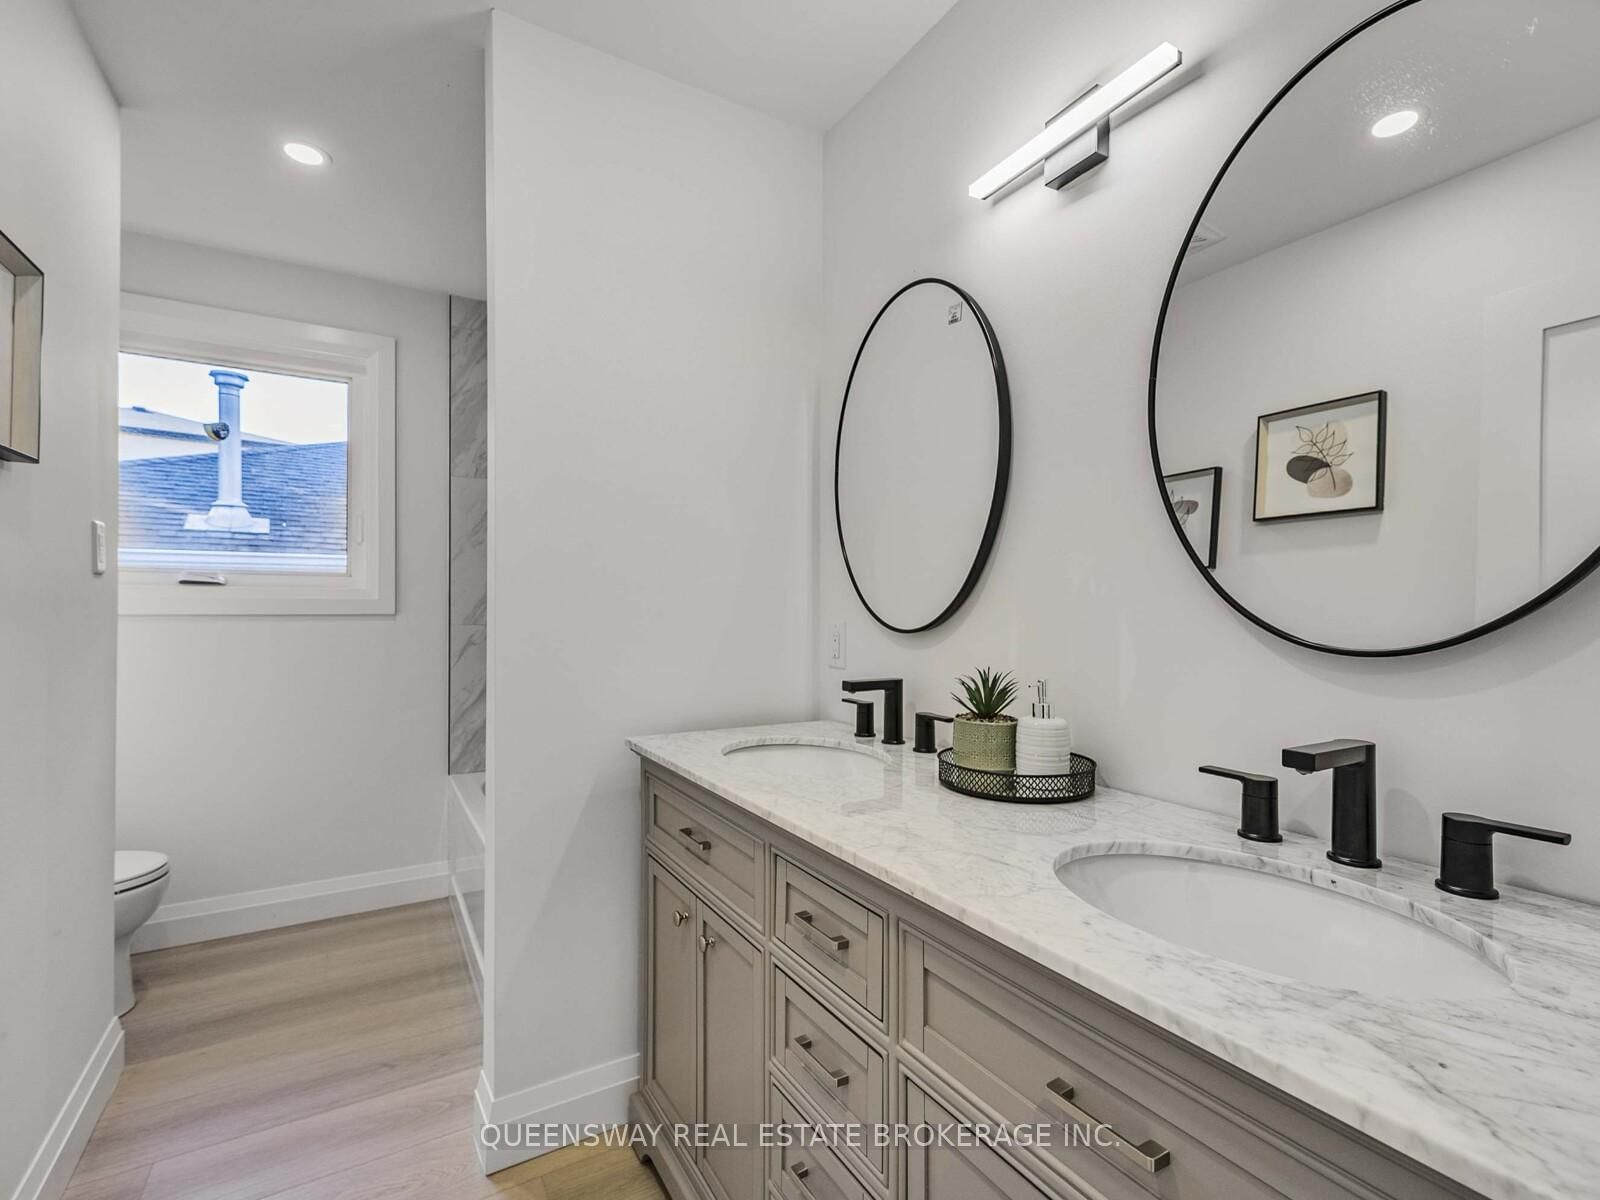
5 Pc Bath · Double Sink · Pot Lights
Level: Main
Above Grade Window · Pot Lights · Large Window
Level: Lower
Brick Fireplace · Above Grade Window · Finished
Level: Lower
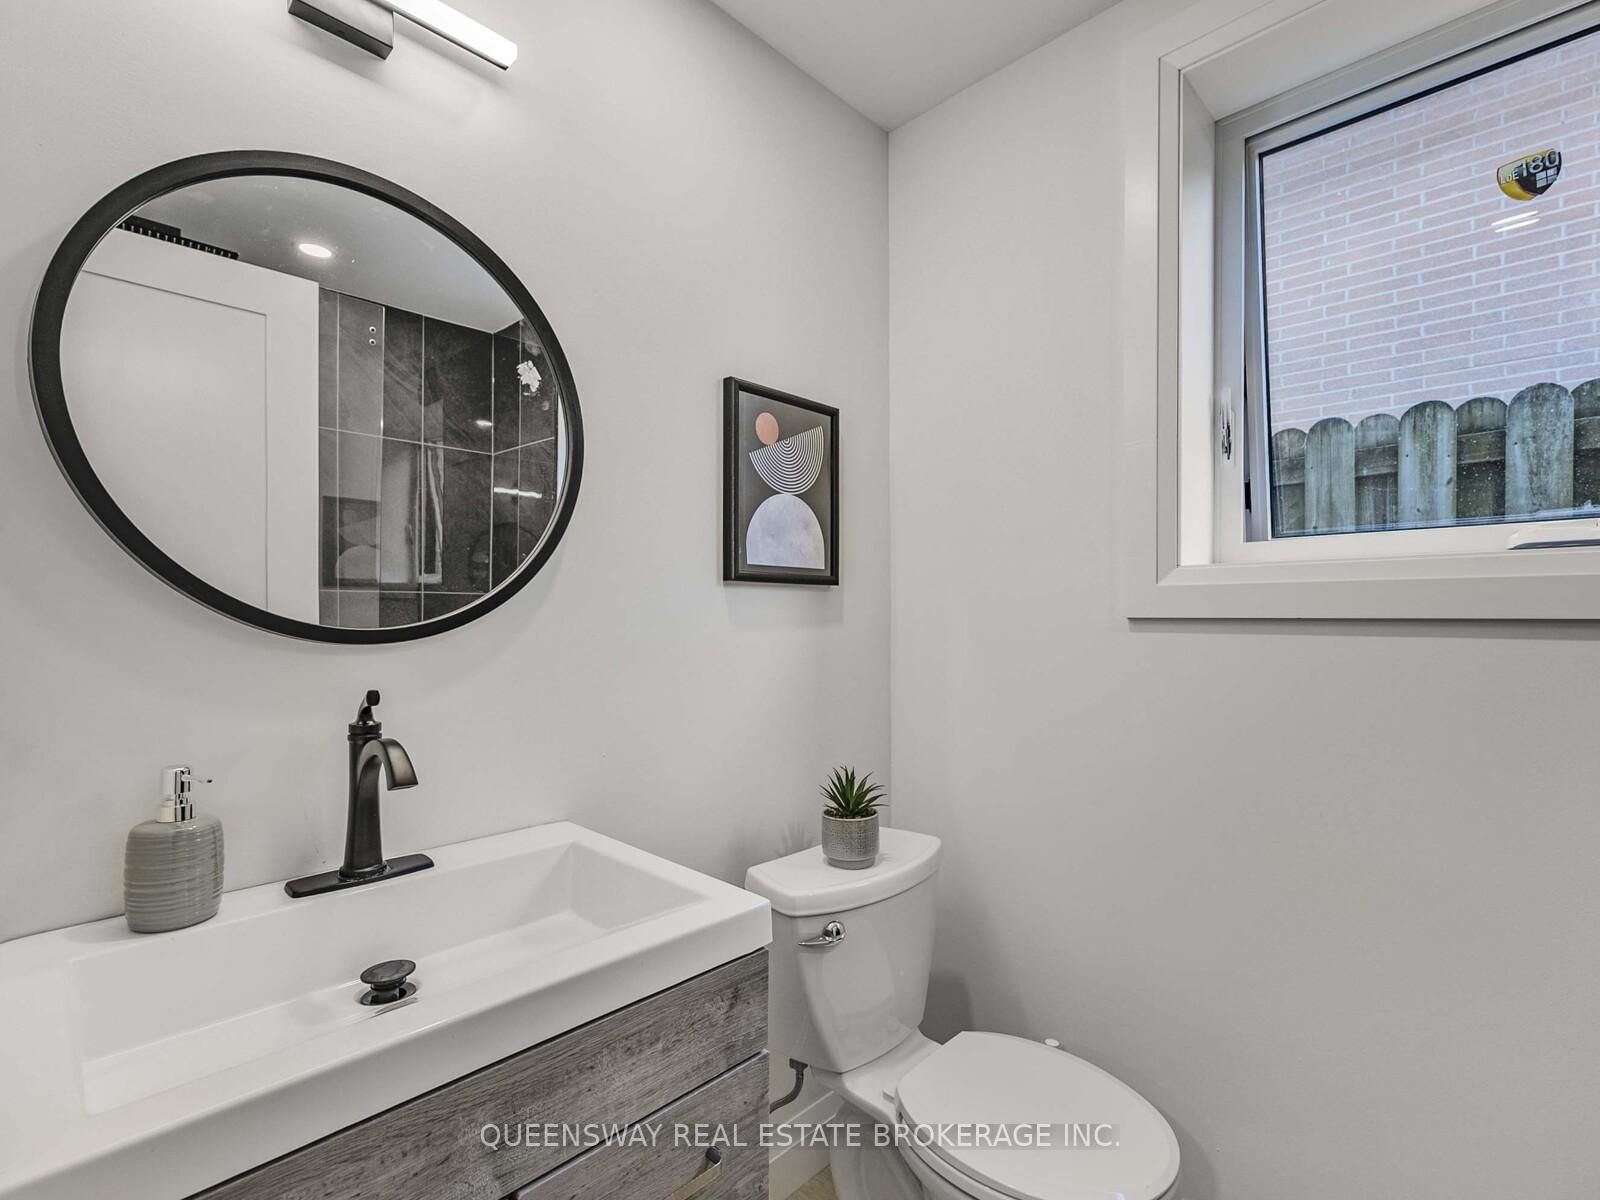
Above Grade Window · 3 Pc Bath
Level: Lower
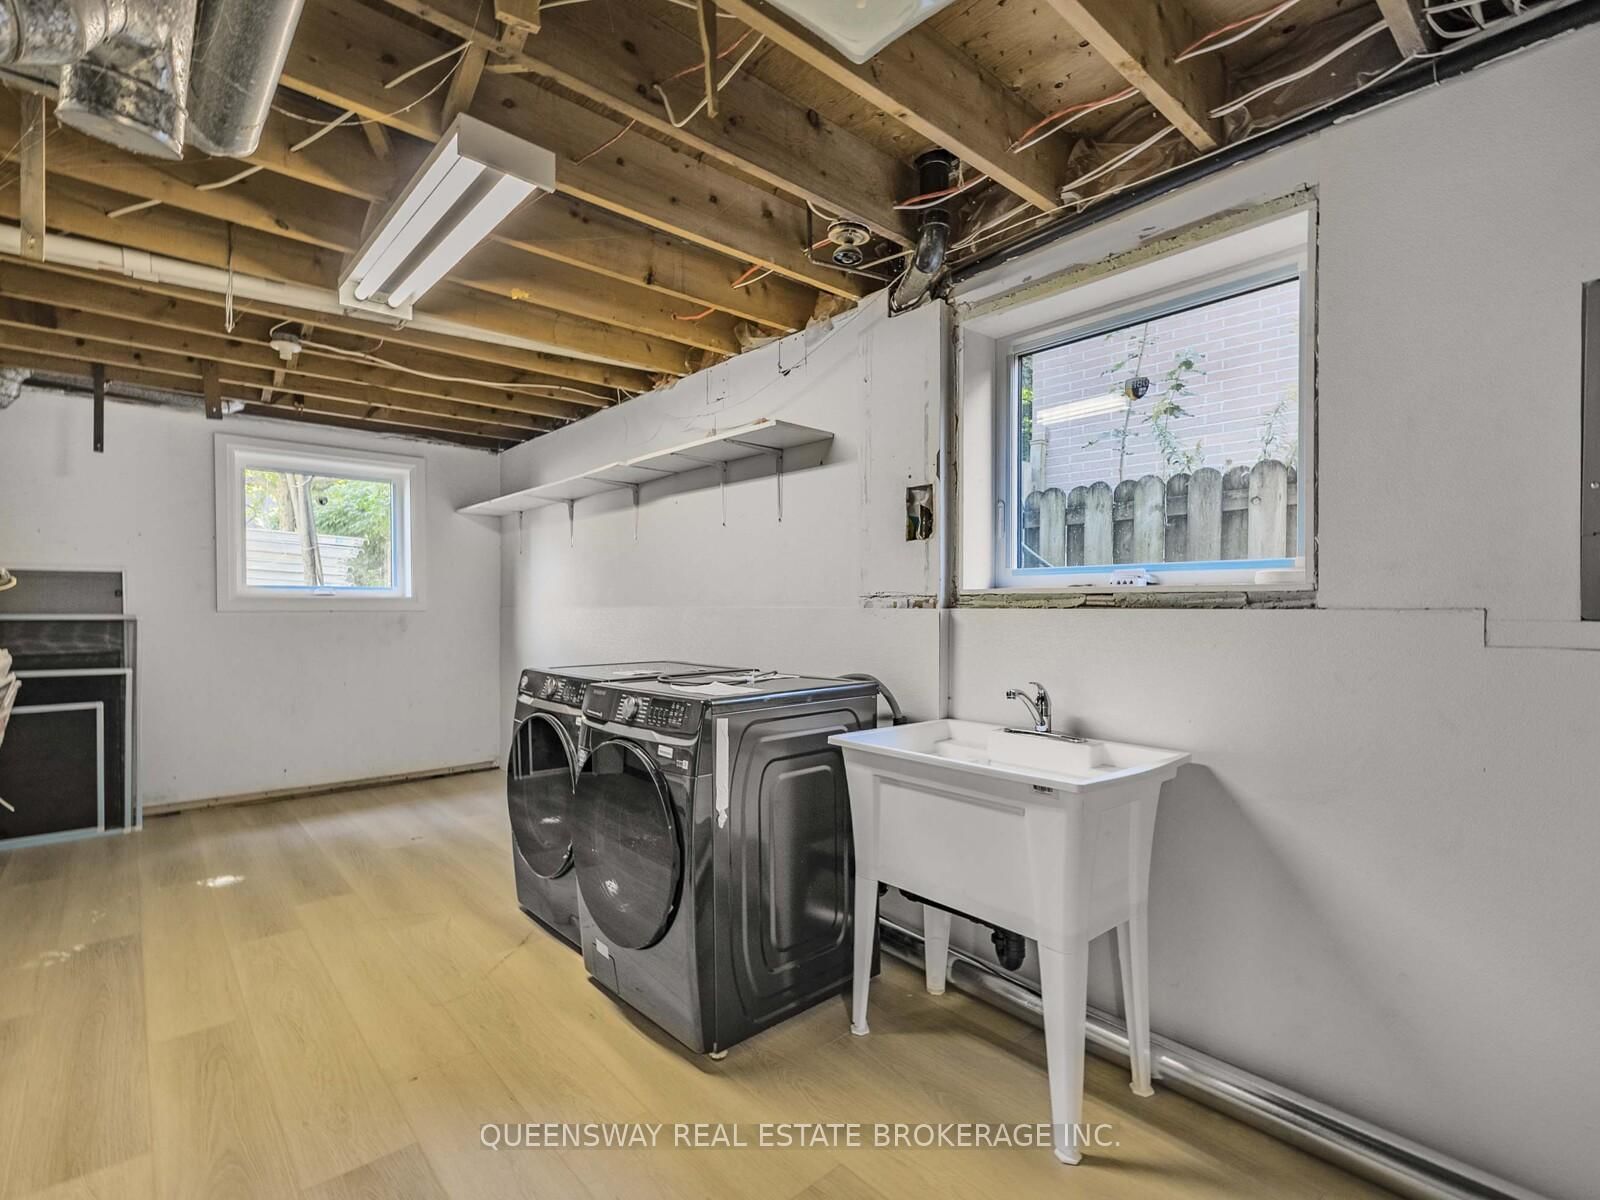
Laundry Sink · Stainless Steel Appl · Above Grade Window
Level: Lower
Public records about this location. Not part of the MLS® listing and not provided by the listing brokerage.
Province of Ontario open data
Province of Ontario open data
Province of Ontario open data · Municipal transit open data
Province of Ontario open data · Government of Canada open data
Ontario Energy Board · Innovation, Science and Economic Development Canada
None of this is an inspection of the property. Confirm anything that matters to you with the municipality, the conservation authority or the record’s publisher. Contains information licensed under the Open Government Licence – Canada. Contains information licensed under the Open Government Licence – Ontario. Contains information licensed under the Open Government Licence – Town of Oakville.
Monthly Payment
$6,413
Total monthly payment
$6,869
Break-even down payment
100%
Expand Neighbourhood demographics to load Statistics Canada census charts.
$1,399,000
$1,399,000
CAD
Estimate unavailable
The trademarks MLS®, Multiple Listing Service® and the associated logos are owned by CREA and identify the quality of services provided by real estate professionals who are members of CREA.