


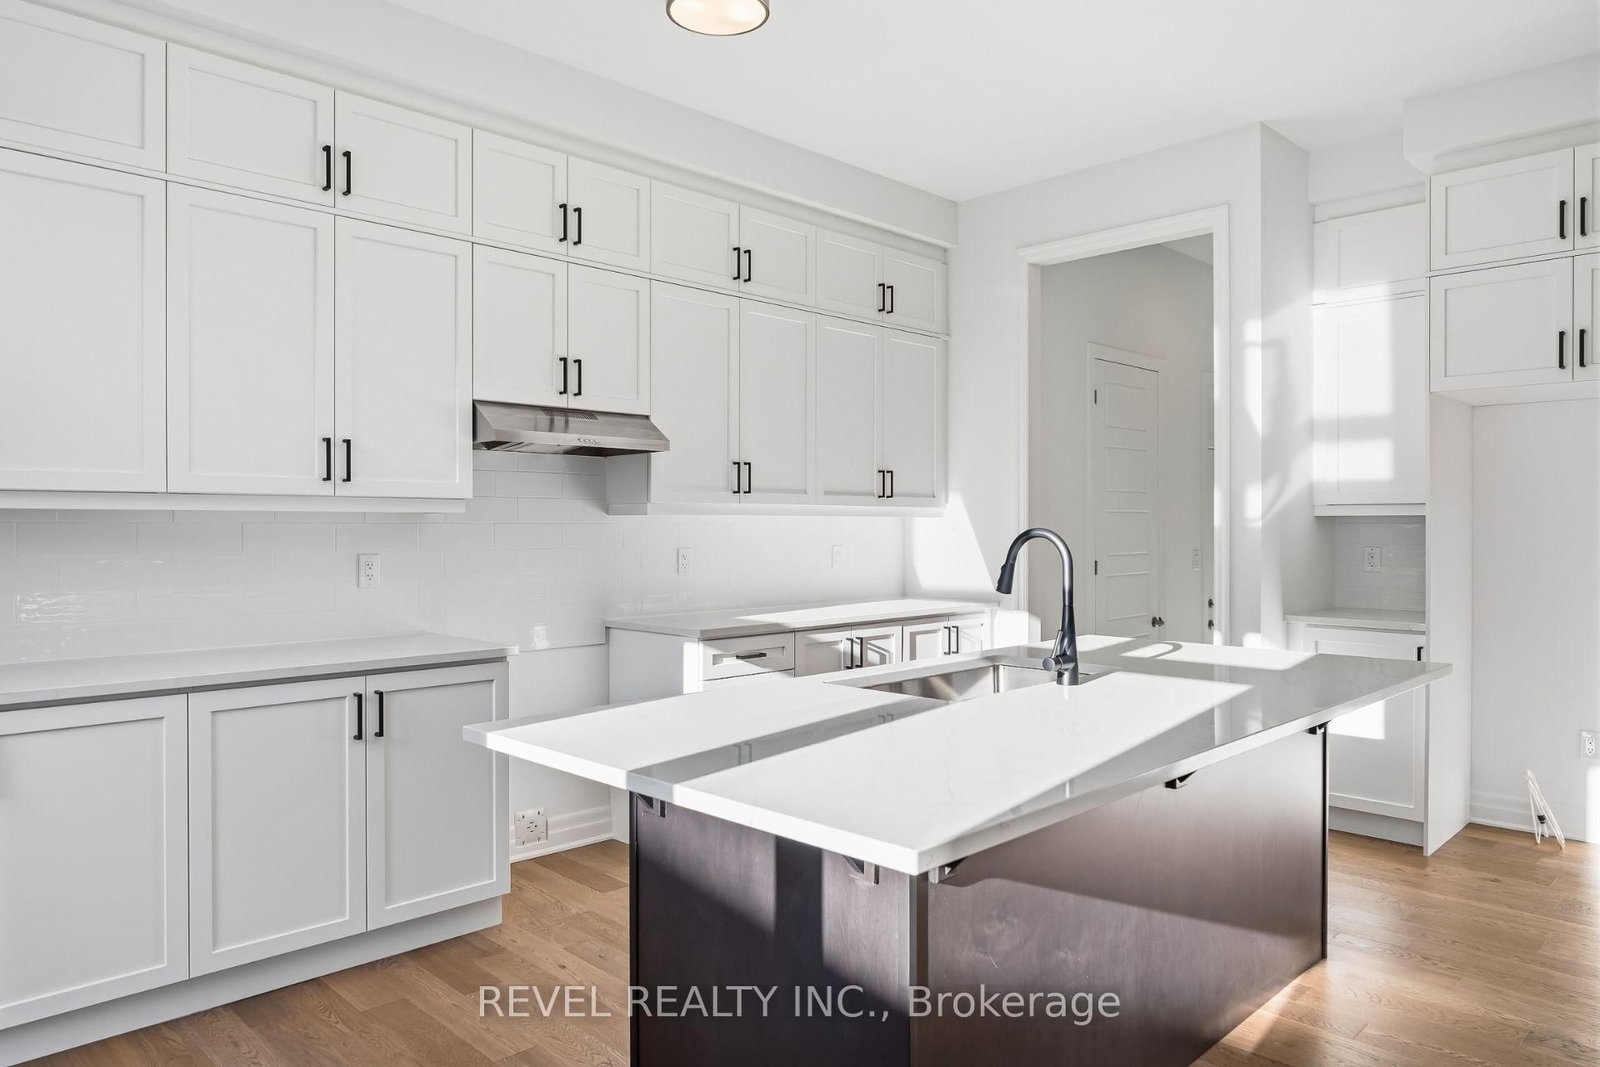


Living (4.22 × 3.25)
Large Window · O/Looks Frontyard
Level: Main

Joshua Meadows, Oakville, Ontario L6H 8A9
Welcome To 1154 Maverick Way, Located In Oakville's Sought-After, Newly Built Community Of Joshua Meadows. This Impressive Ryland (FR) Deluxe Double Car Model By Mattamy Homes Offers 3,728 Sq. Ft. Of Thoughtfully Designed Living Space With 5 Bedrooms And 3.5 Washrooms. The Main Level Features A Formal Living And Dining Room, A Spacious Family Room With Coffered Ceiling And Electric Fireplace, And A Large Eat-In Kitchen With Pantry And Direct Access To The Mudroom. Upstairs, The Primary Suite Offers Two Walk-In Closets And A Luxurious 5-Piece Ensuite, While The Junior Primary Includes Its Own 5-Piece Ensuite. Bedrooms 3 And 4 Share A 4-Piece Semi-Ensuite, With An Additional Fifth Bedroom And Convenient Upper-Level Laundry Completing The Floor. The Unfinished Basement Provides A Blank Canvas To Create Even More Living Space To Suit Your Needs. Additional Features Include A Ground Source Heat Pump For Heating And Cooling, A Double Car Garage, And Parking For Two Additional Vehicles In The Driveway. Ideally Located Close To Schools, Parks, Oakville Trafalgar Memorial Hospital, Shopping, Everyday Amenities, And Major Highway Access For An Easy Commute.
Listing activity for 1154 Maverick Way, Oakville, Ontario
| Date Start | Date End | List Price | Price | Event | Listing ID |
|---|---|---|---|---|---|
| N/A | N/A | $2,095,990 | N/A | Pc | W13881388 |
Large Window · O/Looks Frontyard
Level: Main
hardwood floor · Window
Level: Main
hardwood floor · Coffered Ceiling · Electric Fireplace
Level: Main
Combined W/Kitchen
Level: Main
Eat-In Kitchen · Pantry · Walk-Out
Level: Main
Large Window · W/I Closet · 5 Pc Ensuite
Level: 2nd
Closet · Window
Level: 2nd
W/I Closet · Semi Ensuite
Level: 2nd
Closet · Semi Ensuite
Level: 2nd
W/I Closet · 5 Pc Ensuite
Level: 2nd
Public records about this location. Not part of the MLS® listing and not provided by the listing brokerage.
Province of Ontario open data
Province of Ontario open data
Province of Ontario open data
Province of Ontario open data · Government of Canada open data
Ontario Energy Board · Innovation, Science and Economic Development Canada
None of this is an inspection of the property. Confirm anything that matters to you with the municipality, the conservation authority or the record’s publisher. Contains information licensed under the Open Government Licence – Canada. Contains information licensed under the Open Government Licence – Ontario.
Monthly Payment
$9,608
Total monthly payment
$9,608
Break-even down payment
100%
Expand Neighbourhood demographics to load Statistics Canada census charts.
$2,095,990
$2,095,990
CAD
Estimate unavailable
The trademarks MLS®, Multiple Listing Service® and the associated logos are owned by CREA and identify the quality of services provided by real estate professionals who are members of CREA.