

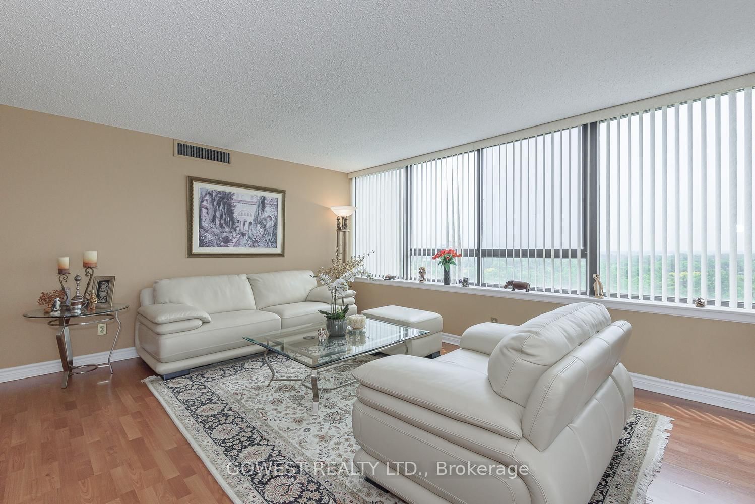
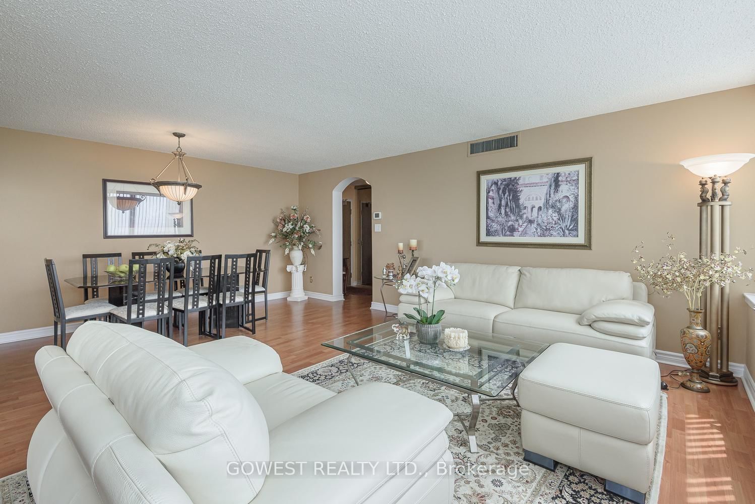
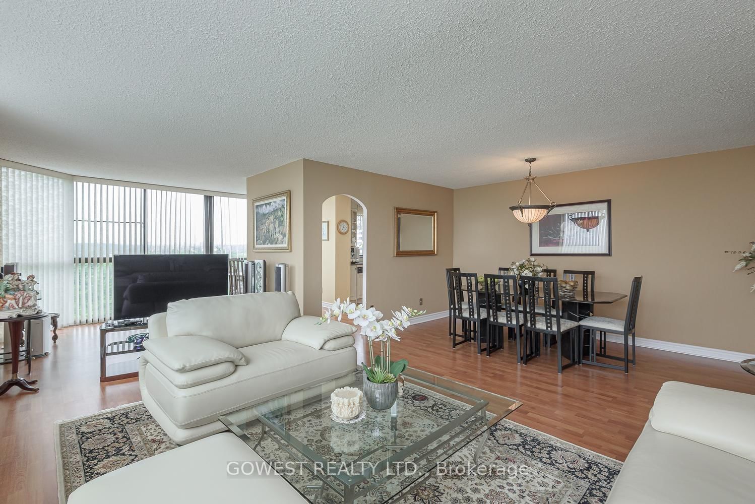
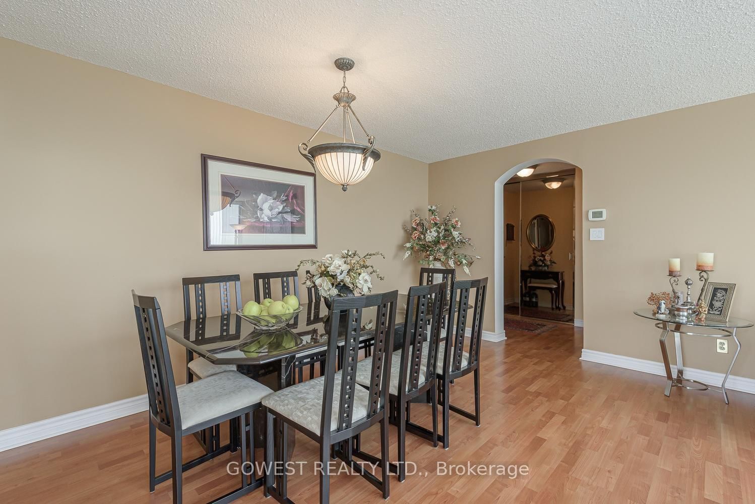
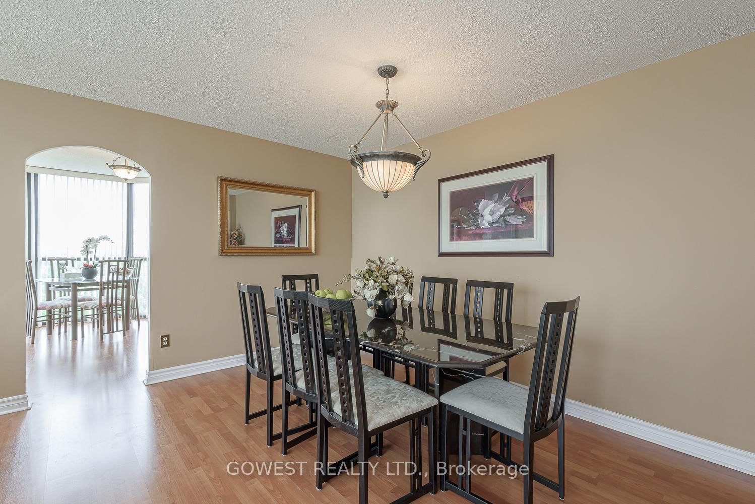
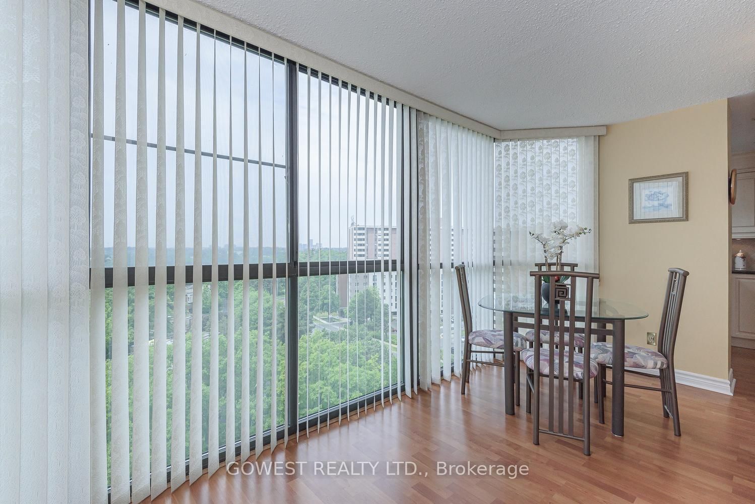
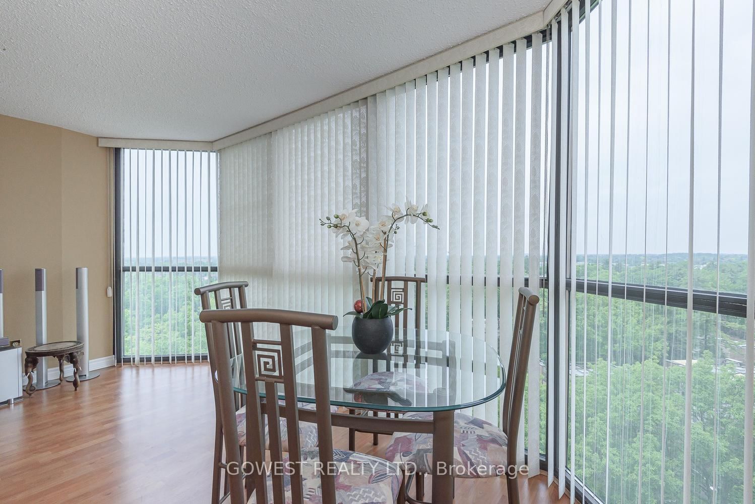
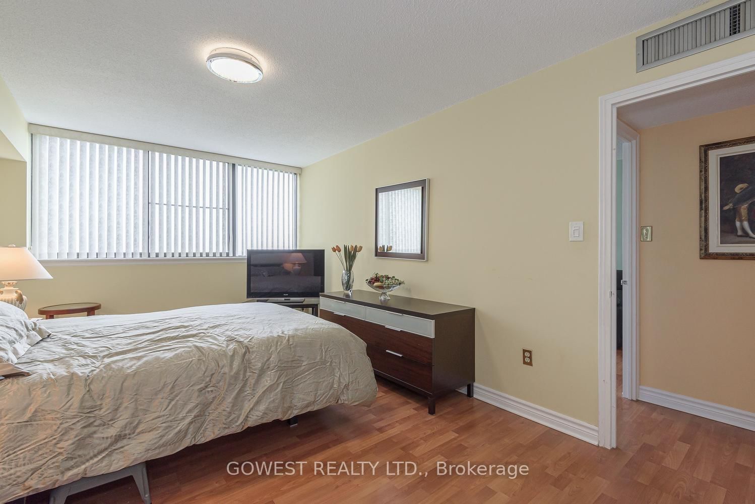
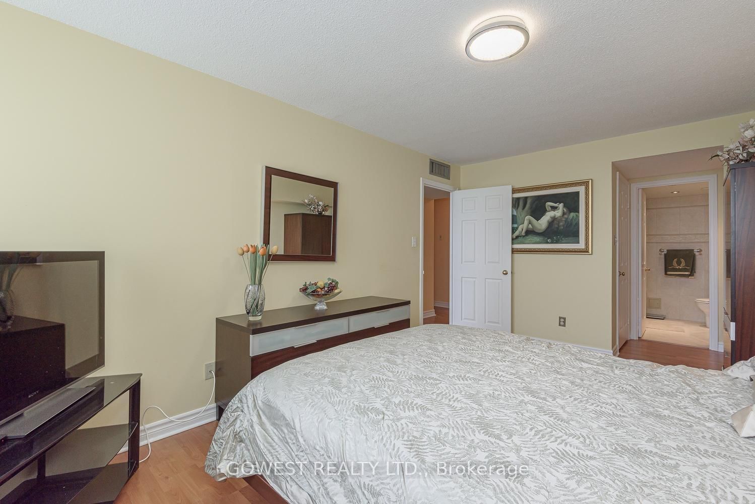

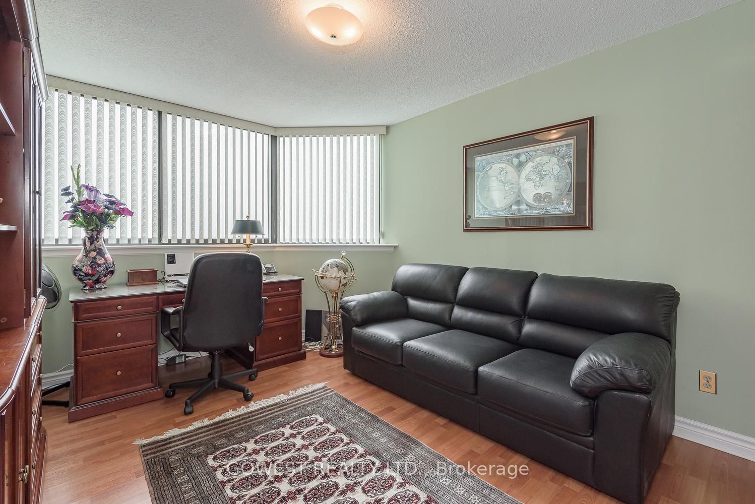
Living (4.5 × 6.1)
Open Concept · Laminate · O/Looks Ravine
Level: Flat

College Park, Oakville, Ontario L6H 3K7
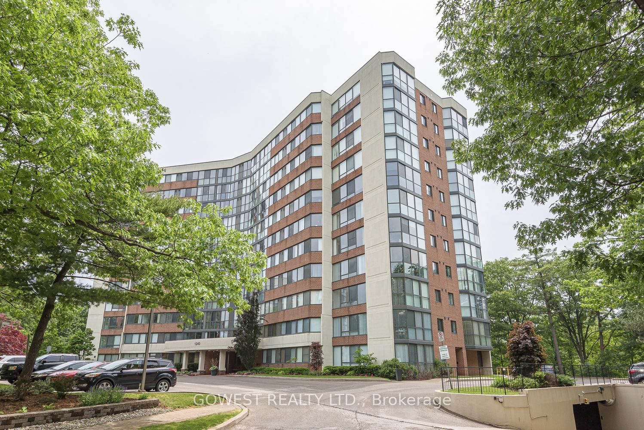
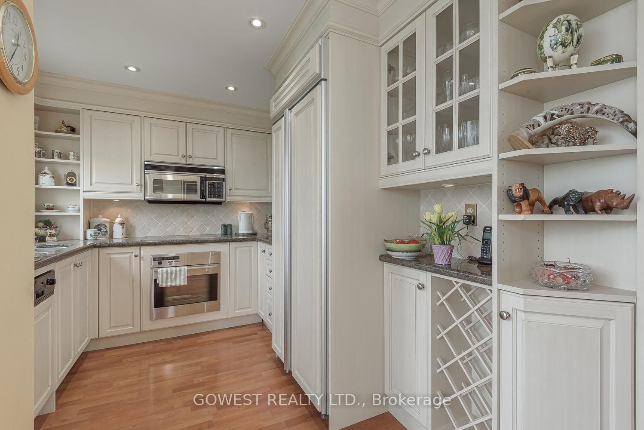
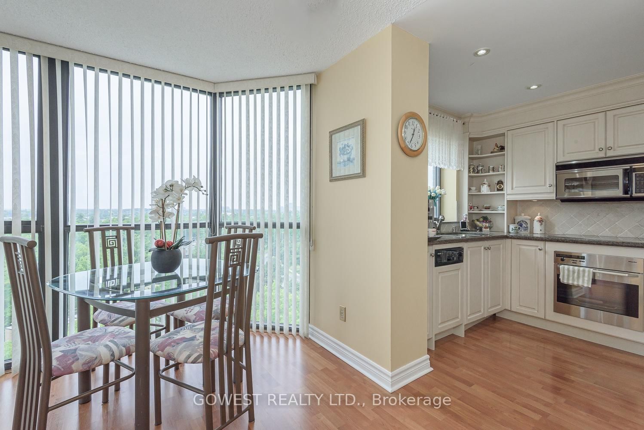
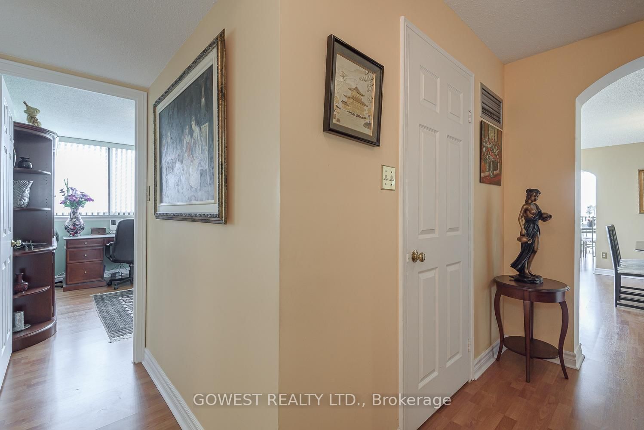
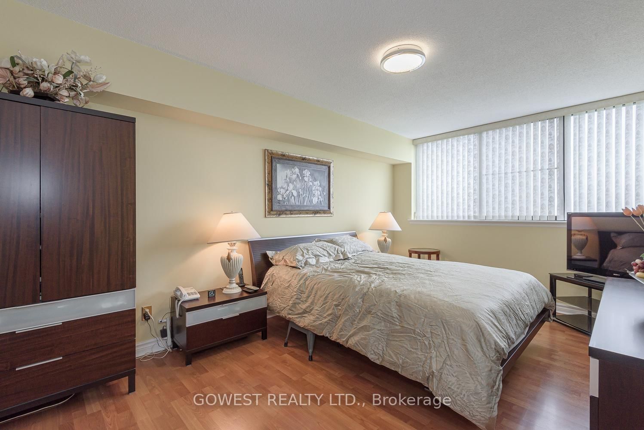
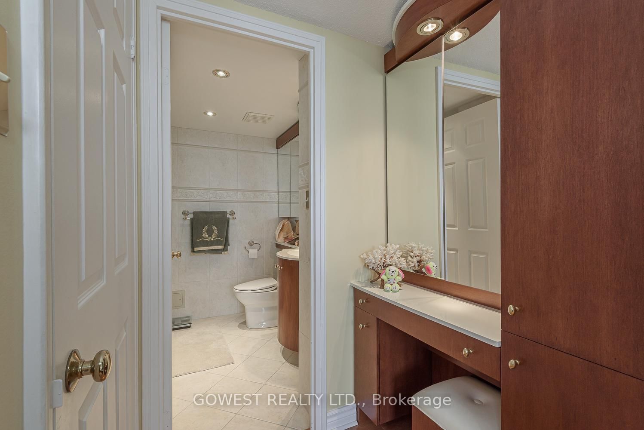
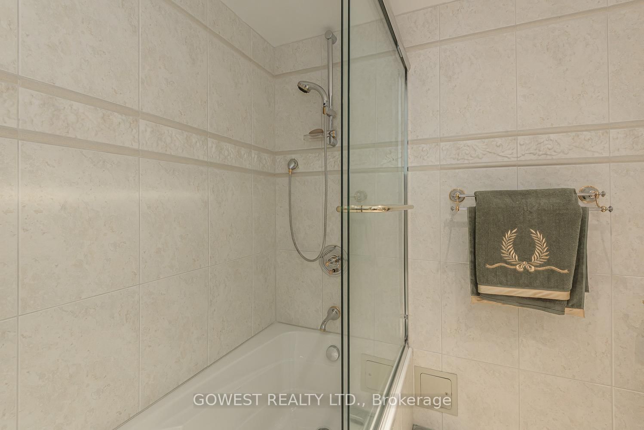
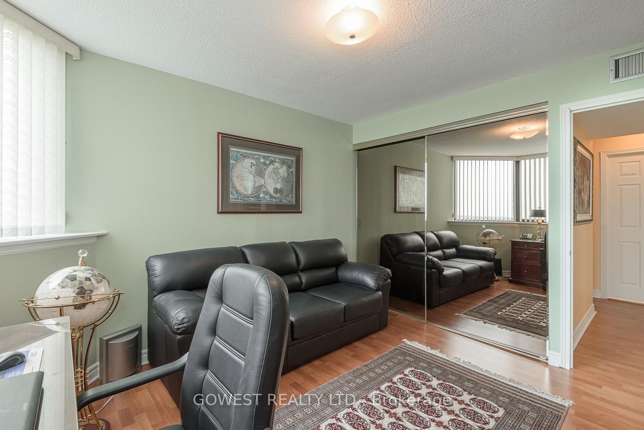
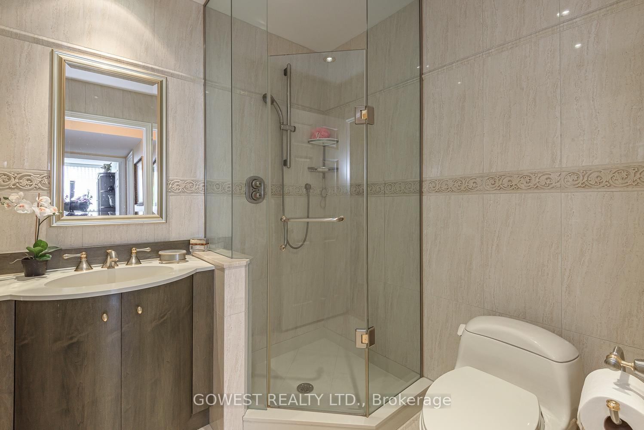
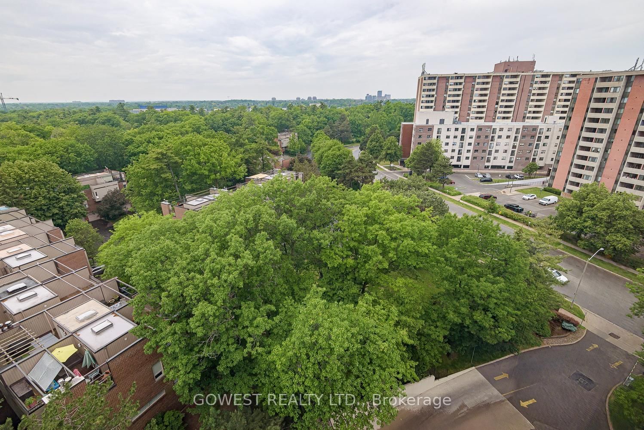
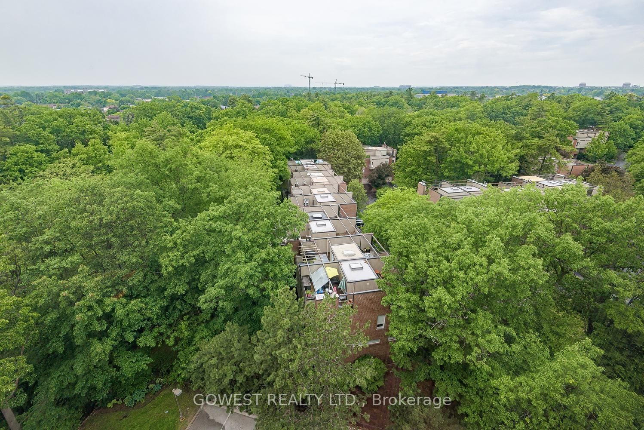
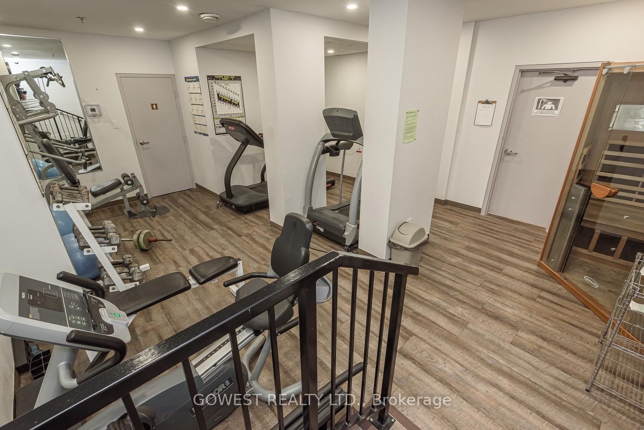
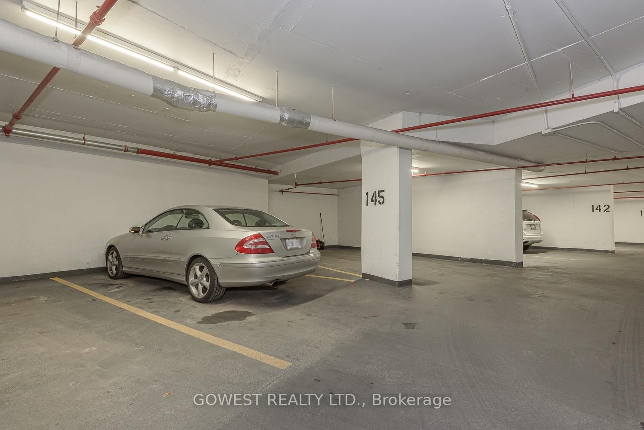
Wonderful Renovated 2 Br., 2 Bathroom Corner Penthouse Unit! 1 Underground Parking and 1 Large Locker! Kitchen and Bathrooms Have Been Renovated. Laminate floors Throughout. Stunning Views Overlooking Stream, Ravine and Treetops with Sunny Southern Exposure! Bright Spacious Unit! Primary Br. has Walk-In closet and 3 Piece En suite! Quiet Serine Location! situated on a Cul-de-sac! Walking distance to Sheridan college, Next to Oakville Place shopping Center. Minutes to Oakville Go, Hwys QEW, 403 and 407. Maintenance Includes High Speed Internet and Cable TV.
Listing activity for 1103-1240 Marlborough Crt, Oakville, Ontario
| Date Start | Date End | List Price | Price | Event | Listing ID |
|---|---|---|---|---|---|
| N/A | N/A | $699,000 | N/A | For Sale | W13426640 |
Open Concept · Laminate · O/Looks Ravine
Level: Flat
Combined W/Living · Laminate
Level: Flat
Renovated · Ceramic Back Splash · Pot Lights
Level: Flat
3 Pc Ensuite · W/I Closet · Laminate
Level: Flat
Ceramic Floor · 3 Pc Bath
Level: Flat
Double Closet · Mirrored Closet · Laminate
Level: Flat
Ceramic Floor · 4 Pc Bath
Level: Flat
Ceramic Floor
Level: Main
Level not provided
Public records about this location. Not part of the MLS® listing and not provided by the listing brokerage.
Province of Ontario open data
Province of Ontario open data
Municipal transit open data · Province of Ontario open data
Province of Ontario open data · Government of Canada open data
Ontario Energy Board · Innovation, Science and Economic Development Canada
None of this is an inspection of the property. Confirm anything that matters to you with the municipality, the conservation authority or the record’s publisher. Contains information licensed under the Open Government Licence – Canada. Contains information licensed under the Open Government Licence – Ontario. Contains information licensed under the Open Government Licence – Town of Oakville.
Monthly Payment
$3,205
Total monthly payment
$3,440
Break-even down payment
100%
Expand Neighbourhood demographics to load Statistics Canada census charts.
$699,000
$699,000
CAD
Estimate unavailable
The trademarks MLS®, Multiple Listing Service® and the associated logos are owned by CREA and identify the quality of services provided by real estate professionals who are members of CREA.