

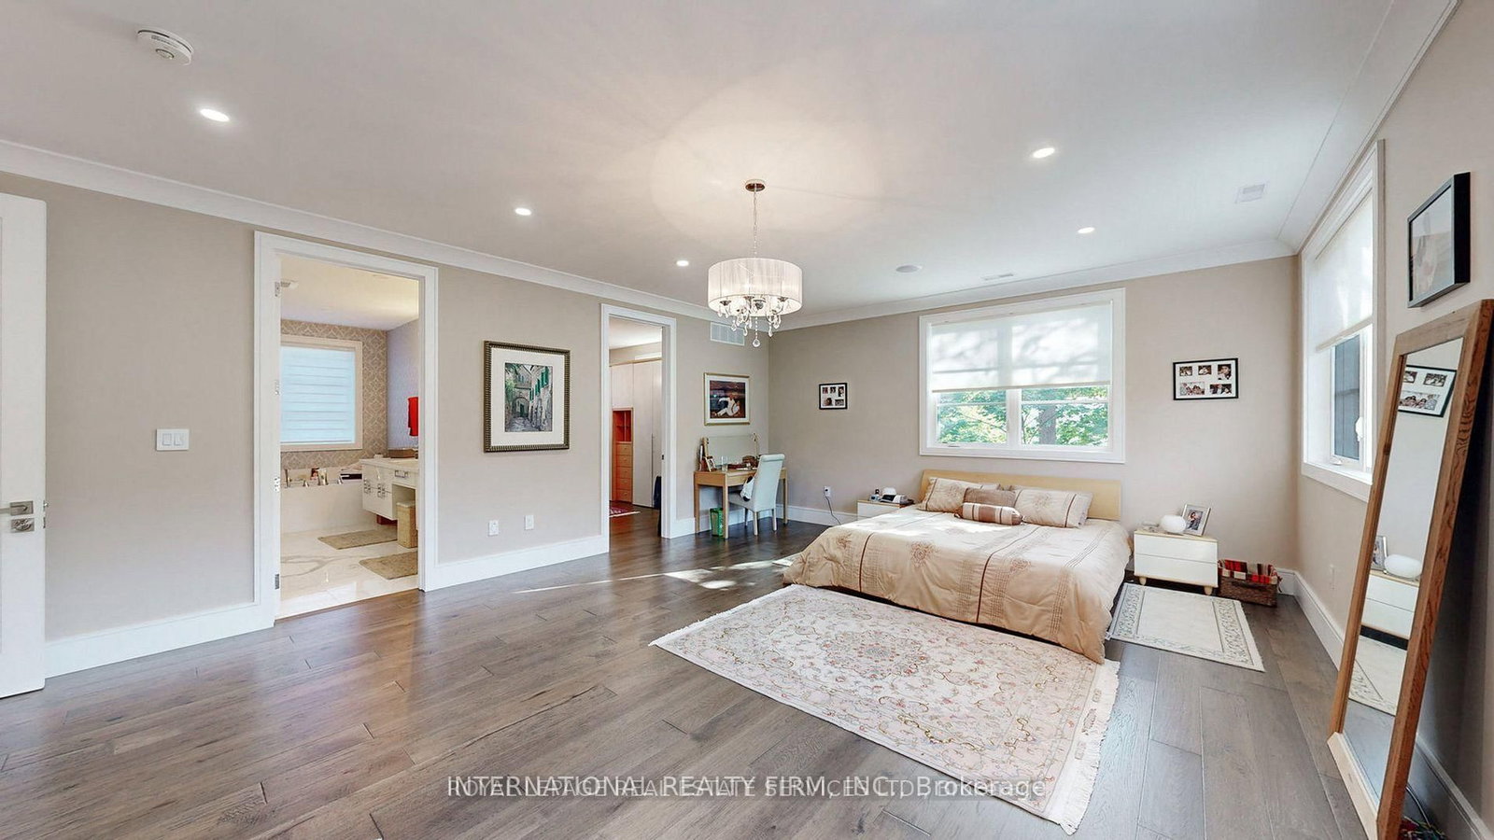
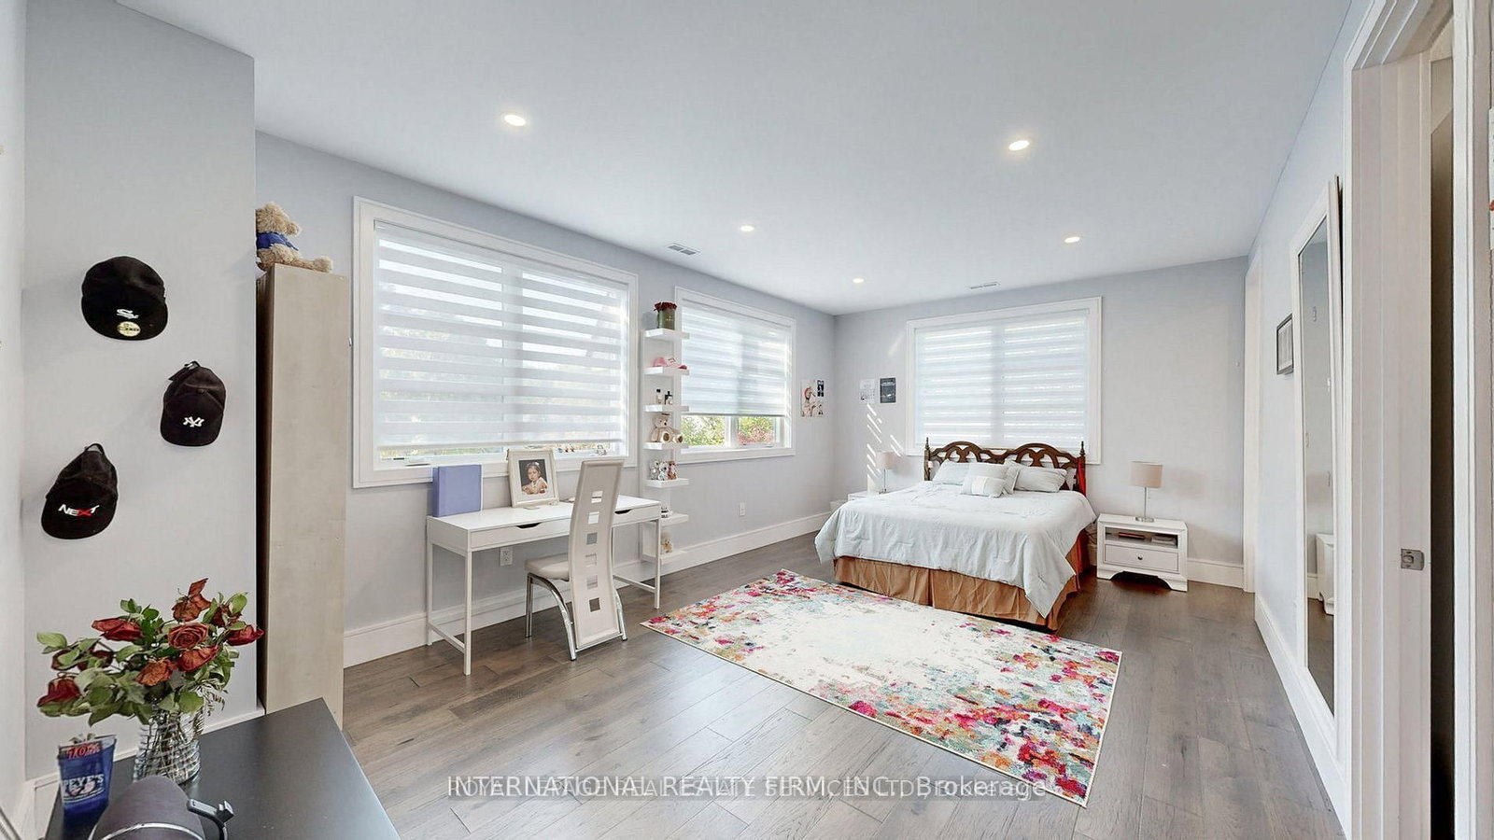
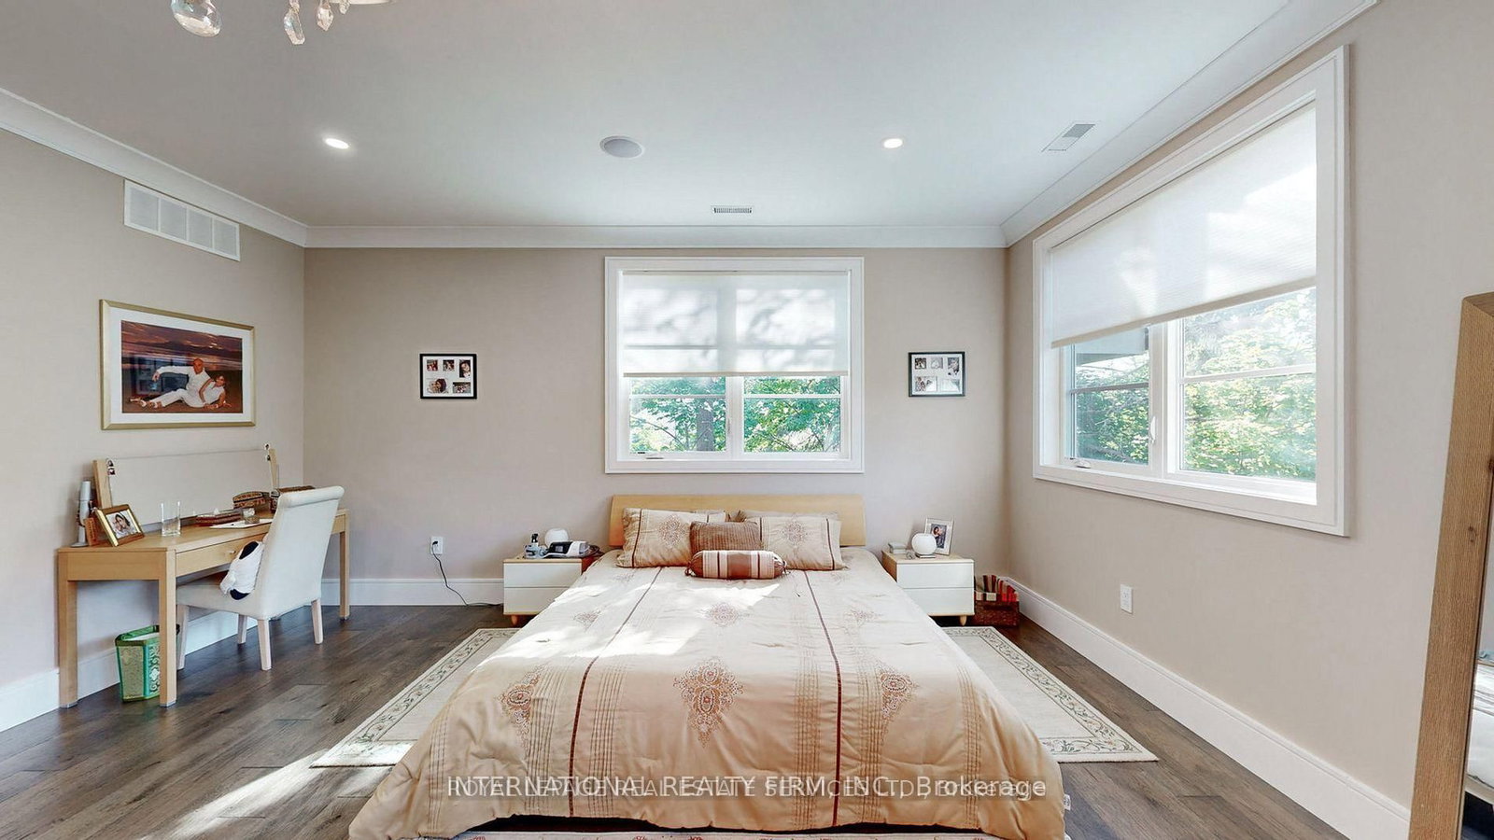


Br (4.0 × 4.5)
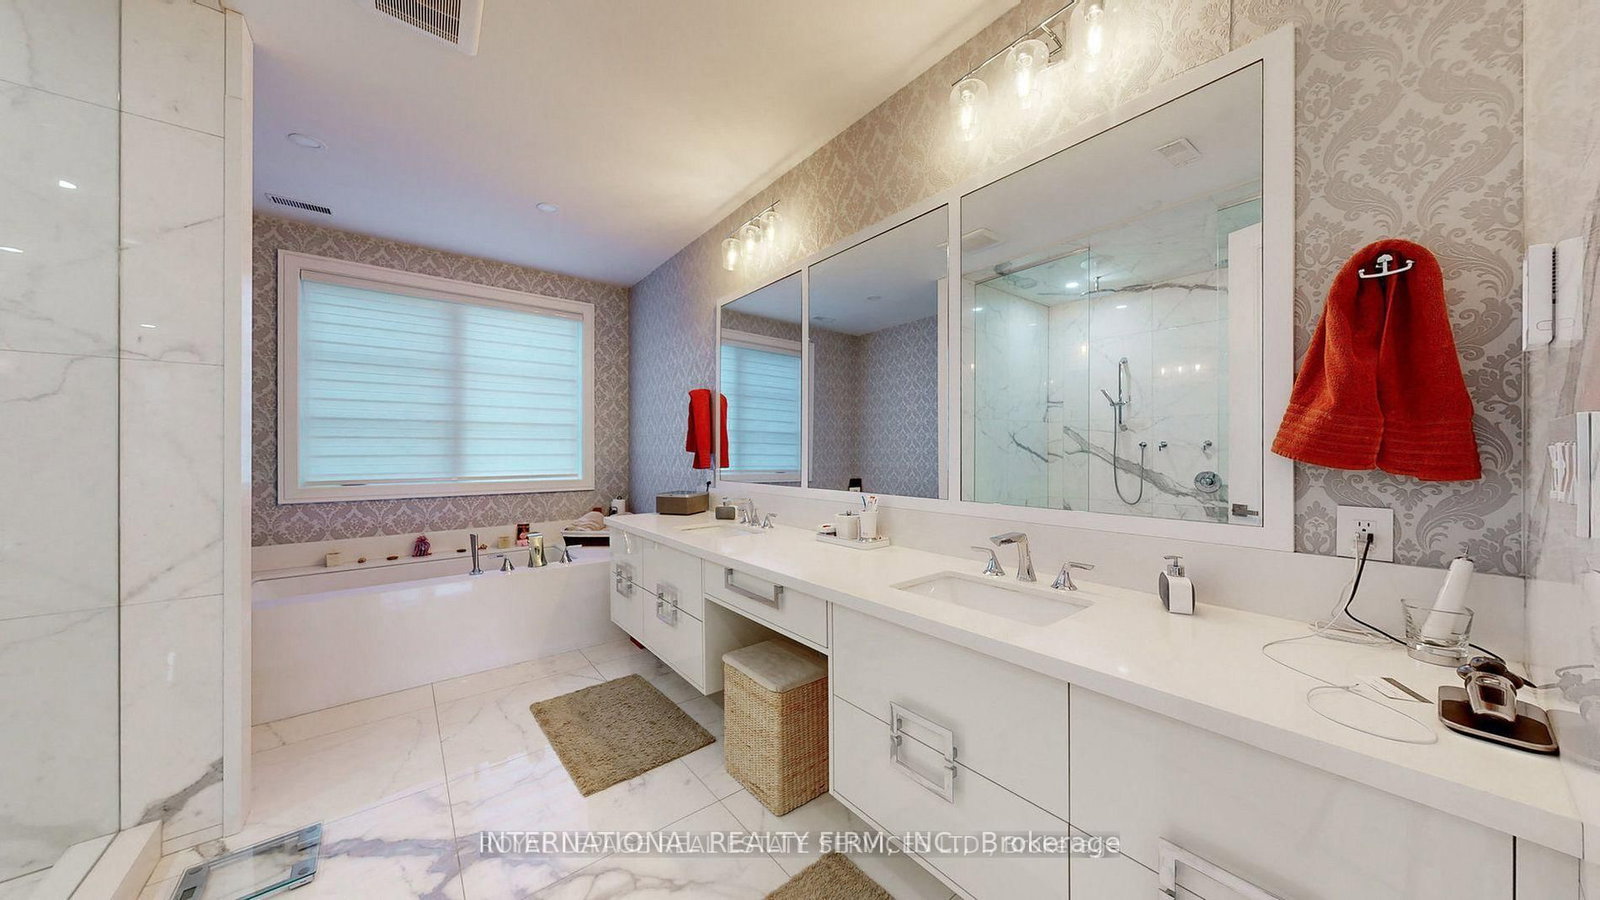
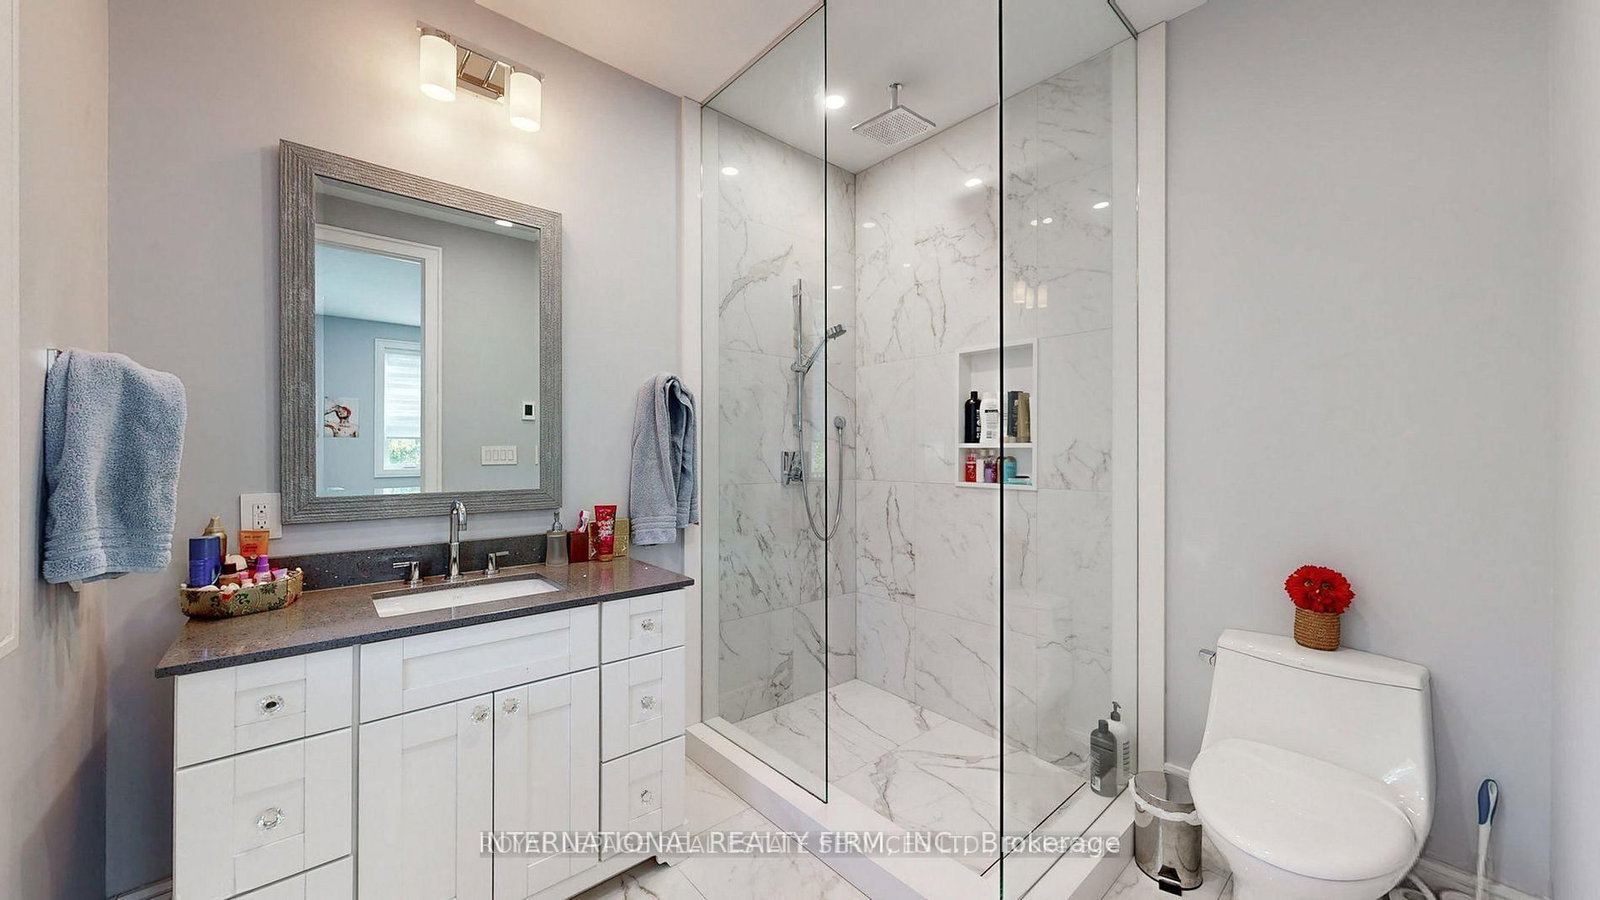
3 Pc Ensuite
Level: Ground

Morrison, Oakville, Ontario L6J 1S1
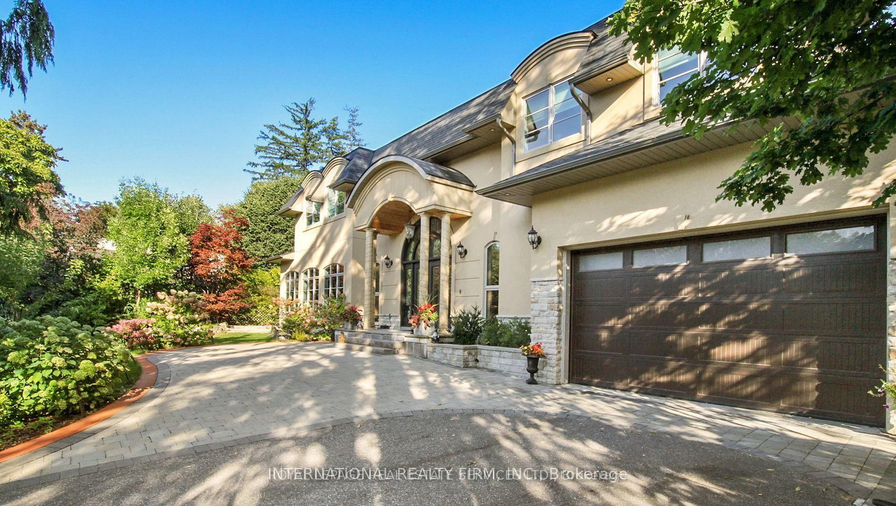
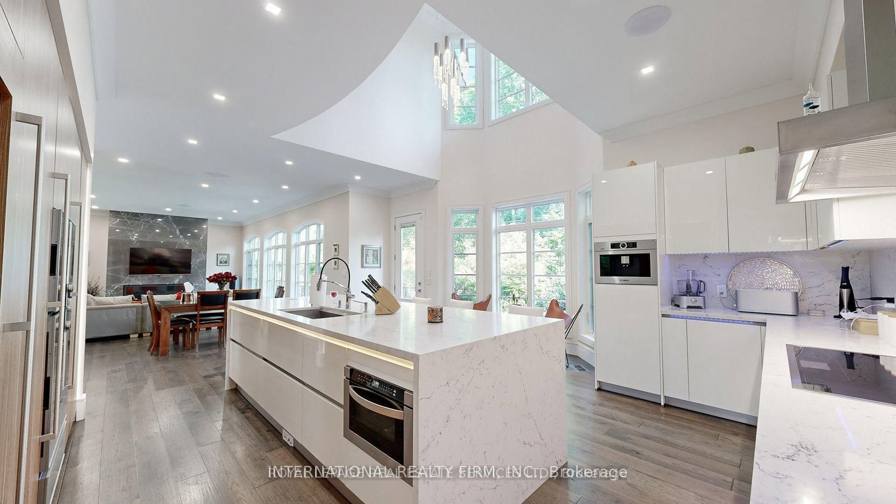
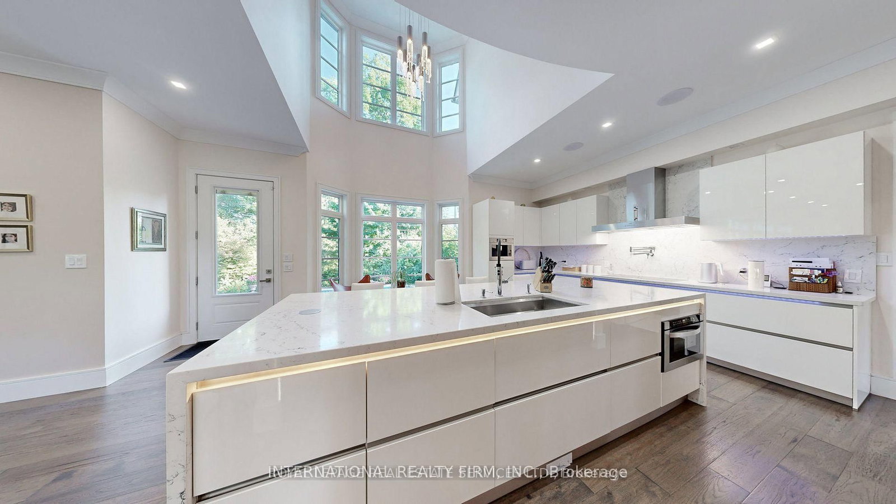
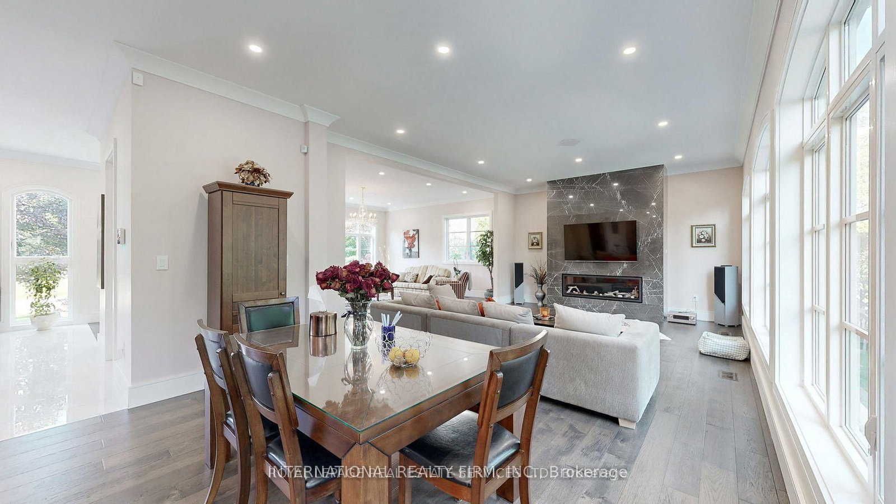
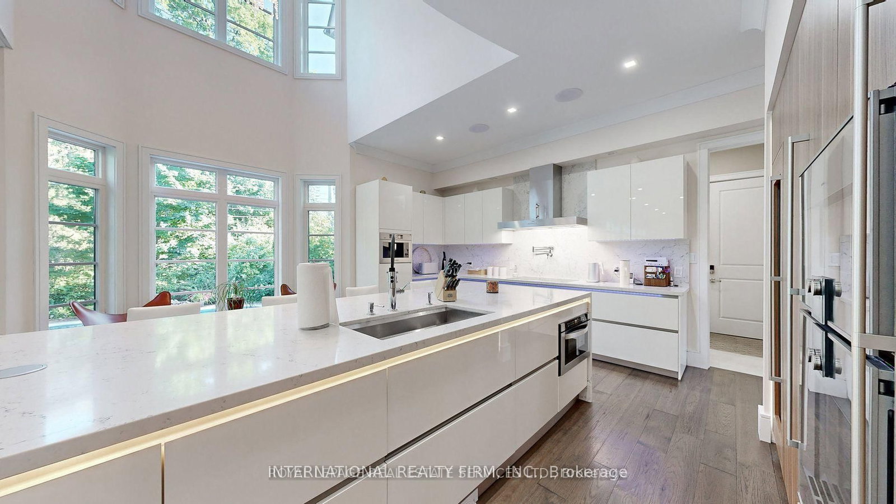
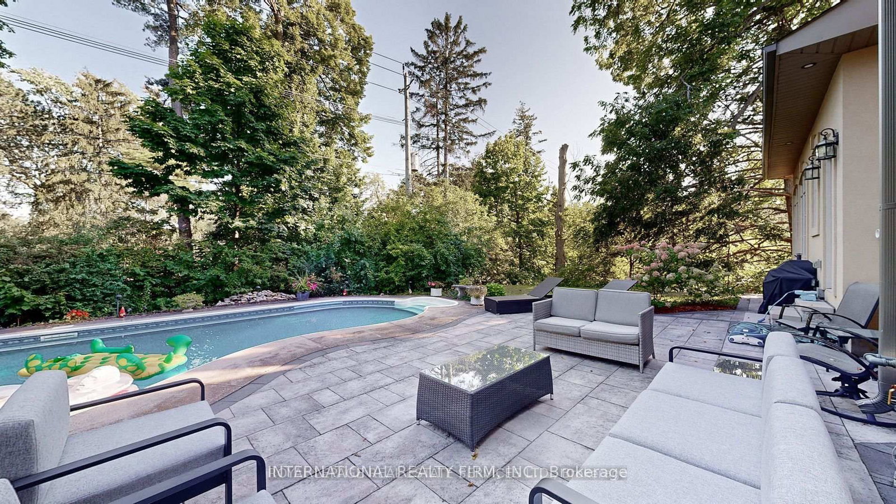
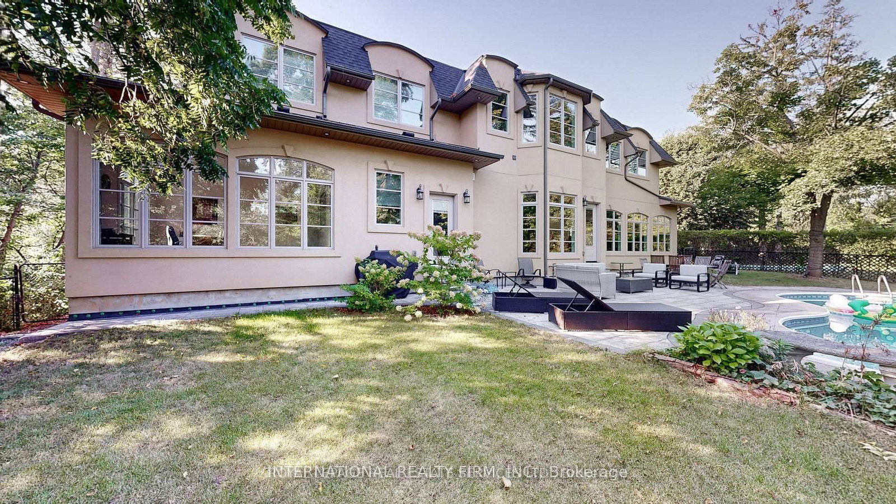
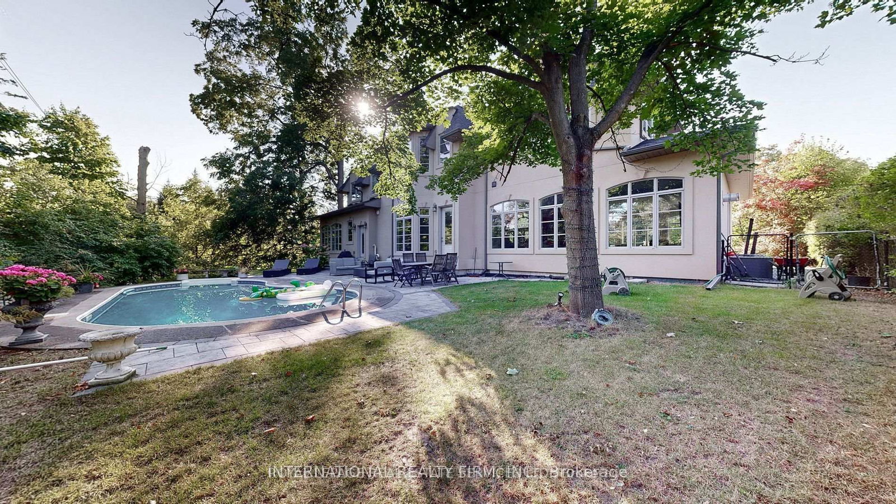
Introducing a truly exceptional property that redefines luxury living, elegance, and comfort! Nestled in the best location of South East Oakville, this magnificent house is a testament to sophisticated design and meticulous attention to detail. As you step into the grand foyer, you're immediately greeted by an open floor plan that seamlessly blends spaciousness and intimacy. The sprawling 7000+ square feet of living space showcases a harmonious blend of modern architecture and timeless craftsmanship, creating an atmosphere of refined opulence. The heart of this home is undoubtedly the state-of-the-art German kitchen. Equipped with the latest appliances, custom cabinetry, and high-end finishes, it's a culinary haven for the gourmet enthusiast. Whether you're entertaining guests or preparing a family meal, this kitchen is designed to elevate your culinary experience to new heights.
Listing activity for 1286 Cambridge Dr, Oakville, Ontario
| Date Start | Date End | List Price | Price | Event | Listing ID |
|---|---|---|---|---|---|
| N/A | N/A | $4,995,000 | N/A | Pc | W13730146 |
3 Pc Ensuite
Level: Ground
Level: Ground
Level: Ground
Level: Ground
Level: Ground
2 Way Fireplace · 6 Pc Ensuite · W/I Closet
Level: 2nd
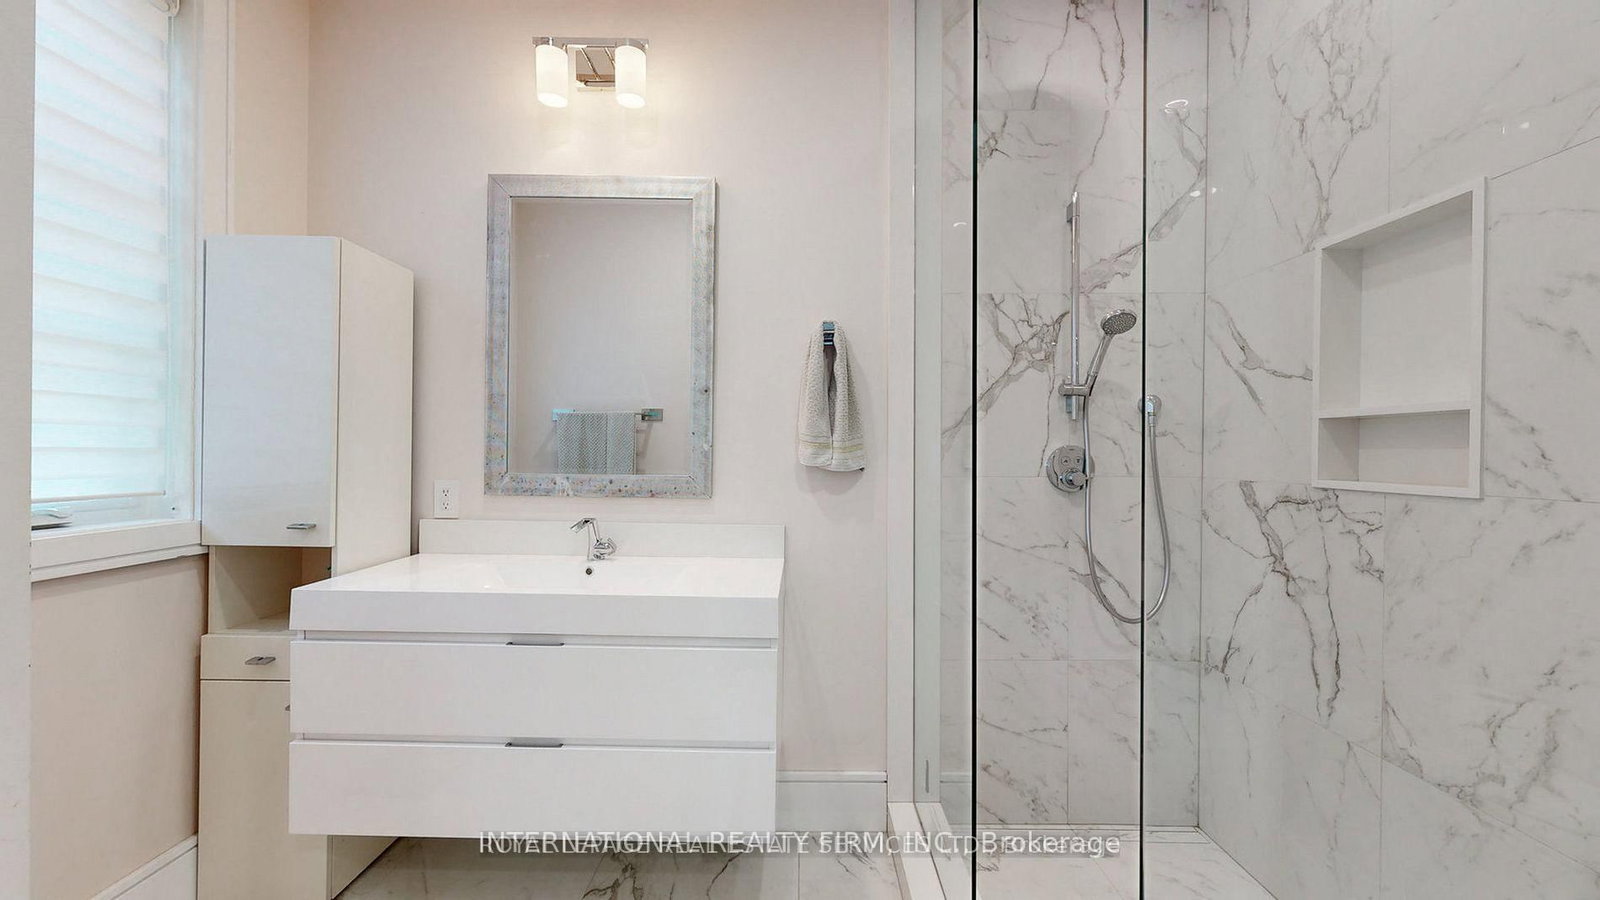
3 Pc Ensuite · W/I Closet
Level: 2nd
3 Pc Ensuite · W/I Closet
Level: 2nd
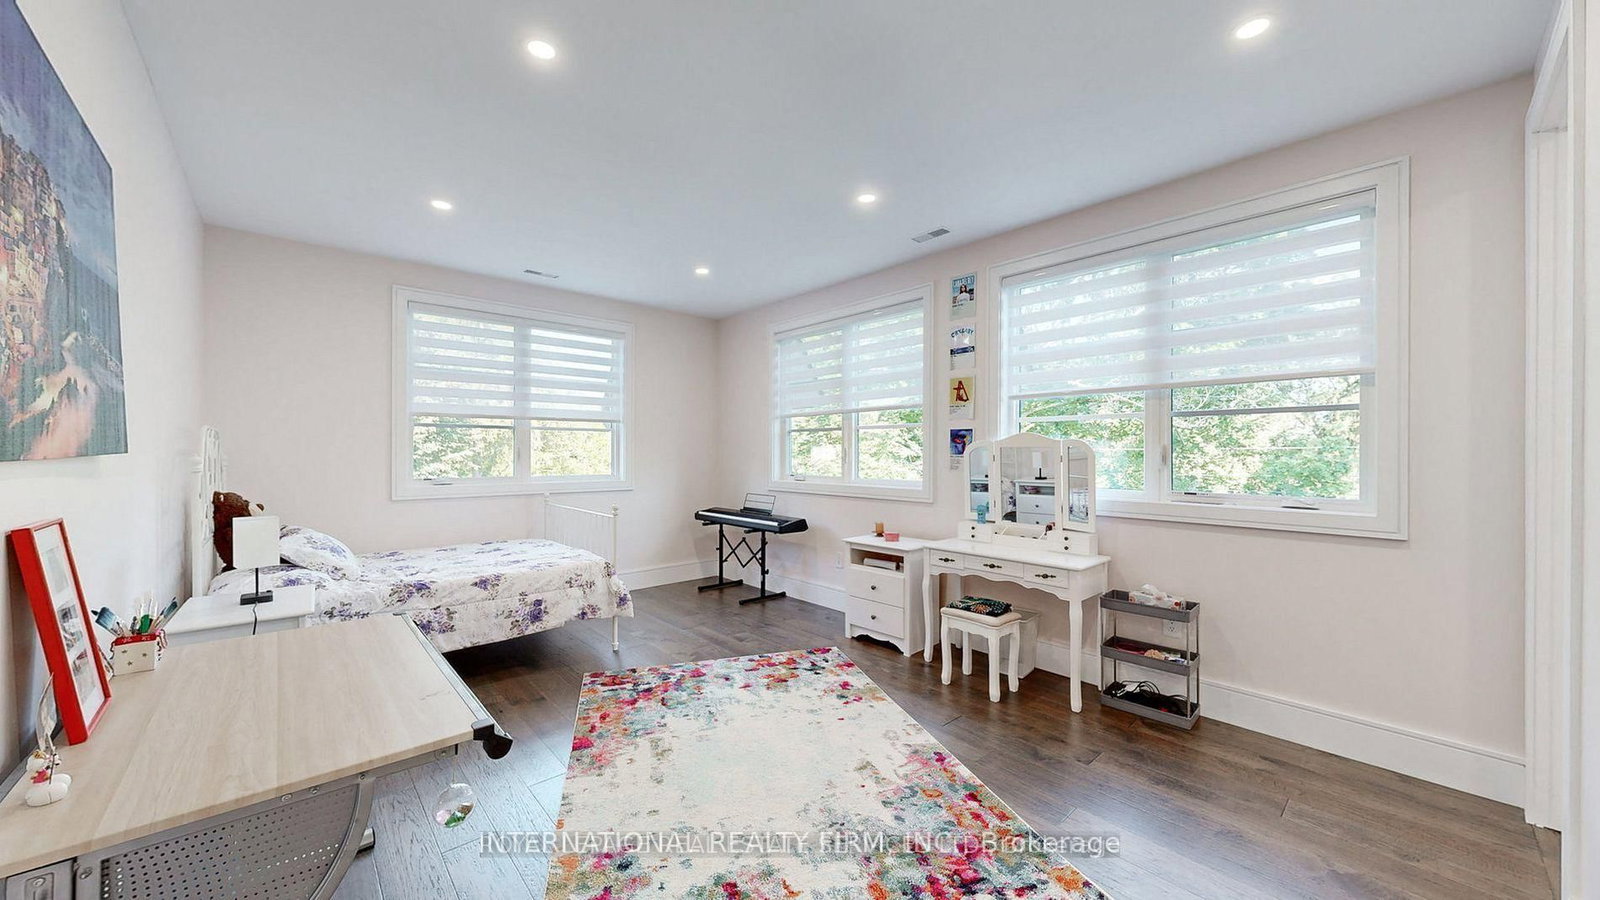
Level: 2nd
Public records about this location. Not part of the MLS® listing and not provided by the listing brokerage.
Province of Ontario open data
Province of Ontario open data
Province of Ontario open data
Province of Ontario open data · Government of Canada open data
Ontario Energy Board · Innovation, Science and Economic Development Canada
None of this is an inspection of the property. Confirm anything that matters to you with the municipality, the conservation authority or the record’s publisher. Contains information licensed under the Open Government Licence – Canada. Contains information licensed under the Open Government Licence – Ontario.
Monthly Payment
$22,897
Total monthly payment
$24,536
Break-even down payment
100%
Expand Neighbourhood demographics to load Statistics Canada census charts.
$4,995,000
$4,995,000
CAD
Estimate unavailable
The trademarks MLS®, Multiple Listing Service® and the associated logos are owned by CREA and identify the quality of services provided by real estate professionals who are members of CREA.