




Dining (3.32 × 4.02)
hardwood floor · Combined W/Kitchen · Pantry
Level: Main

West, Oakville, Ontario L6L 2S4
Step into the pinnacle of modern elegance with this stunning custom-built executive home, nestled in the highly sought-after heart of Southeast Oakville. Offering a seamless blend of sophisticated design, premium finishes, and an abundance of natural light. From the moment you enter, you'll be captivated by the open and intelligently configured interior layout, soaring 10' floating ceilings with cove lighting, and floor-to-ceiling windows that fill the space with sunlight. Every detail has been meticulously crafted, from the European white oak engineered hardwood floors to the 8' solid core doors, flush trim, and hidden anchored glass railings that exude contemporary sophistication. The heart of the home is the designer kitchen, featuring an oversized island, 10' cabinetry, and top-of-the-line appliances, perfect for entertaining or enjoying quiet family moments. The main floor flows effortlessly into a spacious living area, complete with a gas fireplace, built-in surround sound, and motorized blinds for ultimate convenience. Upstairs, natural light continues to shine through skylights and oversized windows, illuminating four generously sized bedrooms, each with its own ensuite bathroom and custom-built walk-in closets. The bespoke laundry room, with floor-to-ceiling cabinetry, adds a touch of practicality and style. The finished basement offers additional living space, ideal for a home theatre, gym, or playroom, while the mono-stringer staircase and glass railings create a striking visual statement from top to bottom. This home is more than just a residence; it's a lifestyle. With its unparalleled craftsmanship, high-end finishes, and prime location in one of Oakville's most desirable neighbourhoods, this property is truly Luxury at Its Finest. Don't miss the opportunity to experience the intricate quality and modern elegance of this exceptional home.
Listing activity for 1337 Waverly Ave, Oakville, Ontario
| Date Start | Date End | List Price | Price | Event | Listing ID |
|---|---|---|---|---|---|
| N/A | N/A | $3,000,000 | N/A | For Sale | W14093216 |
hardwood floor · Combined W/Kitchen · Pantry
Level: Main
Centre Island · B/I Appliances · Eat-In Kitchen
Level: Main
Floor/Ceil Fireplace · Built-In Speakers · O/Looks Backyard
Level: Main
Window Flr to Ceil · Hidden Lights · Separate Rm
Level: Main
Undermount Sink · Pot Lights
Level: 2nd
5 Pc Ensuite · W/I Closet · O/Looks Backyard
Level: 2nd
3 Pc Ensuite · Closet Organizers · hardwood floor
Level: 2nd
3 Pc Ensuite · W/I Closet · hardwood floor
Level: 2nd
3 Pc Ensuite · W/I Closet · hardwood floor
Level: 2nd
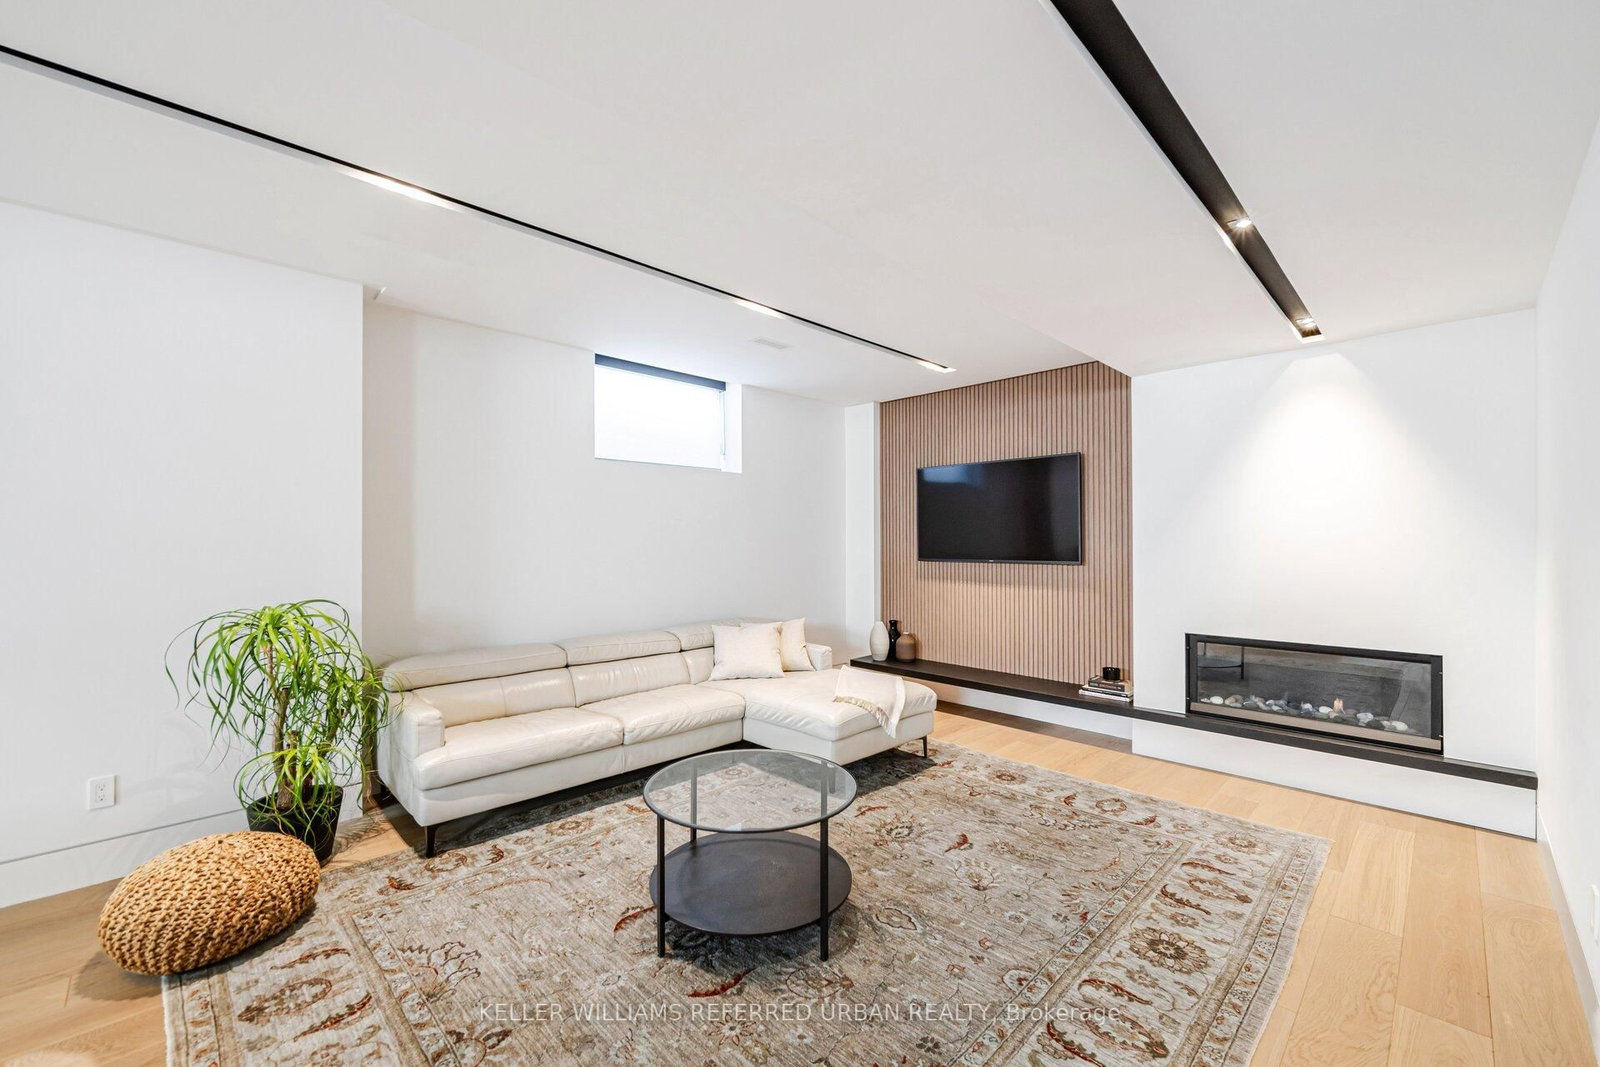
3 Pc Bath · Wet Bar · Gas Fireplace
Level: Lower
Pot Lights · hardwood floor · Above Grade Window
Level: Lower
Hidden Lights · hardwood floor · Open Concept
Level: Main
Public records about this location. Not part of the MLS® listing and not provided by the listing brokerage.
Province of Ontario open data
Province of Ontario open data
Province of Ontario open data · Municipal transit open data
Province of Ontario open data · Government of Canada open data
Ontario Energy Board · Innovation, Science and Economic Development Canada
None of this is an inspection of the property. Confirm anything that matters to you with the municipality, the conservation authority or the record’s publisher. Contains information licensed under the Open Government Licence – Canada. Contains information licensed under the Open Government Licence – Ontario. Contains information licensed under the Open Government Licence – Town of Oakville.
Monthly Payment
$13,752
Total monthly payment
$14,688
Break-even down payment
100%
Expand Neighbourhood demographics to load Statistics Canada census charts.
$3,000,000
$3,000,000
CAD
Estimate unavailable
The trademarks MLS®, Multiple Listing Service® and the associated logos are owned by CREA and identify the quality of services provided by real estate professionals who are members of CREA.