


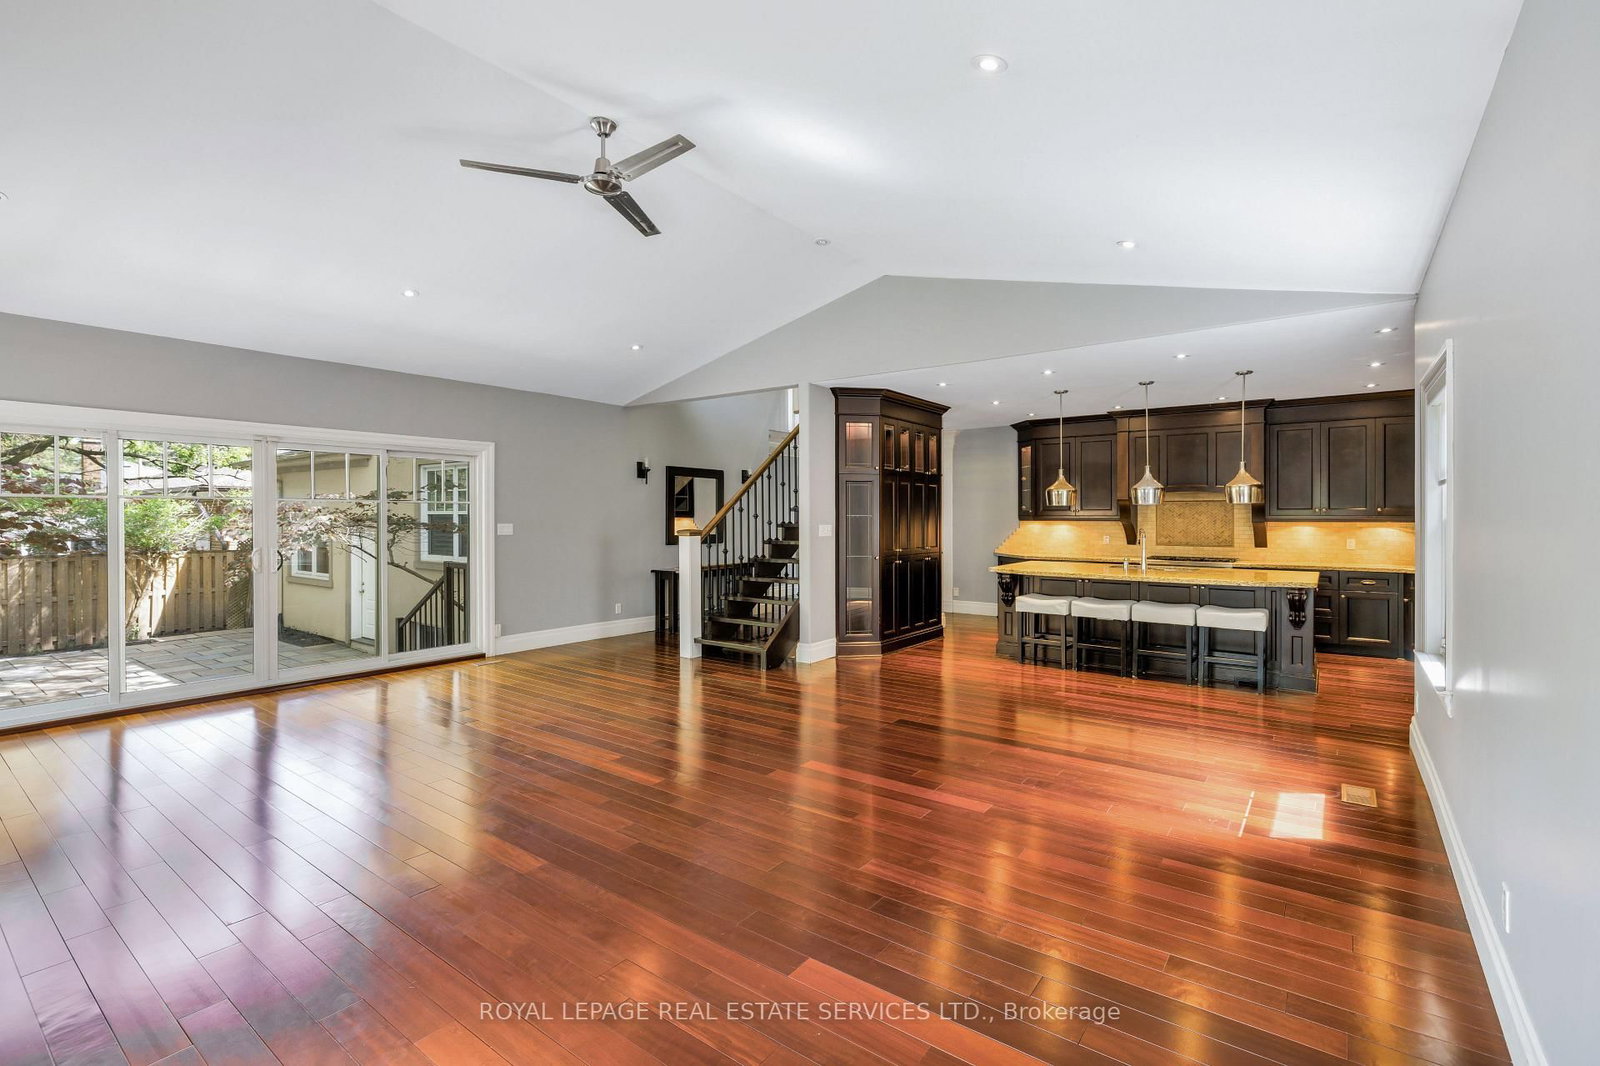




Living (5.79 × 7.01)
hardwood floor · Gas Fireplace · Pot Lights
Level: Main

Southwest, Oakville, Ontario L6L 1X2
Welcome to this exceptional upscale residence set on a sprawling 75 x 150 ft lot in prestigious Coronation Park. A 10-minute walk to Coronation Park on Lake Ontario and minutes to Bronte Harbour and Village, Oakville Harbour and downtown Oakville, for upscale shopping and restaurants. A 5-minute drive to the QEW and Bronte GO Station for commuters. Showcasing outstanding curb appeal with a stucco and stone façade, deluxe mouldings, professional landscaping, a stone walkway, covered flagstone porch and an extra-long driveway to a triple (tandem) garage, the home transitions seamlessly to a private backyard oasis-an entertainer's dream with upgraded stone patios, a custom saltwater pool with armour stone waterfall, lush gardens, multiple seating areas and ultimate privacy with mature trees. Offering 4 spacious bedrooms, 3.5 bathrooms and a professionally finished walk-up basement, the interior exudes refined craftsmanship with exotic hardwood floors, smooth ceilings, rounded drywall corners, crown mouldings, custom cabinetry, an impressive floating staircase, and abundant natural light. Highlights include a grand dining room, a dramatic family room with a cathedral ceiling, a gas fireplace and walkout, a private office, and a chef's kitchen with custom cabinetry, granite counters, an oversized island and premium Viking appliances. Upstairs features four generous bedrooms and two lavish bathrooms, including the primary retreat with a spa-inspired ensuite offering a jetted tub and a glass shower. The walk-up basement impresses with a large recreation room, a games room with a fireplace, a media lounge, and a 3-piece bath-perfect for family living and entertaining.
Listing activity for 1387 Willowdown Rd, Oakville, Ontario
| Date Start | Date End | List Price | Price | Event | Listing ID |
|---|---|---|---|---|---|
| N/A | N/A | $2,699,000 | N/A | For Sale | W13875504 |
hardwood floor · Gas Fireplace · Pot Lights
Level: Main
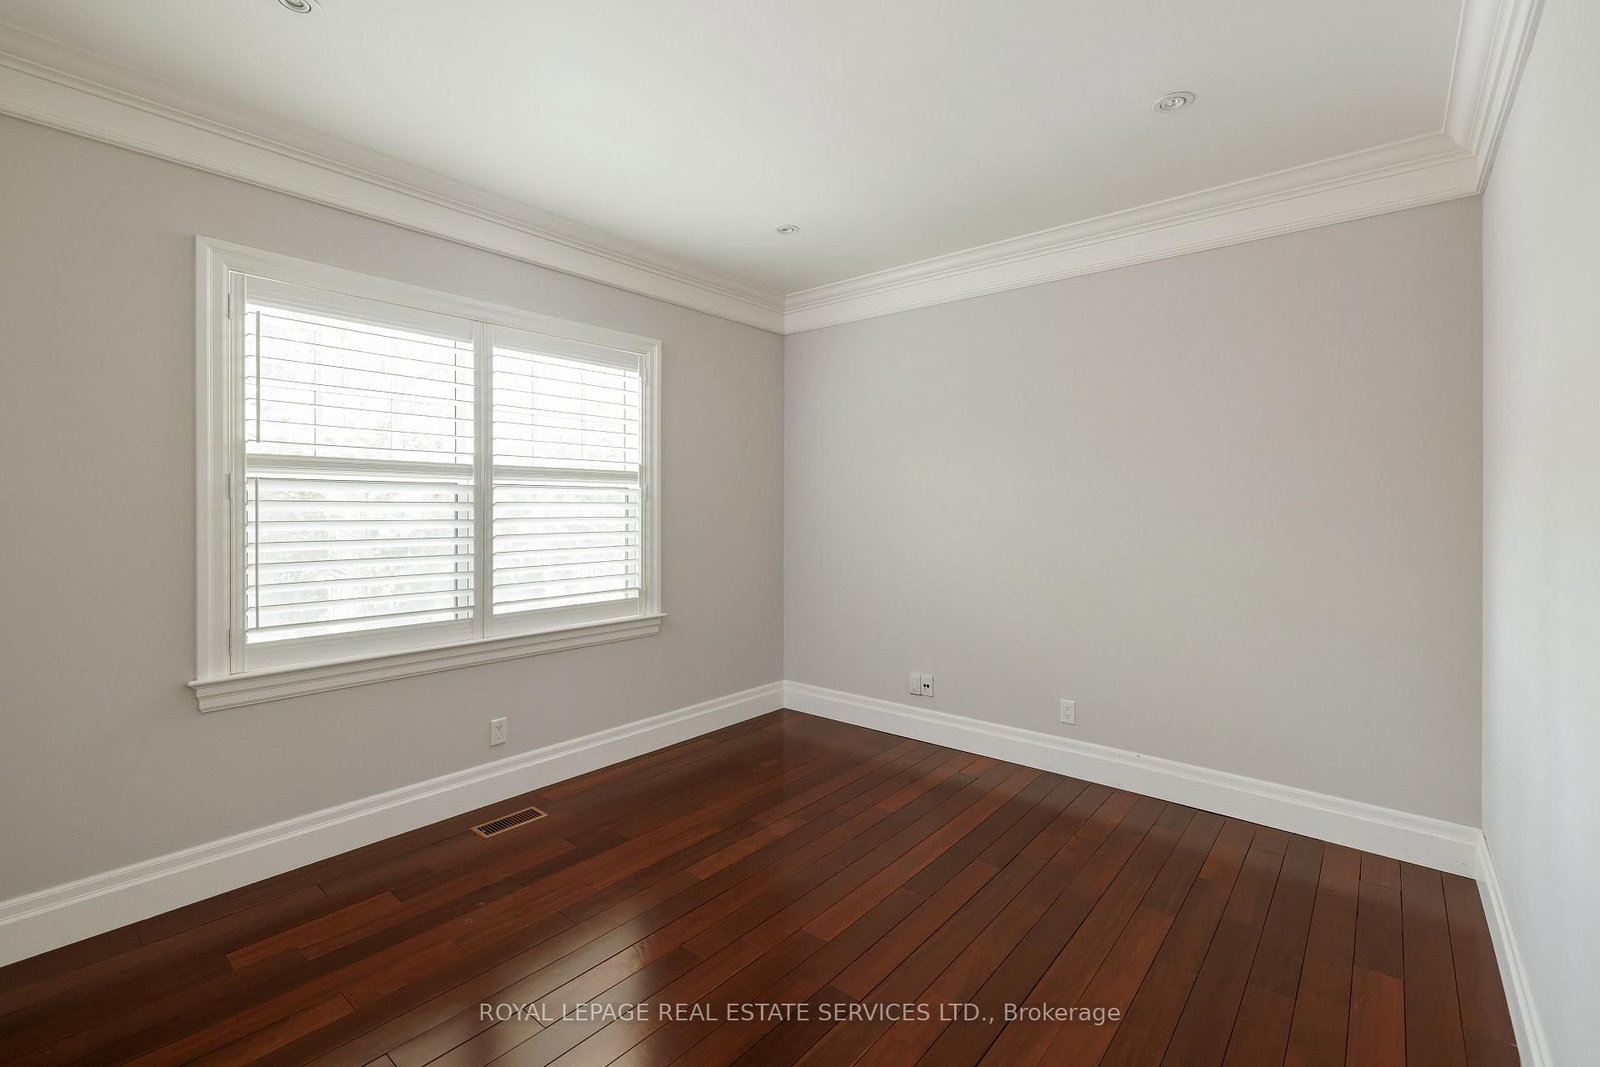
hardwood floor · Pot Lights · Crown Moulding
Level: Main
hardwood floor · Centre Island · Breakfast Bar
Level: Main
hardwood floor · Pot Lights · Crown Moulding
Level: Main
hardwood floor · W/I Closet · 6 Pc Ensuite
Level: 2nd
hardwood floor · Pot Lights · Crown Moulding
Level: 2nd
hardwood floor · Pot Lights · Crown Moulding
Level: 2nd
hardwood floor · Pot Lights · Crown Moulding
Level: 2nd
Laminate · W/O To Patio · Pot Lights
Level: Bsmt
Broadloom · Pot Lights
Level: Bsmt
Laminate · Fireplace · Pot Lights
Level: Bsmt
Public records about this location. Not part of the MLS® listing and not provided by the listing brokerage.
Province of Ontario open data
Province of Ontario open data
Municipal transit open data · Province of Ontario open data
Province of Ontario open data · Government of Canada open data
Ontario Energy Board · Innovation, Science and Economic Development Canada
None of this is an inspection of the property. Confirm anything that matters to you with the municipality, the conservation authority or the record’s publisher. Contains information licensed under the Open Government Licence – Canada. Contains information licensed under the Open Government Licence – Ontario. Contains information licensed under the Open Government Licence – Town of Oakville.
Monthly Payment
$12,373
Total monthly payment
$13,561
Break-even down payment
100%
Expand Neighbourhood demographics to load Statistics Canada census charts.
$2,699,000
$2,699,000
CAD
Estimate unavailable
The trademarks MLS®, Multiple Listing Service® and the associated logos are owned by CREA and identify the quality of services provided by real estate professionals who are members of CREA.