






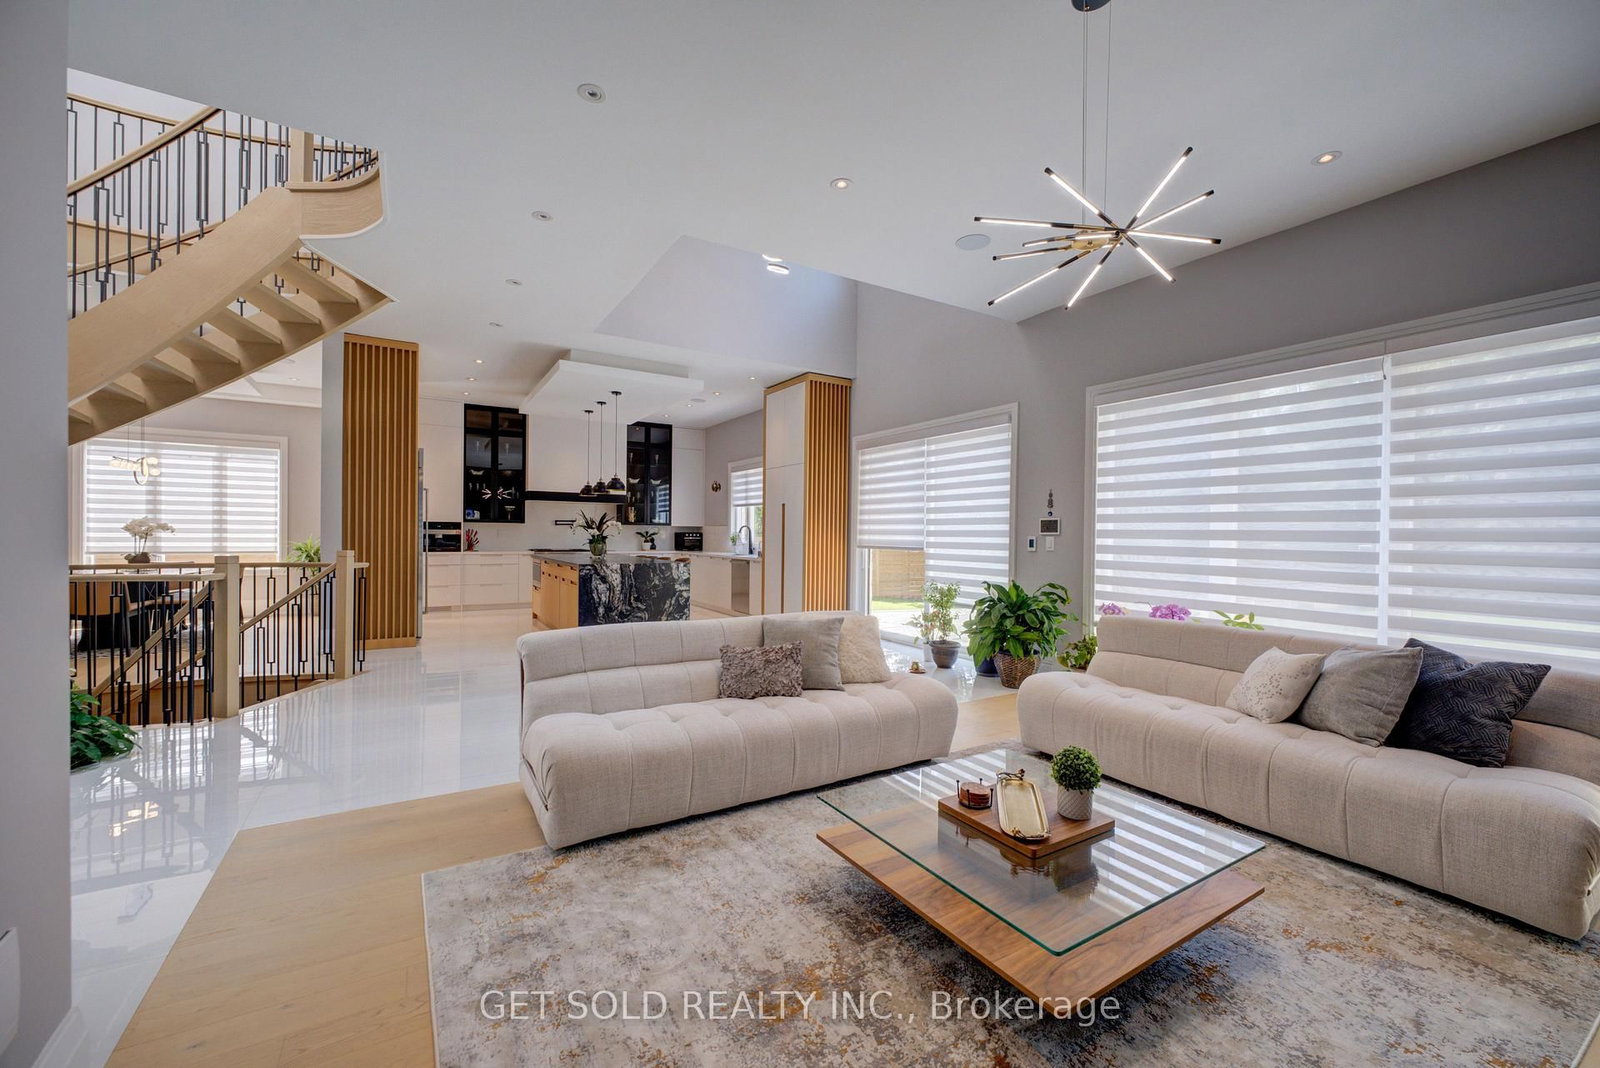














Living (4.8 × 4.8)
Gas Fireplace · Large Window · Built-In Speakers
Level: Main

Southwest, Oakville, Ontario L6L 4S1
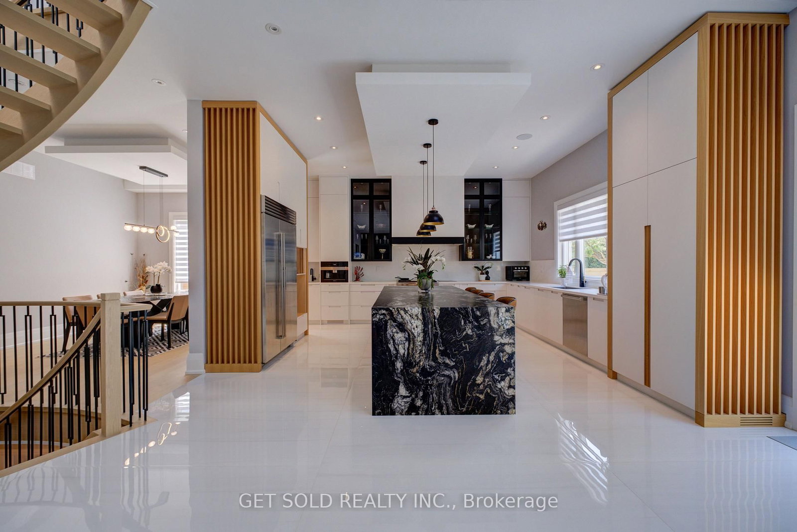
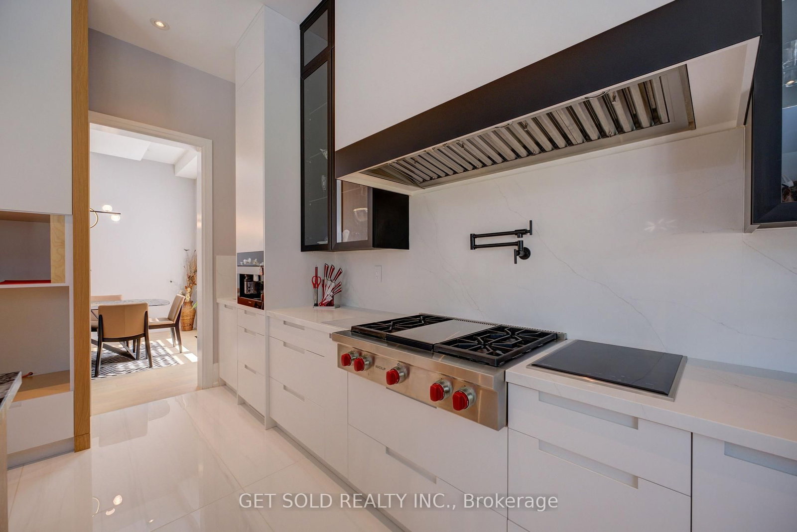
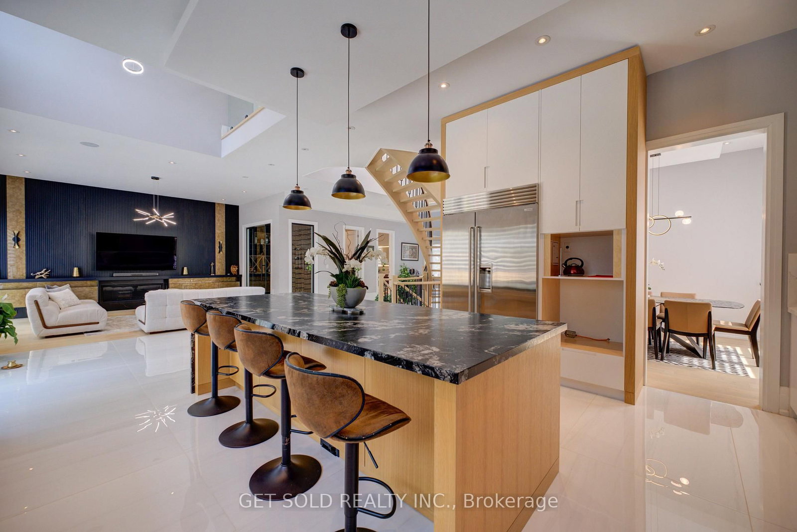
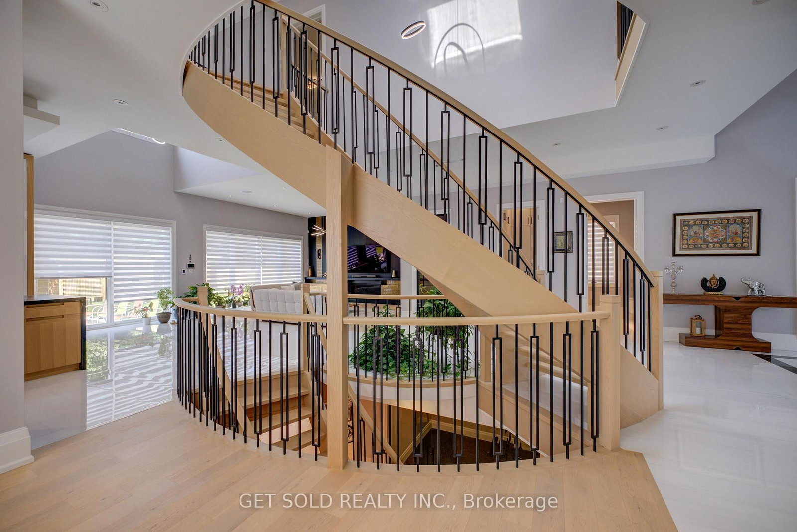
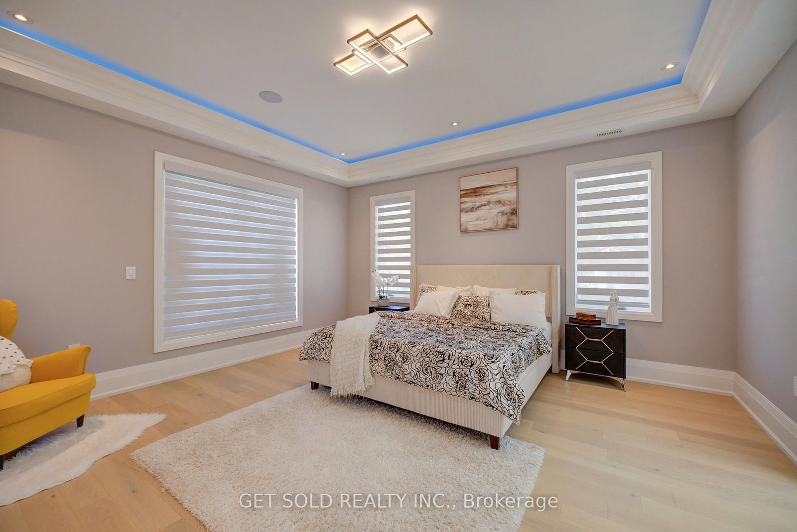
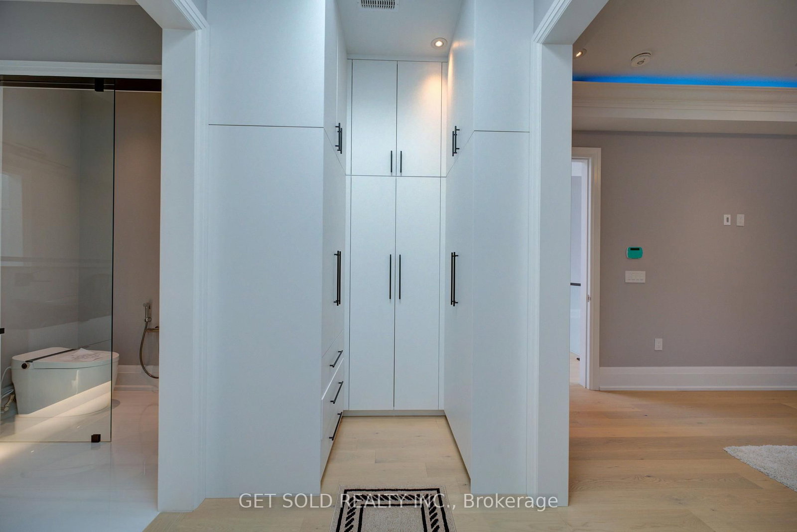
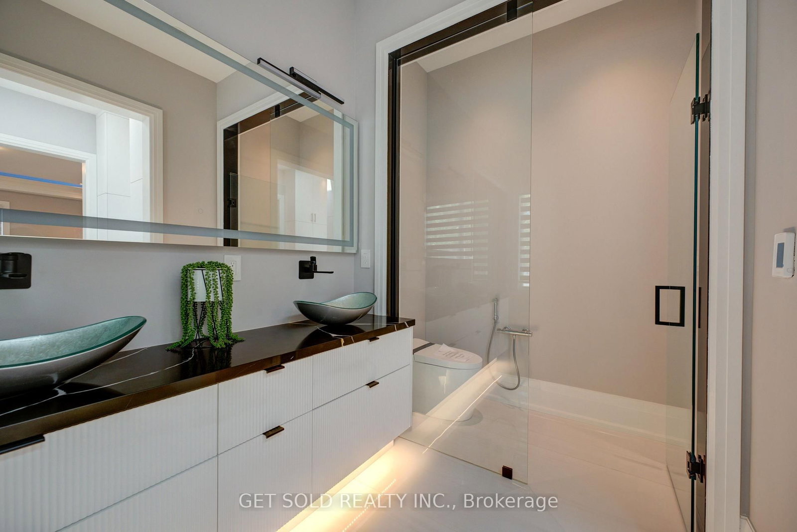
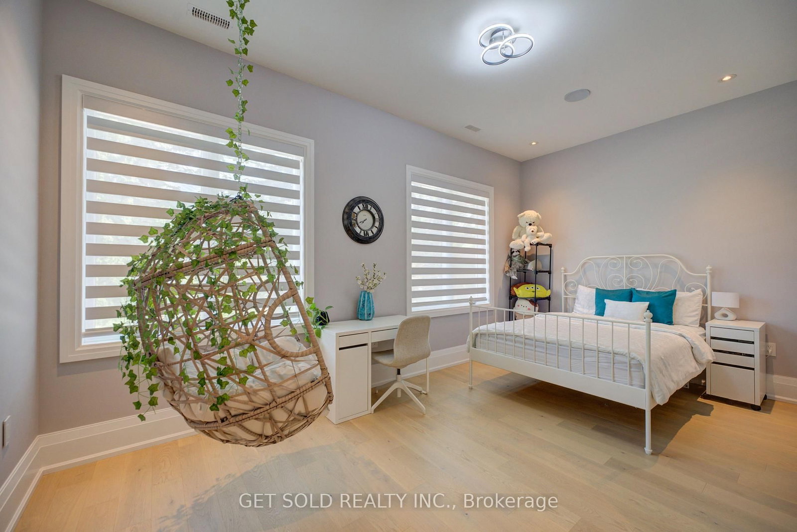
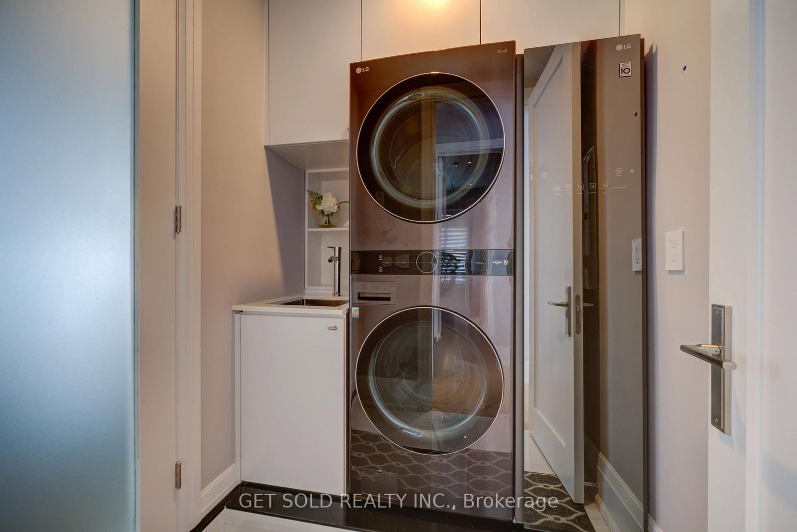
POWER OF SALE: Welcome to a true entertainer's residence - a 2023 build by Ambassador Fine Custom Homes, set on a 0.36-acre lot in one of Southwest Oakville's most coveted enclaves. Spanning 7,276 square feet across three finished levels, this estate home pairs architectural drama with impeccable craftsmanship. A 22-foot grand foyer draws you in, opening to a soaring 24-foot atrium crowned by a skylight and anchored by a sculptural circular staircase - a showpiece bathed in natural light. Radiant heated porcelain floors and near 11-foot ceilings carry that same sense of scale across the main level, complemented by a private home office, an elevator servicing all three floors, and a temperature-controlled wine cellar built for 180+ bottles. At the heart of the home, the kitchen commands attention: a 10-foot waterfall island, quartz slab backsplash, and two-toned custom cabinetry, outfitted with Wolf, Sub-Zero, and Miele appliances. It flows seamlessly into the great room and dining room - an open-concept design made for large-scale entertaining - while a tucked-away mud room, walk-in closet with custom shelving, and an elegant powder room keep daily life organized with direct access to the garage and rear yard. Upstairs, a vaulted, skylit hallway leads to a primary suite spanning the rear of the home, framed by backyard views and anchored by a spa-inspired ensuite and a skylit walk-in closet. Three additional bedrooms - each with its own ensuite - a library, and a laundry room complete the level, every space individually finished with its own character. Refined, light-filled, and built without compromise. 150 Wolfdale Avenue is a rare offering for the discerning buyer.
Listing activity for 150 Wolfdale Ave, Oakville, Ontario
| Date Start | Date End | List Price | Price | Event | Listing ID |
|---|---|---|---|---|---|
| N/A | N/A | $4,999,000 | N/A | For Sale | W13706006 |
Gas Fireplace · Large Window · Built-In Speakers
Level: Main
Large Window · Built-In Speakers · O/Looks Family
Level: Main
B/I Appliances · Centre Island · O/Looks Backyard
Level: Main
hardwood floor · Gas Fireplace · Open Concept
Level: Main
Crown Moulding · O/Looks Frontyard · Large Window
Level: Main
Heated Floor · B/I Closet · Access To Garage
Level: Main
Juliette Balcony · Pot Lights · Built-In Speakers
Level: 2nd
Large Window · W/I Closet · 3 Pc Ensuite
Level: 2nd
W/I Closet · 3 Pc Ensuite
Level: 2nd
3 Pc Ensuite · Glass Doors · Pot Lights
Level: 2nd
hardwood floor · Glass Doors · Large Window
Level: 2nd
Ceramic Floor · Ceramic Sink
Level: 2nd
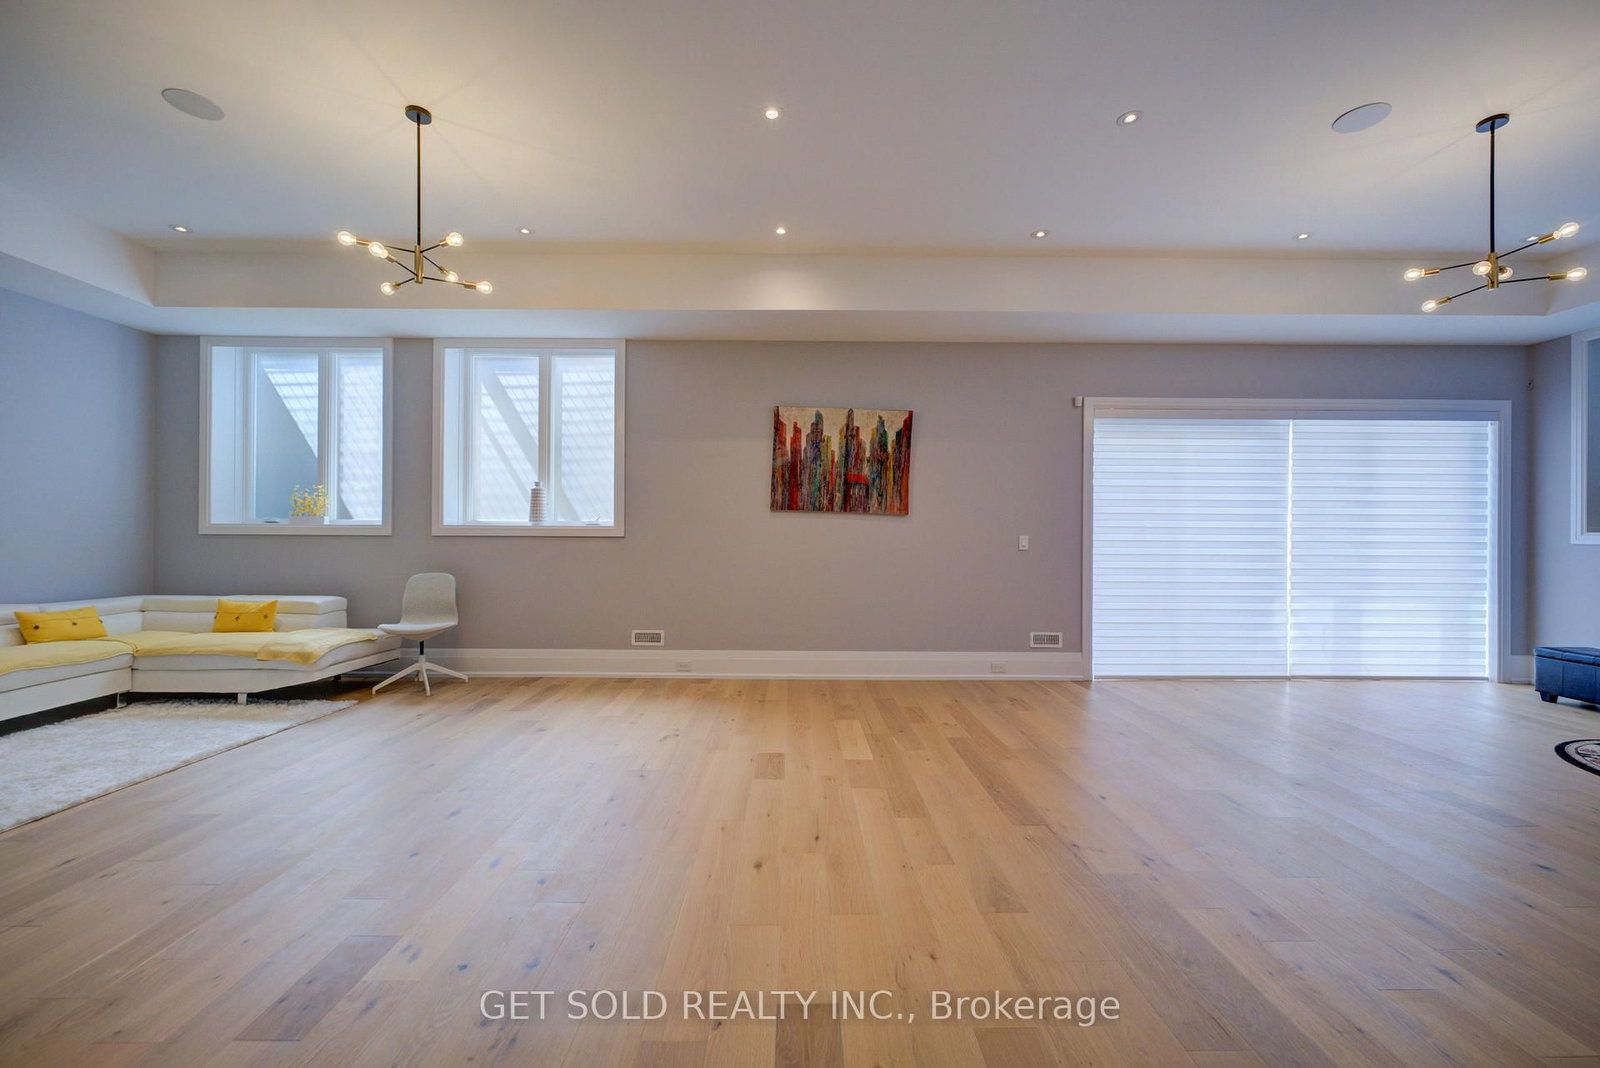
hardwood floor · Walk-Up · Pot Lights
Level: Bsmt
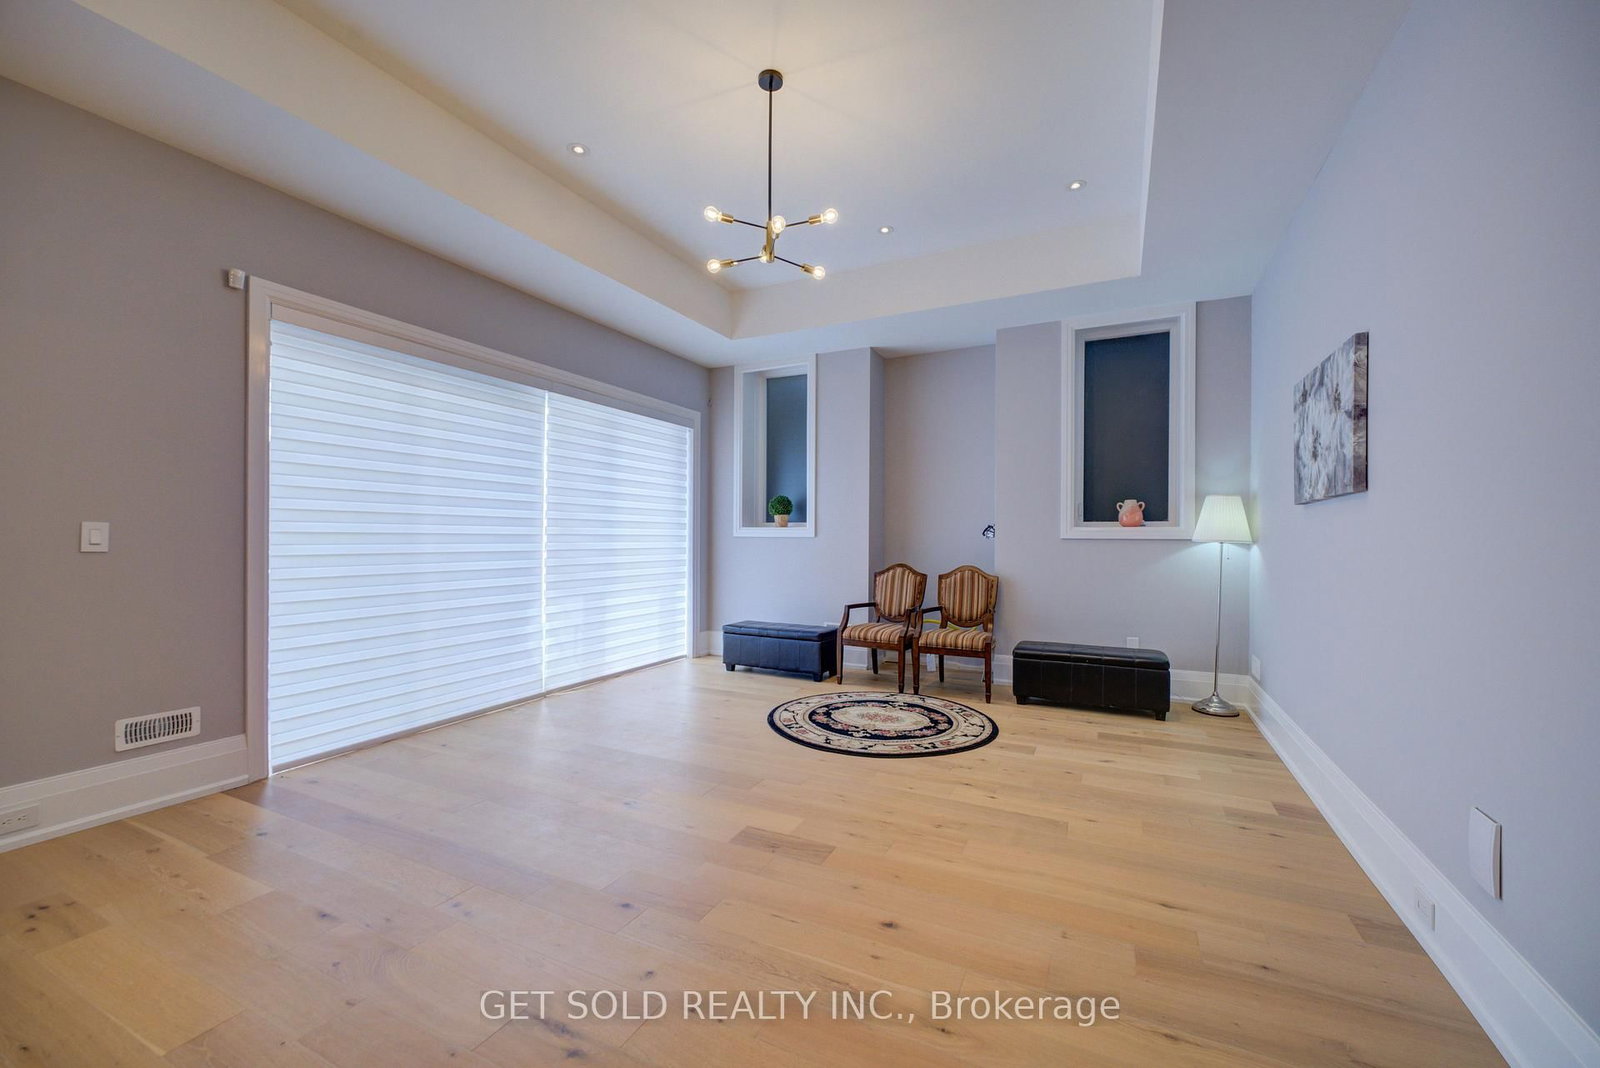
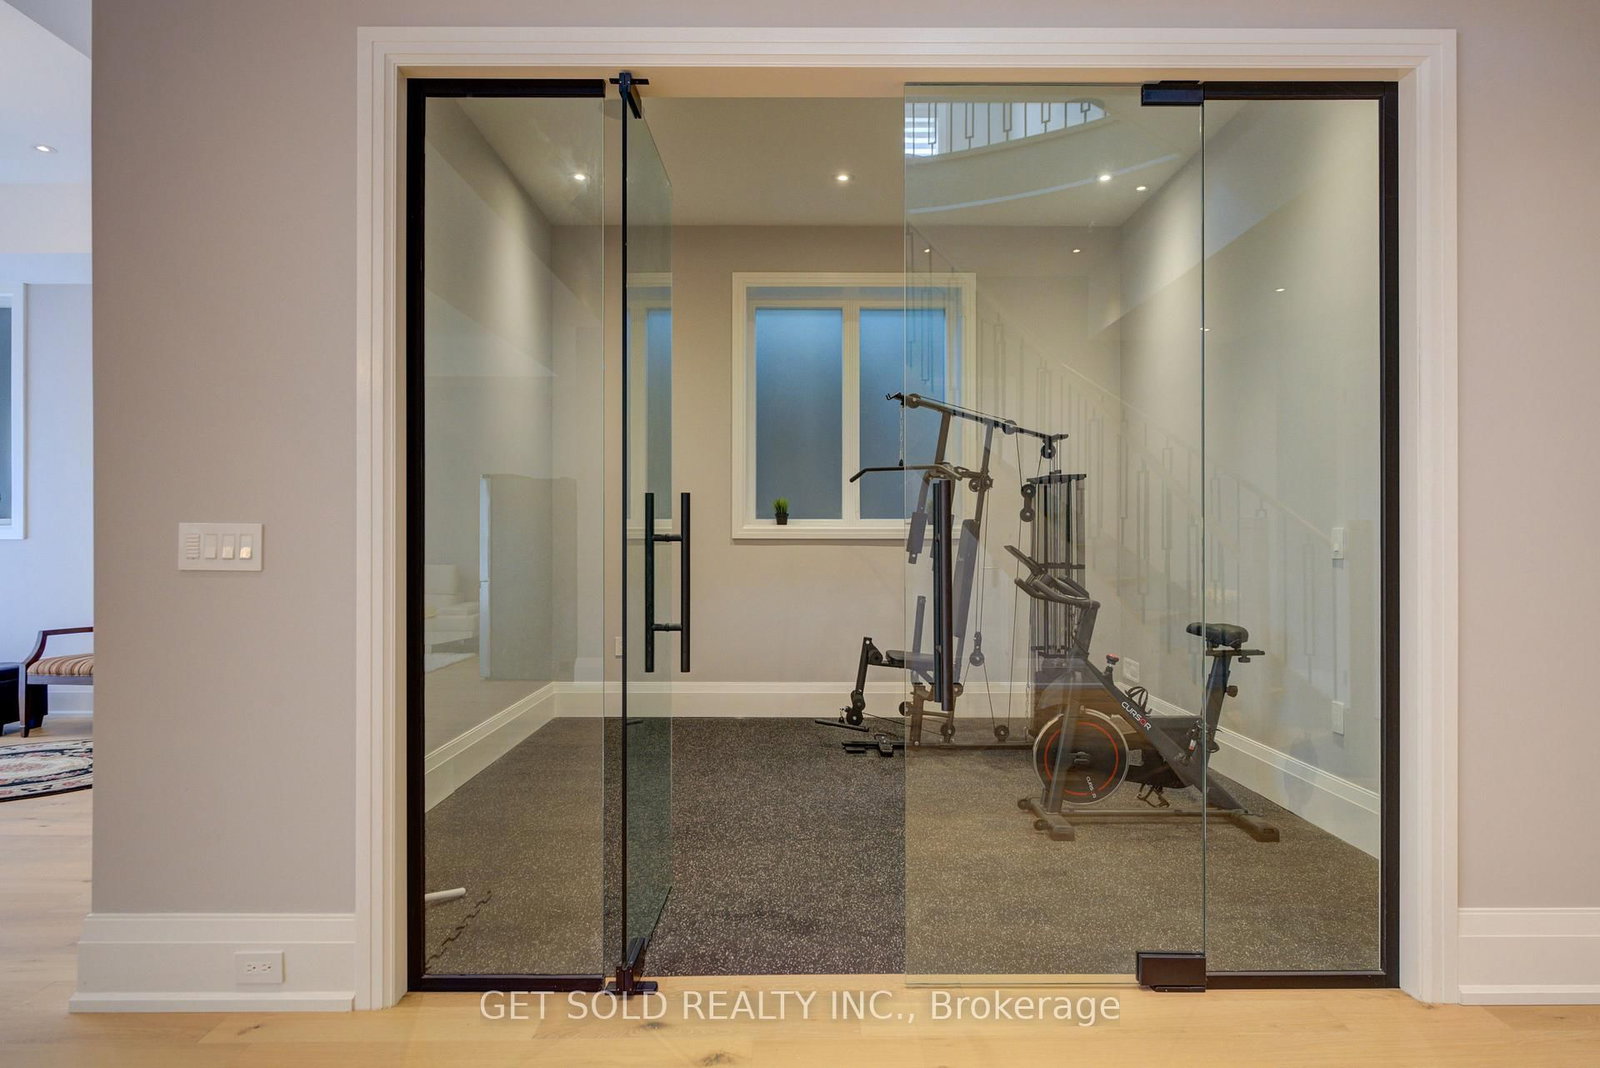
Glass Doors · Pot Lights
Level: Bsmt
Public records about this location. Not part of the MLS® listing and not provided by the listing brokerage.
Province of Ontario open data
Province of Ontario open data
Province of Ontario open data
Province of Ontario open data · Government of Canada open data
Ontario Energy Board · Innovation, Science and Economic Development Canada
None of this is an inspection of the property. Confirm anything that matters to you with the municipality, the conservation authority or the record’s publisher. Contains information licensed under the Open Government Licence – Canada. Contains information licensed under the Open Government Licence – Ontario.
Monthly Payment
$22,916
Total monthly payment
$24,960
Break-even down payment
100%
Expand Neighbourhood demographics to load Statistics Canada census charts.
$4,999,000
$4,999,000
CAD
Estimate unavailable
The trademarks MLS®, Multiple Listing Service® and the associated logos are owned by CREA and identify the quality of services provided by real estate professionals who are members of CREA.