


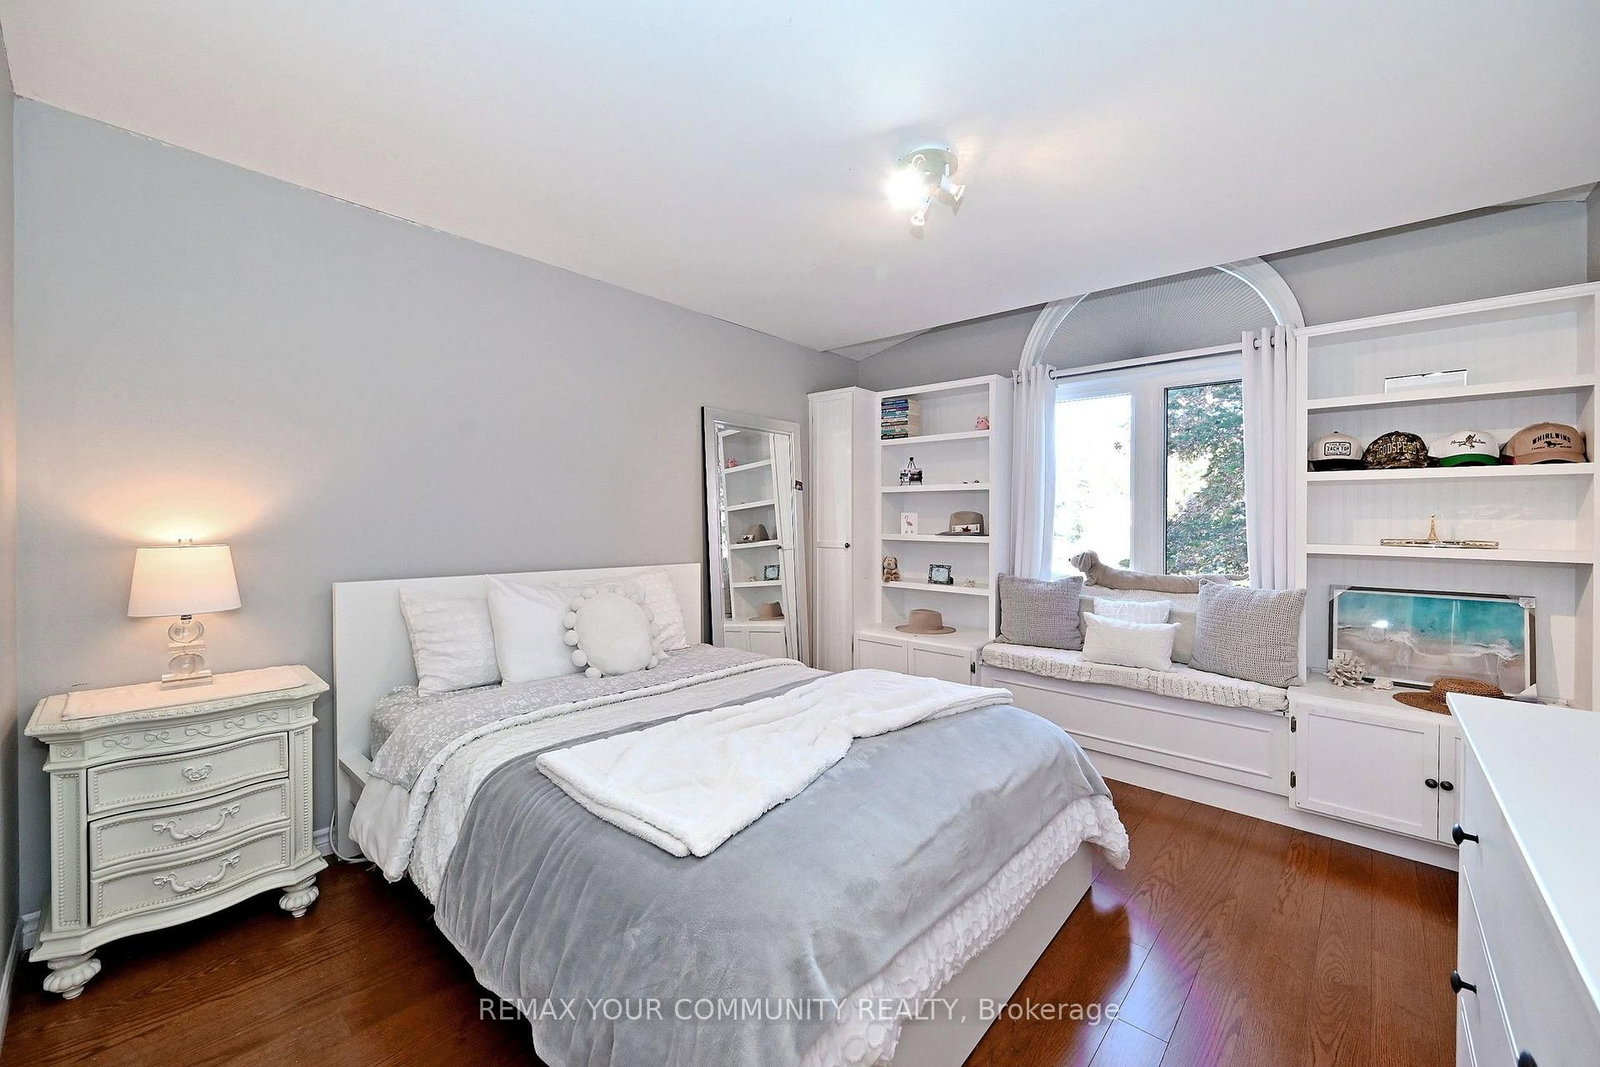




Living (0.0 × 0.0)
Picture Window · hardwood floor · Formal Rm
Level: Main

College Park, Oakville, Ontario L6H 5A8
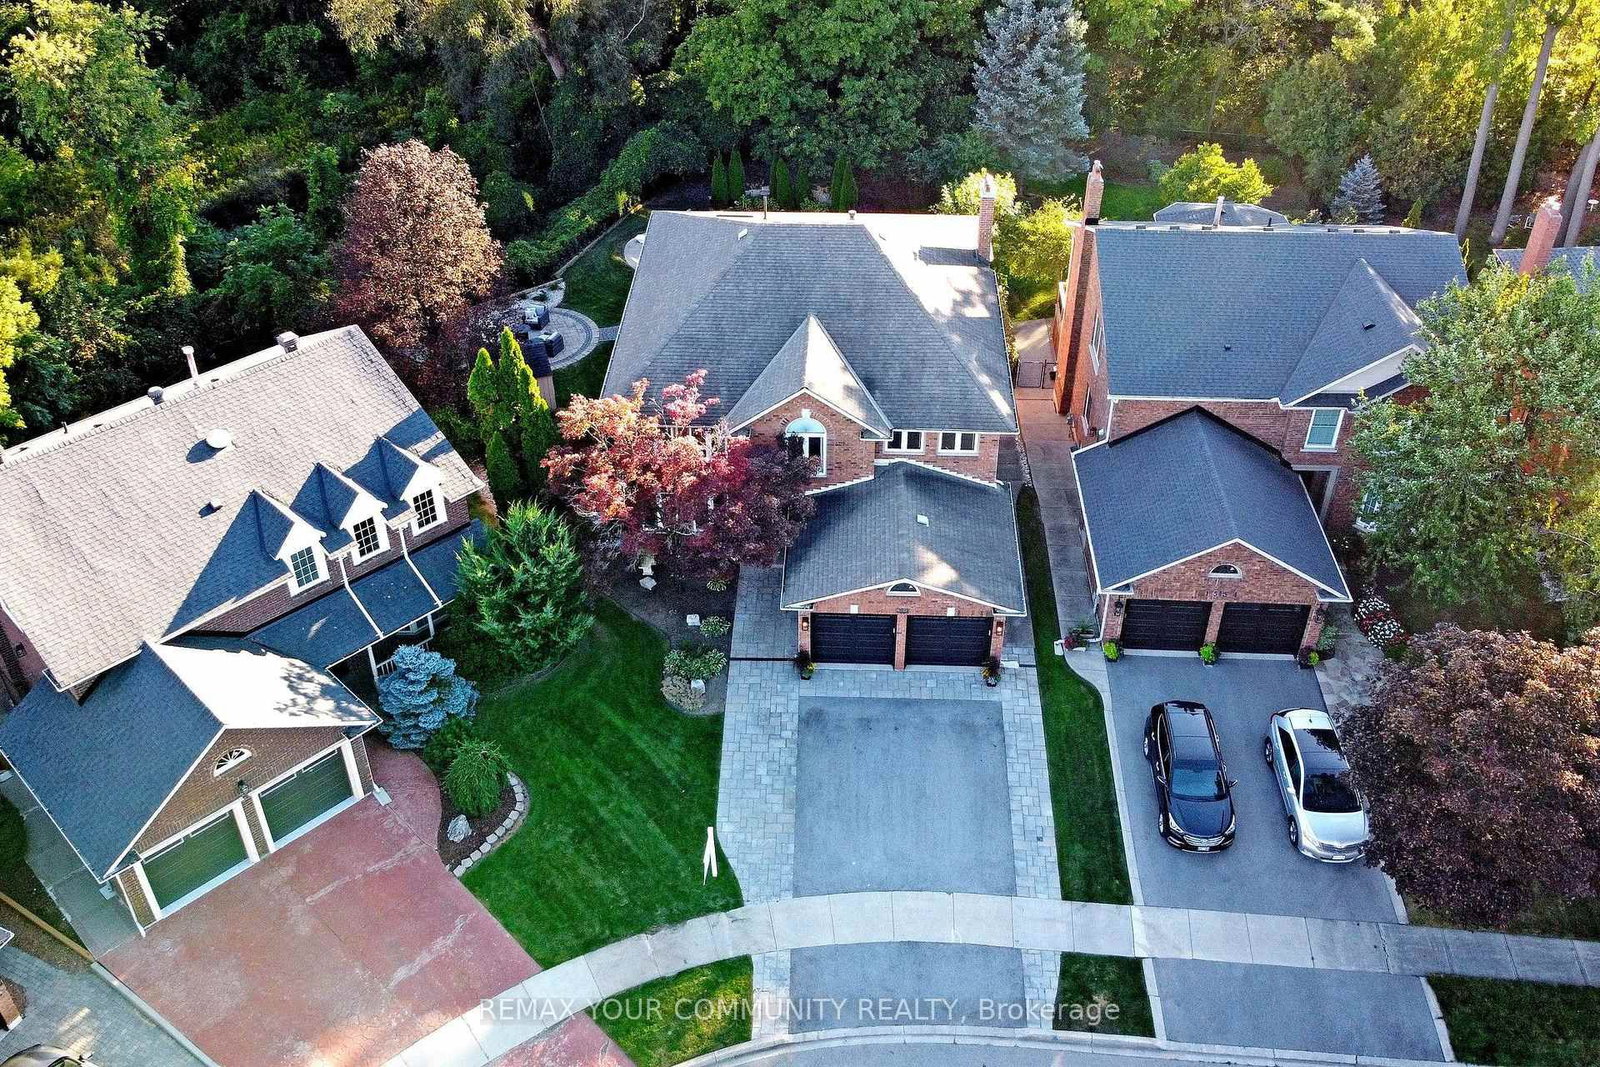
A rare combination in College Park: a fully renovated executive home on a quiet, child-friendly court, set on a 180-ft-deep lot backing directly onto McCraney Woods and the Oakville Trail System, with a heated inground pool and no rear neighbours. Few homes in the neighbourhood offer a ravine setting, a heated pool and over 3,600 sq ft above grade together.The renovated main level is open-concept with hardwood throughout. The kitchen has granite counters, a large centre island, upgraded appliances, and a coffee/wine bar with a sink and wine fridge, and it walks out to the deck overlooking the woods. The family room has a gas fireplace and built-in shelving. There are formal living and dining rooms and a dedicated main-floor office for working from home.Upstairs are four bedrooms and a sitting area. The primary retreat has a walk-in closet and a renovated 5-piece ensuite with heated floors, a large glass shower and a stainless steel soaker tub. The family bath has also been redone.The finished walkout lower level opens directly to the pool and patios. It has a rec room, a gym, and a guest or nanny suite with its own 3-piece ensuite, plus a second powder room. That makes 6 bedrooms and 5 baths in total. Outside, the backyard was built for entertaining and privacy: a fenced yard with a heated inground pool for a longer swim season, recent pool improvements, added patios, LED landscape lighting and a ravine backdrop. Parking for 6 includes an attached garage. You're steps to the trails, parks and schools, with Sheridan College, the Oakville Golf Club, shopping, the GO train and highways all close by. This is move-in ready with nothing left to finish.
Listing activity for 1530 Canada Crt, Oakville, Ontario
| Date Start | Date End | List Price | Price | Event | Listing ID |
|---|---|---|---|---|---|
| N/A | N/A | $2,798,000 | N/A | For Sale | W13829048 |
Picture Window · hardwood floor · Formal Rm
Level: Main
Picture Window · hardwood floor · Pantry
Level: Main
Renovated · Centre Island · Granite Counter
Level: Main
Window · hardwood floor
Level: Main
Open Concept · Gas Fireplace · B/I Shelves
Level: Main
Window · hardwood floor
Level: 2nd
5 Pc Ensuite · hardwood floor · W/I Closet
Level: 2nd
Window · hardwood floor · Closet
Level: 2nd
Window · hardwood floor · Closet
Level: 2nd
Window · hardwood floor · Closet
Level: 2nd
Above Grade Window · 3 Pc Ensuite
Level: Lower
Overlook Patio · Open Concept
Level: Lower
Window · Closet · Closet
Level: Lower
Access To Garage
Level: Lower
Window · hardwood floor · Large Closet
Level: Lower
Level not provided
Public records about this location. Not part of the MLS® listing and not provided by the listing brokerage.
Province of Ontario open data
Province of Ontario open data · Municipal development applications
Municipal transit open data · Province of Ontario open data
Province of Ontario open data · Government of Canada open data
Ontario Energy Board · Innovation, Science and Economic Development Canada
None of this is an inspection of the property. Confirm anything that matters to you with the municipality, the conservation authority or the record’s publisher. Contains information licensed under the Open Government Licence – Canada. Contains information licensed under the Open Government Licence – Ontario. Contains information licensed under the Open Government Licence – Town of Oakville.
Monthly Payment
$12,826
Total monthly payment
$13,840
Break-even down payment
100%
Expand Neighbourhood demographics to load Statistics Canada census charts.
$2,798,000
$2,798,000
CAD
Estimate unavailable
The trademarks MLS®, Multiple Listing Service® and the associated logos are owned by CREA and identify the quality of services provided by real estate professionals who are members of CREA.