




Living (3.07 × 5.18)
Laminate · W/O To Yard · Open Concept
Level: Main

Wedgewood Creek, Oakville, Ontario L6H 4M2
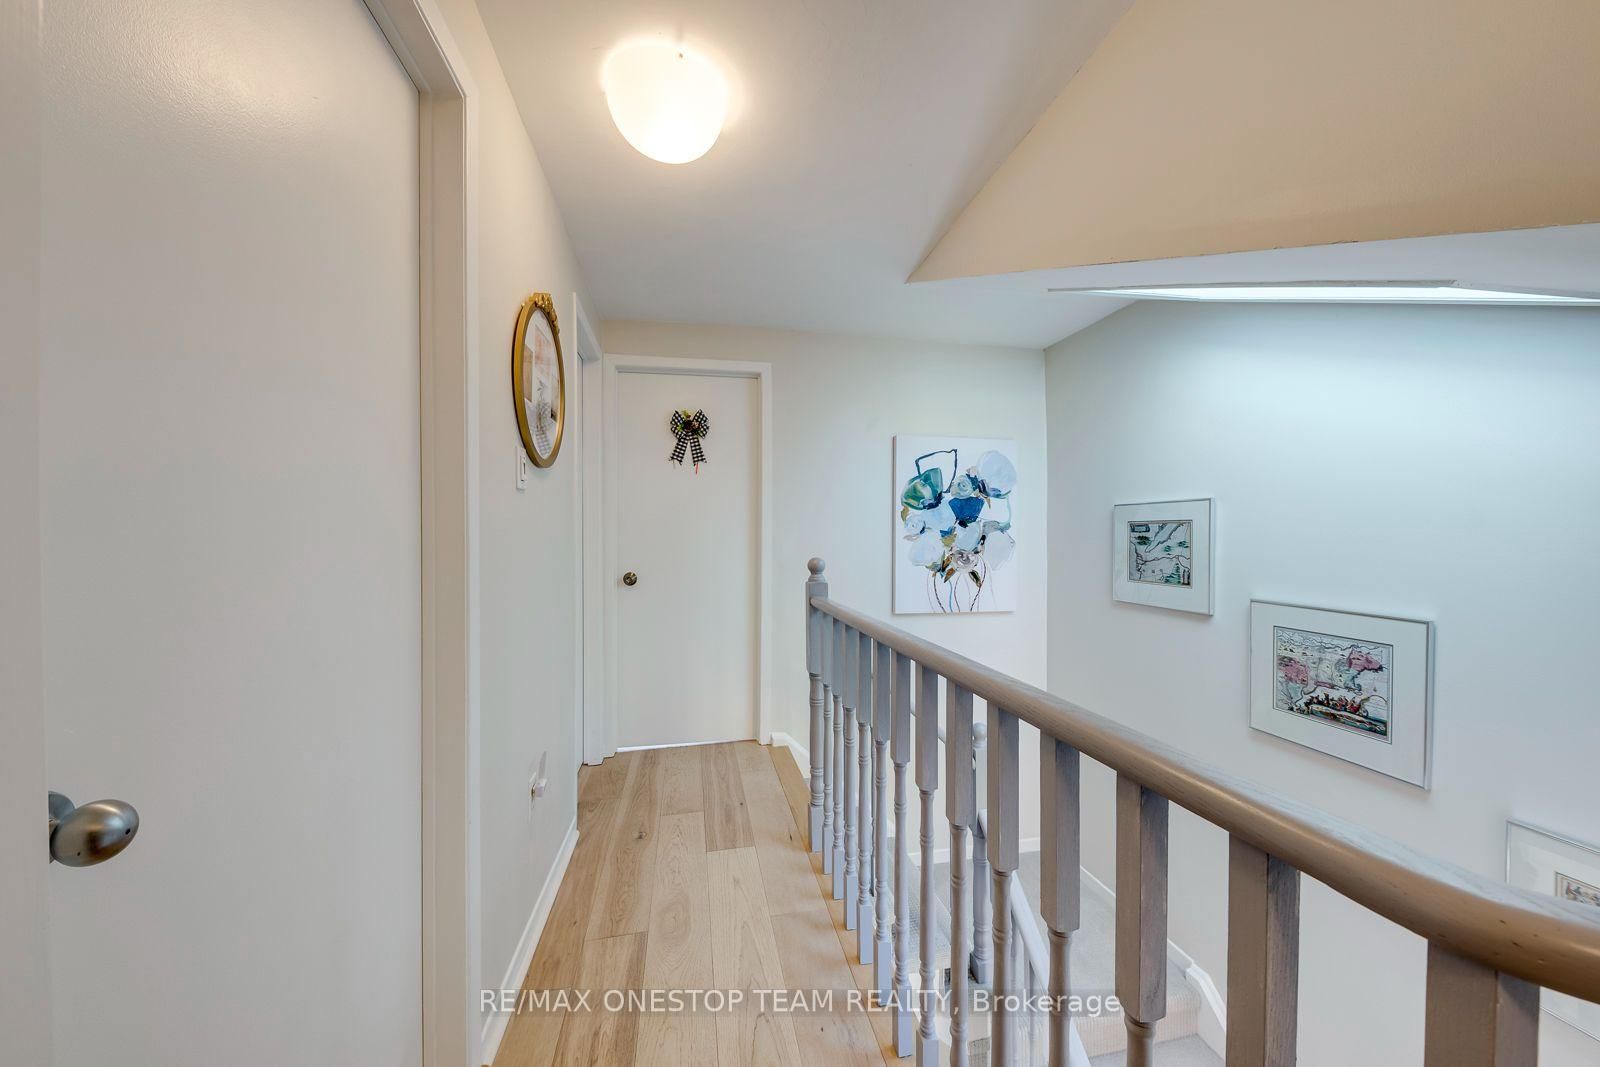
Welcome Home! Beautifully Maintained 3 Bed, 2.5 Bath Link Home On A Large 29.58 x 111.21 Ft Lot In Desirable Wedgewood Creek! Connected To Its Neighbour Only By The Garage, Offering Detached-Like Privacy & Fabulous Curb Appeal. Bright Open-Concept Layout: A Skylight Over The Staircase Bringing In Abundant Natural Light & A South-Facing Backyard With Extensive Sunlight. Updated Kitchen With Newer Stove (2025), Range Hood & Dishwasher (2023). Newer Staircase Carpet (2022) Leads To 3 Generous Bedrooms Upstairs With Engineered Wood Flooring (2022) - Non-Functional Closets Removed To Expand The Bedroom Areas & Optimize Layout Functionality. A Finished Basement Used As Spacious Rec Room, 3-Pc Bath & Newer Laminate Flooring (2022). Convenient Laundry With Washer & Dryer (2023). Owned Hot Water Tank - No Rental! Walk To Iroquois Ridge High School, Community Centre & Upper Oakville Shopping Centre. Minutes To Oakville GO, QEW & Hwy 403. Must Be Seen To Appreciate!
Listing activity for 2070 Glenada Cres, Oakville, Ontario
| Date Start | Date End | List Price | Price | Event | Listing ID |
|---|---|---|---|---|---|
| N/A | N/A | $969,000 | N/A | For Sale | W14098766 |
Laminate · W/O To Yard · Open Concept
Level: Main
Laminate · O/Looks Living · Open Concept
Level: Main
Ceramic Floor · Galley Kitchen · O/Looks Frontyard
Level: Main
Ceramic Floor · Eat-In Kitchen · Window
Level: Main
Broadloom · Semi Ensuite · Double Closet
Level: 2nd
Broadloom · Window · Closet
Level: 2nd
Broadloom · Window · Closet
Level: 2nd
3 Pc Bath · Open Concept · Pot Lights
Level: Lower
Public records about this location. Not part of the MLS® listing and not provided by the listing brokerage.
Province of Ontario open data
Province of Ontario open data
Municipal transit open data · Province of Ontario open data
Province of Ontario open data · Government of Canada open data
Ontario Energy Board · Innovation, Science and Economic Development Canada
None of this is an inspection of the property. Confirm anything that matters to you with the municipality, the conservation authority or the record’s publisher. Contains information licensed under the Open Government Licence – Canada. Contains information licensed under the Open Government Licence – Ontario. Contains information licensed under the Open Government Licence – Town of Oakville.
Monthly Payment
$4,442
Total monthly payment
$4,837
Break-even down payment
100%
Expand Neighbourhood demographics to load Statistics Canada census charts.
$969,000
$969,000
CAD
Estimate unavailable
The trademarks MLS®, Multiple Listing Service® and the associated logos are owned by CREA and identify the quality of services provided by real estate professionals who are members of CREA.