


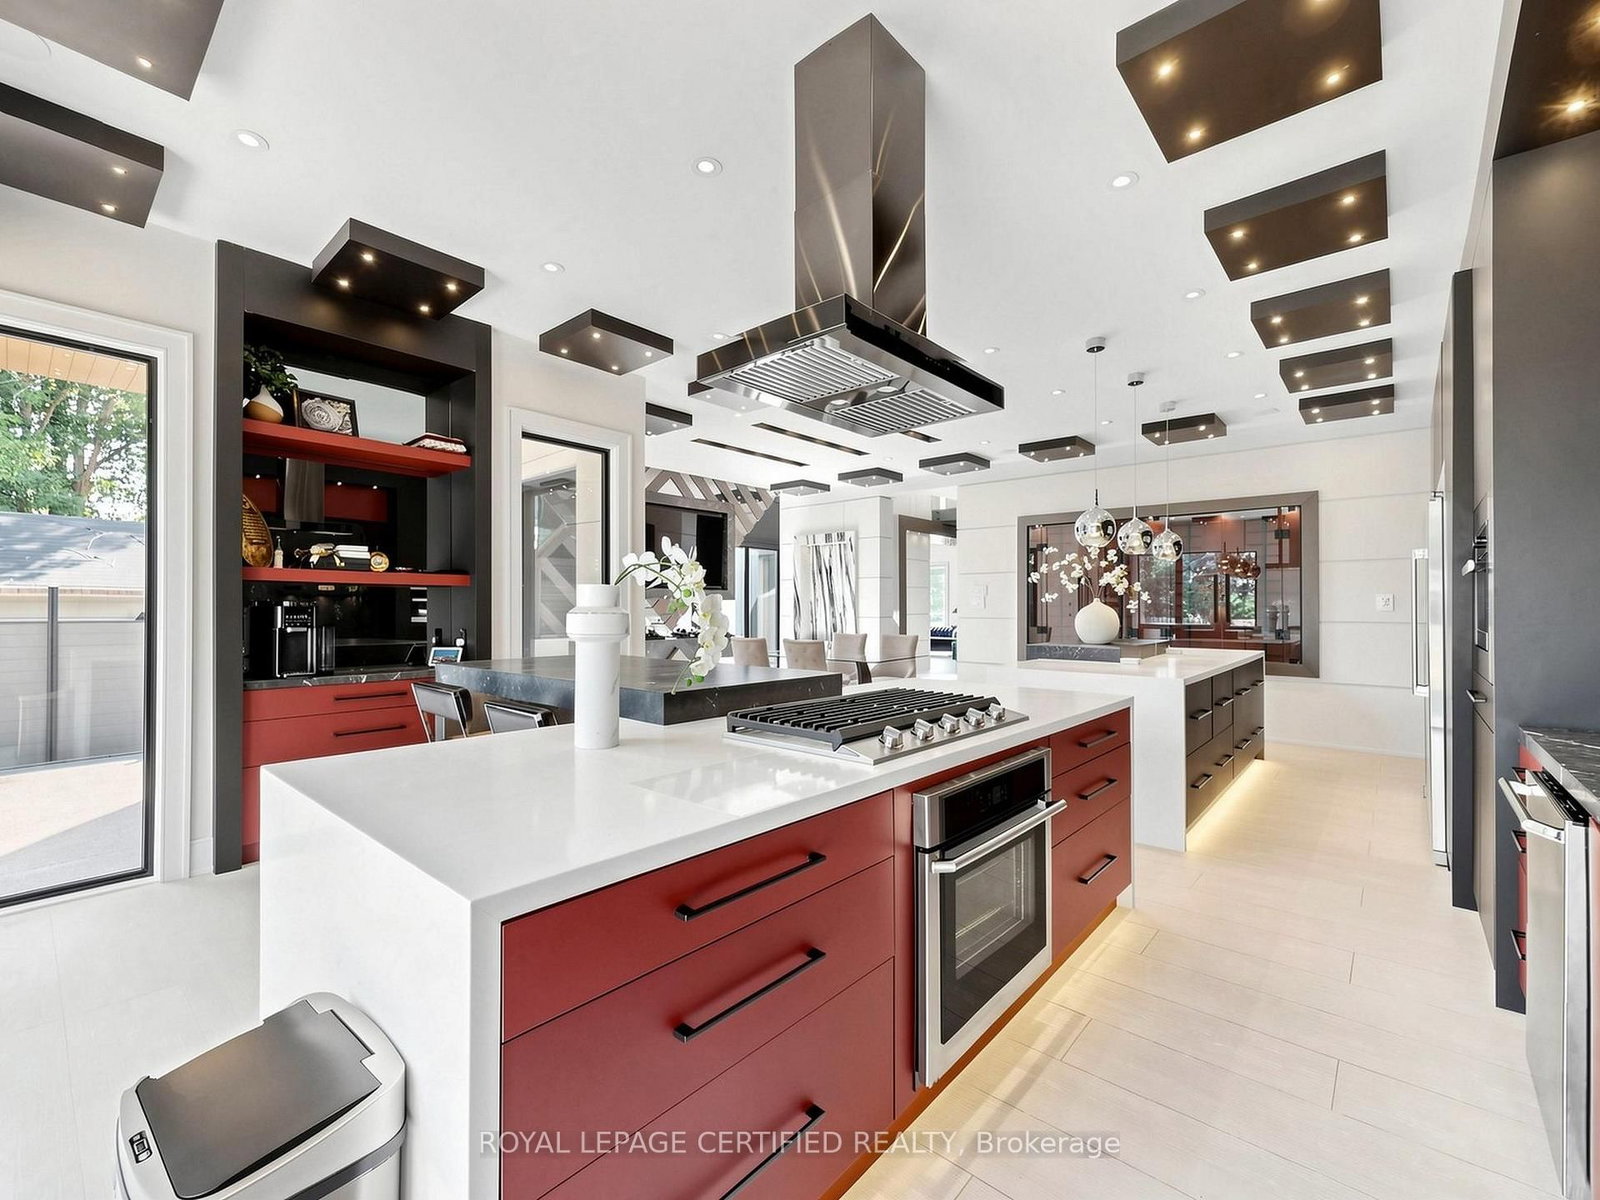


Living (3.66 × 5.3)
Window Flr to Ceil · Marble Fireplace · Heated Floor
Level: Main

Bronte, Oakville, Ontario L6L 2A9
Custom contemporary masterpiece set on a rare, deep 150-foot lot in prime South Oakville, surrounded by prestigious multi-million-dollar estates. Spanning over 5,000 square feet of meticulously crafted total living space, this architectural home seamlessly blends European sophistication with cutting-edge modern luxury.Step inside to an breathtaking open-concept layout defined by soaring 20-foot ceilings in the grand foyer and main living room. The entire main floor features imported Italian Versace tile with integrated radiant floor heating, creating an ambiance of absolute refinement. The heart of the home is a chef-inspired gourmet kitchen equipped with dual marble islands, an extended breakfast bar, premium cabinetry, and an adjoining double-sided marble stone Dimplex fireplace with dual-mounted TV setups. A dramatic floor-to-ceiling marble waterfall feature wall serves as a stunning visual centerpiece.Ascend the architectural floating glass staircase to the second level, where you will find 4 spacious bedroom suites. Every bedroom boasts its own private heated-floor ensuite bathroom and tailored custom closet built-ins. The primary retreat offers a tranquil sanctuary featuring a private walk-out balcony and a lavish spa-like ensuite with a deep standalone soaking tub.The bright, sun-filled walk-out lower level expands your living options with 9-foot ceilings and oversized windows throughout. It includes a spacious open-concept recreation room, a 5th bedroom ideal for a nanny or guest suite, 2 additional bathrooms, and pre-plumbed rough-ins ready for a future second kitchen or custom wet bar.Located minutes from elite private schools, Oakville Harbour, downtown boutiques, fine dining, parks, and major transit routes. Uncompromising quality, world-class finishes, and an unbeatable South Oakville address!
Listing activity for 2378 Rebecca St, Oakville, Ontario
| Date Start | Date End | List Price | Price | Event | Listing ID |
|---|---|---|---|---|---|
| N/A | N/A | $2,989,000 | N/A | Pc | W13692950 |
Window Flr to Ceil · Marble Fireplace · Heated Floor
Level: Main
Marble Fireplace · Heated Floor · Combined W/Kitchen
Level: Main
O/Looks Backyard · Marble Counter · Combined W/Dining
Level: Main
W/O To Balcony · 5 Pc Ensuite · Fireplace
Level: Upper
W/I Closet · 3 Pc Ensuite · Pot Lights
Level: Upper
W/O To Balcony · 3 Pc Ensuite · Pot Lights
Level: Upper
Large Window · 3 Pc Ensuite · Pot Lights
Level: Upper
Tile Floor · W/O To Yard · Pot Lights
Level: Bsmt
Tile Floor · Pot Lights
Level: Bsmt
Pot Lights · W/I Closet · 3 Pc Bath
Level: Bsmt
Public records about this location. Not part of the MLS® listing and not provided by the listing brokerage.
Province of Ontario open data
Province of Ontario open data
Municipal transit open data · Province of Ontario open data
Province of Ontario open data · Government of Canada open data
Ontario Energy Board · Innovation, Science and Economic Development Canada
None of this is an inspection of the property. Confirm anything that matters to you with the municipality, the conservation authority or the record’s publisher. Contains information licensed under the Open Government Licence – Canada. Contains information licensed under the Open Government Licence – Ontario. Contains information licensed under the Open Government Licence – Town of Oakville.
Monthly Payment
$13,702
Total monthly payment
$14,717
Break-even down payment
100%
Expand Neighbourhood demographics to load Statistics Canada census charts.
$2,989,000
$2,989,000
CAD
Estimate unavailable
The trademarks MLS®, Multiple Listing Service® and the associated logos are owned by CREA and identify the quality of services provided by real estate professionals who are members of CREA.