


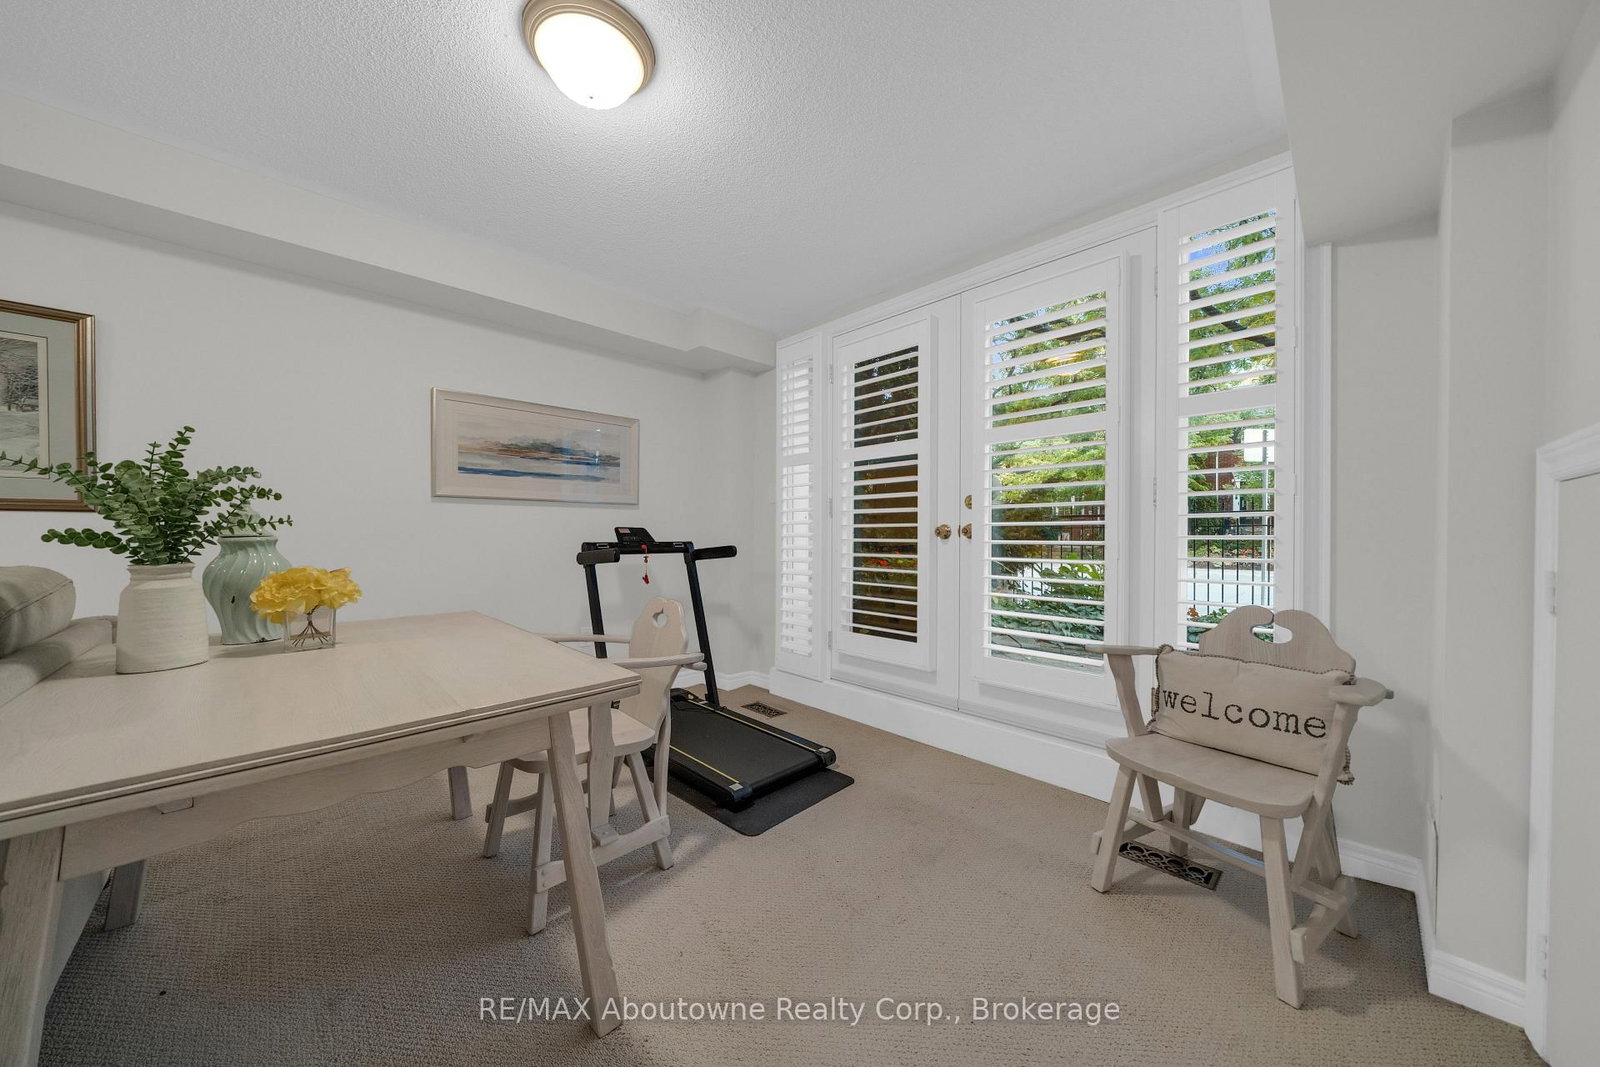


Living (4.93 × 7.39)
French Doors
Level: Main

Bronte, Oakville, Ontario L6L 1C6
Steps to Lake Ontario and the Bronte Lifestyle! This stunning executive freehold townhouse offers 3+1 bedrooms and over 2,400 sq. ft. of total living space, including the finished lower level. The main floor flows seamlessly from the sunlit living room, with French doors overlooking the courtyard below, through the spacious dining room to the beautifully updated open concept kitchen and family room, complete with a gas fireplace and access to the elevated private deck. Upstairs, the primary suite features a vaulted tray ceiling, enlarged windows, an updated 4pieceensuite and walk-in closet, complemented by two additional bright bedrooms and a stunning updated main bathroom. The lower level is another extraordinary feature of this chic urban home. A spacious recreation room with a 3pieceensuite bathroom offers flexible living space for independent family members, overnight guests or a private home office. French doors open directly to the beautifully landscaped courtyard, creating a wonderful connection between indoor and outdoor living. Laundry, abundant storage and interior access to the double garage complete this fabulous home. Enjoy exceptional walkability in this prime Bronte location, with some of the best restaurants, patios, cafés and shops just a short stroll away. Spend your days and evenings exploring the waterfront paths, beaches and harbour. Welcome to 2403 Marine Drive!
Listing activity for 2403 Marine Dr, Oakville, Ontario
| Date Start | Date End | List Price | Price | Event | Listing ID |
|---|---|---|---|---|---|
| N/A | N/A | $1,412,000 | N/A | For Sale | W14109784 |
French Doors
Level: Main
Hardwood Floor
Level: Main
Breakfast Area · Tile Floor
Level: Main
Gas Fireplace · Open Concept
Level: Main
Vaulted Ceiling · 4 Pc Ensuite · W/I Closet
Level: 2nd
B/I Bookcase
Level: 2nd
Level: 2nd
3 Pc Bath · Updated · Double Sink
Level: 2nd
4 Pc Ensuite · Double Sink · Soaker
Level: 2nd
3 Pc Ensuite · Walk-Out · French Doors
Level: Lower
Level: Lower
Level: Lower
Level: Main
Public records about this location. Not part of the MLS® listing and not provided by the listing brokerage.
Province of Ontario open data
Province of Ontario open data · Municipal development applications
Municipal transit open data · Province of Ontario open data
Province of Ontario open data · Government of Canada open data
Ontario Energy Board · Innovation, Science and Economic Development Canada
None of this is an inspection of the property. Confirm anything that matters to you with the municipality, the conservation authority or the record’s publisher. Contains information licensed under the Open Government Licence – Canada. Contains information licensed under the Open Government Licence – Ontario. Contains information licensed under the Open Government Licence – Town of Oakville.
Monthly Payment
$6,473
Total monthly payment
$6,916
Break-even down payment
100%
Expand Neighbourhood demographics to load Statistics Canada census charts.
$1,412,000
$1,412,000
CAD
Estimate unavailable
The trademarks MLS®, Multiple Listing Service® and the associated logos are owned by CREA and identify the quality of services provided by real estate professionals who are members of CREA.