


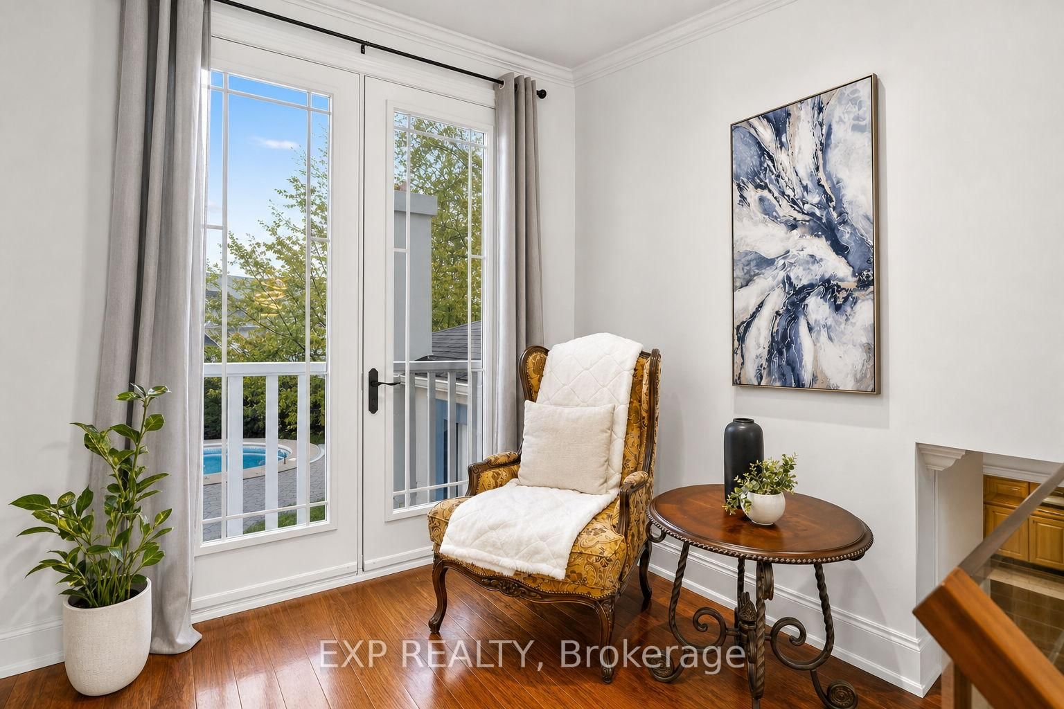


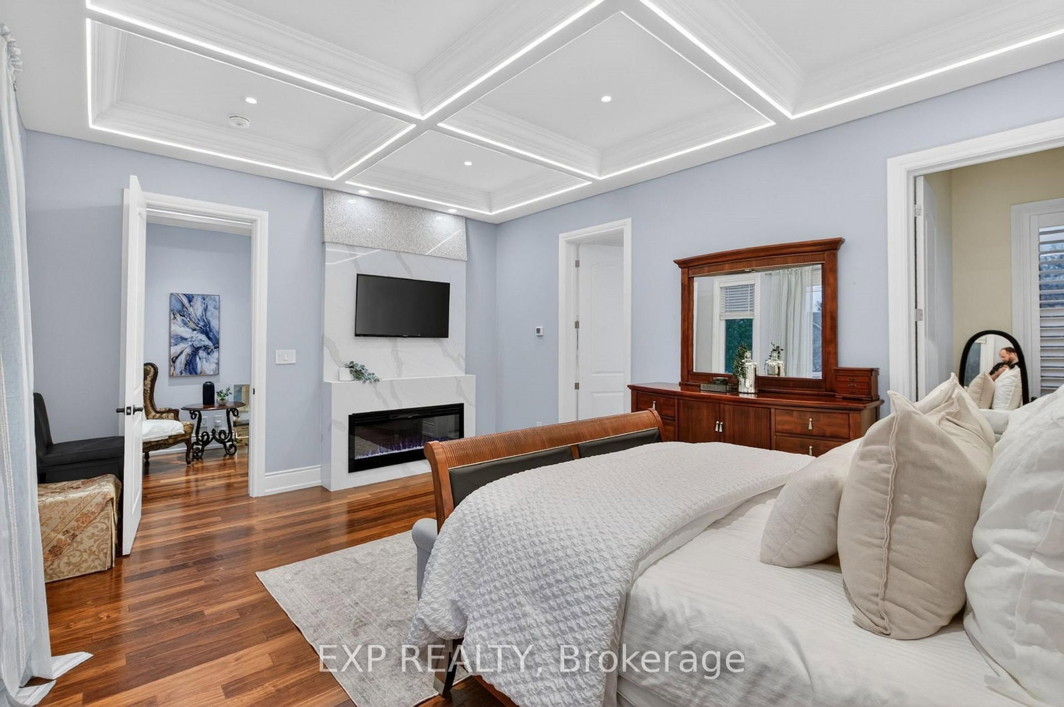

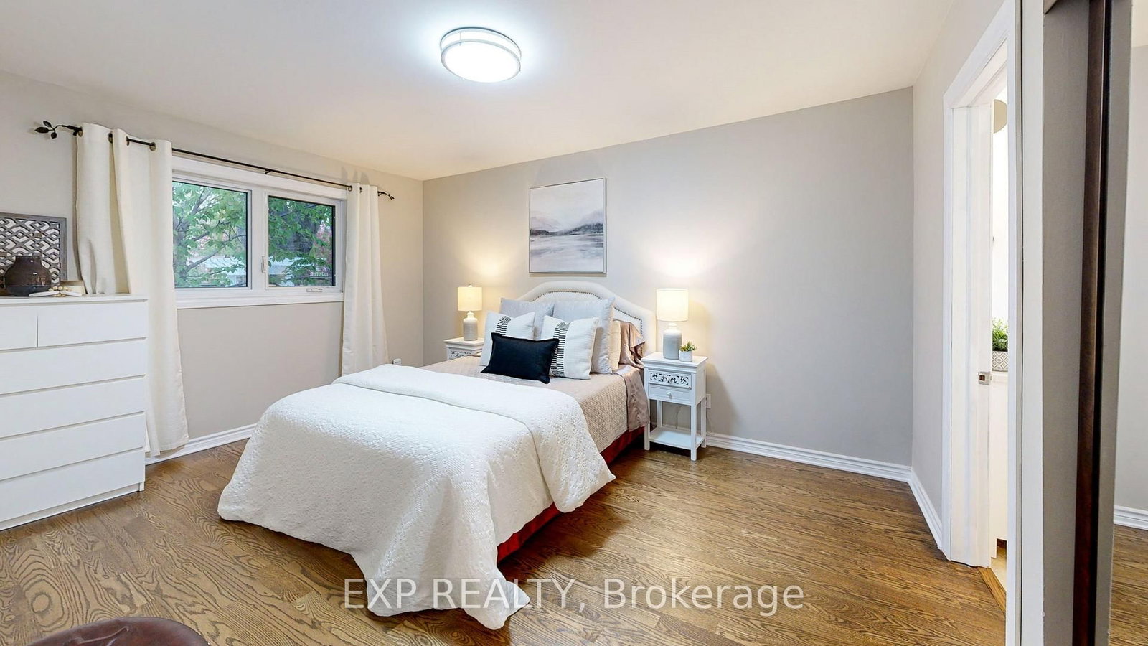
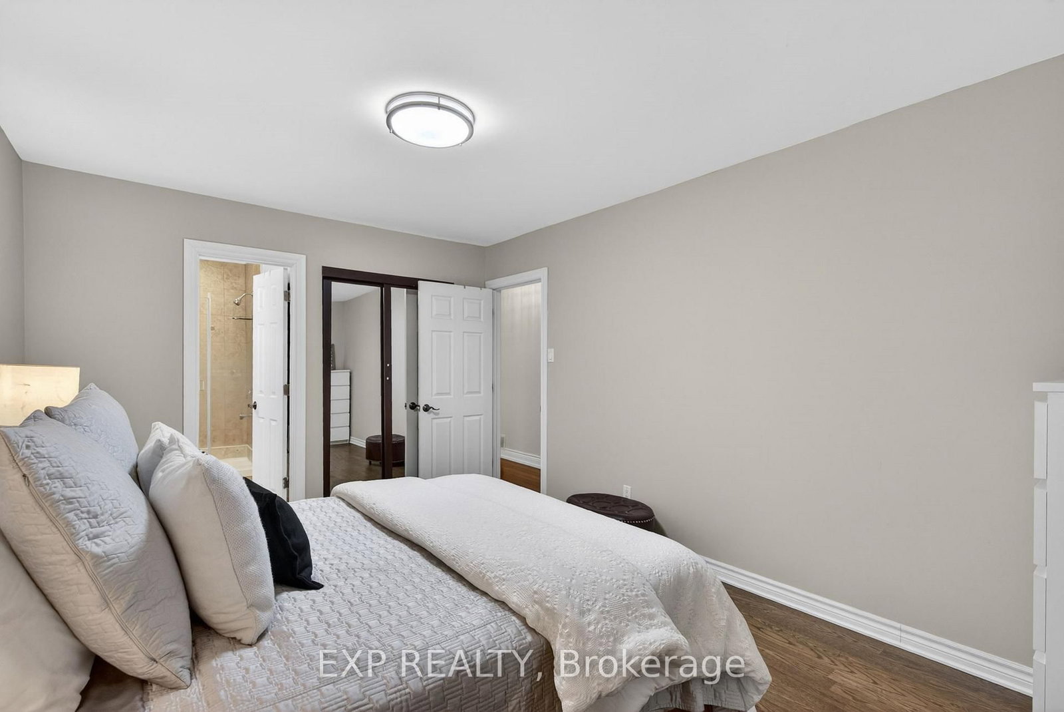





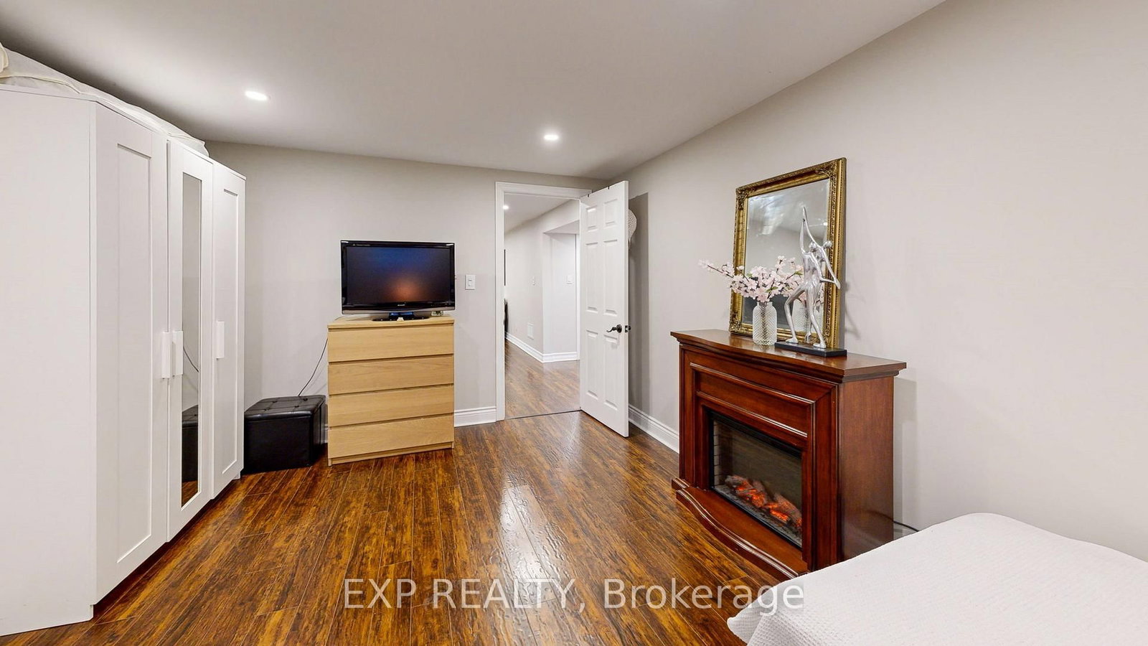





Primary (4.13 × 5.6)
Juliette Balcony · Fireplace · W/I Closet
Level: Upper

West, Oakville, Ontario L6L 2G9
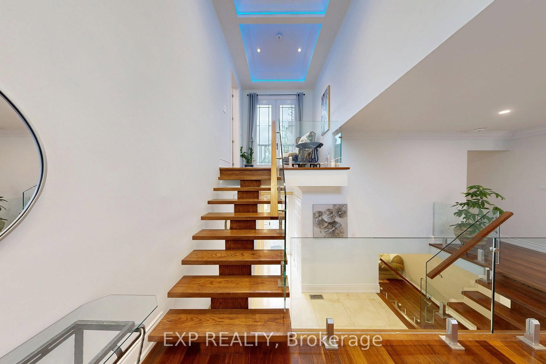
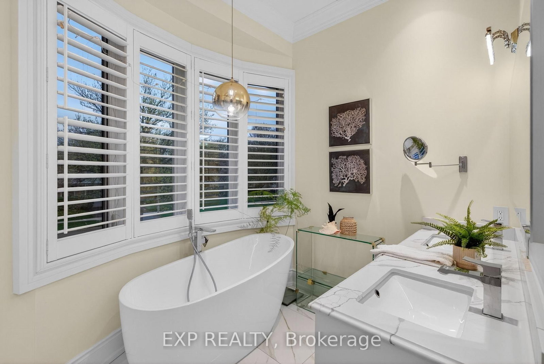
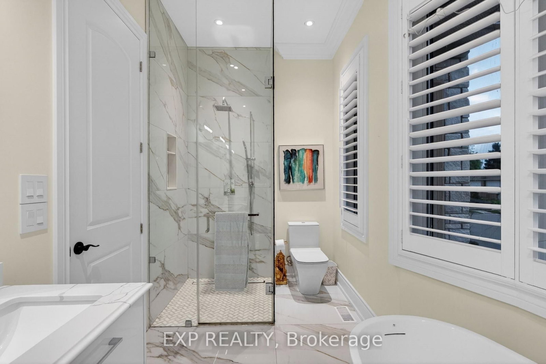
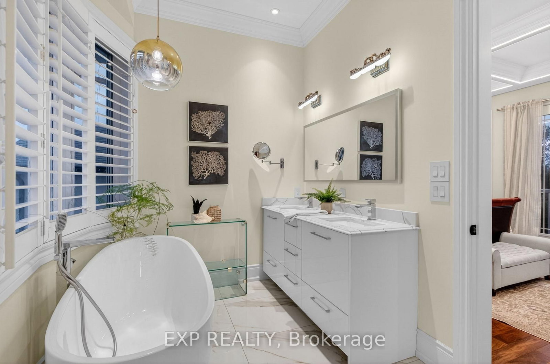
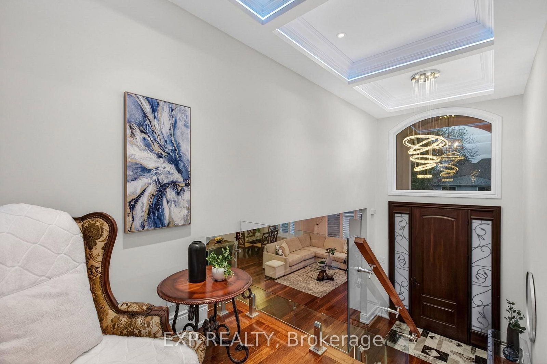
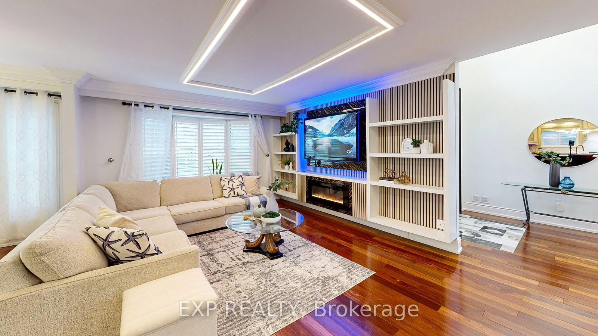
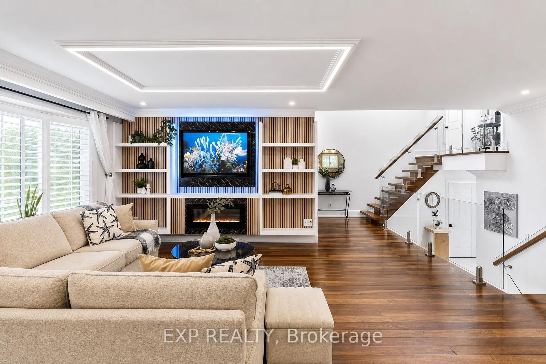
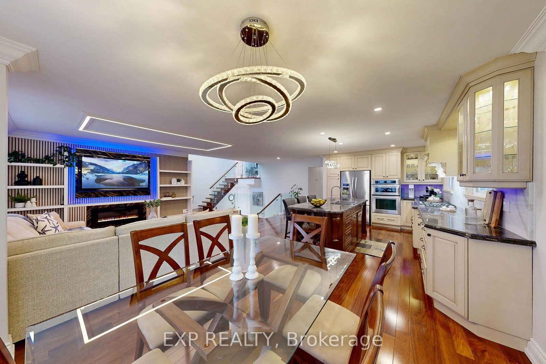
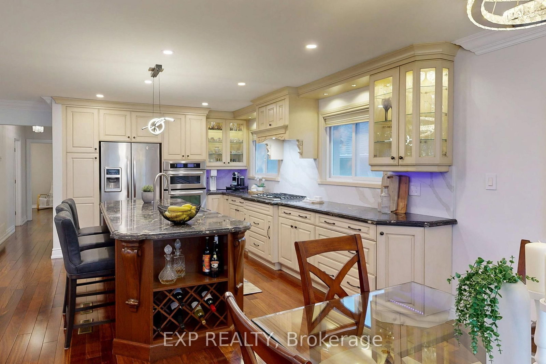
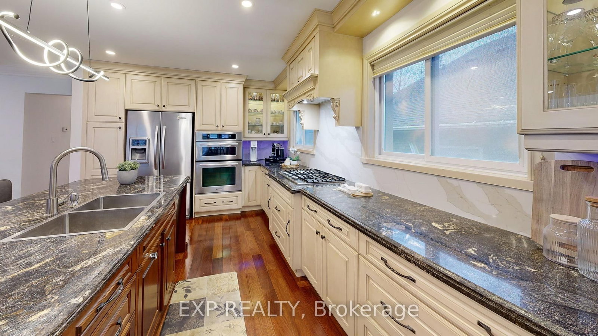
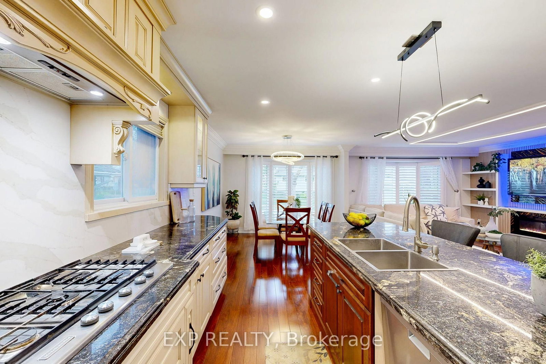
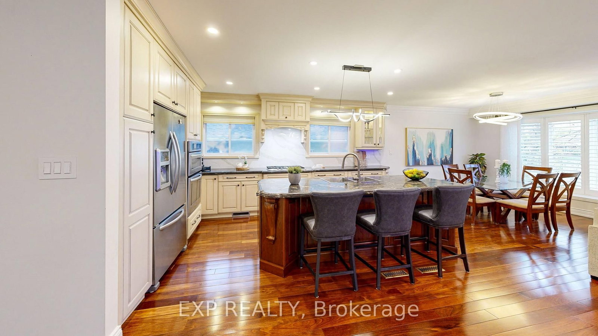
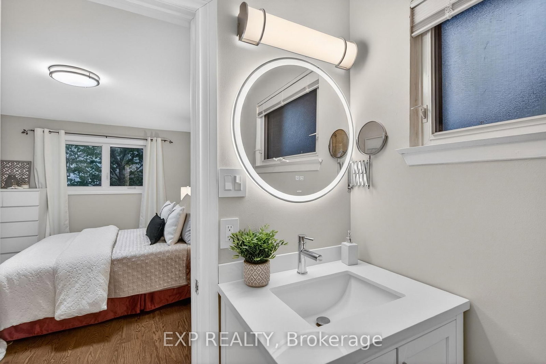
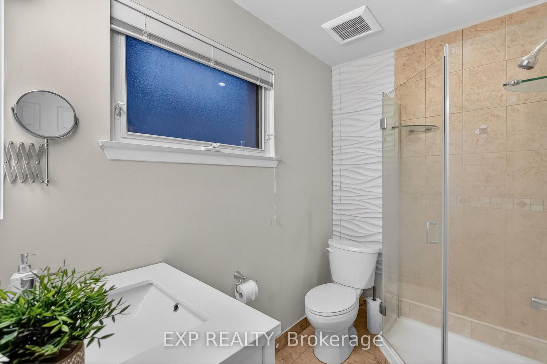
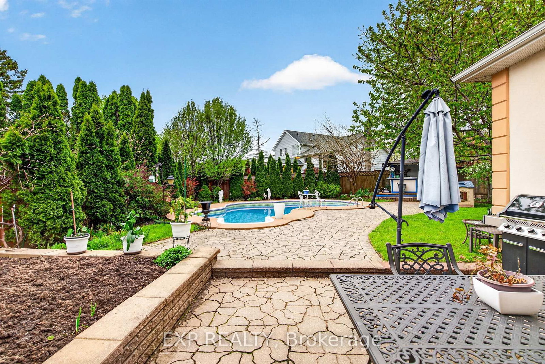
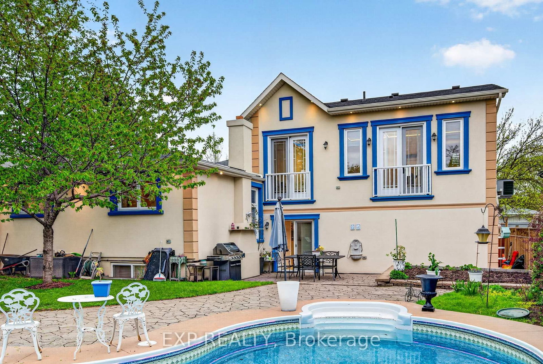
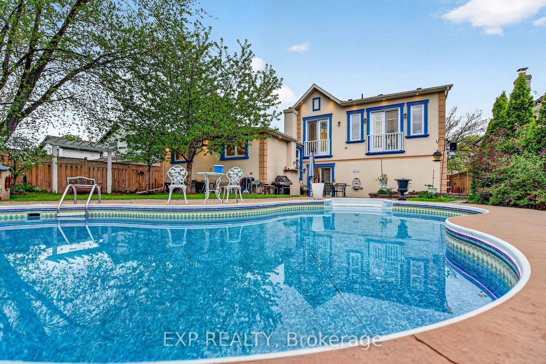
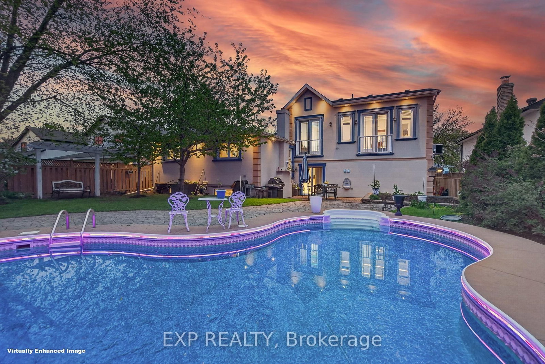
Welcome to 2439 Bridge Road, a professionally renovated and expanded home in the heart of Southwest Oakville, set on a premium mature lot in one of the area's most established and sought-after neighbourhoods. The home's front elevation and entry have been reimagined with an elevated covered portico, leading into a dramatic two-storey foyer that creates an immediate sense of scale, openness, and arrival. From there, the home flows into a bright, expansive main level defined by a modern open-concept layout, offering approximately 3,070 sq ft of living space, clean architectural lines, glass-panel railings, and custom lighting with integrated LED features throughout. The kitchen offers quality cabinetry, stone counters, and a functional layout that anchors the living space. Bedrooms across levels provide flexibility for family, guests, work-from-home needs, or multi-generational living. A standout feature is the private primary suite addition, designed as a true retreat with soaring ceilings, Juliette balconies, a walk-in closet, dedicated climate control with its own furnace, and a refined ensuite with heated floors, offering rare separation, comfort, and architectural presence. The lower level has enlarged above-grade windows, bringing in natural light and creating a bright, open living area that feels connected to the outdoors rather than below grade. The backyard is a private oasis with mature landscaping, inground pool, patio areas, cabana, and a dedicated herb and vegetable garden, offering lifestyle, privacy, and function. Extensively renovated, remodelled, and expanded with over $500,000 invested, including exterior finishes and the primary suite addition, the scope and quality reflect a level of finish significantly more costly to replicate today. Located minutes to Bronte Harbour, the lake, parks, trails, Bronte GO Station, top-rated schools, amenities, and convenient QEW access, this is a compelling opportunity in one of Oakville's most desirable pockets.
Listing activity for 2439 Bridge Rd, Oakville, Ontario
| Date Start | Date End | List Price | Price | Event | Listing ID |
|---|---|---|---|---|---|
| N/A | N/A | $1,799,000 | N/A | Ext | W13137924 |
Juliette Balcony · Fireplace · W/I Closet
Level: Upper
5 Pc Ensuite · Soaker · Double Sink
Level: Upper
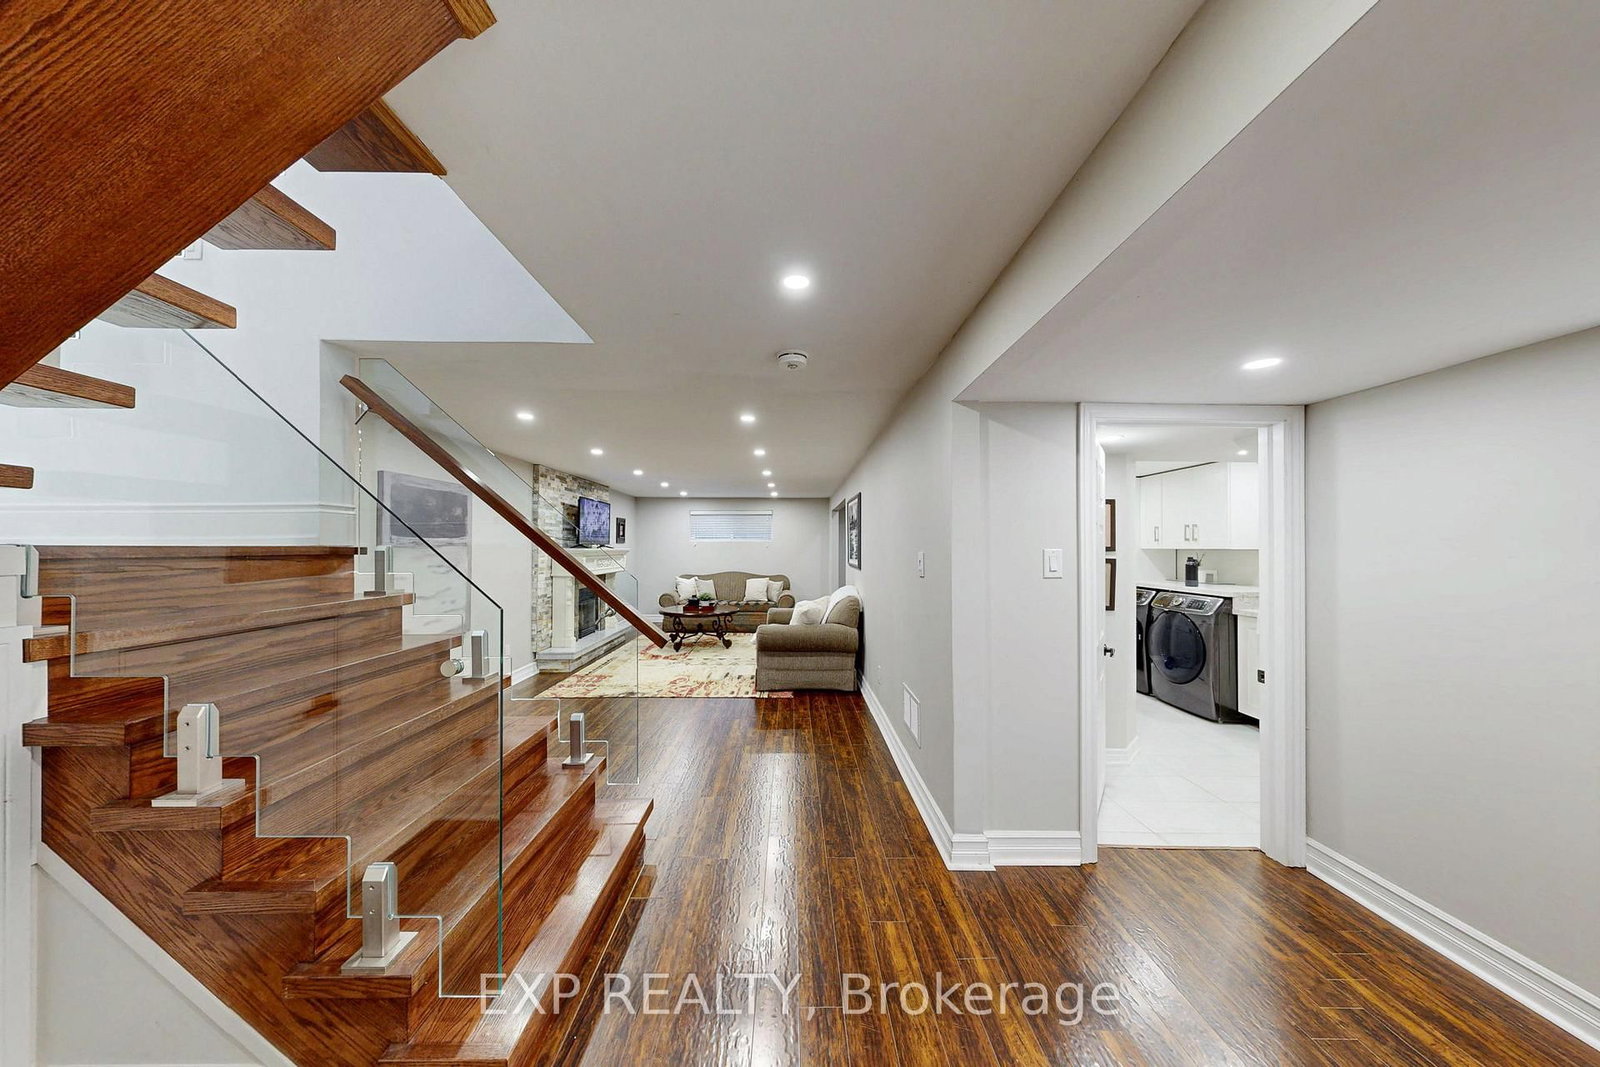
Fireplace · hardwood floor · Floating Stairs
Level: Main
Crown Moulding · hardwood floor · Large Window
Level: Main
Open Concept · Centre Island · Modern Kitchen
Level: Main
Ensuite Bath · hardwood floor · Double Closet
Level: Main
3 Pc Ensuite · Tile Floor · Window
Level: Main
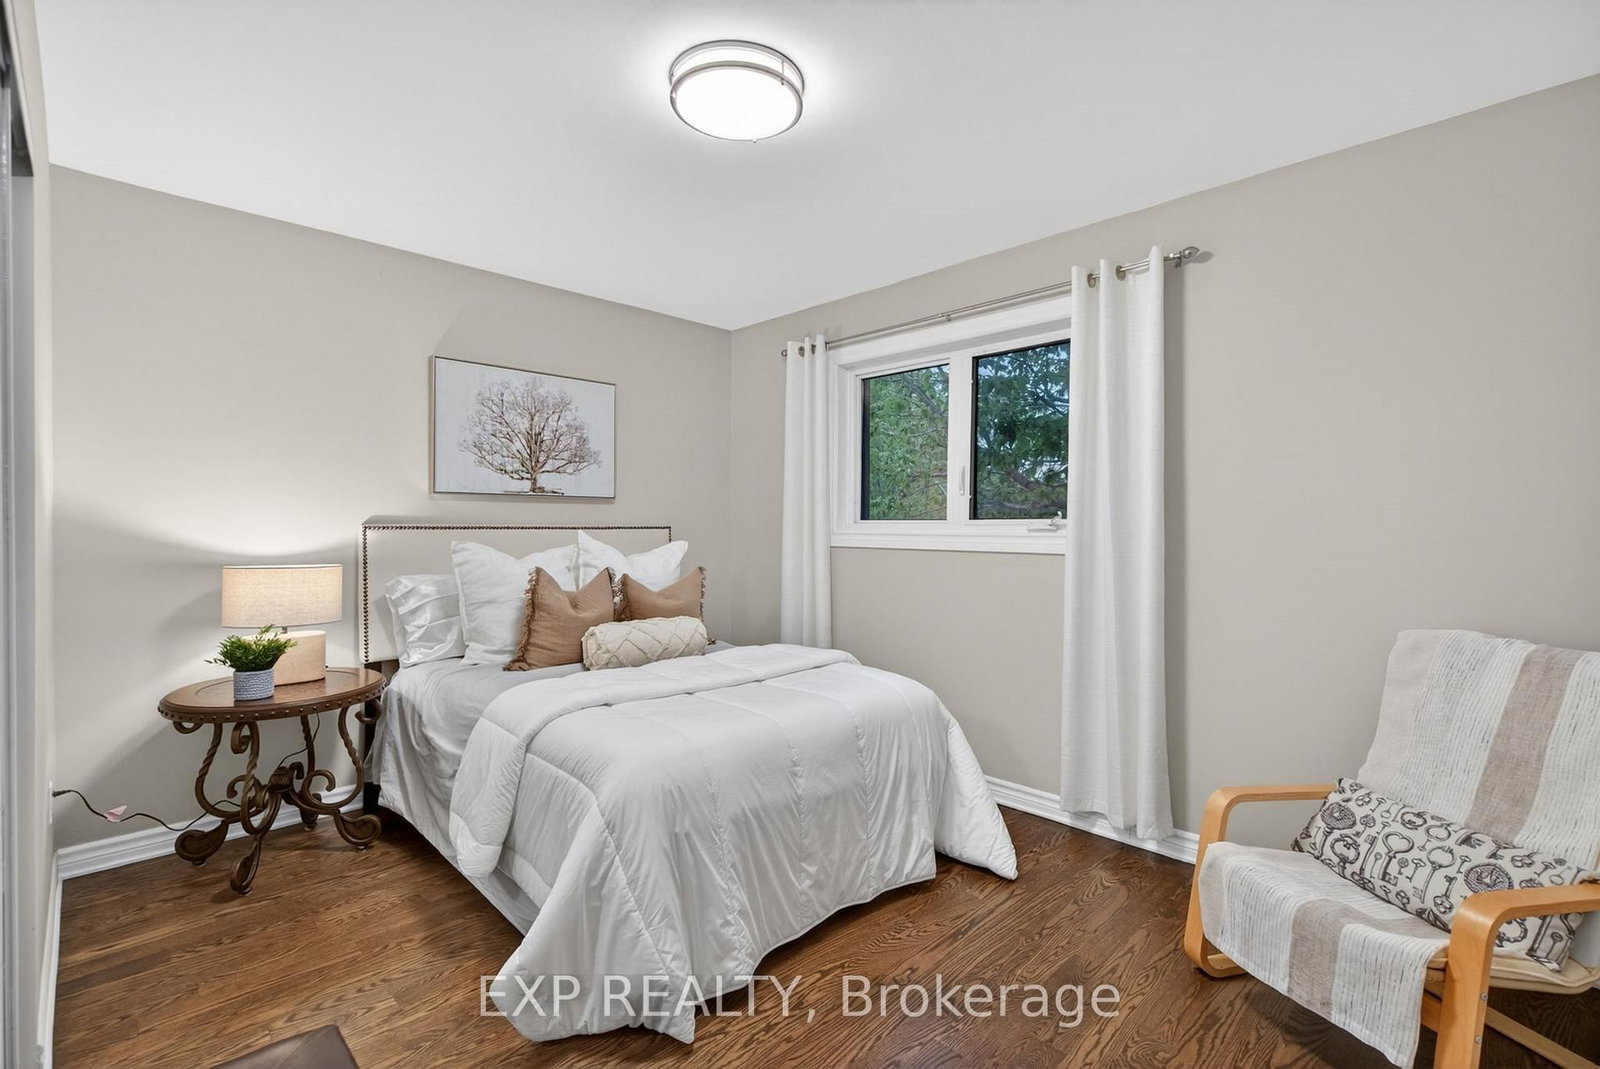
hardwood floor · Double Closet
Level: Main
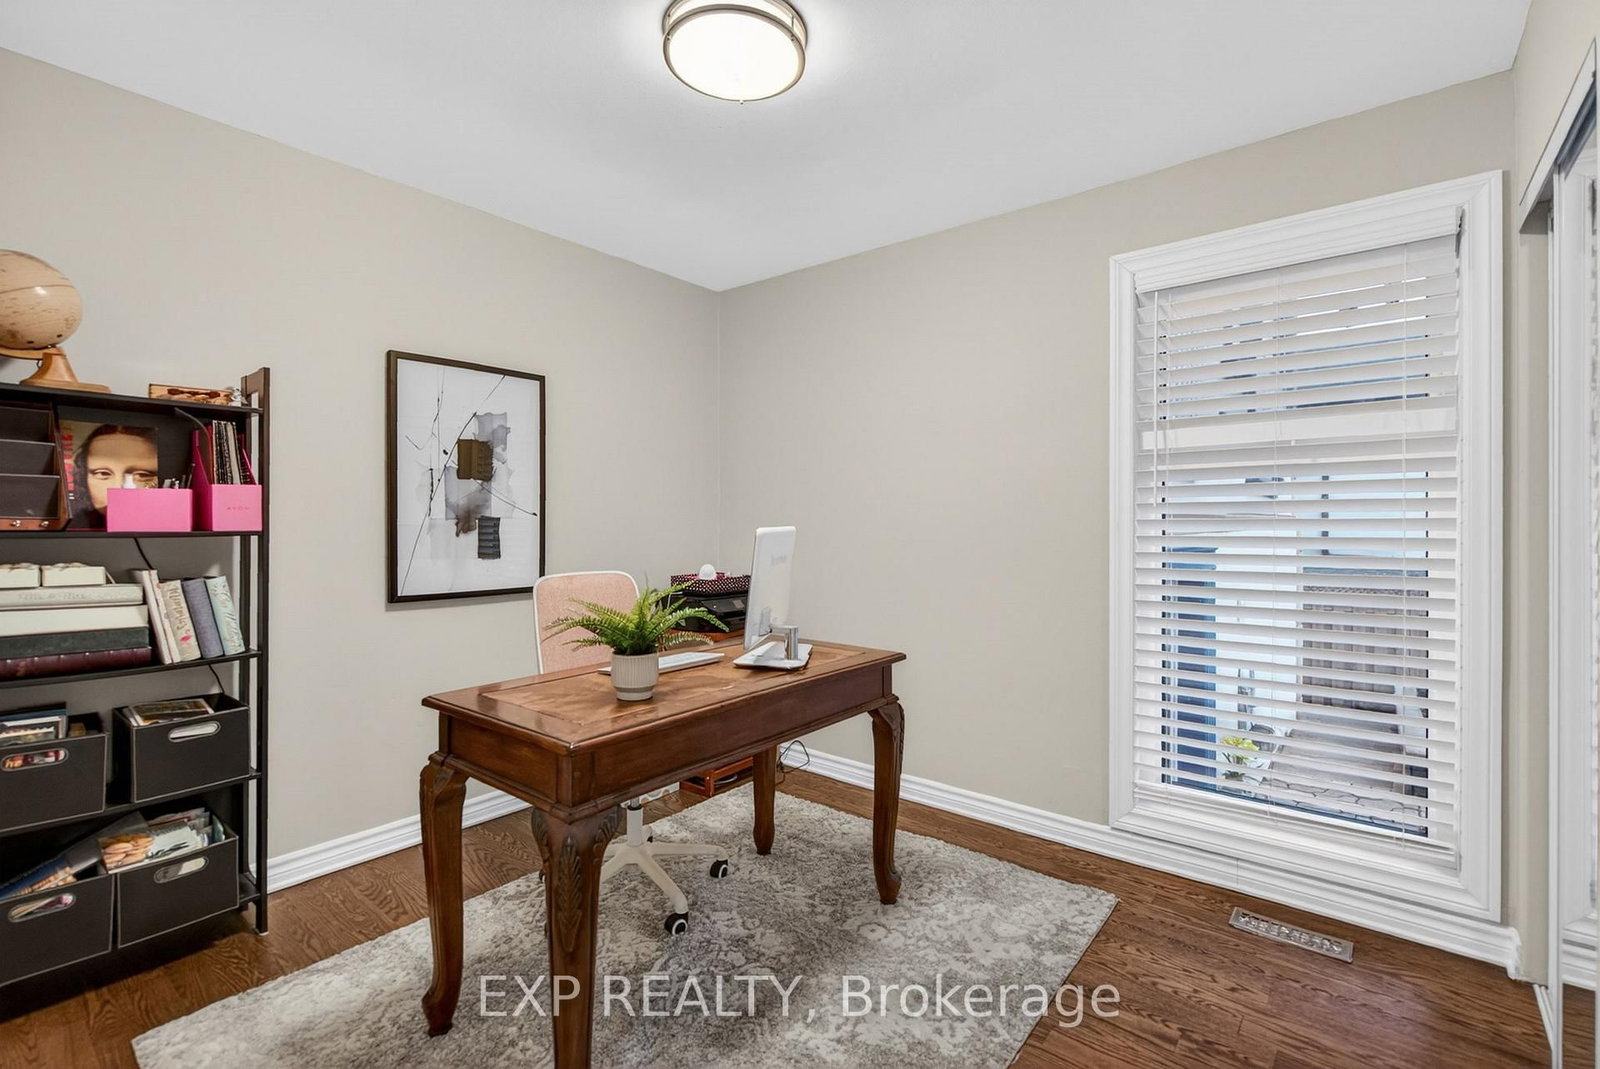
hardwood floor · Closet
Level: Main
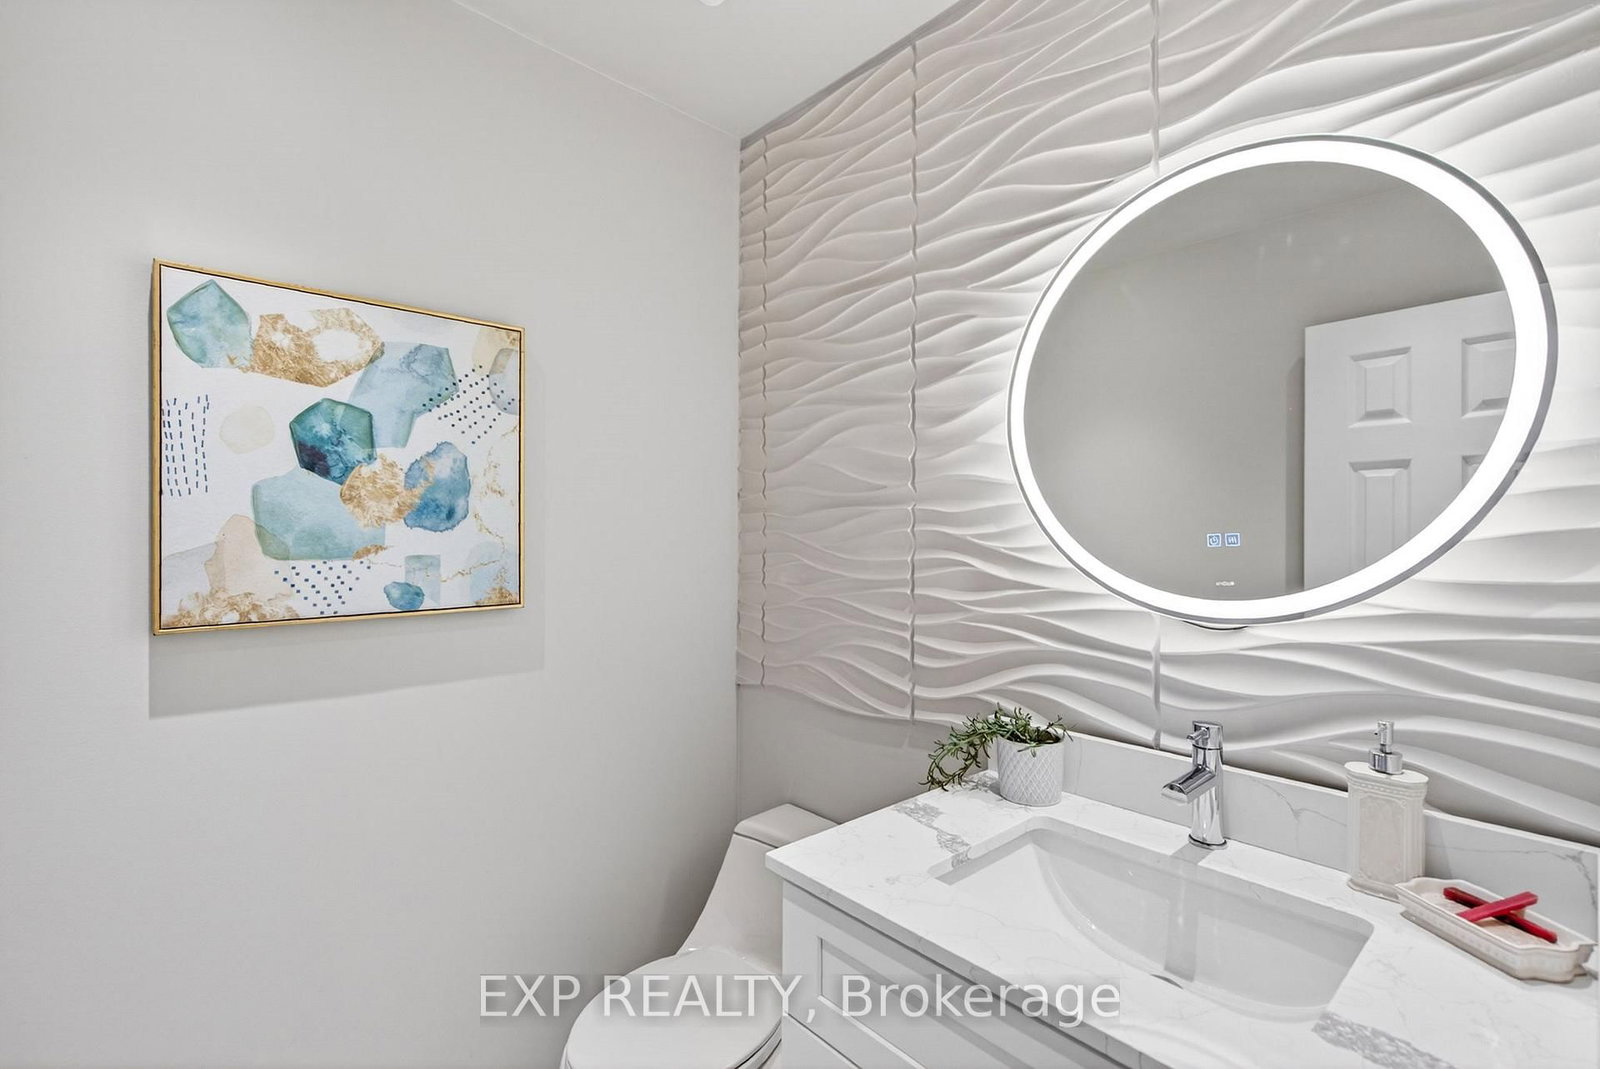
2 Pc Bath · Tile Floor
Level: Main
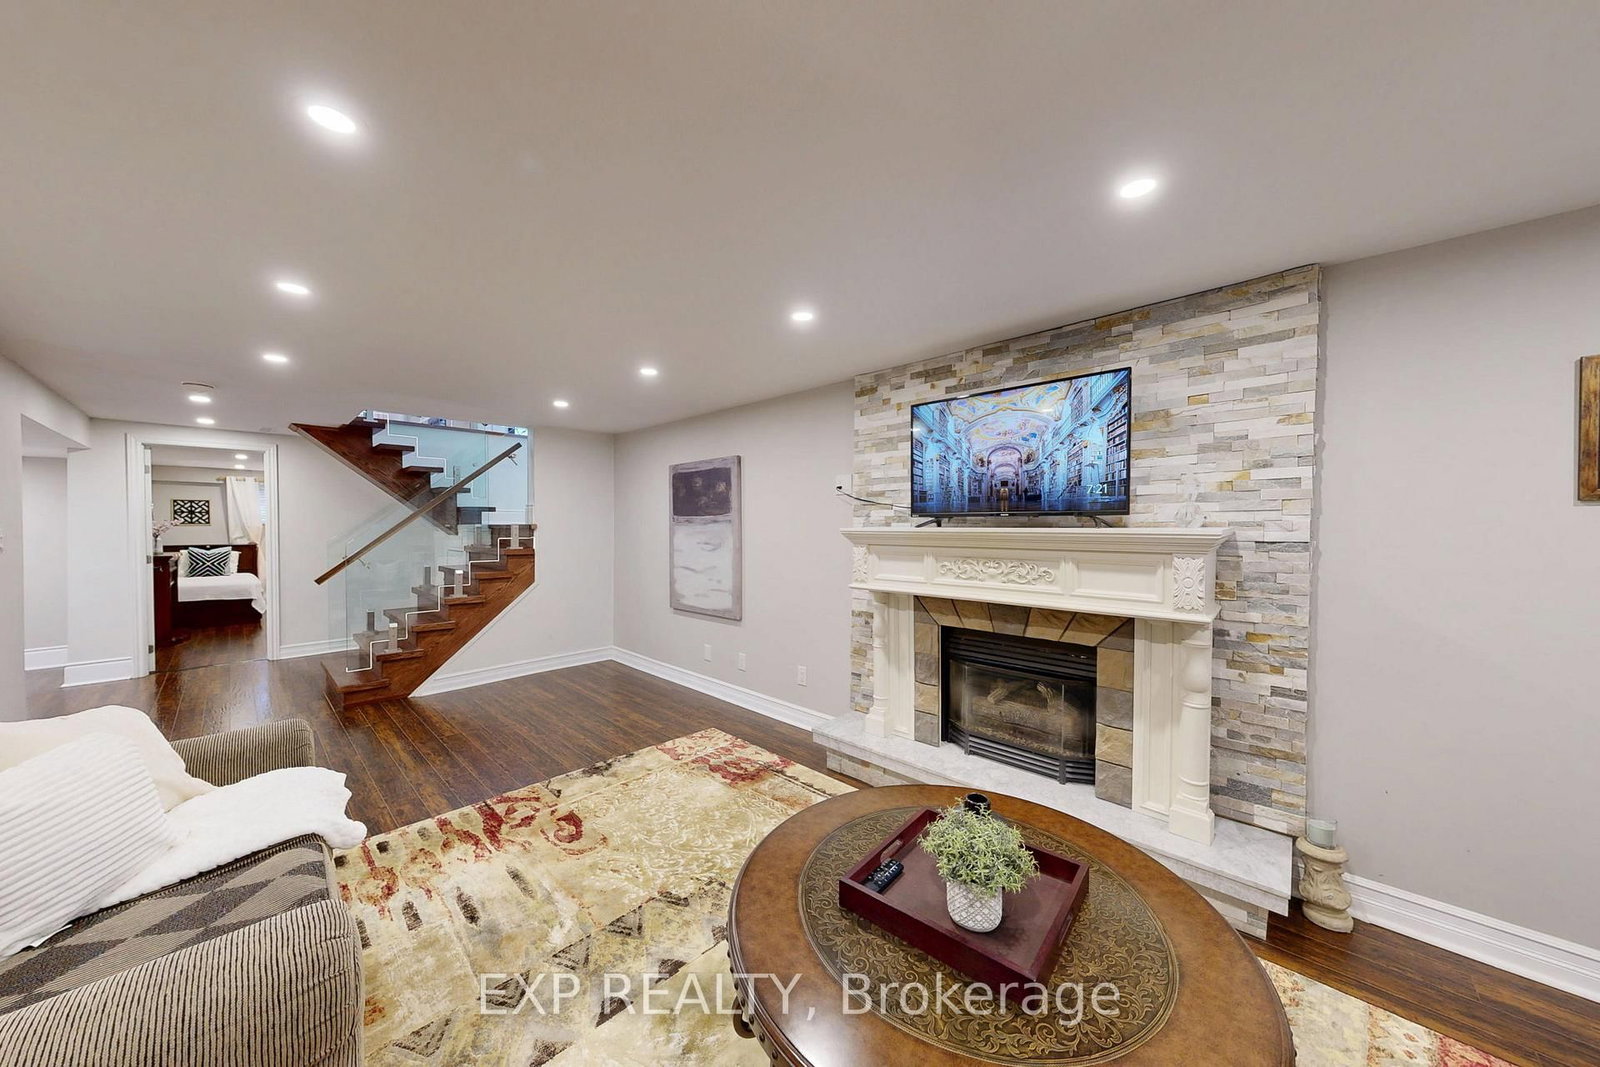
Gas Fireplace · Laminate · Above Grade Window
Level: Lower
Laminate · Above Grade Window
Level: Lower
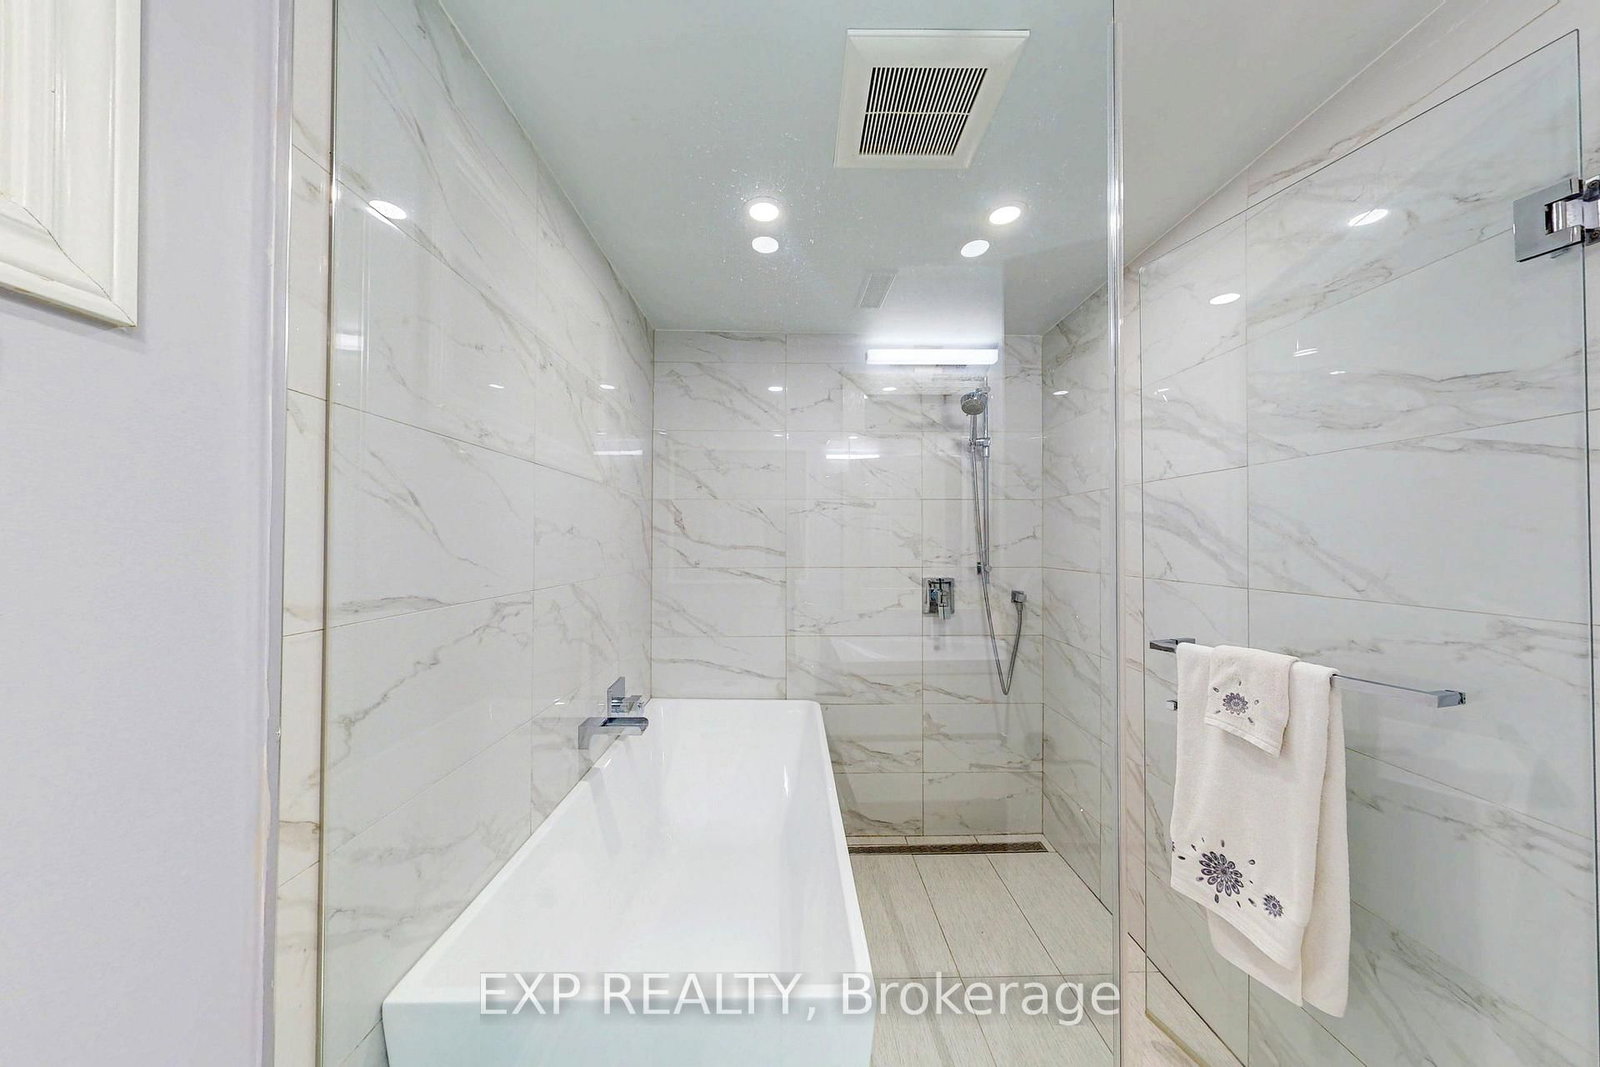
4 Pc Bath · Soaker · Above Grade Window
Level: Lower
B/I Shelves · Laundry Sink · Above Grade Window
Level: Lower
Laminate · Above Grade Window · Large Window
Level: Lower
Laminate · Above Grade Window · Double Closet
Level: Lower
Public records about this location. Not part of the MLS® listing and not provided by the listing brokerage.
Province of Ontario open data
Province of Ontario open data
Province of Ontario open data · Municipal transit open data
Province of Ontario open data · Government of Canada open data
Ontario Energy Board · Innovation, Science and Economic Development Canada
None of this is an inspection of the property. Confirm anything that matters to you with the municipality, the conservation authority or the record’s publisher. Contains information licensed under the Open Government Licence – Canada. Contains information licensed under the Open Government Licence – Ontario. Contains information licensed under the Open Government Licence – Town of Oakville.
Monthly Payment
$8,247
Total monthly payment
$8,878
Break-even down payment
100%
Expand Neighbourhood demographics to load Statistics Canada census charts.
$1,799,000
$1,799,000
CAD
Estimate unavailable
The trademarks MLS®, Multiple Listing Service® and the associated logos are owned by CREA and identify the quality of services provided by real estate professionals who are members of CREA.