





Kitchen (5.77 × 6.86)
Centre Island · Stainless Steel Appl · Eat-In Kitchen
Level: Main

Bronte Creek, Oakville, Ontario L6M 0S1
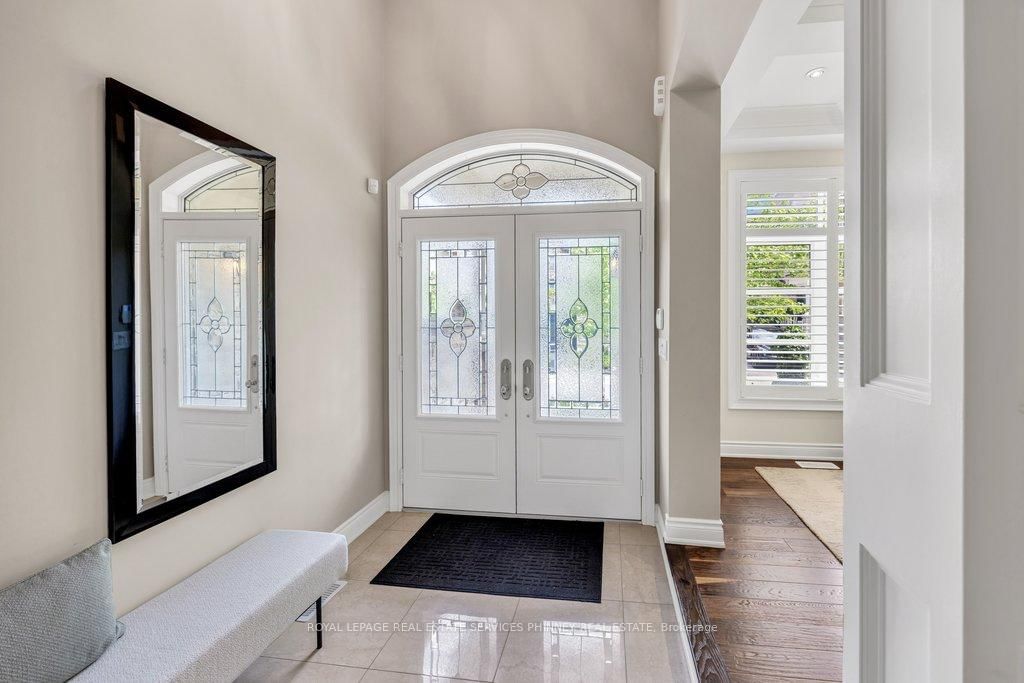
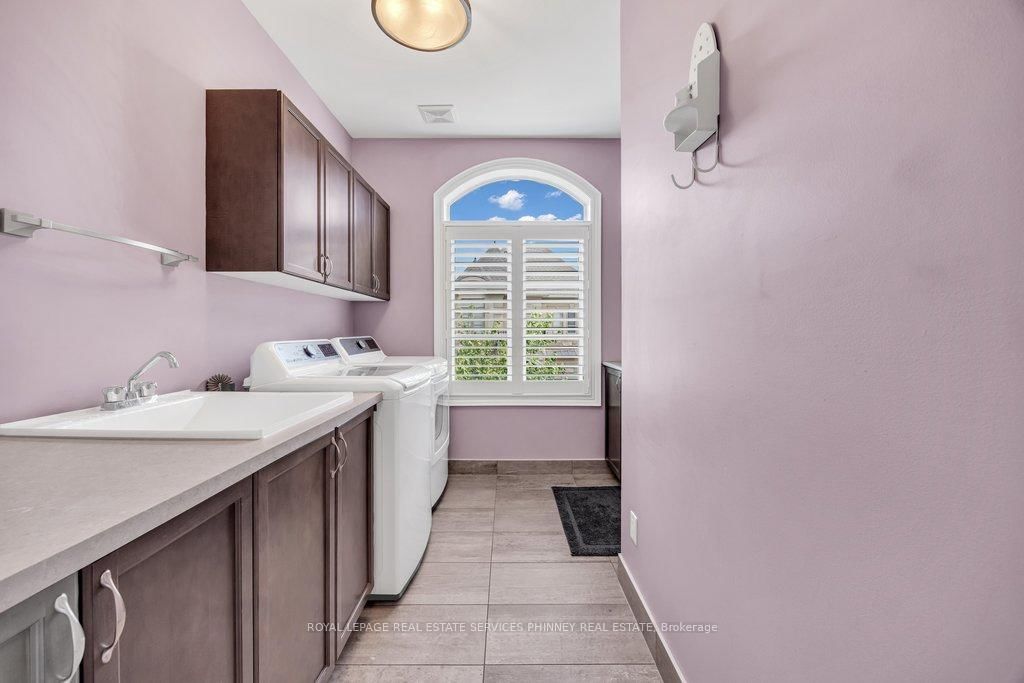
Move in ready and beautifully appointed, this exceptional Fernbrook home offers refined living in one of Oakville's most desirable communities.Backing directly onto scenic walking trails, the property provides a combination of privacy, nature, and tranquillity. The main level featuressoaring 9' ceilings, rich hardwood flooring, pot lights, and California shutters throughout. The open concept gourmet kitchen is designed for botheveryday living and entertaining, showcasing quartz countertops, premium stainless steel appliances, a large centre island with seating,breakfast area for informal dining and a walkout to the private deck and patio. The adjoining living room is bright and airy with large windowsoverlooking the backyard and a cozy gas fireplace. A separate formal dining room and bonus den/office with coffered ceilings provide additionalfunctional living space. Two pc powder, storage and access to the double car garage also on the main floor. Upstairs, the spacious primaryretreat is perfect for unwinding. With 9' ceilings it offers a spa inspired 5 piece ensuite, dual walk-in closets, and ample space to relax. Twoadditional bedrooms and a convenient second floor laundry room complete the level. The finished lower level, also featuring 9' ceilings providesplenty of additional functional living space with so many possibilities. It includes a large recreation room, an office/den, a generous finishedroom that could easily become a 4th bedroom, exercise, hobby or theater room, an additional bathroom and an abundance of storage. Don't miss this exceptional home in Bronte Creek, close to schools, parks, trails, shopping, major highways and all amenities.
Listing activity for 2444 Chateau Common, Oakville, Ontario
| Date Start | Date End | List Price | Price | Event | Listing ID |
|---|---|---|---|---|---|
| N/A | N/A | $1,549,999 | N/A | For Sale | W13786280 |
Centre Island · Stainless Steel Appl · Eat-In Kitchen
Level: Main
Broadloom · Pot Lights · Window
Level: Bsmt
hardwood floor · Open Concept
Level: Main
Closet · Broadloom · California Shutters
Level: 2nd
hardwood floor · Fireplace · California Shutters
Level: Main
Broadloom · Pot Lights · Window
Level: Bsmt
Broadloom · Pot Lights
Level: Bsmt
hardwood floor · Coffered Ceiling · Pot Lights
Level: Main
5 Pc Ensuite · W/I Closet · California Shutters
Level: 2nd
Double Closet · Broadloom · California Shutters
Level: 2nd
Public records about this location. Not part of the MLS® listing and not provided by the listing brokerage.
Province of Ontario open data
Province of Ontario open data
Municipal transit open data · Province of Ontario open data
Province of Ontario open data · Government of Canada open data
Ontario Energy Board · Innovation, Science and Economic Development Canada
None of this is an inspection of the property. Confirm anything that matters to you with the municipality, the conservation authority or the record’s publisher. Contains information licensed under the Open Government Licence – Canada. Contains information licensed under the Open Government Licence – Ontario. Contains information licensed under the Open Government Licence – Town of Oakville.
Monthly Payment
$7,106
Total monthly payment
$7,799
Break-even down payment
100%
Expand Neighbourhood demographics to load Statistics Canada census charts.
$1,549,999
$1,549,999
CAD
Estimate unavailable
The trademarks MLS®, Multiple Listing Service® and the associated logos are owned by CREA and identify the quality of services provided by real estate professionals who are members of CREA.