

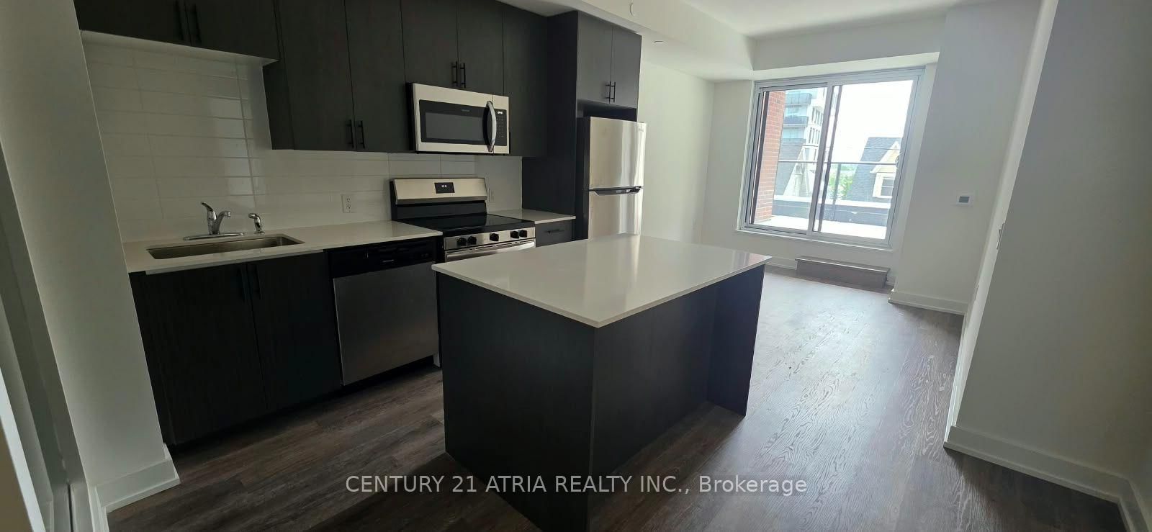
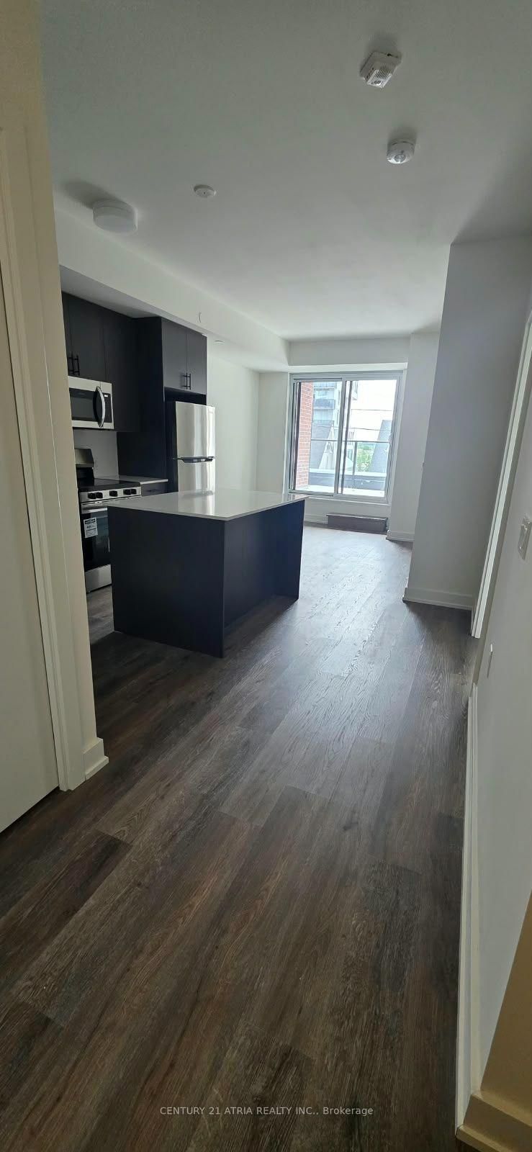
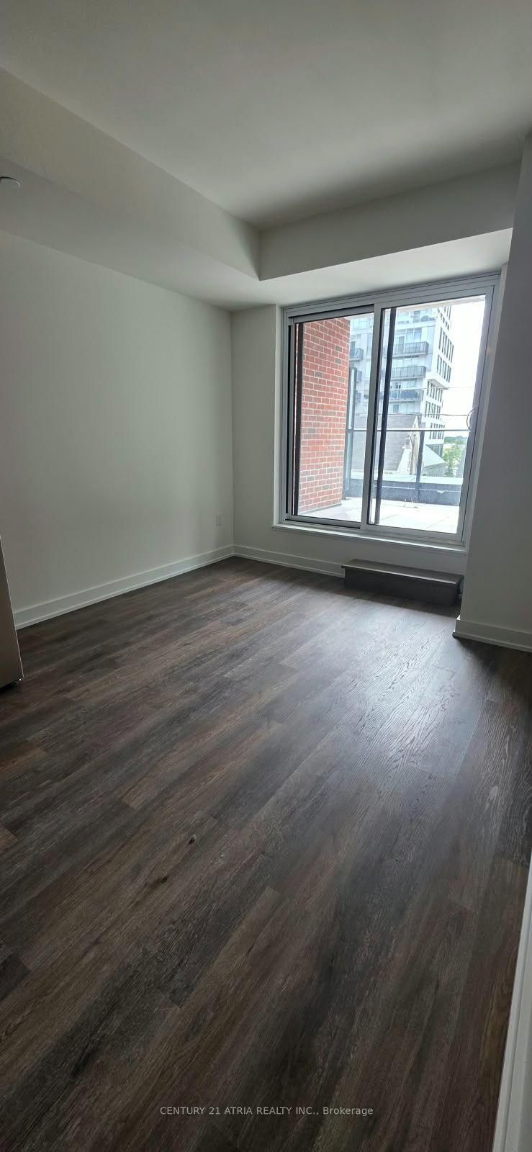
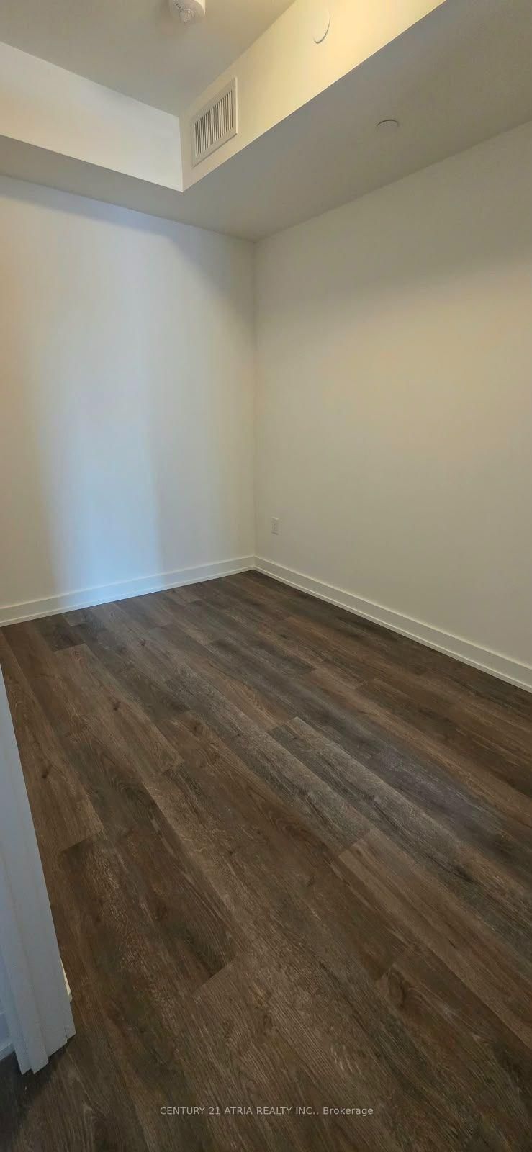
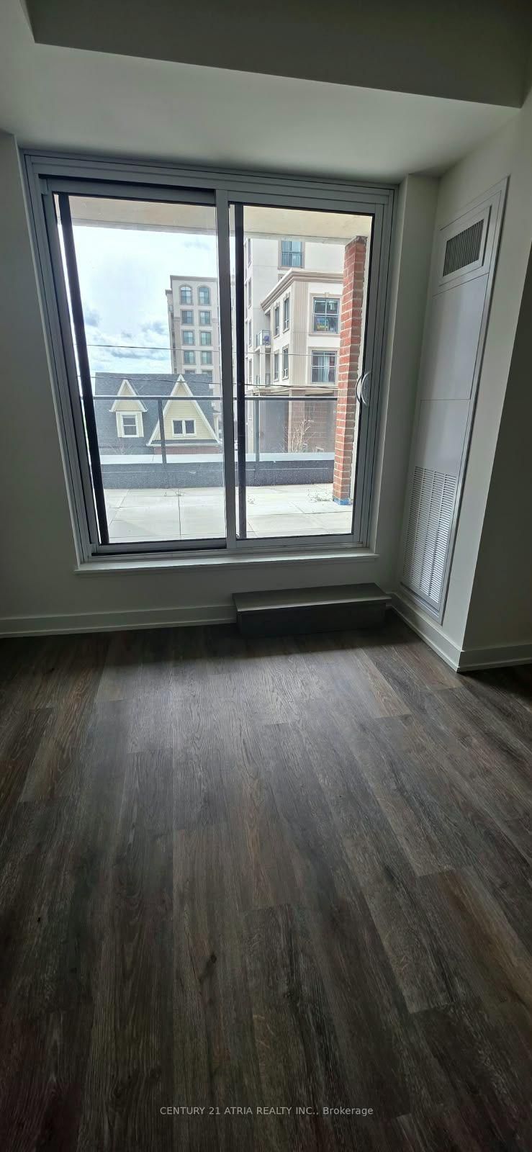
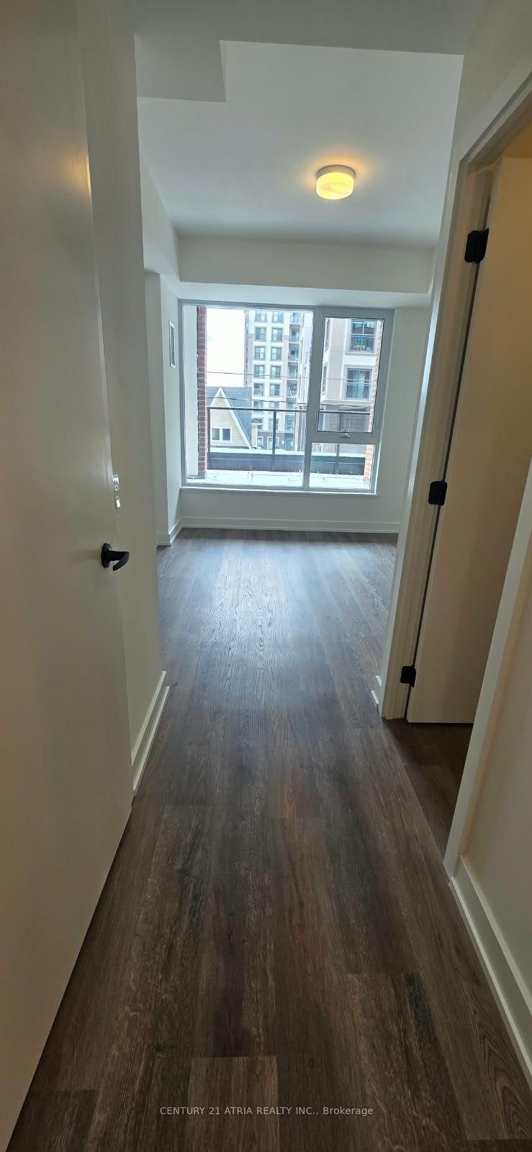
Kitchen (3.23 × 6.46)
Stainless Steel Appl
Level: Main

West Oak Trails, Oakville, Ontario L6M 5S7
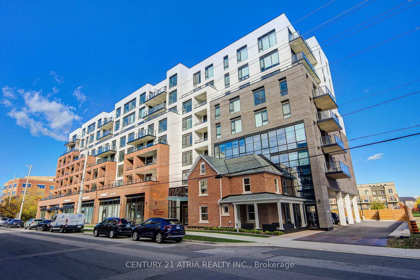
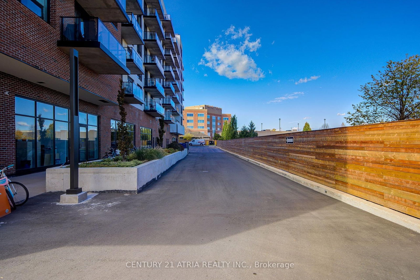
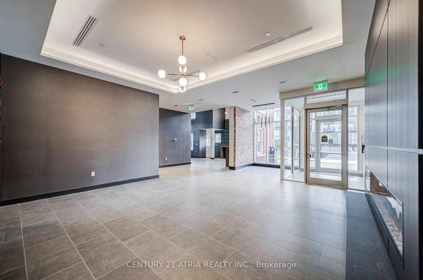
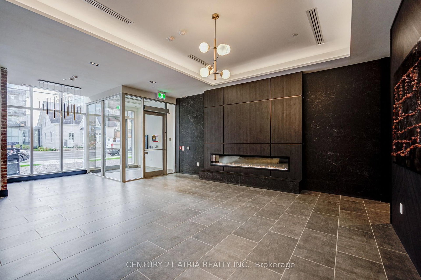
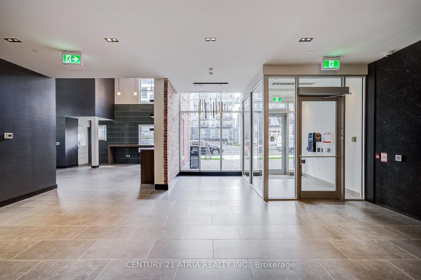
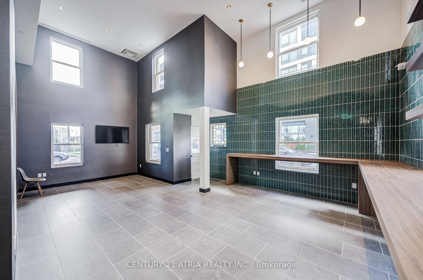
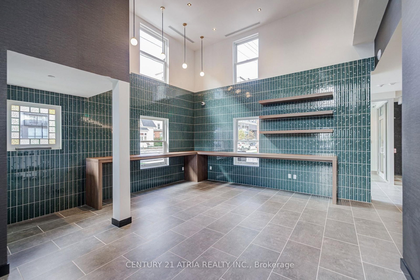
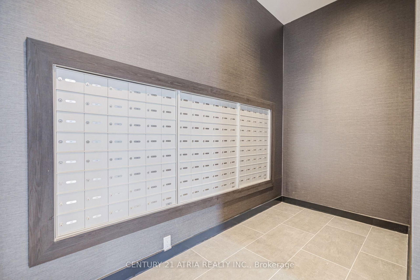
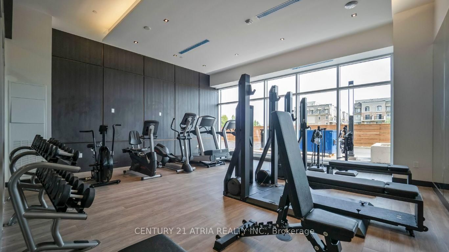
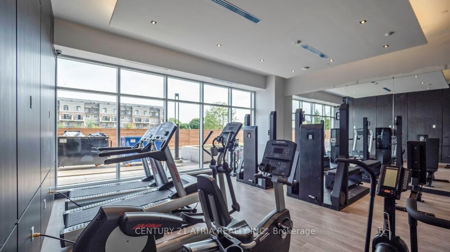
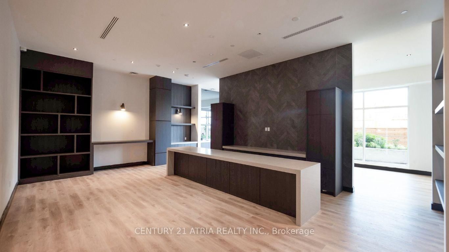
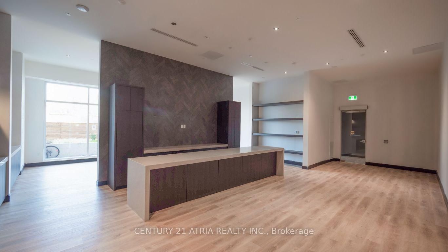
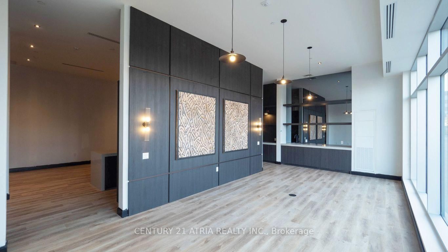
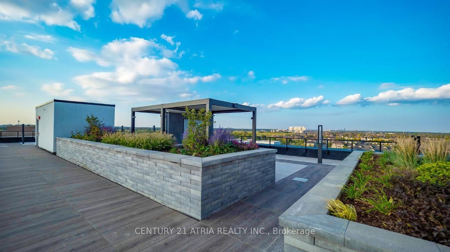
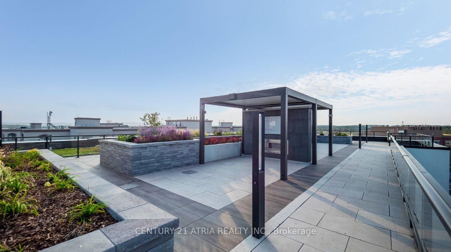
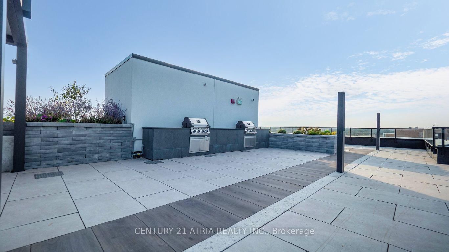
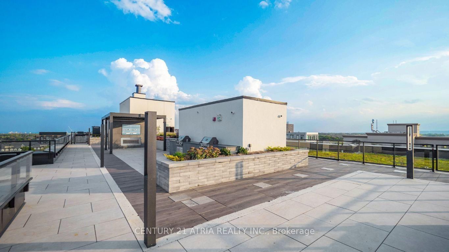
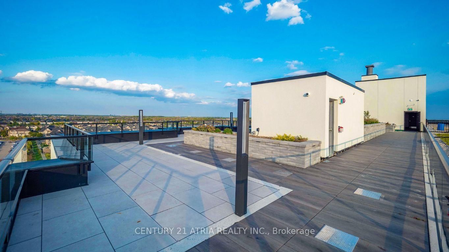
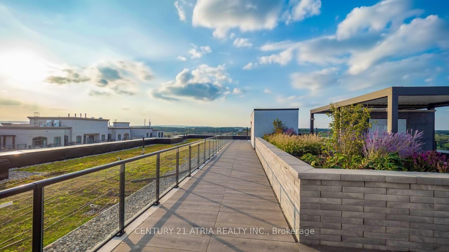
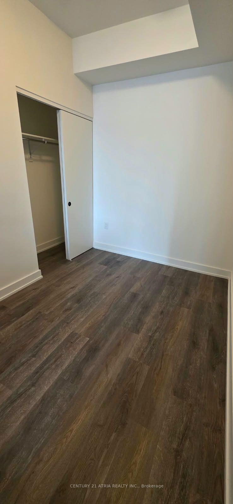
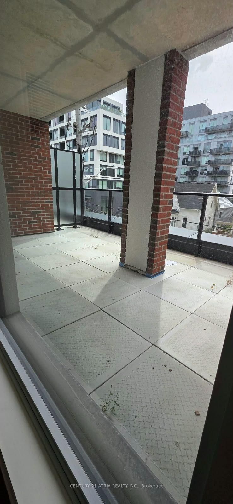
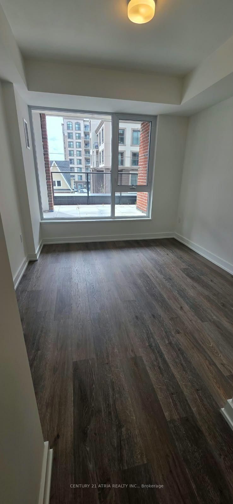
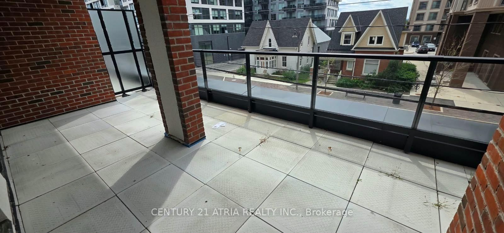
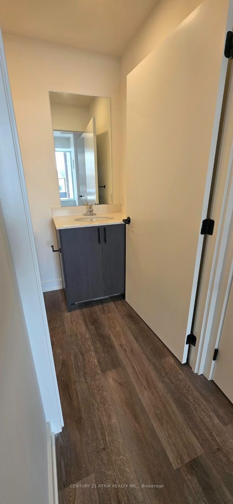
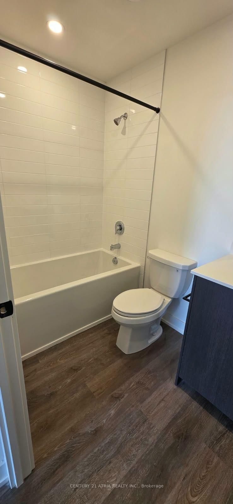
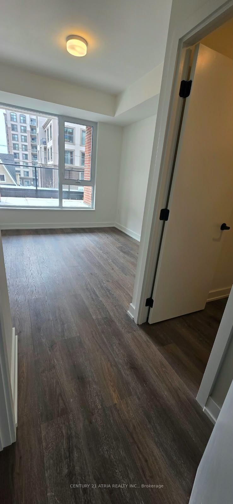
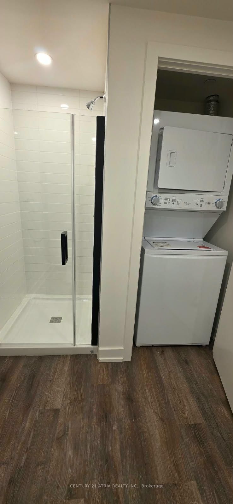
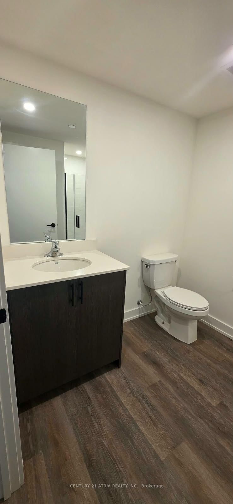
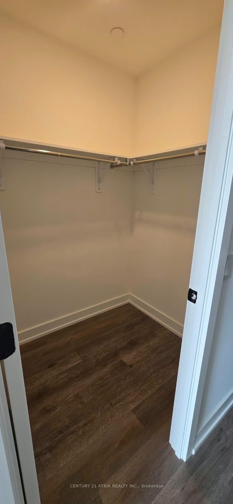
Welcome to Unit 212 at 2475 Old Bronte Road! Experience modern, sustainable living in this brand-new, never-lived-in 2-bedroom, 2-bathroom residence in one of Oakville's most desirable locations. Bright and thoughtfully designed, this suite features an open-concept layout with premium vinyl flooring and a sleek, upgraded kitchen complete with stainless steel appliances-perfect for both everyday living and effortless entertaining. The spacious primary bedroom offers a walk-in closet and stylish ensuite, while the second bedroom provides excellent flexibility and can easily be used as a home office, guest room, or additional living space. Enjoy the convenience of in-suite laundry and an extra-large private terrace that extends your living space outdoors-ideal for morning coffee, al fresco dining, entertaining guests, or simply relaxing and enjoying the fresh air. The building seamlessly blends contemporary architecture with a beautifully preserved heritage home, while its innovative geothermal system provides efficient year-round heating and cooling. Residents enjoy an impressive selection of premium amenities, including a rooftop terrace with BBQs and fireplace lounge, fitness centre, party room, pet spa, EV charging stations, and 1Valet smart security system. Underground parking and a storage locker are available for an additional cost. Ideally situated close to public transit, shopping, restaurants, Oakville Trafalgar Memorial Hospital, top-rated schools, and major highways including the QEW and Highway 407, this exceptional residence offers the perfect combination of style, comfort, convenience, and sustainability. Don't miss the opportunity to be the first to call this beautiful home your own. Book your private showing today!
Listing activity for 212-2475 Old Bronte Rd, Oakville, Ontario
| Date Start | Date End | List Price | Price | Event | Listing ID |
|---|---|---|---|---|---|
| N/A | N/A | $2,795 | N/A | For Lease | W13691274 |
Stainless Steel Appl
Level: Main
Level: Main
Level: Main
Level: Main
W/I Closet
Level: Main
Public records about this location. Not part of the MLS® listing and not provided by the listing brokerage.
Province of Ontario open data
Province of Ontario open data · Municipal development applications
Municipal transit open data · Province of Ontario open data
Province of Ontario open data · Government of Canada open data
Ontario Energy Board · Innovation, Science and Economic Development Canada
None of this is an inspection of the property. Confirm anything that matters to you with the municipality, the conservation authority or the record’s publisher. Contains information licensed under the Open Government Licence – Canada. Contains information licensed under the Open Government Licence – Ontario. Contains information licensed under the Open Government Licence – Town of Oakville.
Mortgage tools apply to sale listings.
Expand Neighbourhood demographics to load Statistics Canada census charts.
$2,795/mo
$2,795/mo
CAD
Estimate unavailable
The trademarks MLS®, Multiple Listing Service® and the associated logos are owned by CREA and identify the quality of services provided by real estate professionals who are members of CREA.