


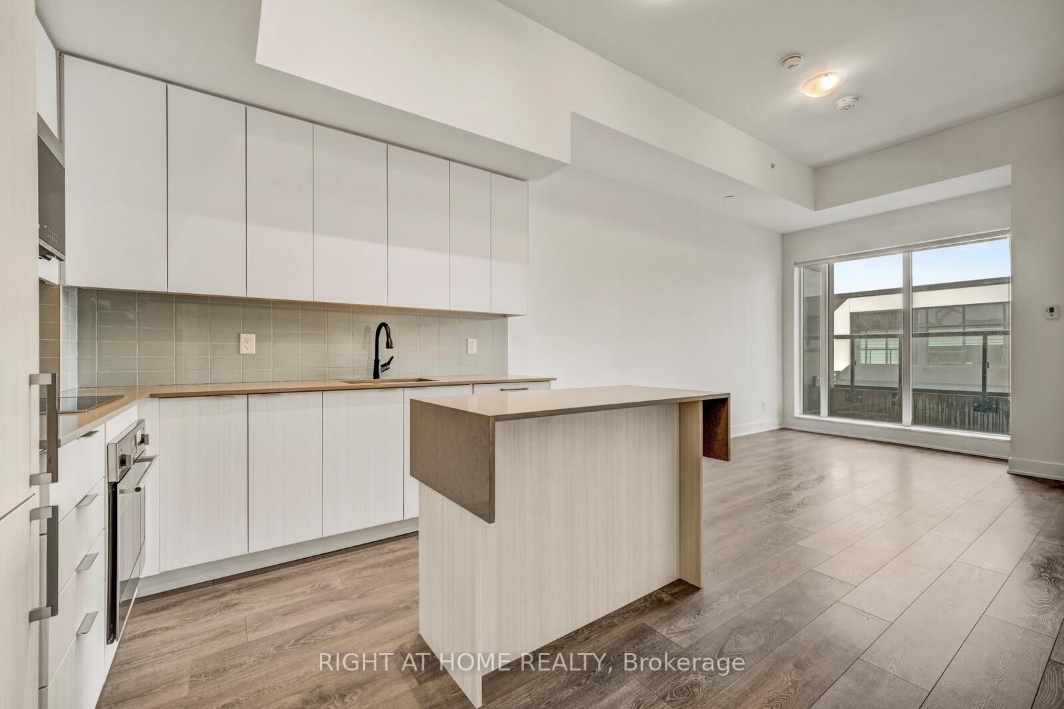


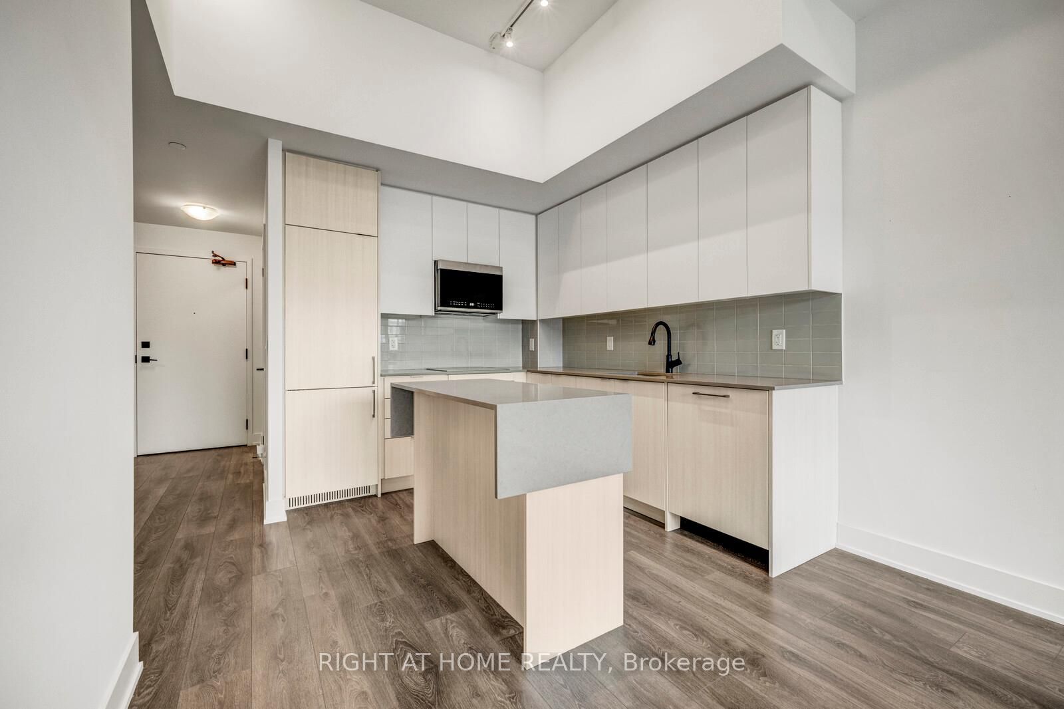
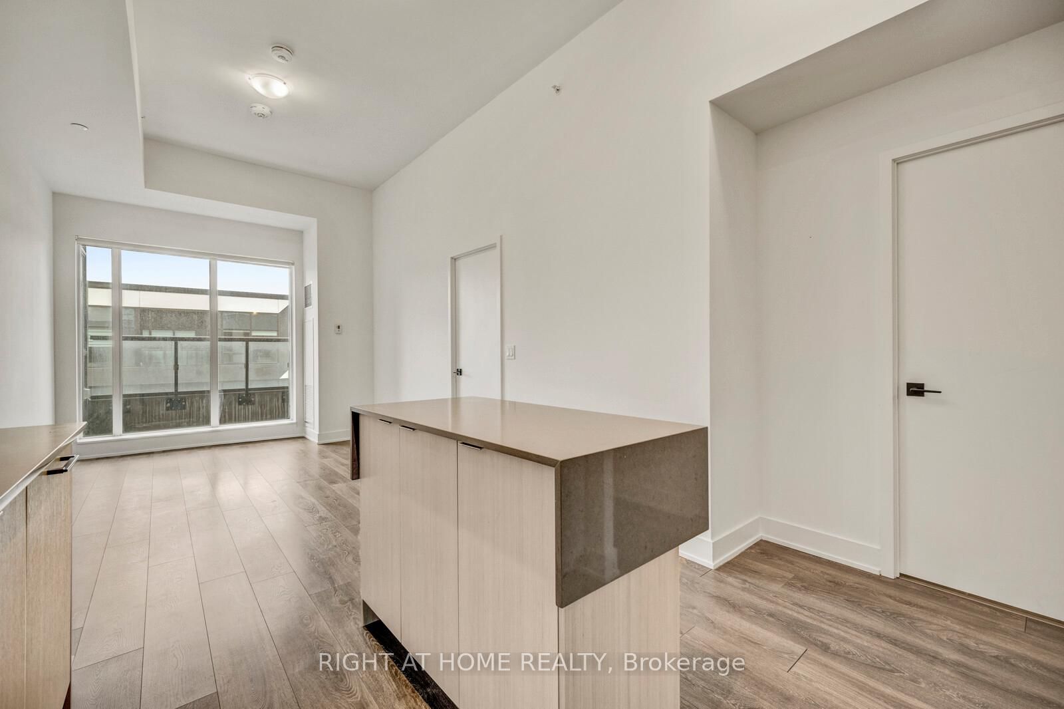
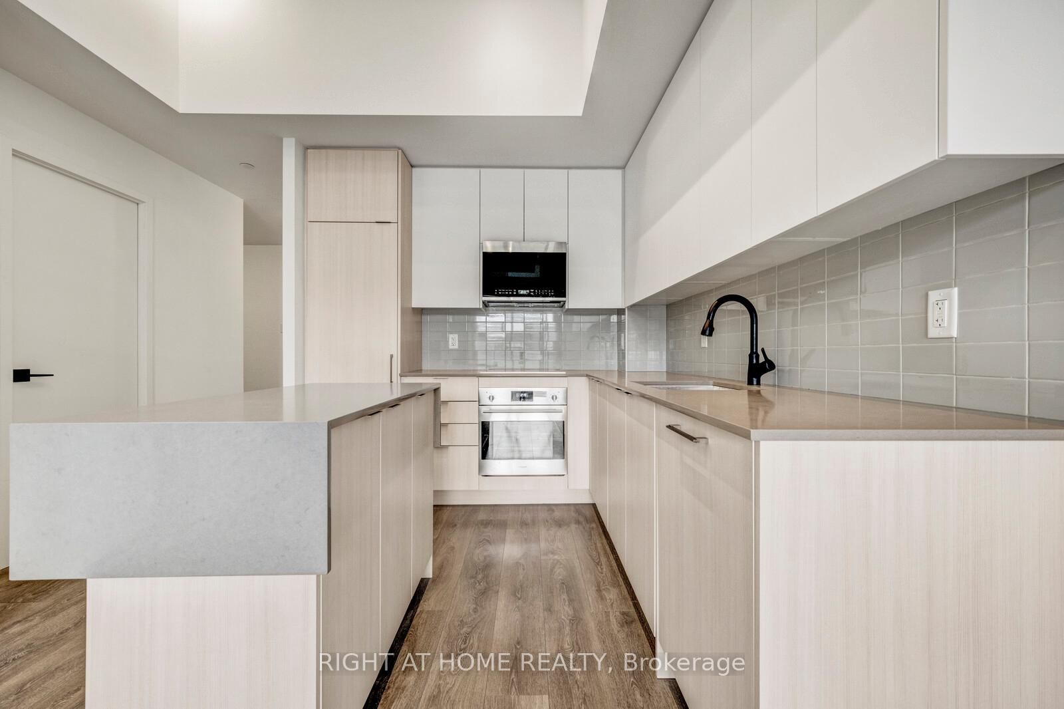
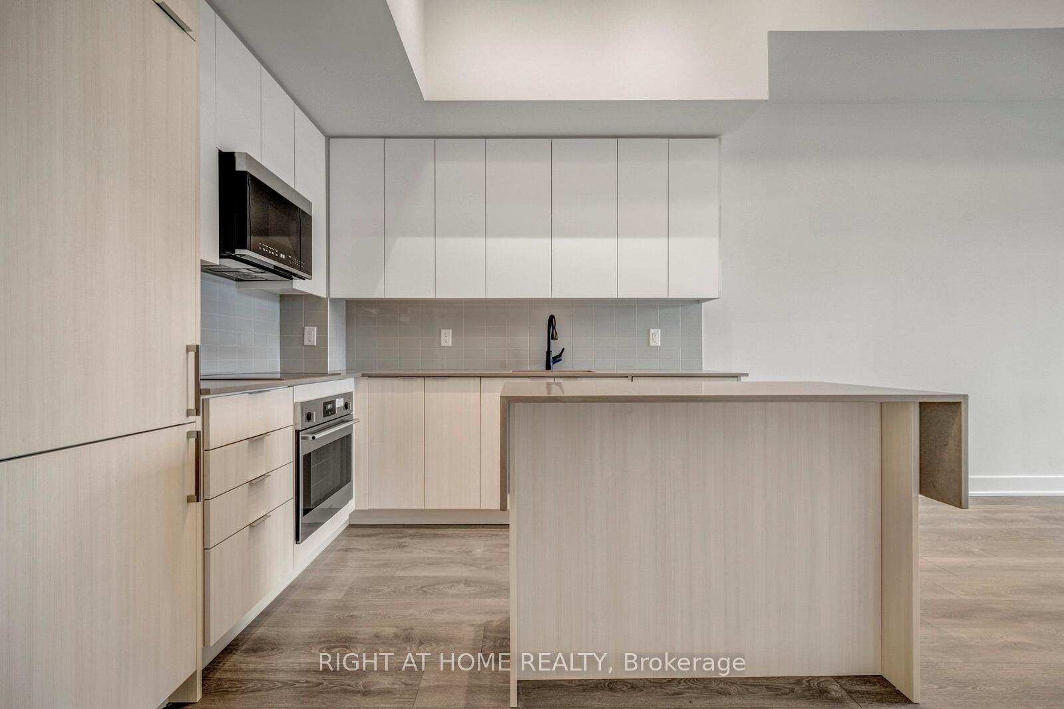



Kitchen (4.95 × 2.87)
Laminate · Breakfast Bar
Level: Flat

River Oaks, Oakville, Ontario L6H 3R7
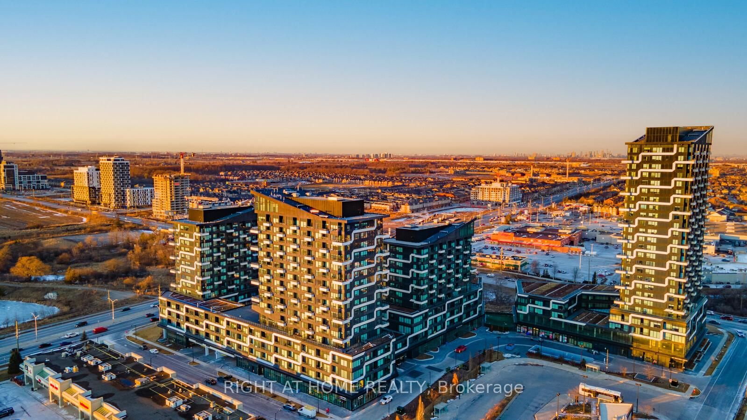
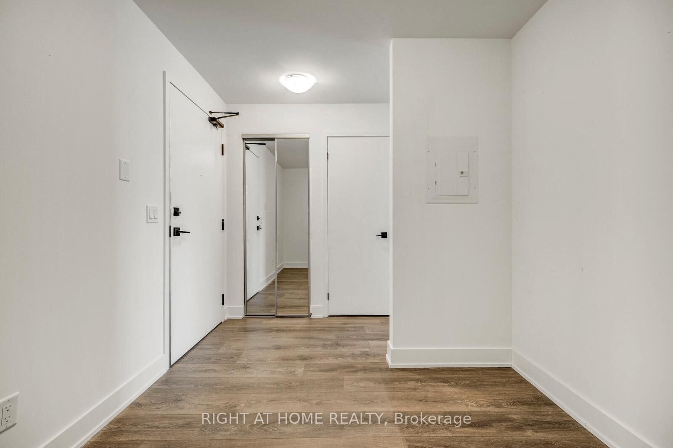
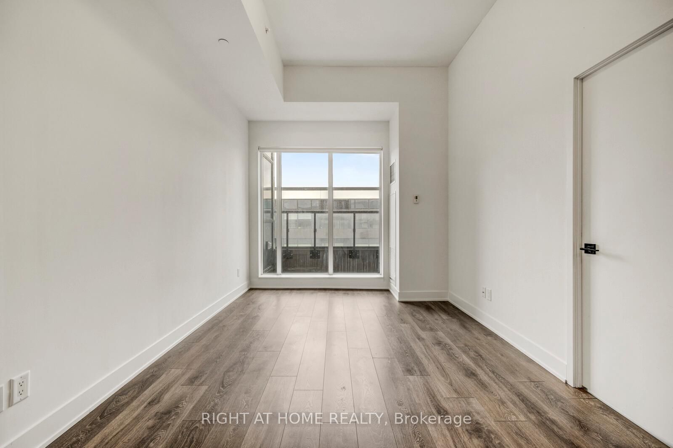
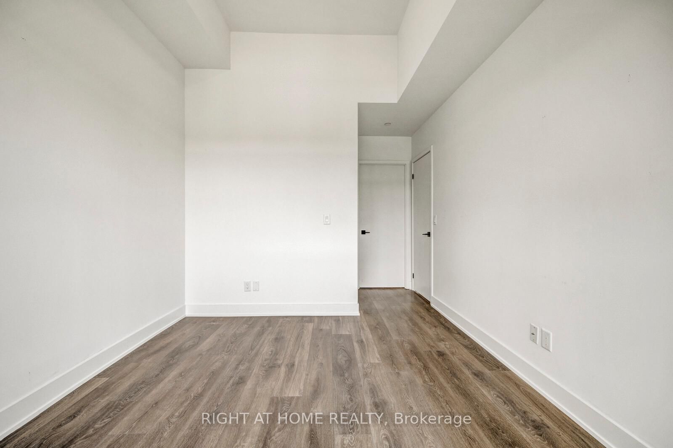
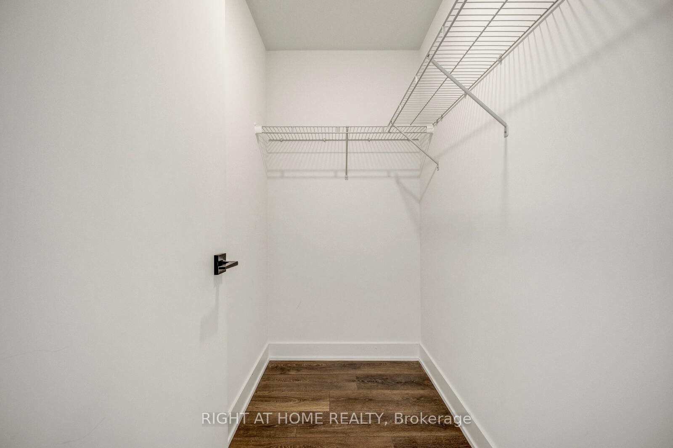
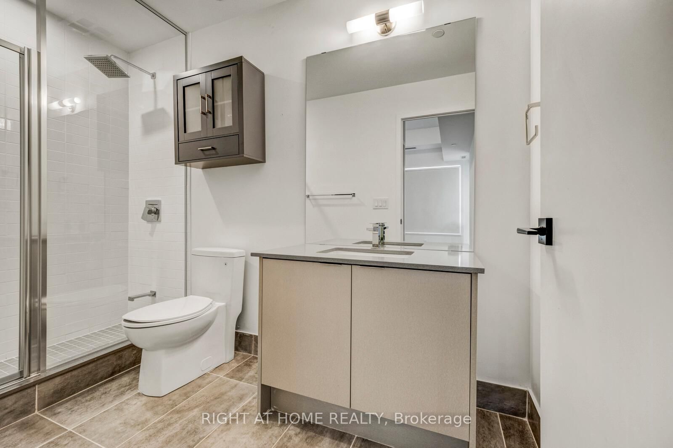
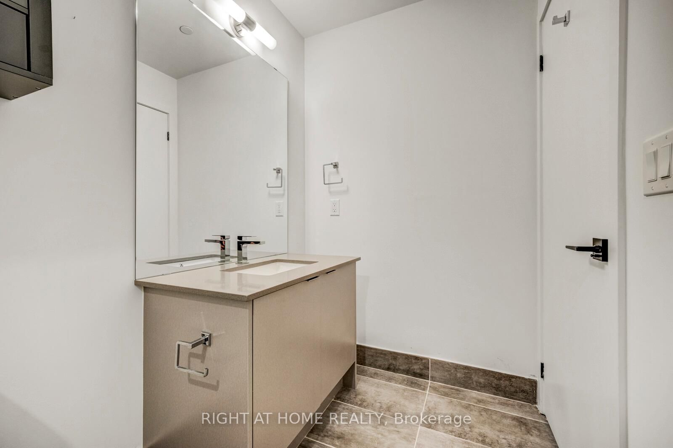
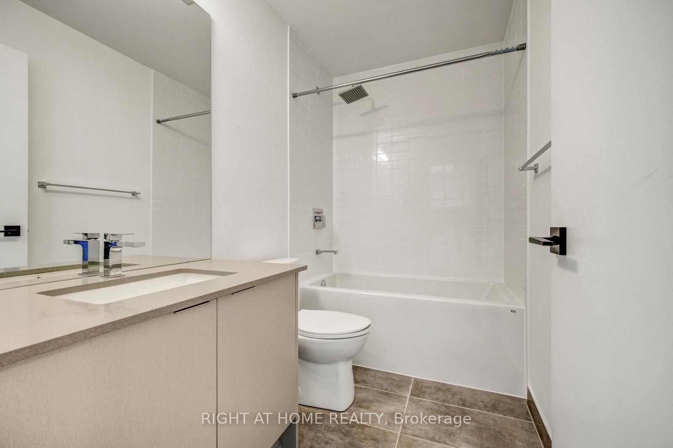
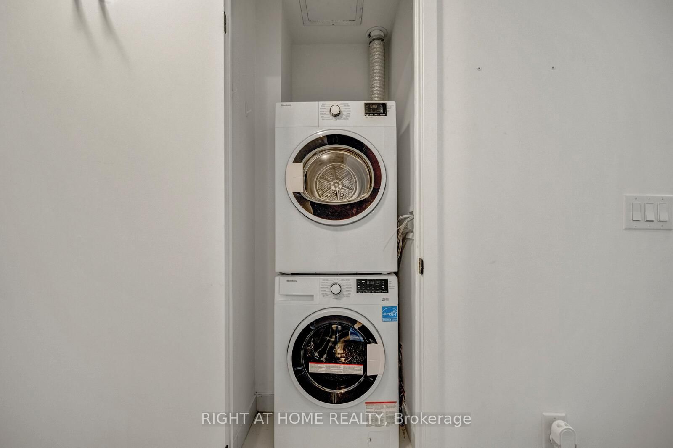
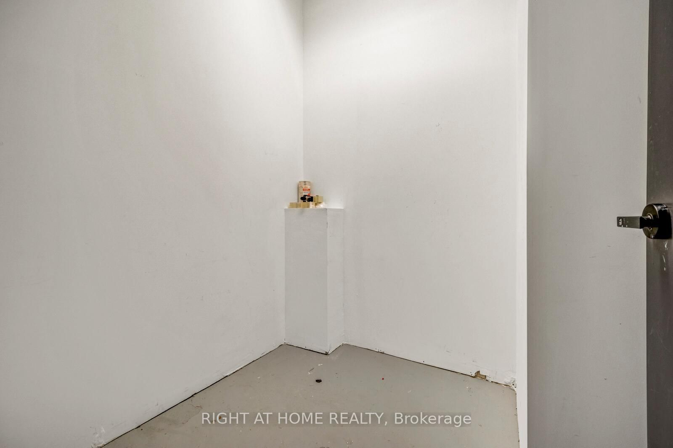
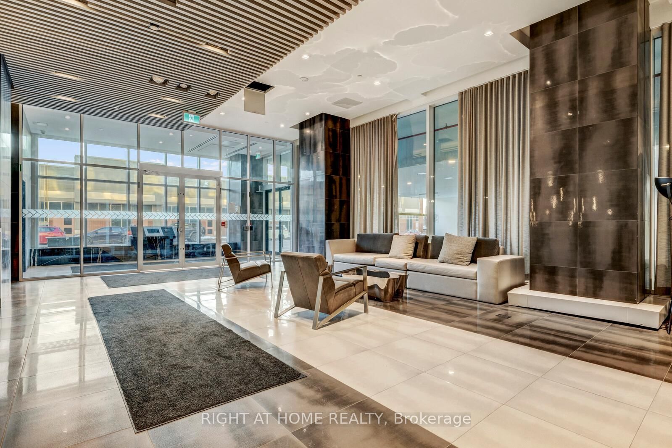
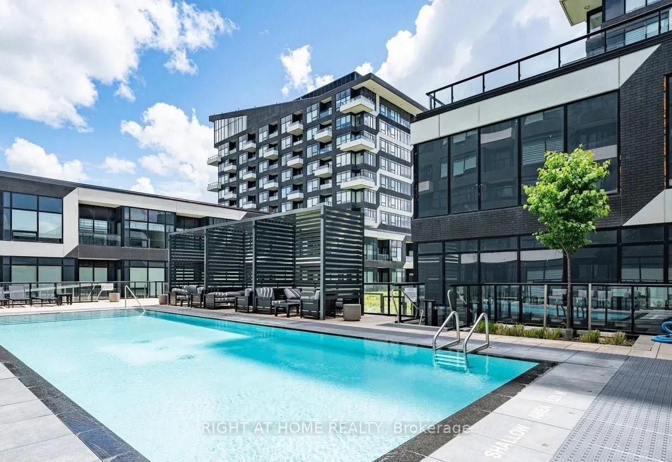
Only 3 years old, this one-bedroom + large den (size of a bedroom) condo suite with 2 FULL bathrooms is a true gem in Oakville's high demand Uptown Core by Dundas & Trafalgar. Boasting 11 feet ceilings, this unit provides a sense of openness and luxury that's truly unparalleled. The open-concept living space seamlessly integrates the kitchen, dining and living areas, creating an ideal environment for both relaxation and entertaining. The bedroom is an excellent size, offering a walk-in closet and beautiful ensuite bathroom. The large den adds versatility to the space, perfect for a home office, guest room, or additional living space to suit your needs. There is another full bathroom, which is a rare find! Bonus: large private storage room right next to the unit on the same floor. This condo is strategically located just steps away from the bustling plaza, making it easy to indulge in shopping, dining, and entertainment. With convenient access to transit, and minutes to the highway, commuting is a breeze from here. Included: 1 underground parking, and locker.
Listing activity for 459-2481 Taunton Rd, Oakville, Ontario
| Date Start | Date End | List Price | Price | Event | Listing ID |
|---|---|---|---|---|---|
| N/A | N/A | $525,000 | N/A | For Sale | W13226040 |
Laminate · Breakfast Bar
Level: Flat
Laminate · Large Window · W/O To Balcony
Level: Flat
Laminate · 3 Pc Ensuite · W/I Closet
Level: Flat
Laminate
Level: Flat
4 Pc Bath
Level: Flat
Monthly Payment
$2,407
Total monthly payment
$2,797
Break-even down payment
100%
Expand Neighbourhood demographics to load Statistics Canada census charts.
$525,000
$525,000
CAD
Estimate unavailable
The trademarks MLS®, Multiple Listing Service® and the associated logos are owned by CREA and identify the quality of services provided by real estate professionals who are members of CREA.