

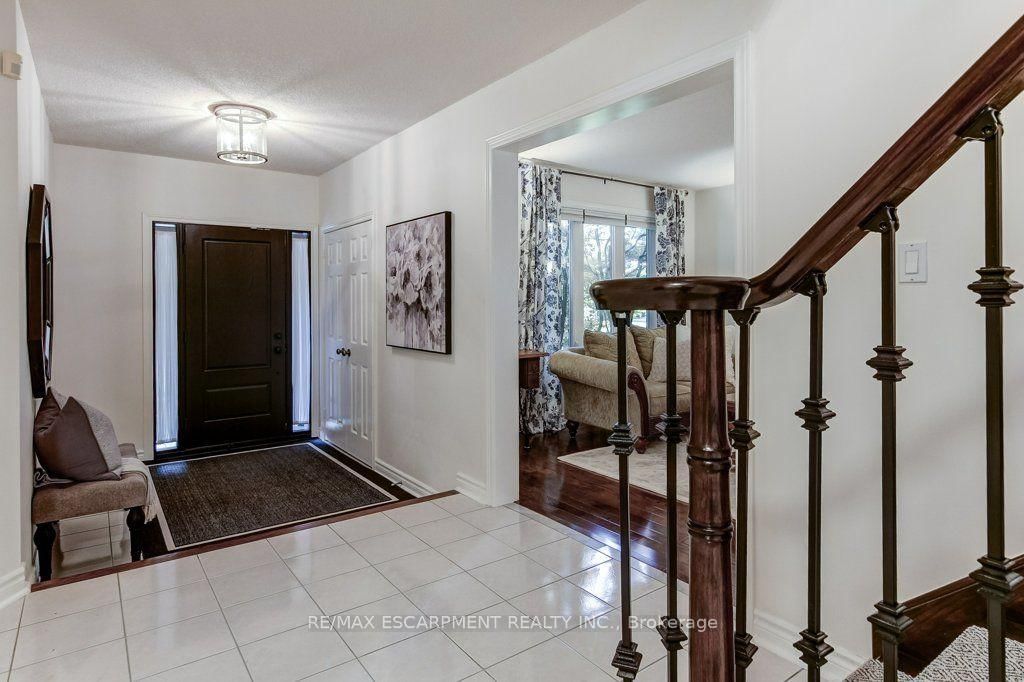




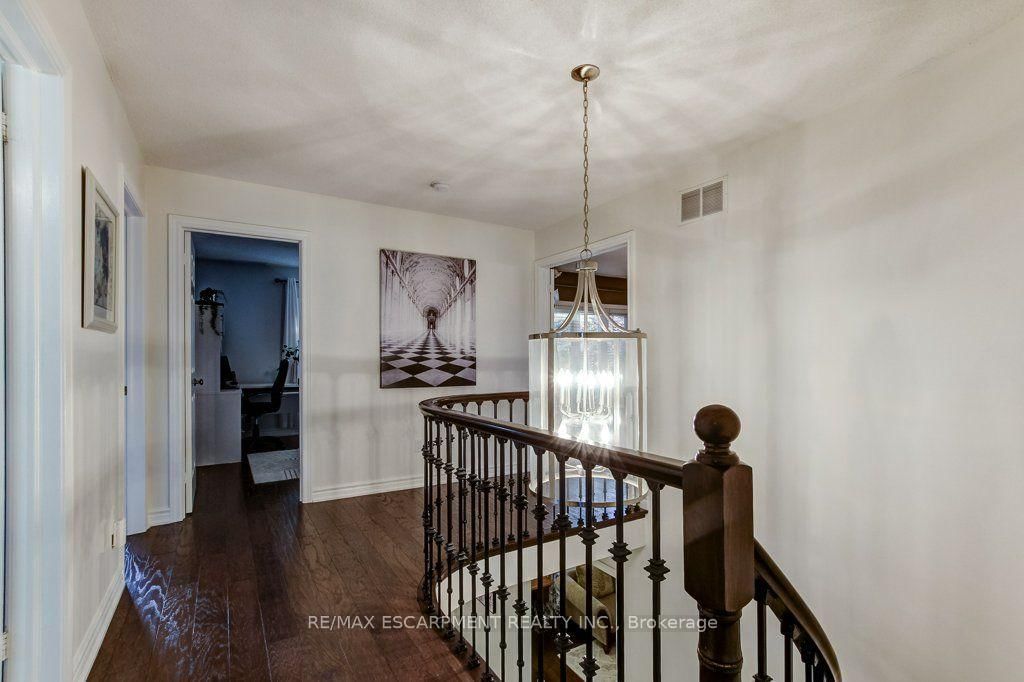
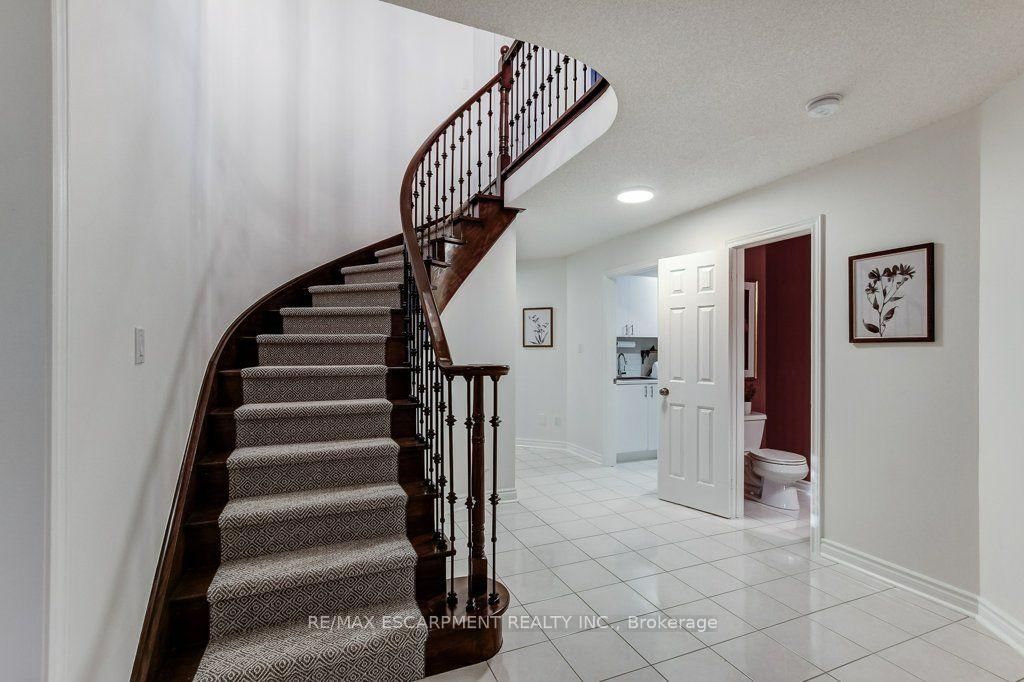
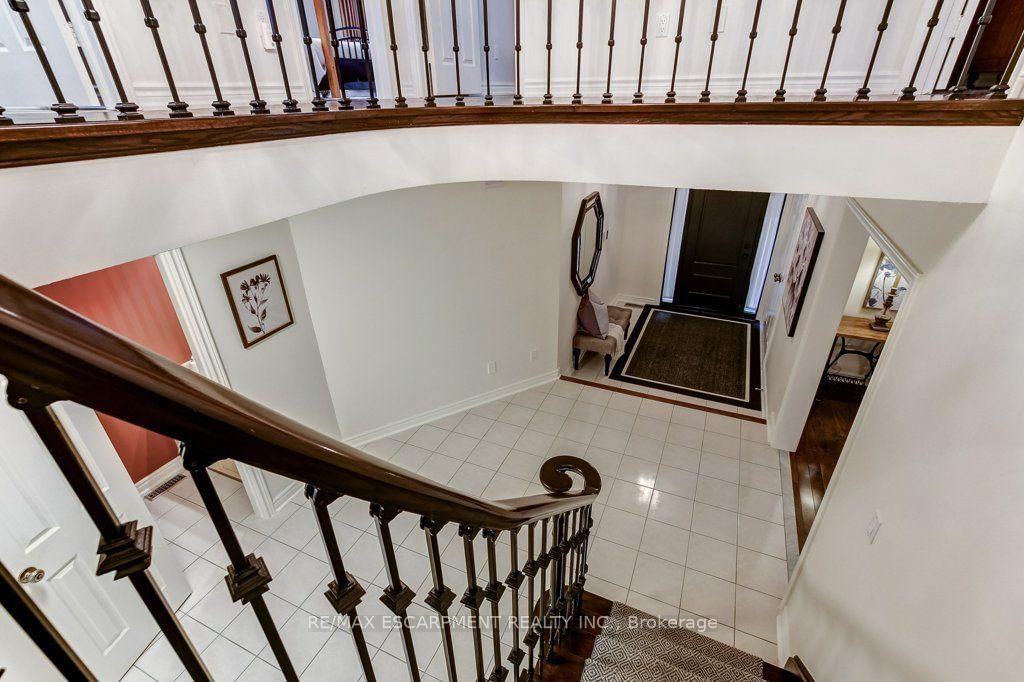






Foyer (1.63 × 2.06)
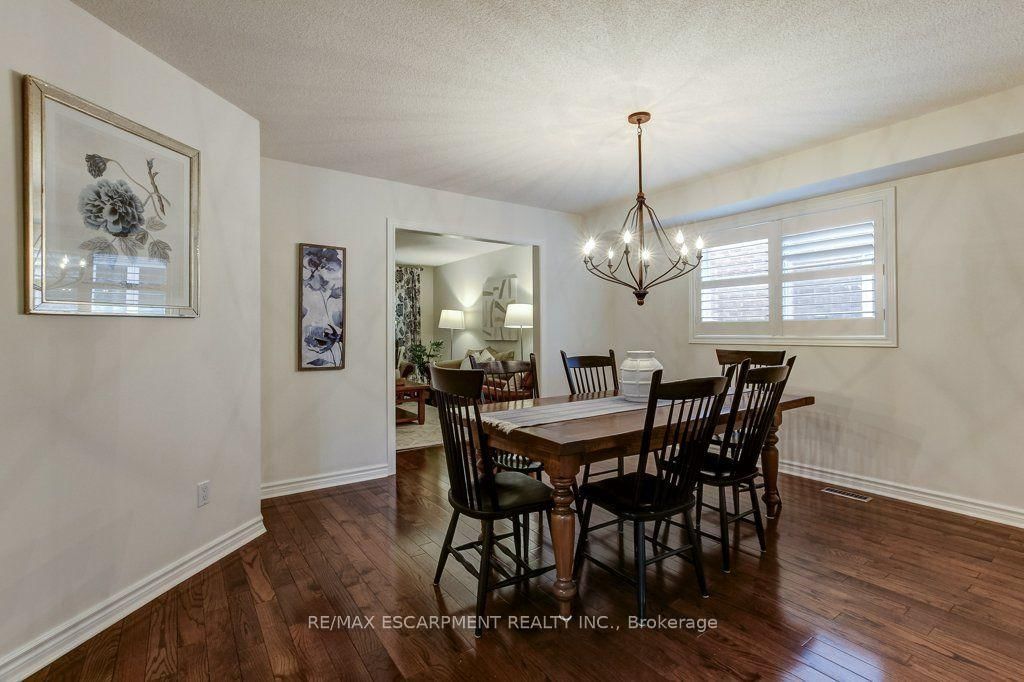
Carpet Free
Level: Main

River Oaks, Oakville, Ontario L6H 6C3
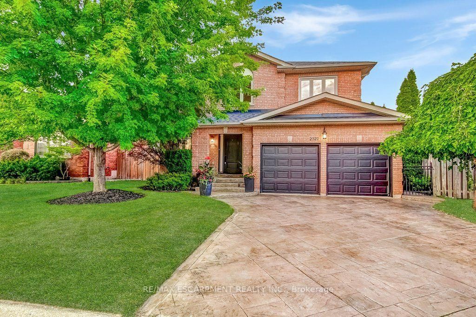
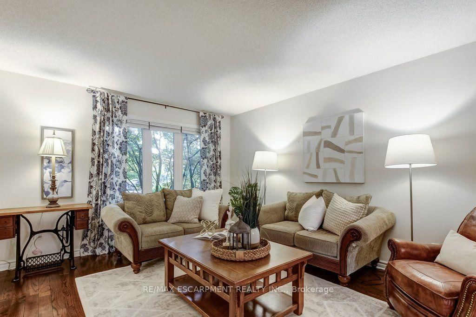
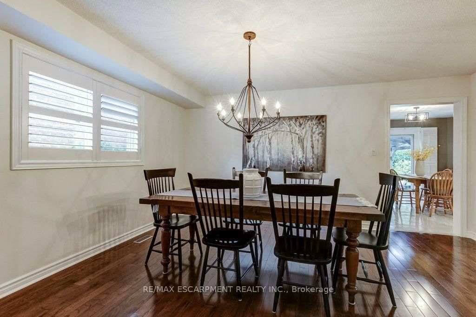
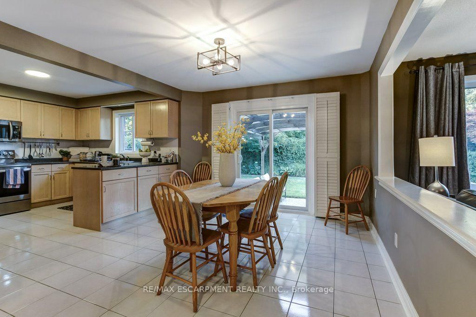
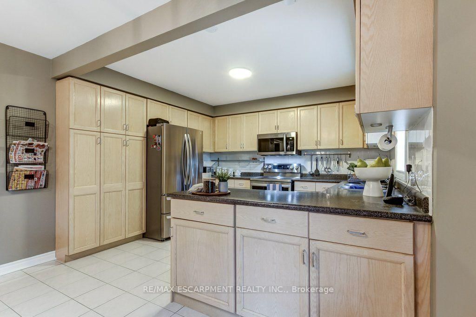
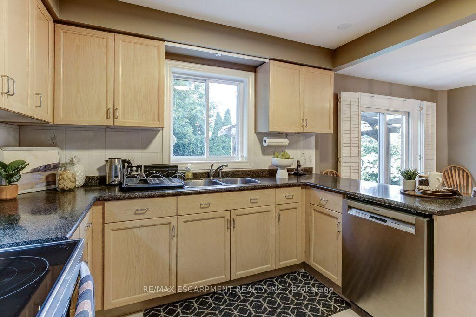
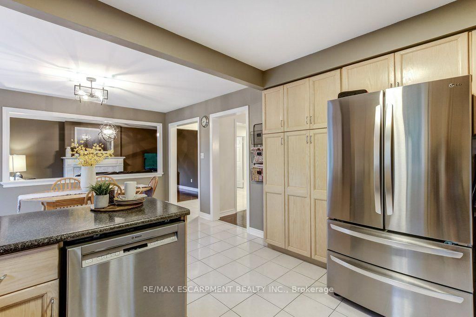
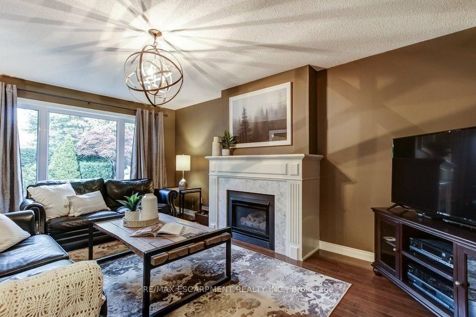
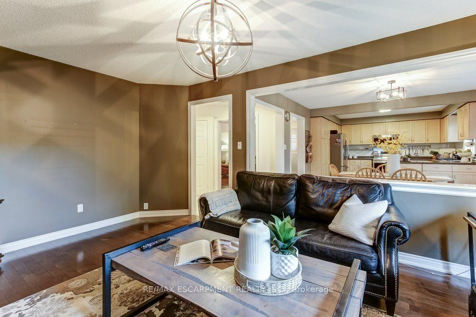
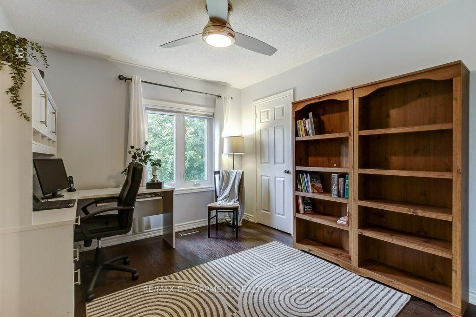
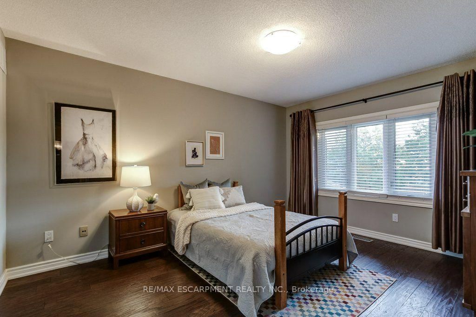
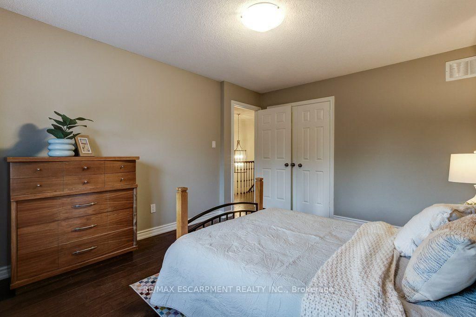
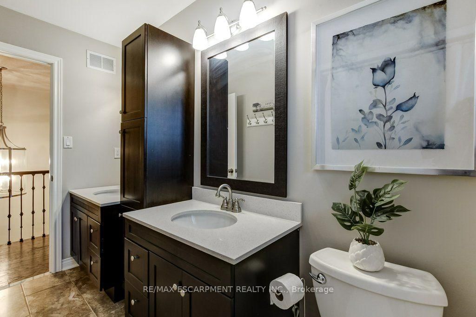
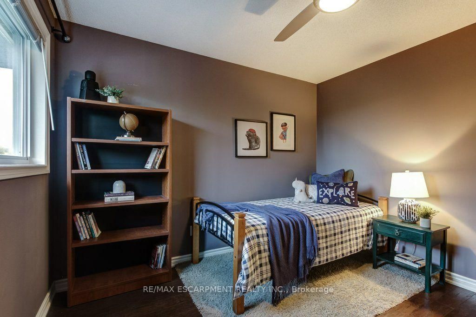
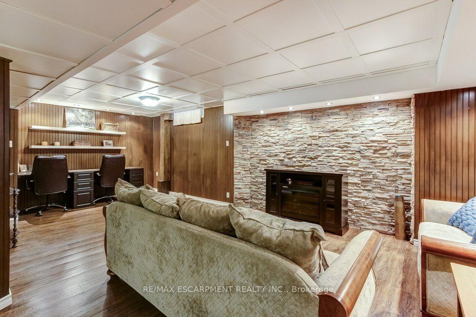
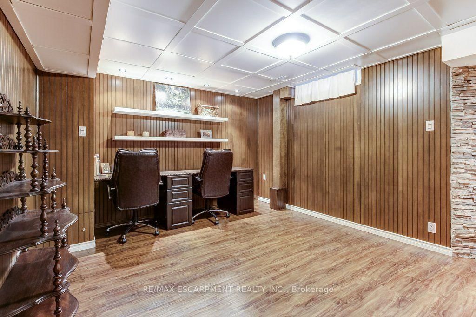
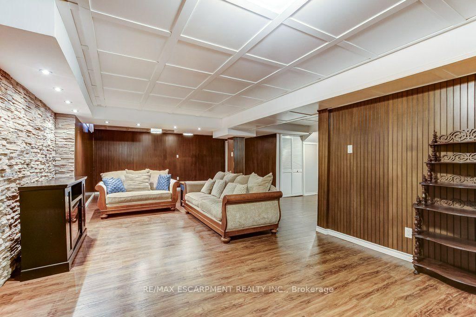
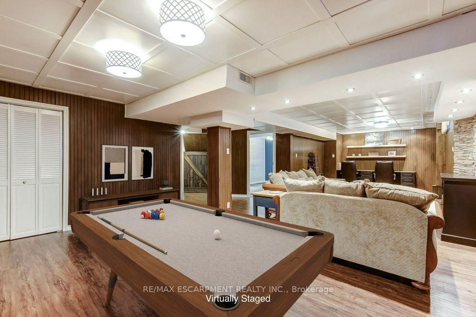
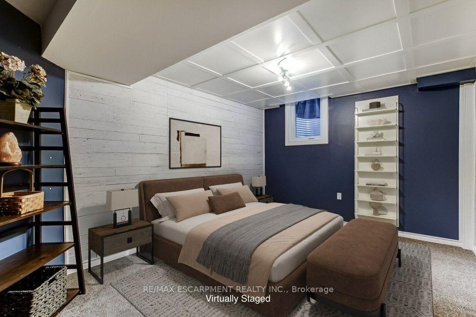
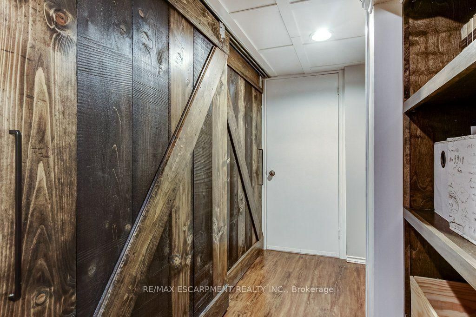
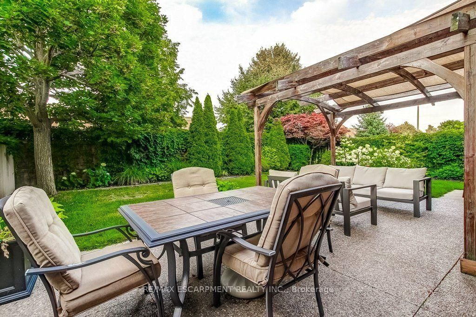
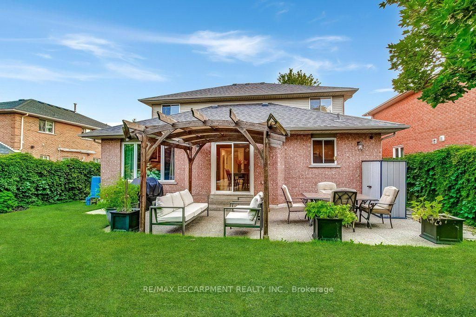
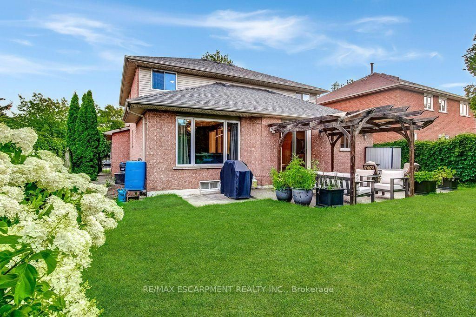
Spacious 5-bedroom family home in sought-after River Oaks! Discover the lifestyle that has made River Oaks one of Oakville's most desirable communities for families. Surrounded by highly regarded schools, parks, playgrounds, scenic walking trails and recreation facilities. this welcoming neighbourhood offers everything you need to enjoy everyday life, with shopping dining and major commuter routes just minutes away. Set on a quiet, child-friendly street, this well-maintained home features mature landscaping and a private backyard with a large exposed aggregate patio - an ideal setting for outdoor dining, entertaining or simply relaxing while the kids play. The bright kitchen overlooks the family room with a cozy gas fireplace, while the separate front living room provides added flexibility for entertaining, working from home or enjoying some quiet time. The finished basement extends the living space with a large recreation room, a full bathroom and a fifth bedroom with an egress window, making it well suited for guests, older children, extended family or an in-law suite. Additional features include a stamped concrete driveway, double garage with inside entry through the main floor laundry room. Enjoy the convenience of being just a short drive to the GO Station, major highways and all the amenities that make River Oaks such an exceptional place to call home!
Listing activity for 2527 Andover Rd, Oakville, Ontario
| Date Start | Date End | List Price | Price | Event | Listing ID |
|---|---|---|---|---|---|
| N/A | N/A | $1,582,000 | N/A | Pc | W13657586 |
Carpet Free
Level: Main
Carpet Free
Level: Main
Carpet Free
Level: Main
Eat-In Kitchen · W/O To Patio
Level: Main
carpet free · Fireplace
Level: Main
Level: Main
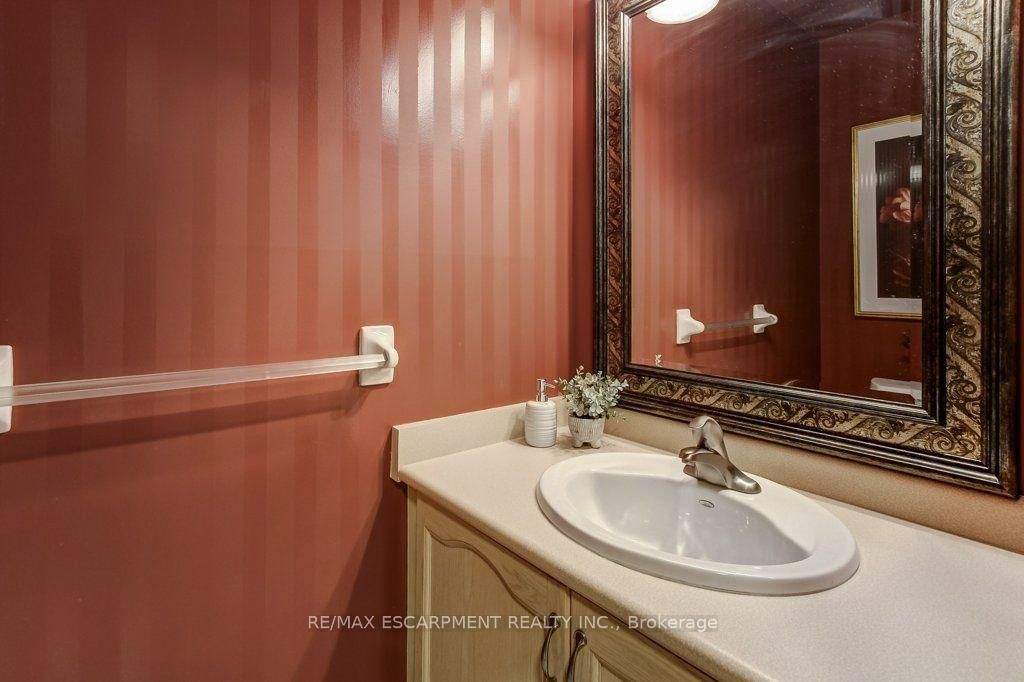
2 Pc Bath
Level: Main
Carpet Free
Level: 2nd
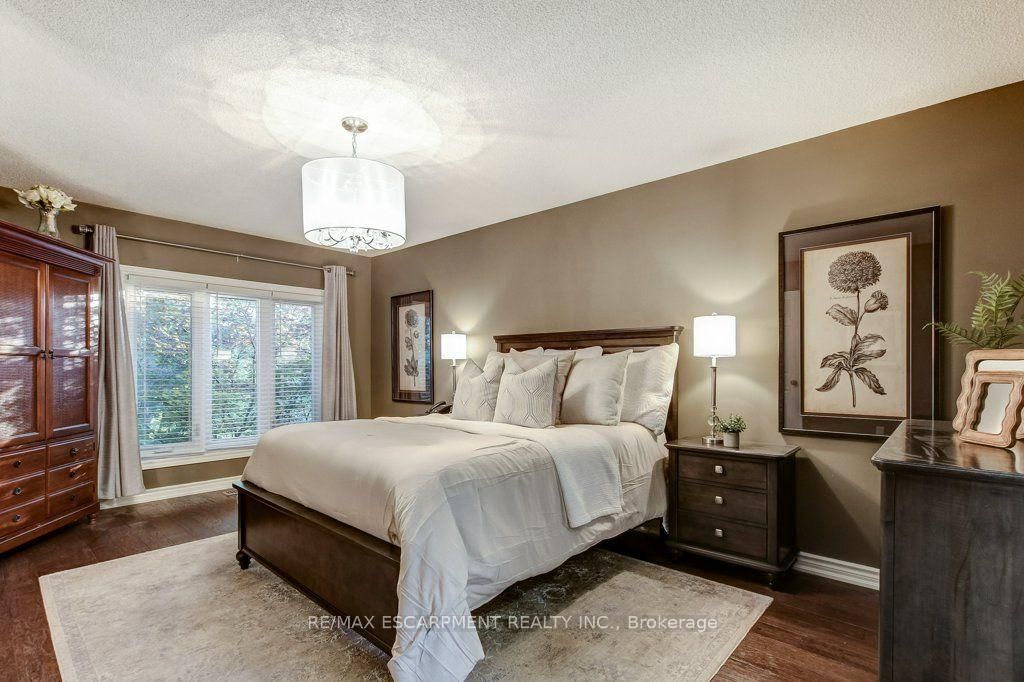
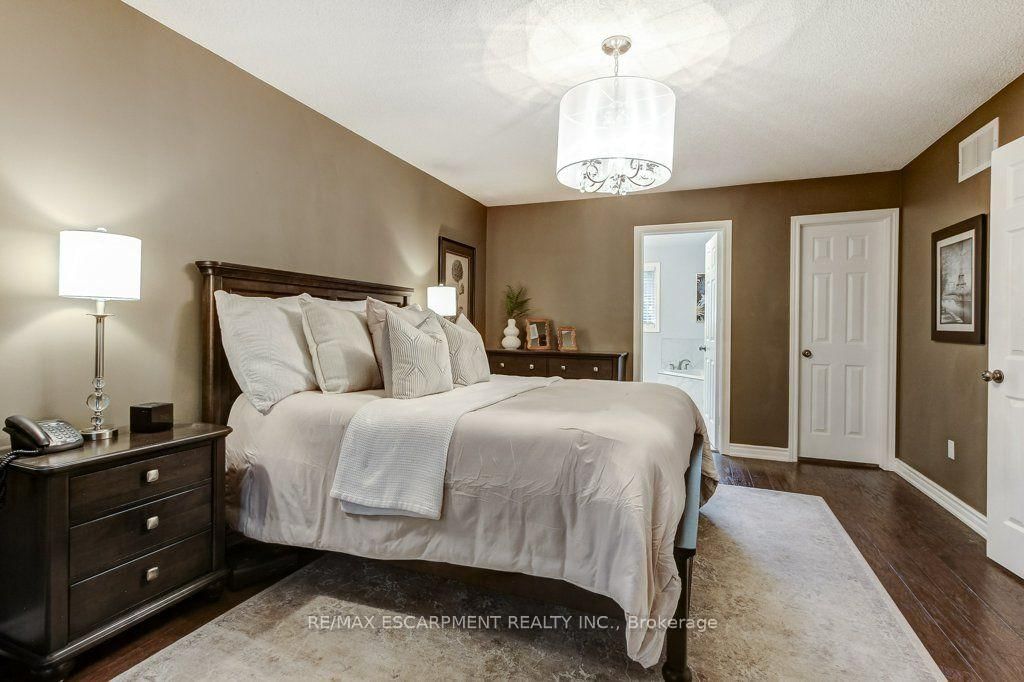
carpet free · Ensuite Bath · W/I Closet
Level: 2nd
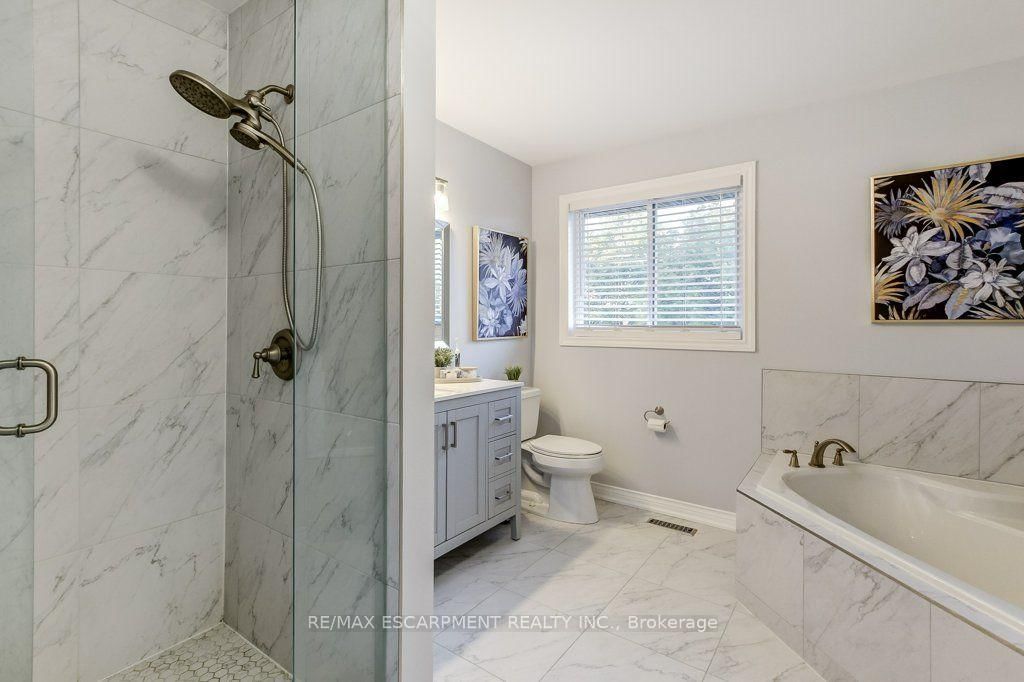
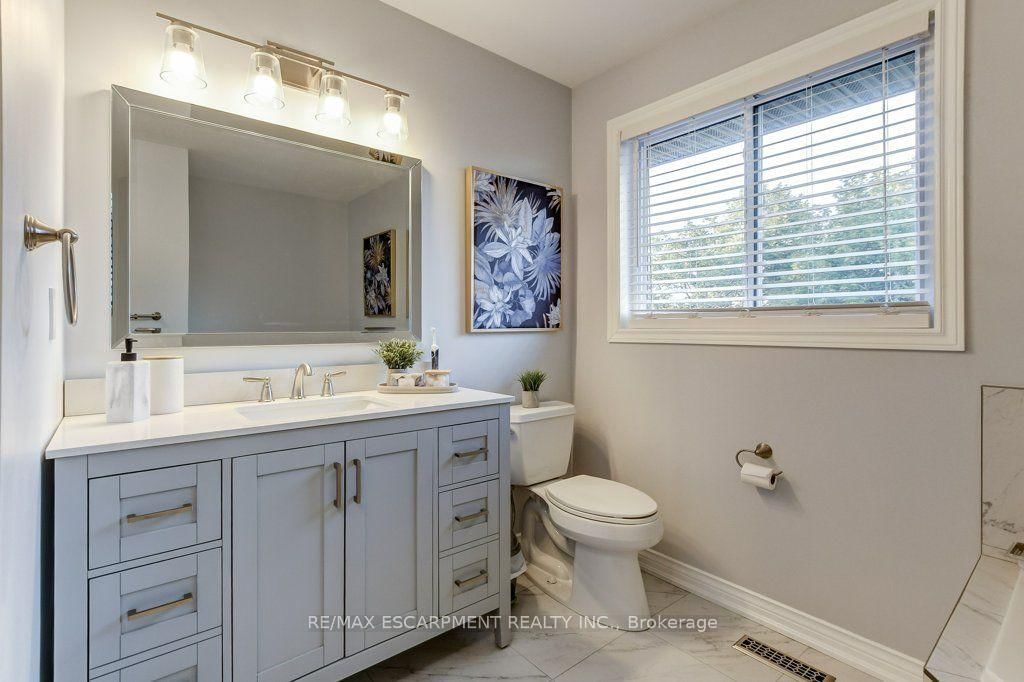
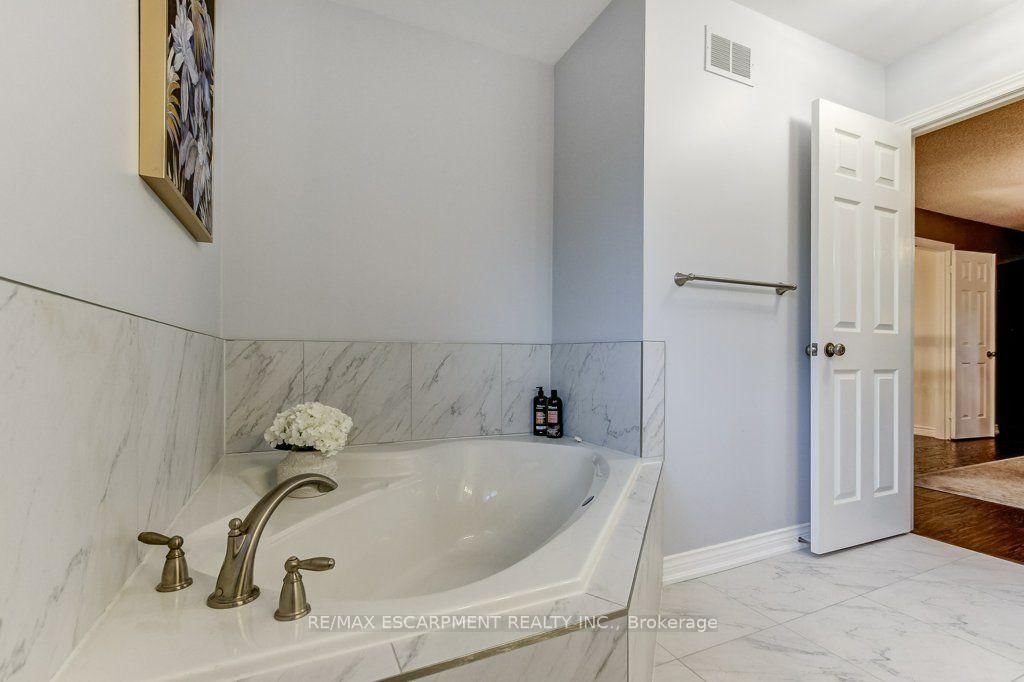
4 Pc Ensuite
Level: 2nd
Carpet Free
Level: 2nd
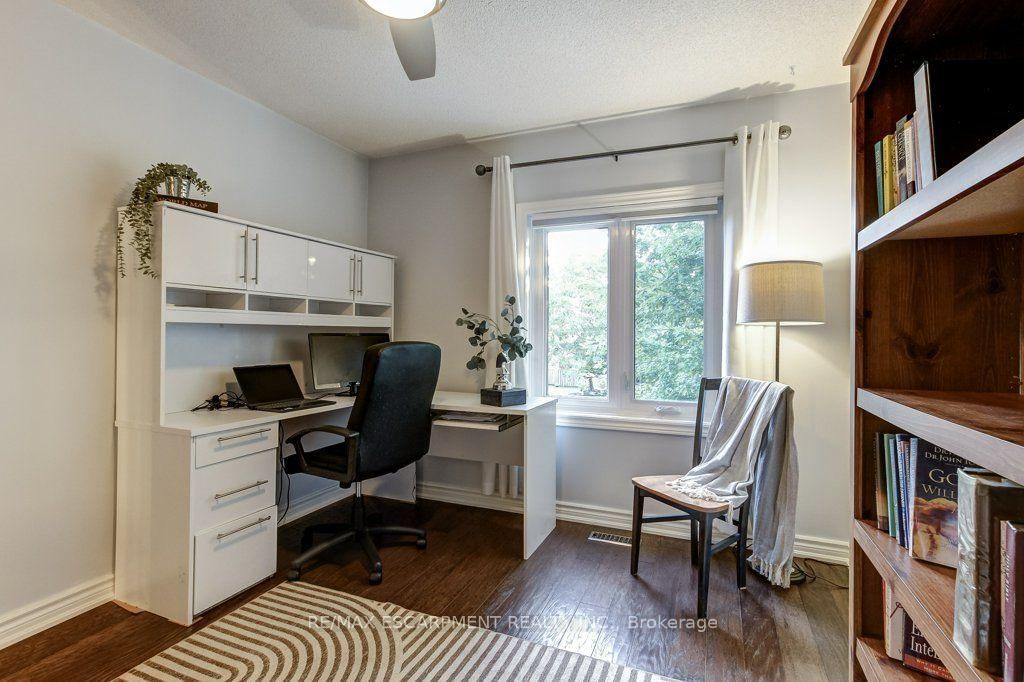
Carpet Free
Level: 2nd
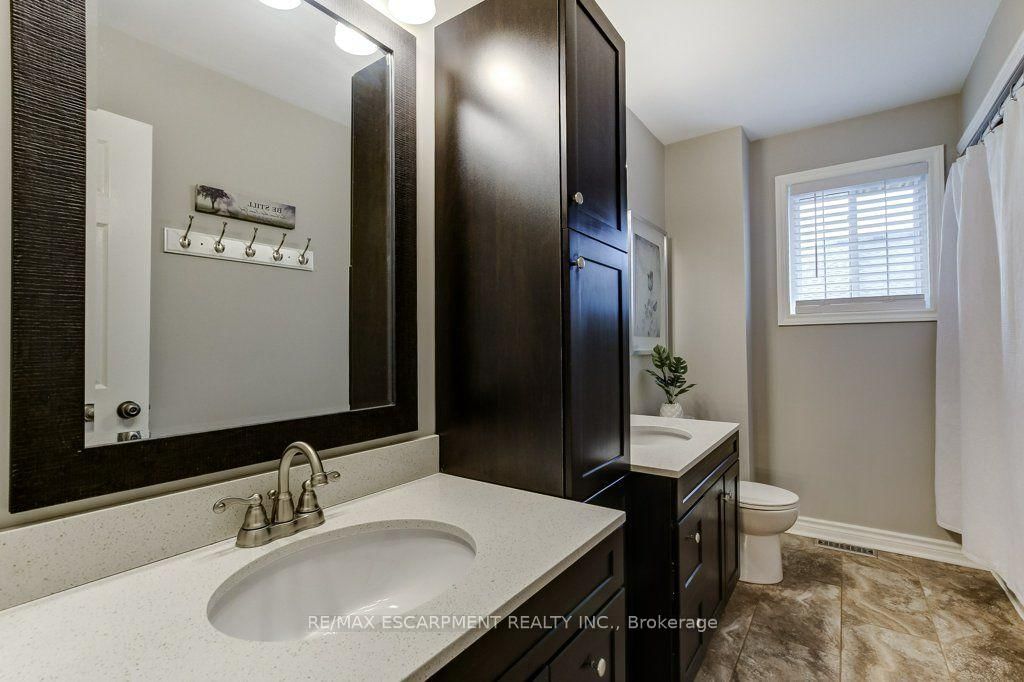
5 Pc Bath
Level: 2nd
Level: Bsmt
4 Pc Bath
Level: Bsmt
Level: Bsmt
Carpet Free
Level: Bsmt
Level: Bsmt
Public records about this location. Not part of the MLS® listing and not provided by the listing brokerage.
Province of Ontario open data
Province of Ontario open data
Municipal transit open data · Province of Ontario open data
Province of Ontario open data · Government of Canada open data
Ontario Energy Board · Innovation, Science and Economic Development Canada
None of this is an inspection of the property. Confirm anything that matters to you with the municipality, the conservation authority or the record’s publisher. Contains information licensed under the Open Government Licence – Canada. Contains information licensed under the Open Government Licence – Ontario. Contains information licensed under the Open Government Licence – Town of Oakville.
Monthly Payment
$7,252
Total monthly payment
$7,870
Break-even down payment
100%
Expand Neighbourhood demographics to load Statistics Canada census charts.
$1,582,000
$1,582,000
CAD
Estimate unavailable
The trademarks MLS®, Multiple Listing Service® and the associated logos are owned by CREA and identify the quality of services provided by real estate professionals who are members of CREA.