



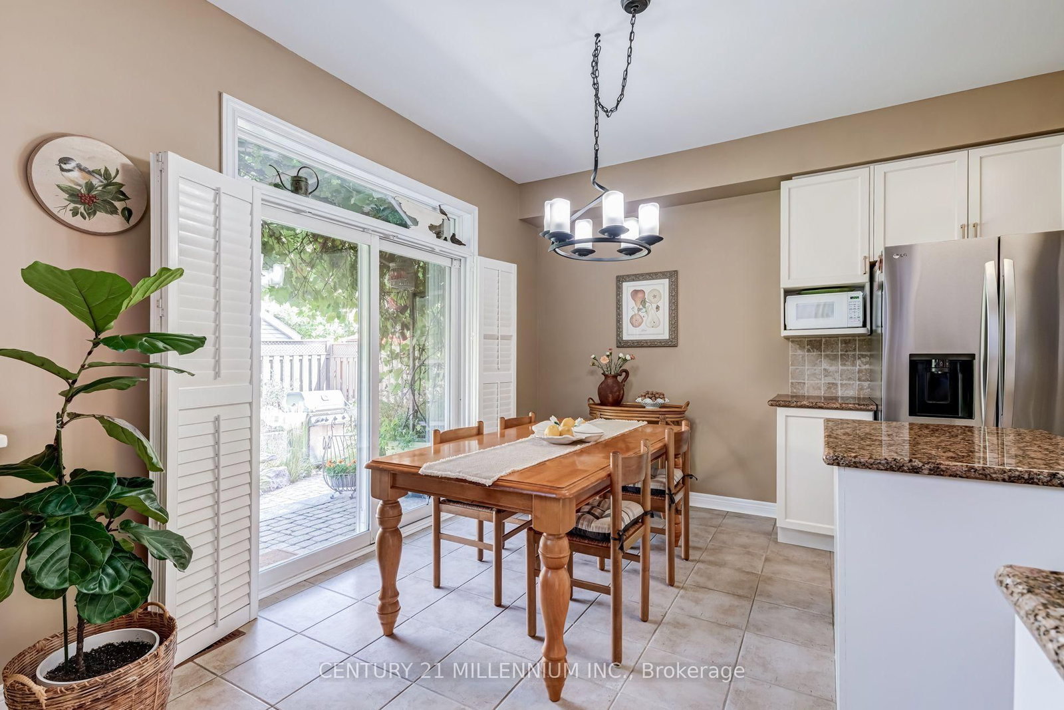

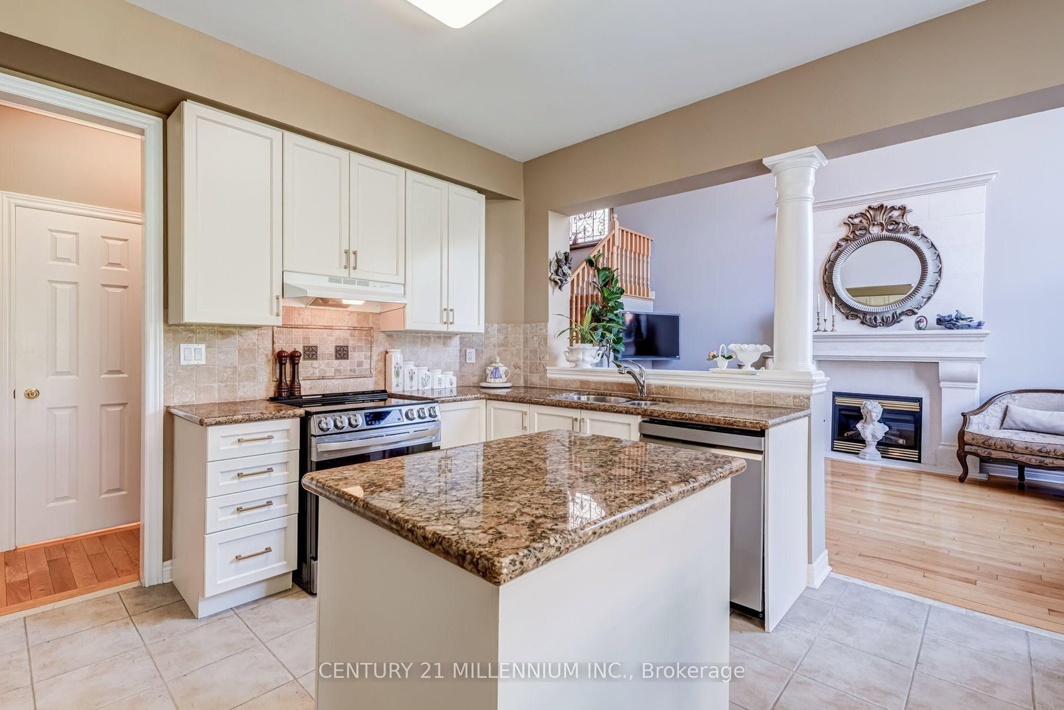
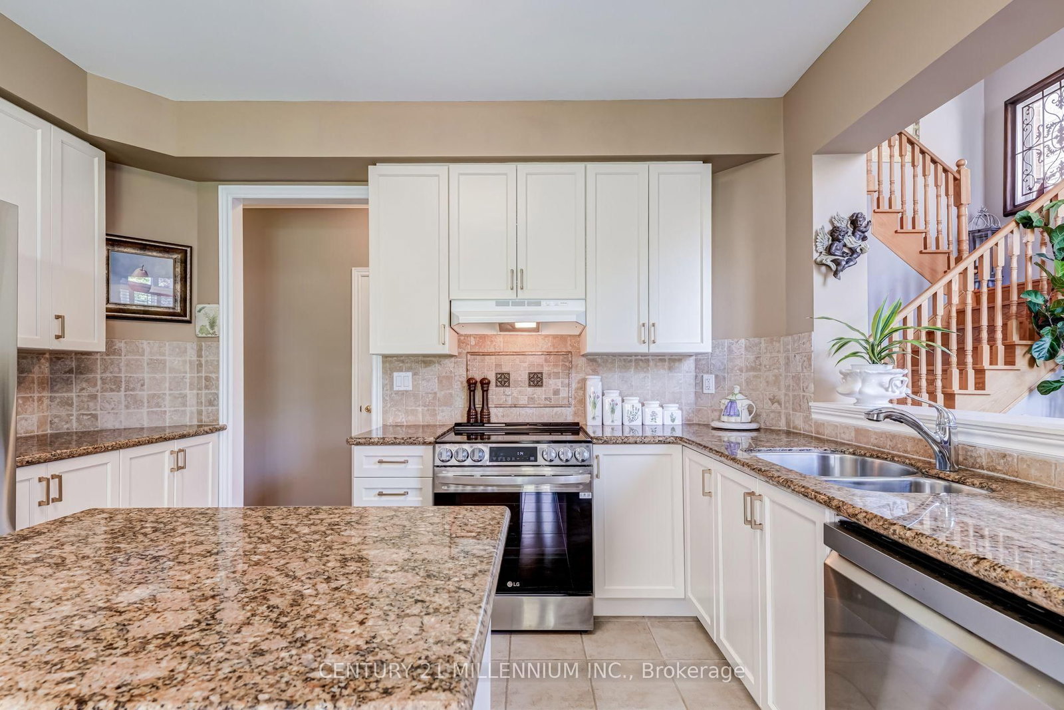









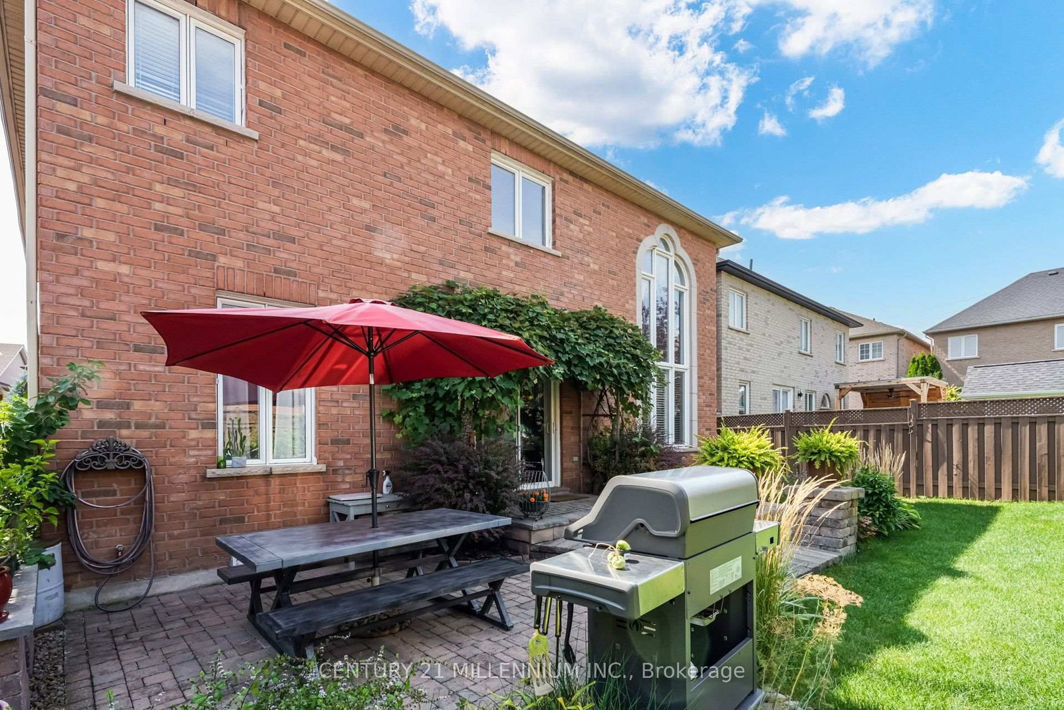
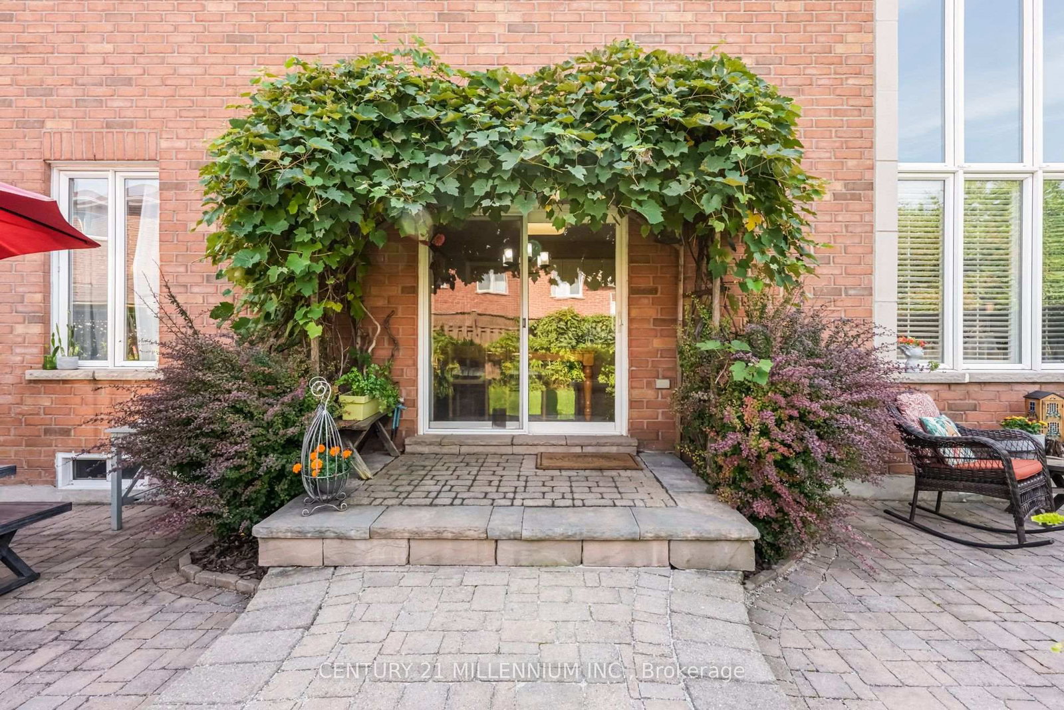
Kitchen (3.97 × 4.98)
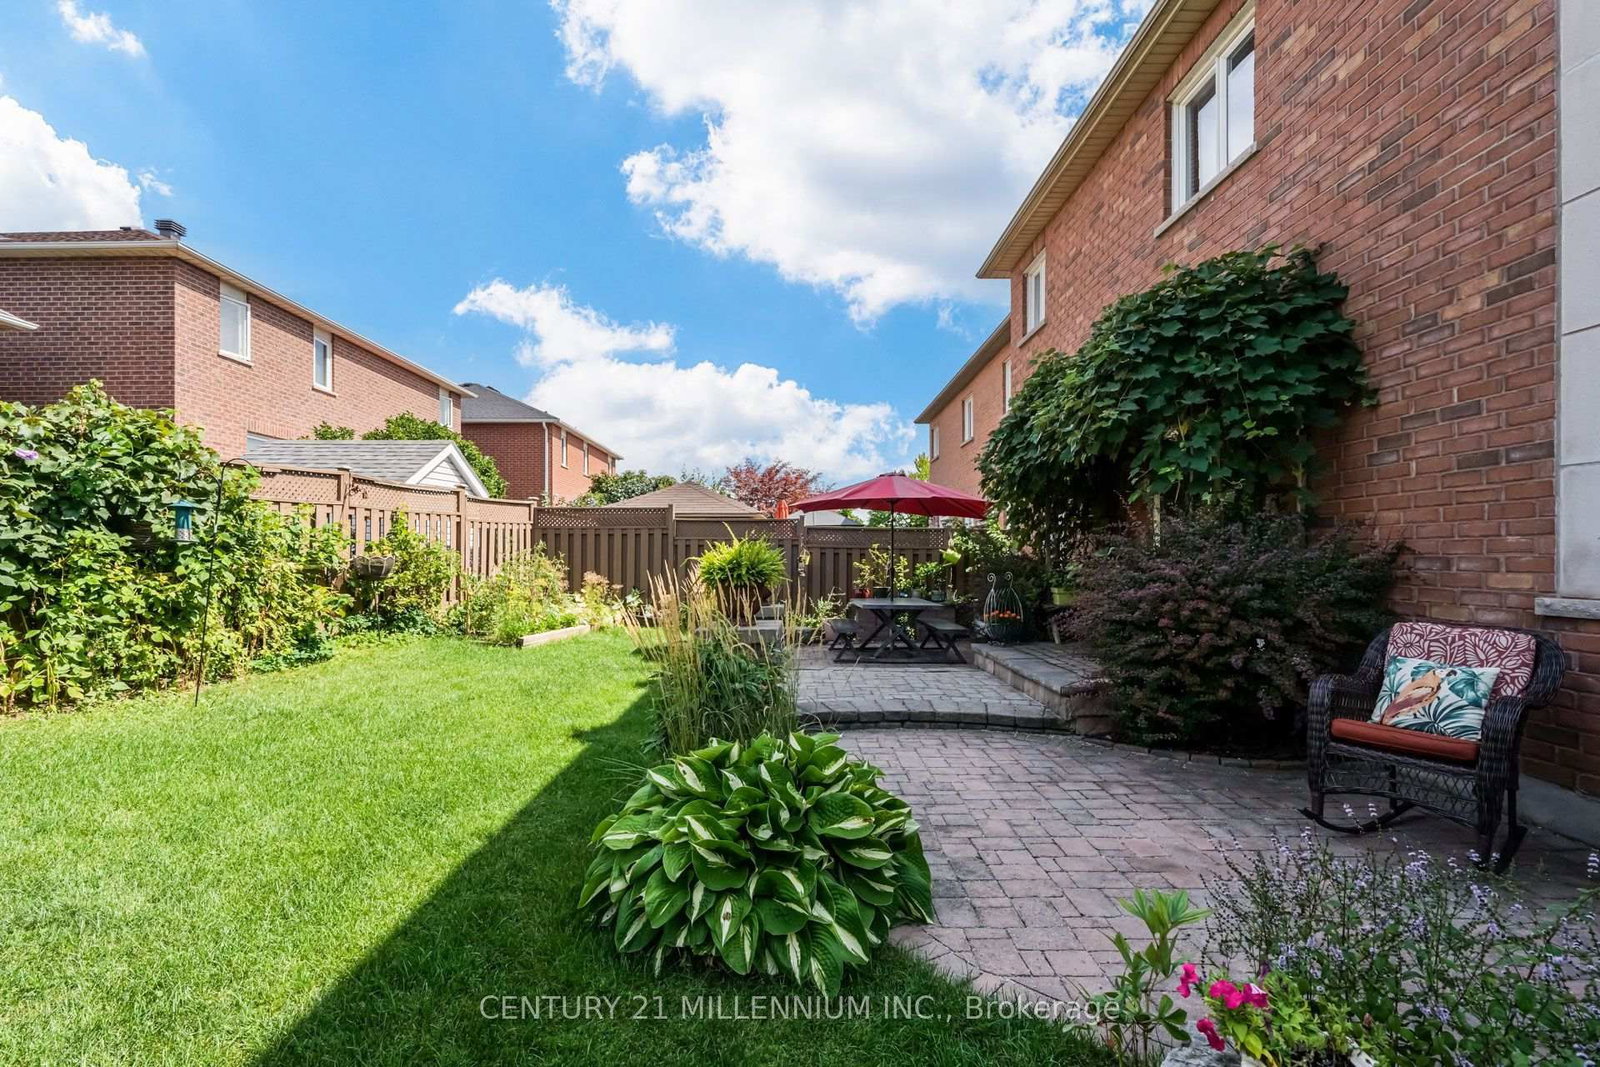
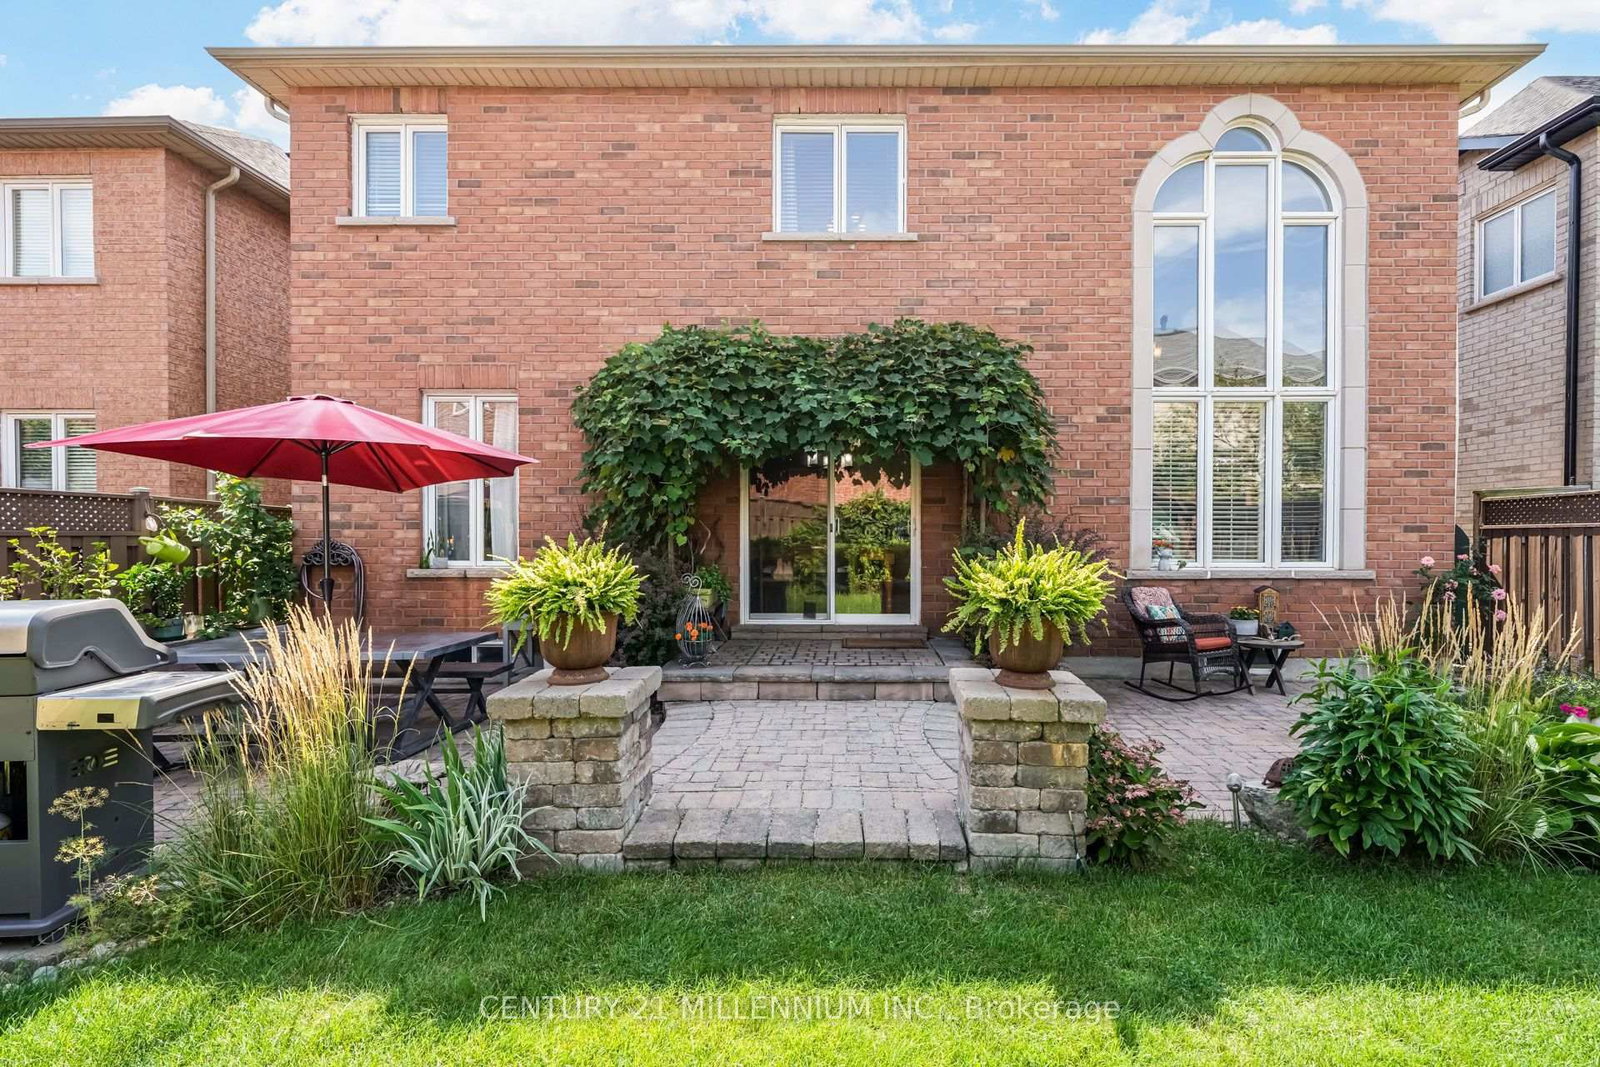
Stainless Steel Appl · W/O To Patio · Granite Counter
Level: Main

Wedgewood Creek, Oakville, Ontario L6H 7L3
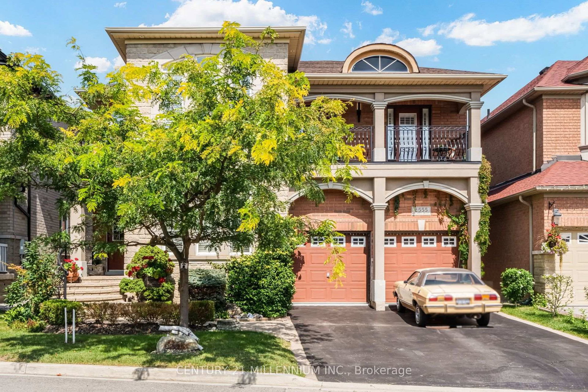
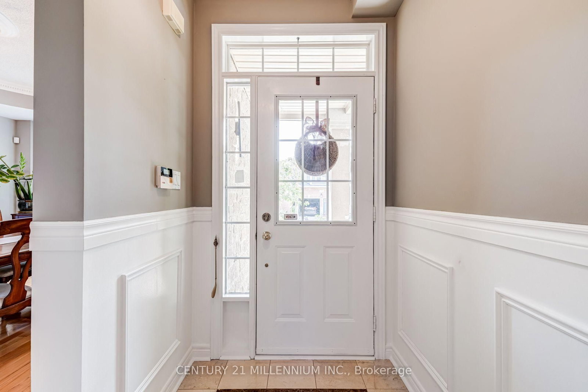
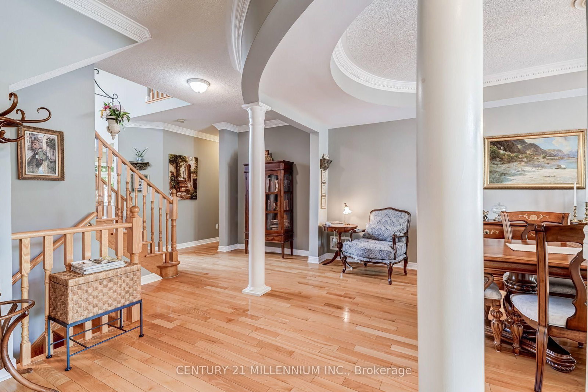
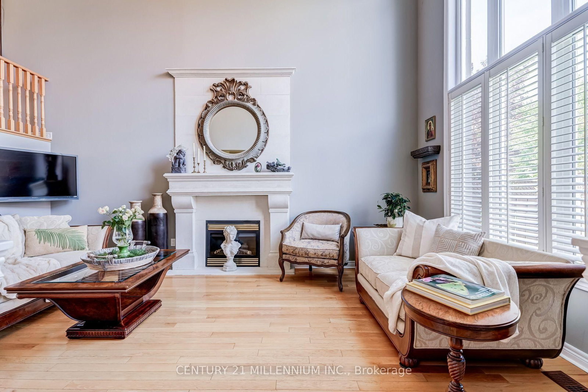
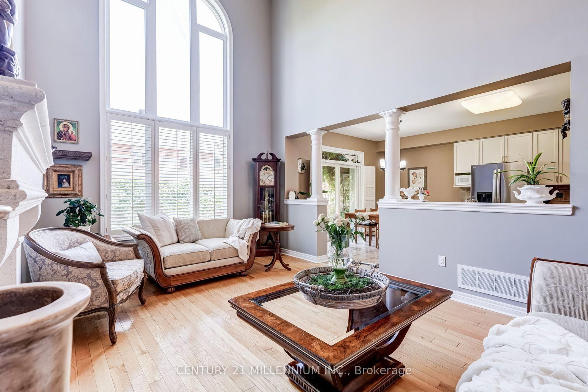
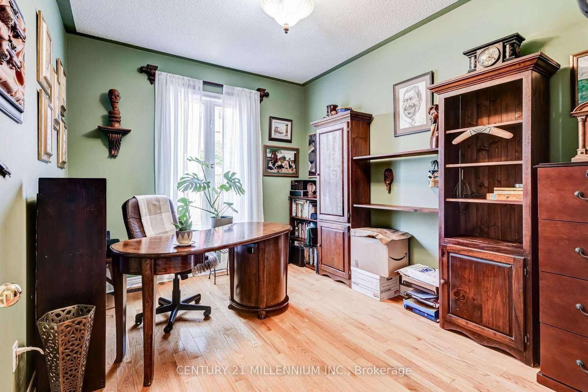
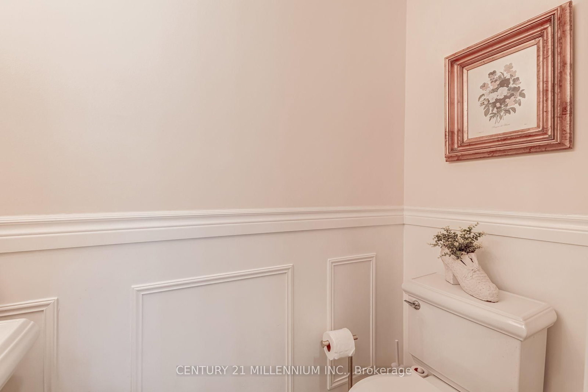
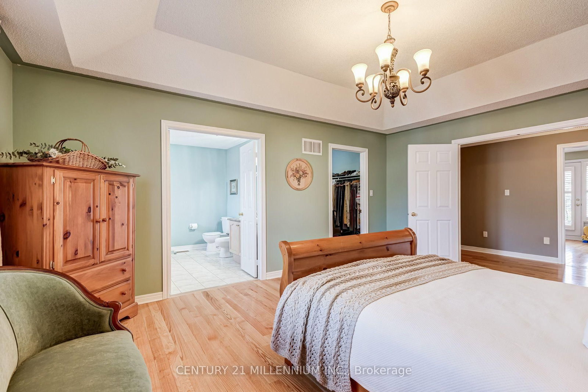
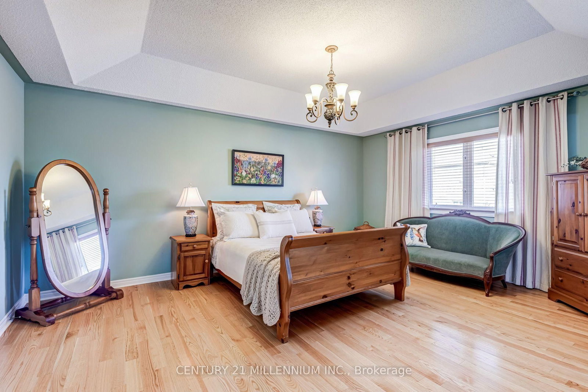
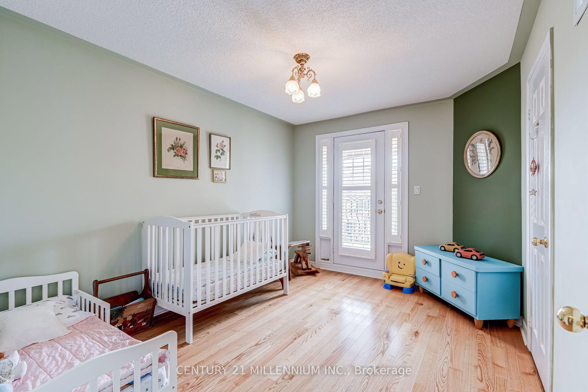
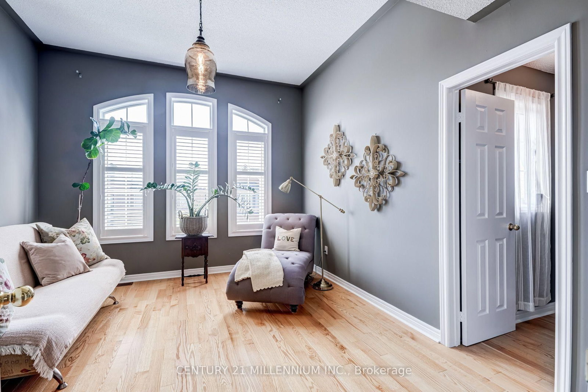
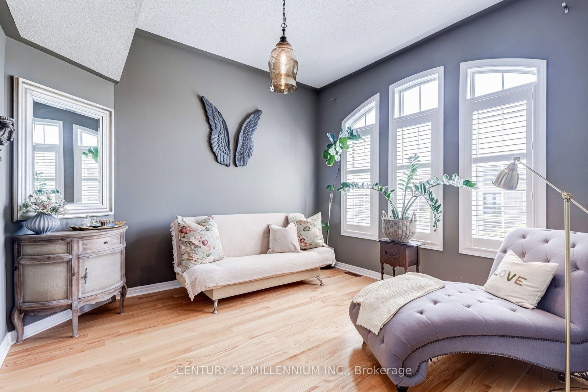
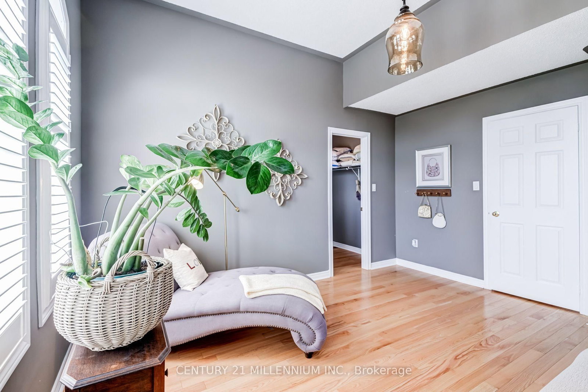
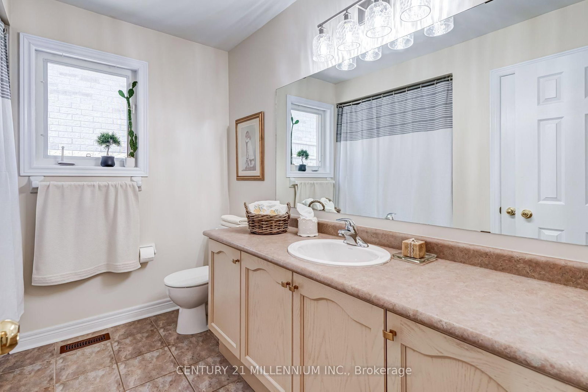
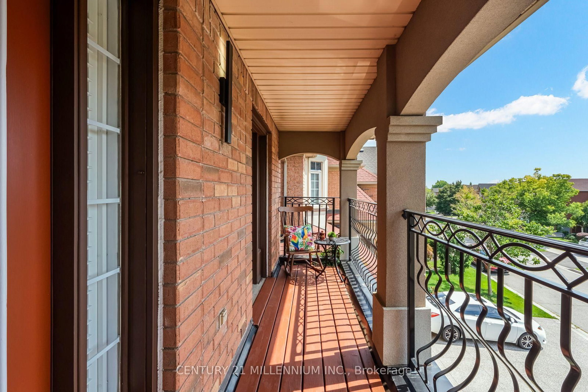
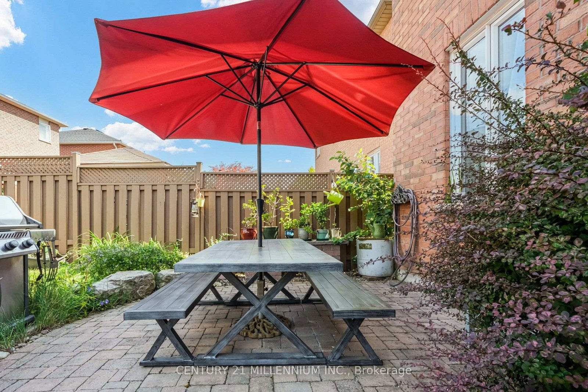
Welcome to this well-maintained Regal Manors built 2,944 sq. ft. 4-bedroom, 3-bathroom home in the heart of Oakville with one-of-a-kind elevation! Located in one of the top-ranking school districts, this home offers easy access to parks, shopping, dining, and major highways. The grand front stone walkway leads to an open-concept plan with 9ft ceilings, a separate dining room, and a large updated eat-in kitchen with a walk-out to a stone patio. The two-level great room features a stunning gas fireplace and floor-to-ceiling windows that bring in lots of natural light. The main floor also offers a convenient home office that can be easily converted to an additional 5th bedroom, plus a powder room and laundry room, making everyday tasks a breeze. As you enter the oak stairway to the upper level, you will find the oversized primary bedroom with a 9ft coffered ceiling, walk-in closet and a 5-piece ensuite. Spacious second and third bedrooms with a walkout to a beautiful balcony where you can enjoy your morning coffee. Large fourth bedroom with a cathedral ceiling, a walk-in closet, and a second 4-piece bathroom own the hallway. Unfinished basement and rough-ins ready for your creative touch. A fantastic opportunity to own a move-in-ready home in a prime location!
Listing activity for 2555 Nichols Dr, Oakville, Ontario
| Date Start | Date End | List Price | Price | Event | Listing ID |
|---|---|---|---|---|---|
| N/A | N/A | $1,630,000 | N/A | Pc | W13721620 |
Stainless Steel Appl · W/O To Patio · Granite Counter
Level: Main
hardwood floor · Plaster Ceiling · California Shutters
Level: Main
Combined W/Great Rm · Vaulted Ceiling · Fireplace
Level: Main
hardwood floor · Window
Level: Main
4 Pc Ensuite · Plaster Ceiling · W/I Closet
Level: 2nd
hardwood floor · W/O To Balcony · W/I Closet
Level: 2nd
hardwood floor · W/O To Balcony · Closet
Level: 2nd
hardwood floor · Cathedral Ceiling · W/I Closet
Level: 2nd
Public records about this location. Not part of the MLS® listing and not provided by the listing brokerage.
Province of Ontario open data
Province of Ontario open data
Municipal transit open data · Province of Ontario open data
Province of Ontario open data · Government of Canada open data
Ontario Energy Board · Innovation, Science and Economic Development Canada
None of this is an inspection of the property. Confirm anything that matters to you with the municipality, the conservation authority or the record’s publisher. Contains information licensed under the Open Government Licence – Canada. Contains information licensed under the Open Government Licence – Ontario. Contains information licensed under the Open Government Licence – Town of Oakville.
Monthly Payment
$7,472
Total monthly payment
$8,138
Break-even down payment
100%
Expand Neighbourhood demographics to load Statistics Canada census charts.
$1,630,000
$1,630,000
CAD
Estimate unavailable
The trademarks MLS®, Multiple Listing Service® and the associated logos are owned by CREA and identify the quality of services provided by real estate professionals who are members of CREA.