


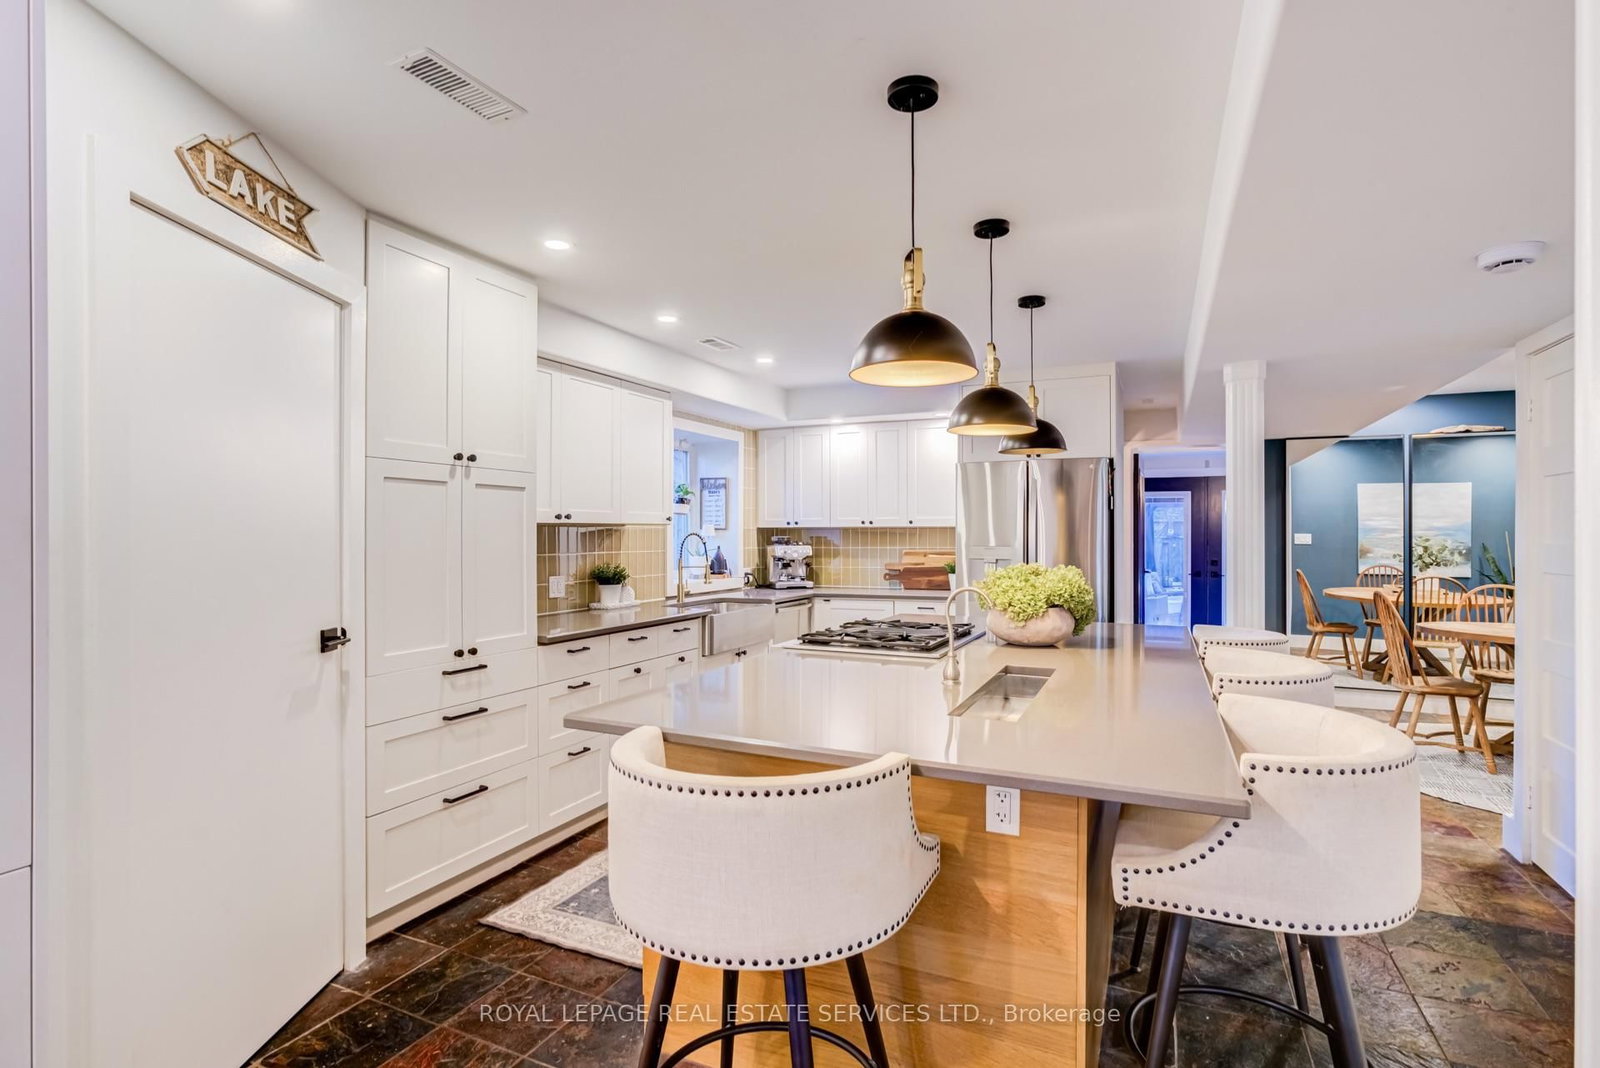




Living (6.45 × 3.43)
Slate Flooring · B/I Shelves · Pot Lights
Level: Main

Bronte, Oakville, Ontario L6L 1A9
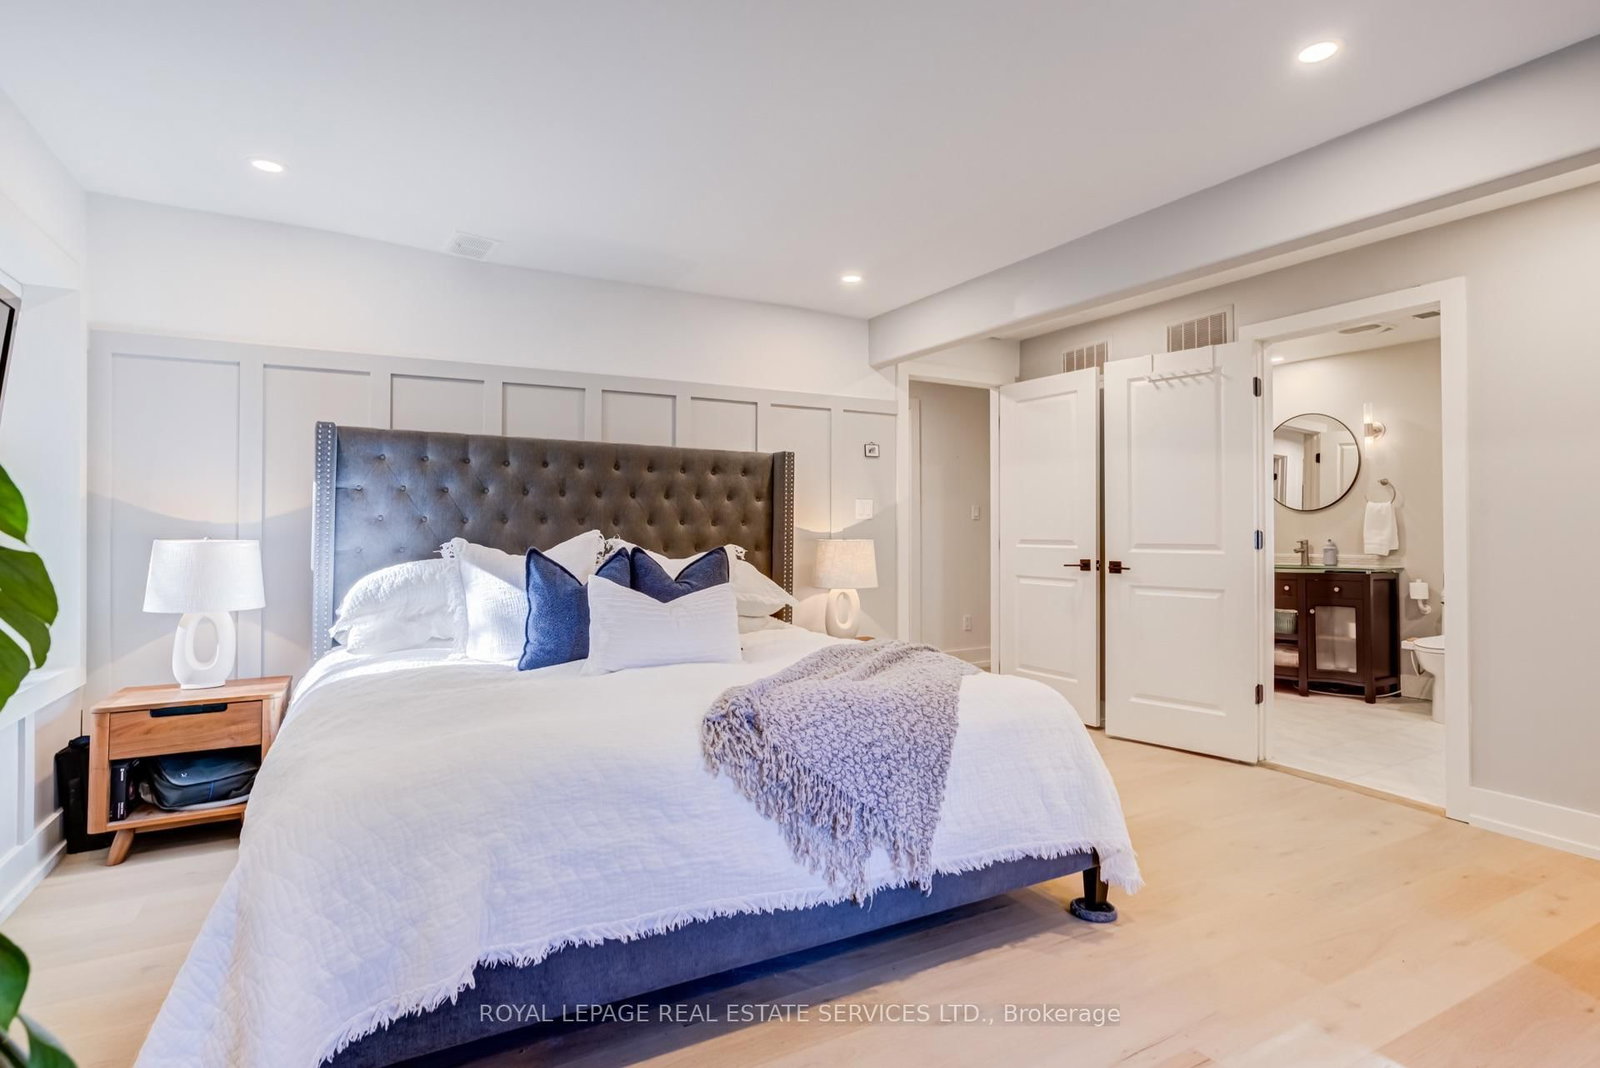
Unique Oakville property nestled south of Lakeshore! Welcome to 3052 Seneca dr, an ideal home for multi generational families or income potential opportunities featuring 2 dwellings on one lot. Open concept main floor highlights an updated kitchen includes a walk-in pantry, stainless steel appliances, quartz counters and an oversized island. Cozy den with fireplace and French doors leading to an outdoor deck. Upstairs showcases newer flooring, 3 large bedrooms, all with walk-in closets. Spacious primary includes semi ensuite (updated 2026) with convenient second floor laundry. The balcony features newer composite deck, aluminum and glass rails perfect for enjoying the beautiful grounds and lake views! The recently renovated Coach house is full of possibilities, kitchen features s.s appliances and a convenient laundry with plenty of storage. Living room with fireplace overlooking a newer patio. Visualise the upstairs loft with either an extra bedroom, family room or an art studio, your imagination awaits! Having 2 separate driveways, 2 separate garages, and a dedicated space in the backyard this home facilitates a multi use approach. Excellent location, you're steps away from shops, trendy restaurants, Bronte Harbour & Bronte Beach Park!
Listing activity for 3052 Seneca Dr, Oakville, Ontario
| Date Start | Date End | List Price | Price | Event | Listing ID |
|---|---|---|---|---|---|
| N/A | N/A | $1,998,800 | N/A | For Sale | W14108908 |
Slate Flooring · B/I Shelves · Pot Lights
Level: Main
Slate Flooring
Level: Main
Breakfast Bar · Quartz Counter · Pantry
Level: Main
Electric Fireplace · W/O To Deck
Level: Main
3 Pc Bath
Level: Main
Semi Ensuite · Balcony
Level: 2nd
Level: 2nd
Level: 2nd
3 Pc Bath · Combined W/Laundry · Semi Ensuite
Level: 2nd
Electric Fireplace · W/O To Deck
Level: Main
Access To Garage · Combined W/Laundry · O/Looks Living
Level: Main
Level: Main
Level: Main
Level: Main
Level: 2nd
Level not provided
Public records about this location. Not part of the MLS® listing and not provided by the listing brokerage.
Province of Ontario open data
Province of Ontario open data · Municipal development applications
Municipal transit open data · Province of Ontario open data
Province of Ontario open data · Government of Canada open data
Ontario Energy Board · Innovation, Science and Economic Development Canada
None of this is an inspection of the property. Confirm anything that matters to you with the municipality, the conservation authority or the record’s publisher. Contains information licensed under the Open Government Licence – Canada. Contains information licensed under the Open Government Licence – Ontario. Contains information licensed under the Open Government Licence – Town of Oakville.
Monthly Payment
$9,163
Total monthly payment
$9,811
Break-even down payment
100%
Expand Neighbourhood demographics to load Statistics Canada census charts.
$1,998,800
$1,998,800
CAD
Estimate unavailable
The trademarks MLS®, Multiple Listing Service® and the associated logos are owned by CREA and identify the quality of services provided by real estate professionals who are members of CREA.