



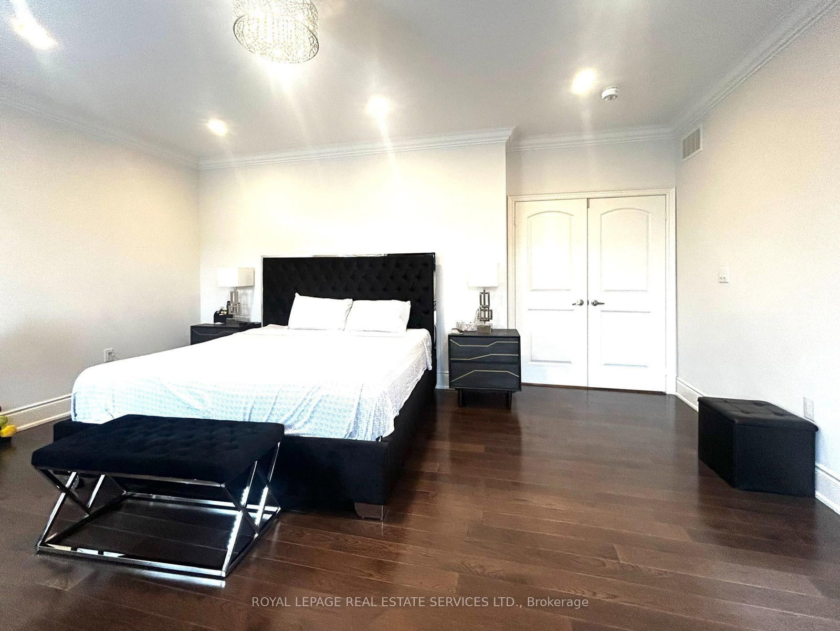

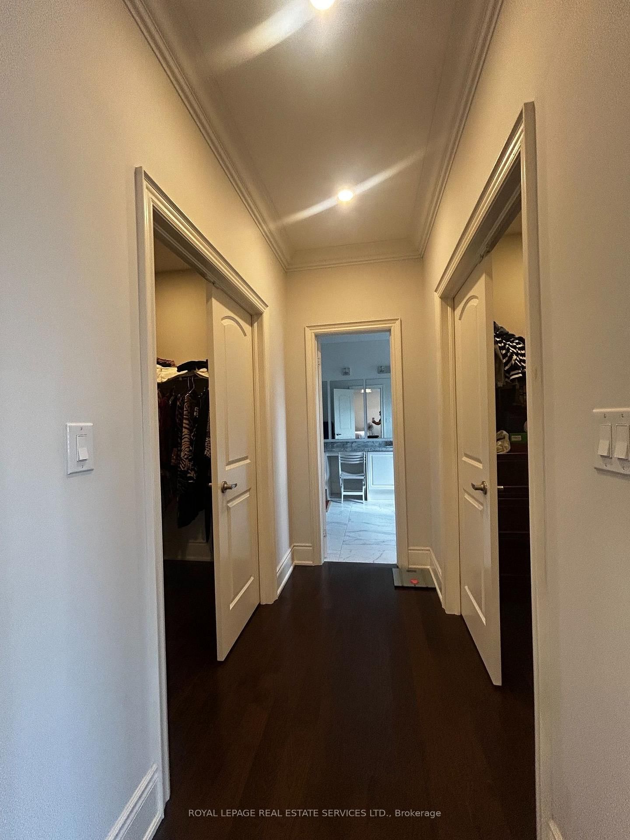

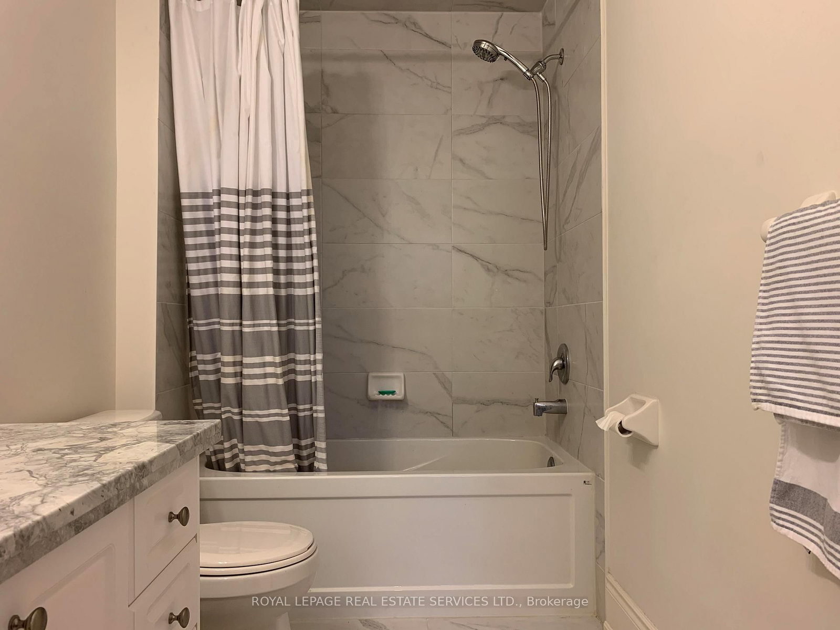
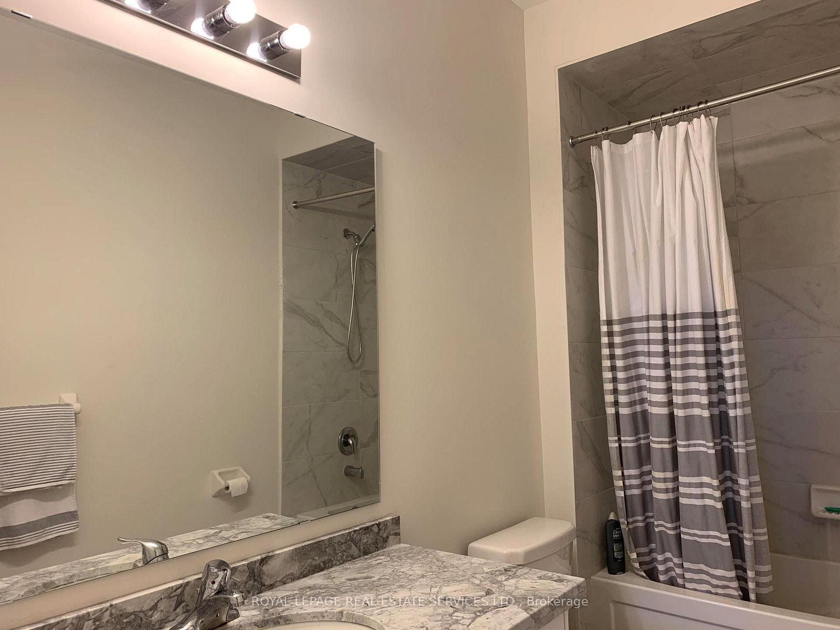
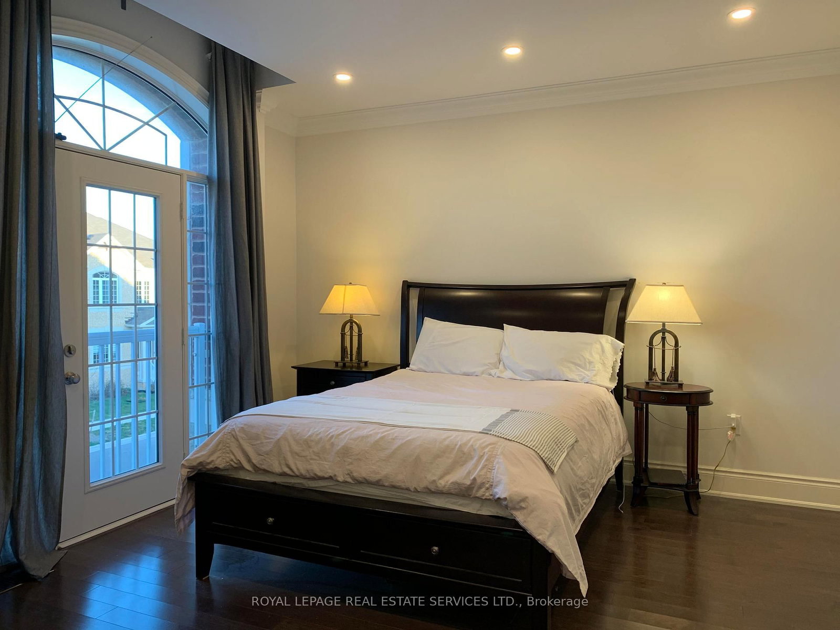
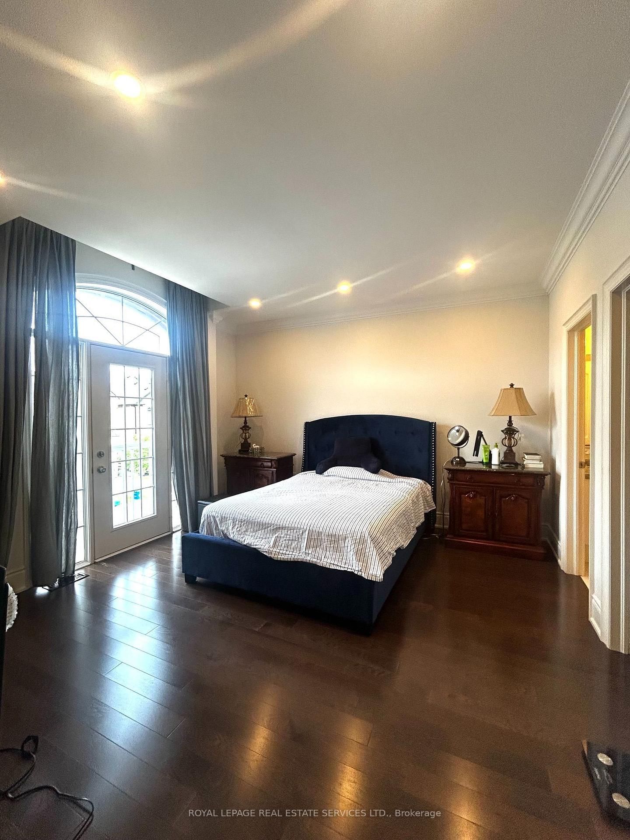
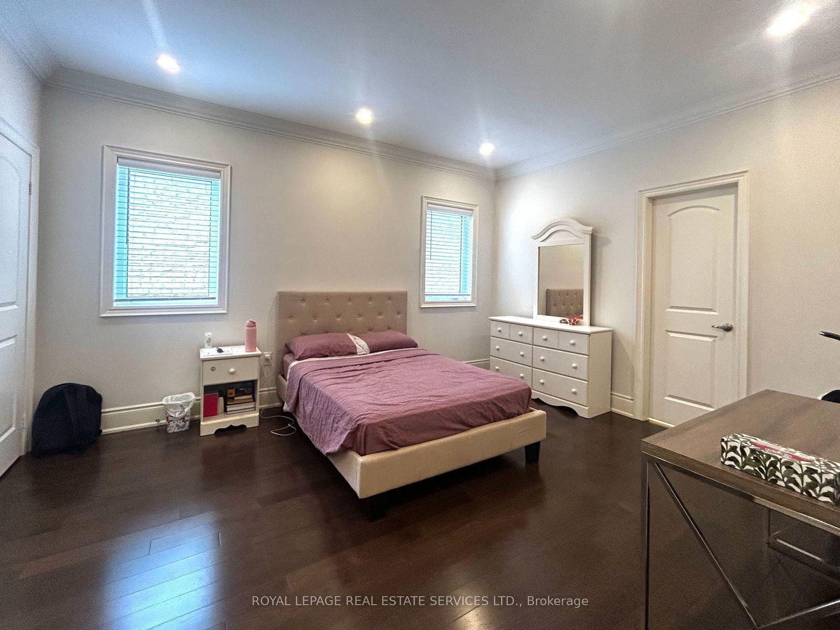
4th Br (3.81 × 4.57)
hardwood floor · Closet · Window
Level: 2nd

Joshua Meadows, Oakville, Ontario L6H 0T3
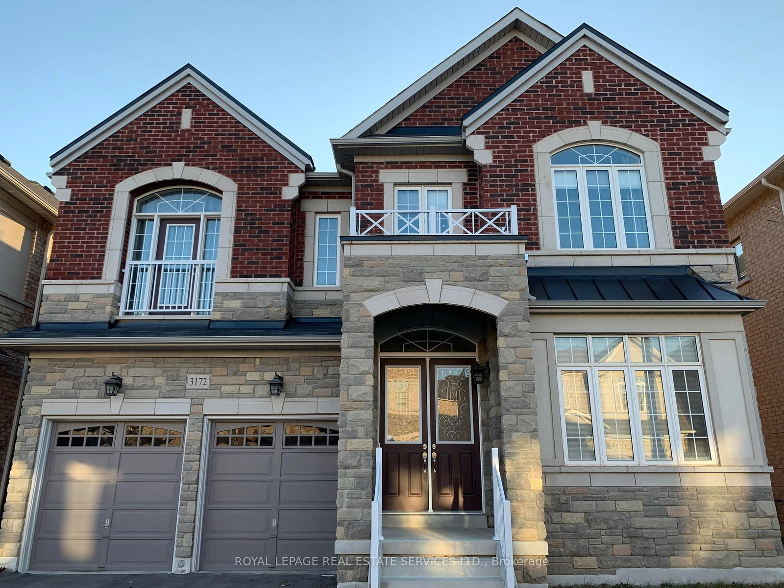
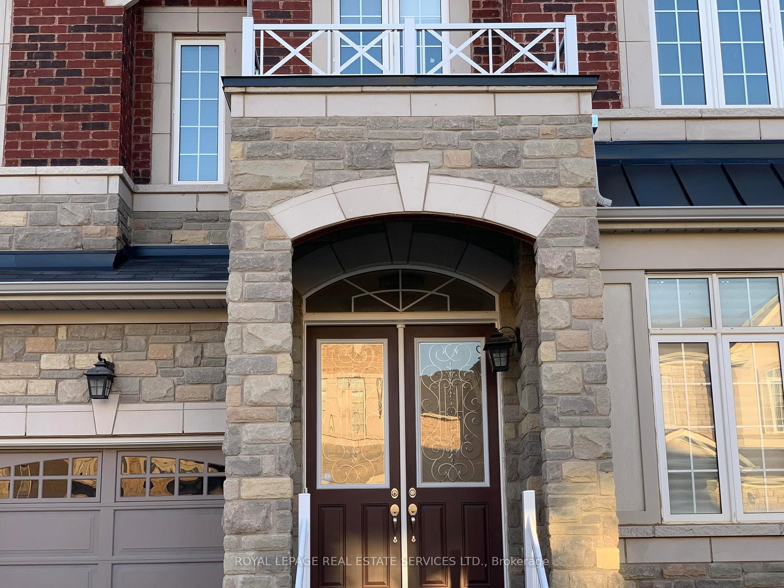
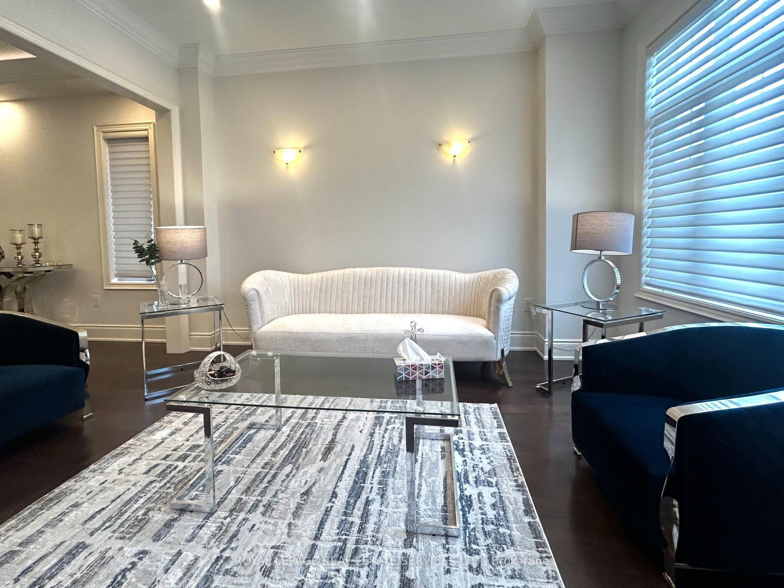
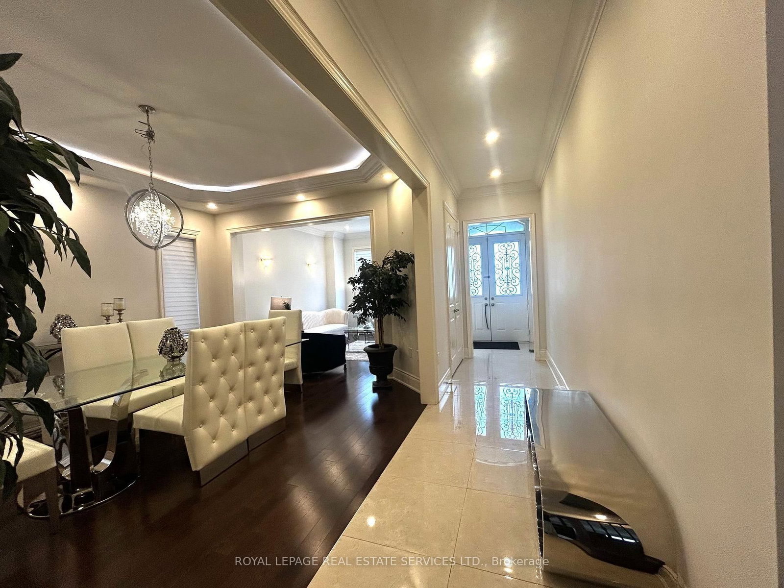
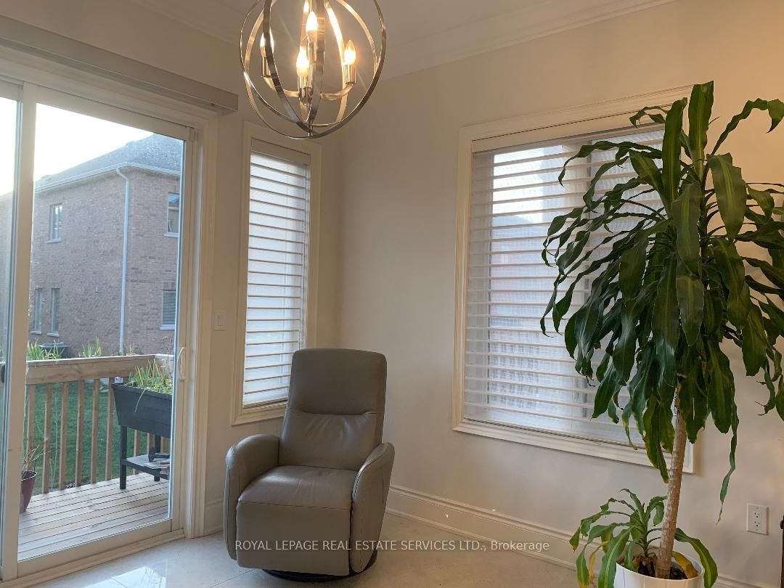
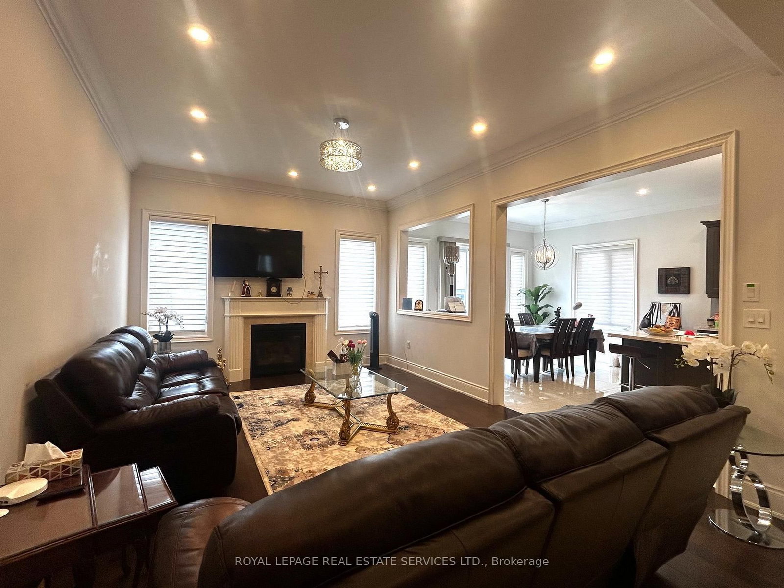
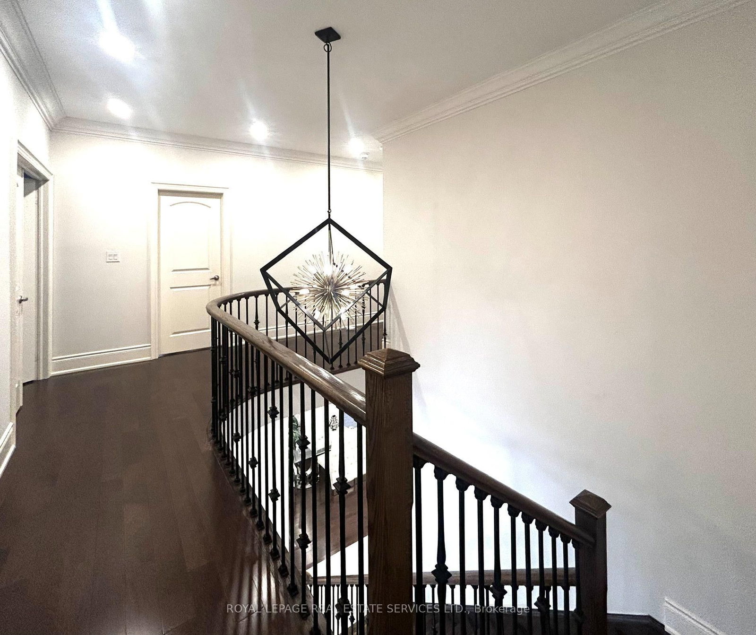
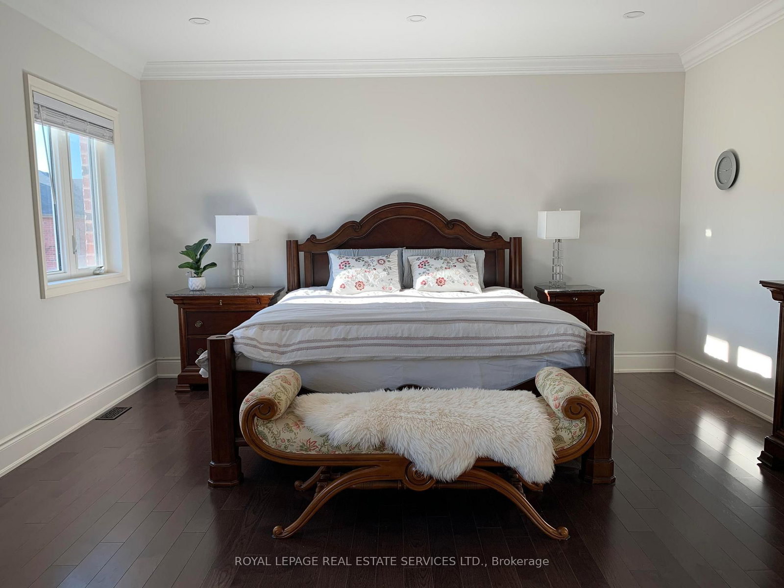
Detached House In Prestigious Upper Oaks Community Dundas and Eighth Line location, Features 10' Ceiling On Main & 9' Ceiling On 2nd Floor. Approx 3,700 Sq Ft. Gorgeous Kitchen W/Granite Countertop And Large Sized Centre Island. Huge Family Room Open To Kitchen. Hardwood Floor Throughout W/Iron Pickled Twirled Stairs + Skylight. Office Situates At Quiet Corner On Main. 2nd Floor Laundry. Two Ensuite bedrooms. Close To Shopping Plazas. Minutes To Hwy 403, 407 & Qew, Public Transits, Restaurants, High Ranking Schools. 5 Mins Drive to City of Mississauga.
Listing activity for 3172 William Rose Way, Oakville, Ontario
| Date Start | Date End | List Price | Price | Event | Listing ID |
|---|---|---|---|---|---|
| N/A | N/A | $5,980 | N/A | For Lease | W13749894 |
hardwood floor · Closet · Window
Level: 2nd
hardwood floor · Open Concept · Window
Level: Main
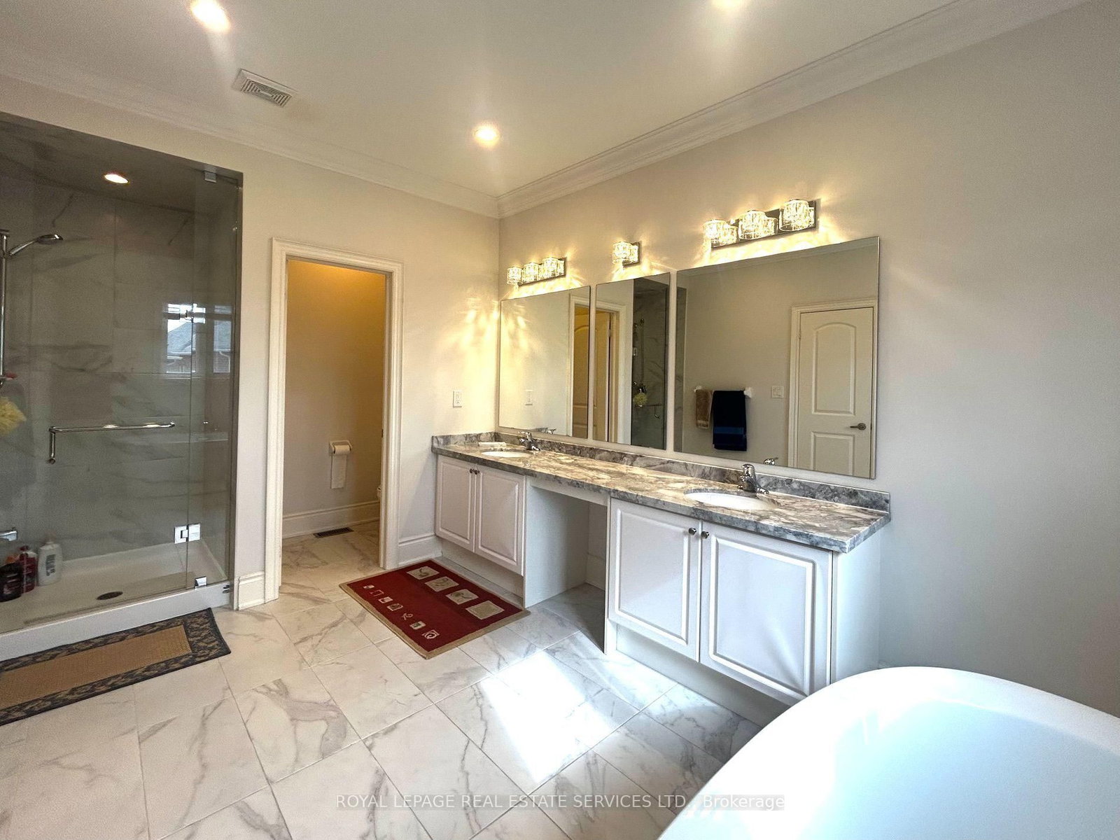
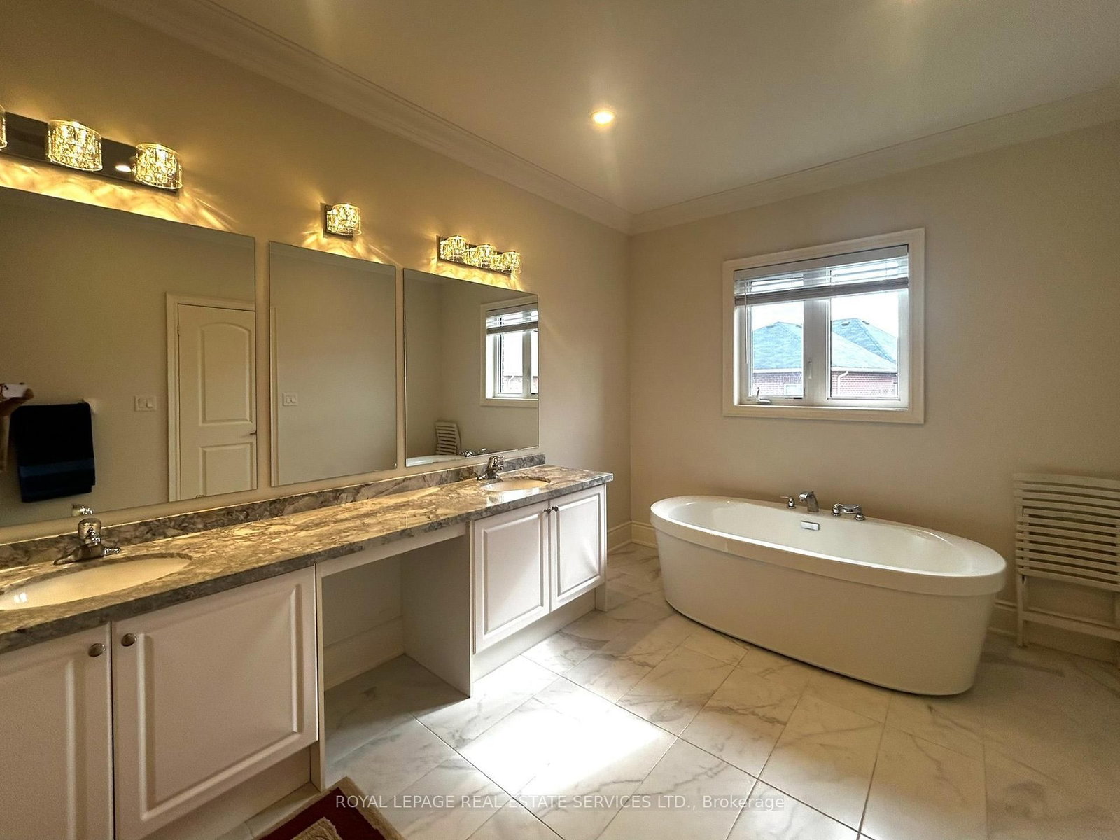
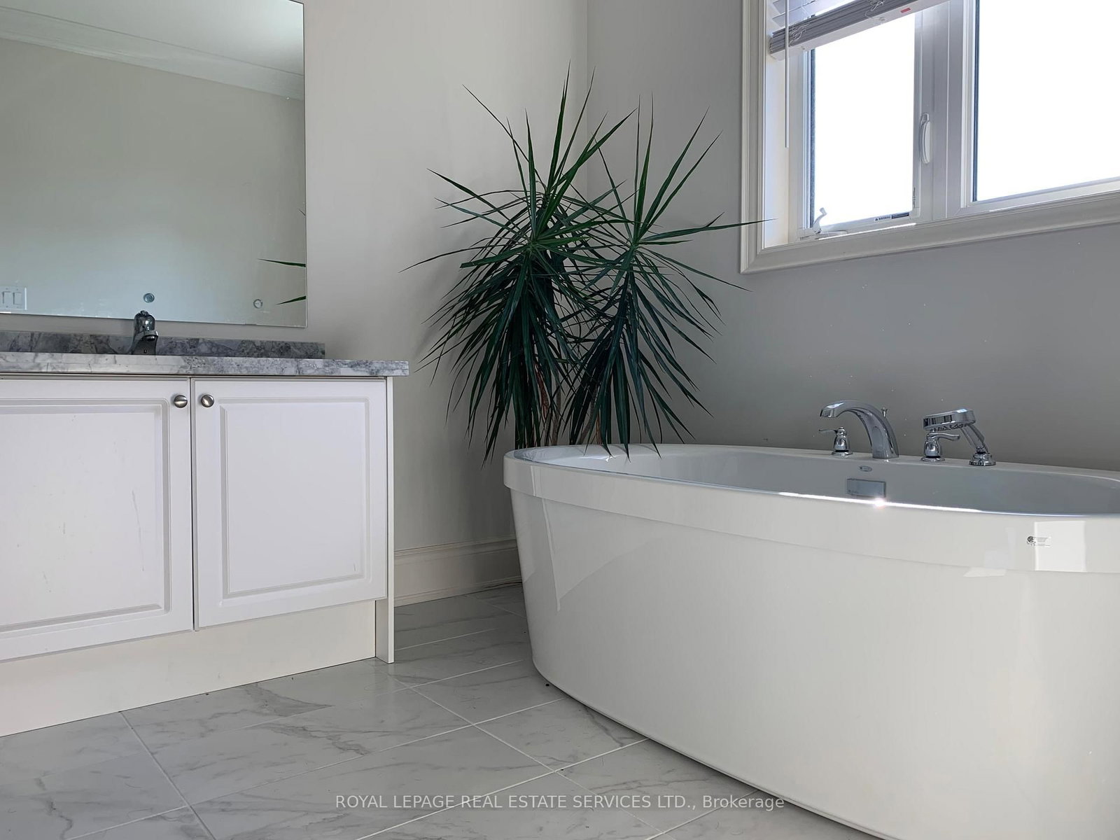
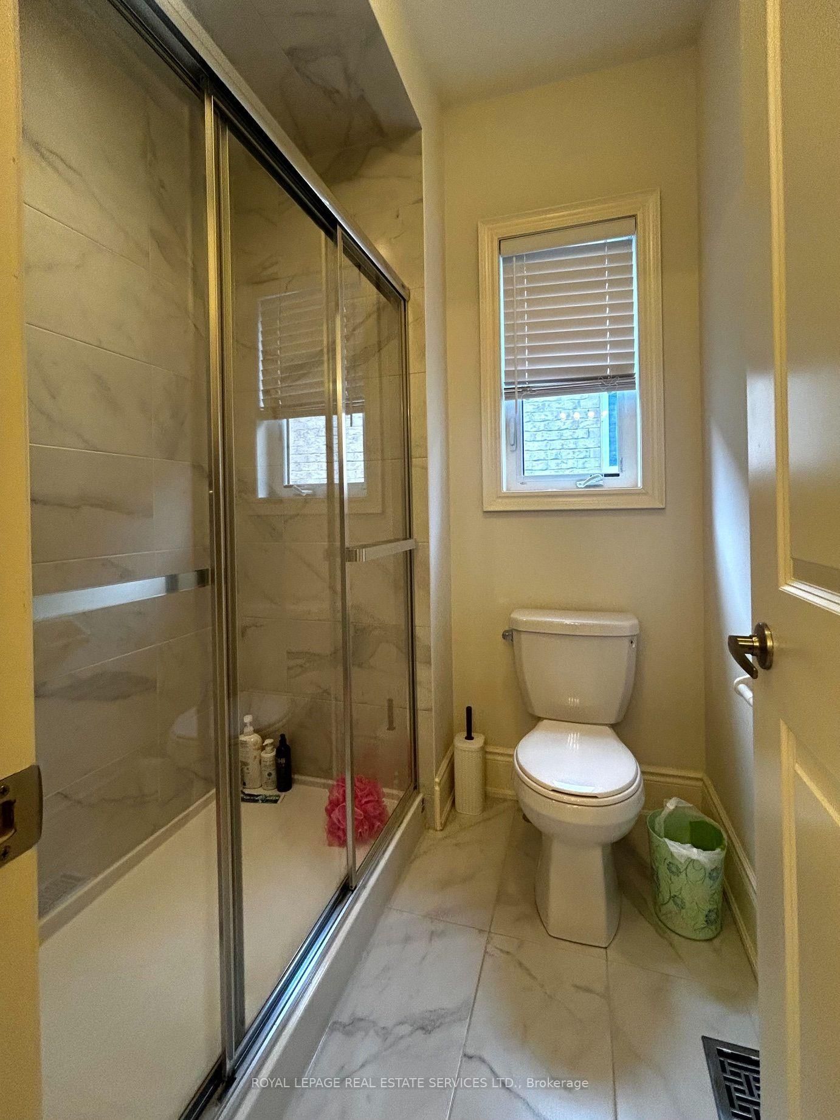
hardwood floor · 5 Pc Bath · W/I Closet
Level: 2nd
hardwood floor · Open Concept · Coffered Ceiling
Level: Main
Porcelain Floor · W/O To Yard · Window
Level: Main
hardwood floor · Coffered Ceiling · French Doors
Level: Main
hardwood floor · Recessed Lights · Semi Ensuite
Level: 2nd
hardwood floor · W/I Closet · 4 Pc Ensuite
Level: 2nd
hardwood floor · Fireplace · Window
Level: Main
Centre Island · Stainless Steel Appl · Granite Counter
Level: Main
Public records about this location. Not part of the MLS® listing and not provided by the listing brokerage.
Province of Ontario open data
Province of Ontario open data
Municipal transit open data · Province of Ontario open data
Province of Ontario open data · Government of Canada open data
Ontario Energy Board · Innovation, Science and Economic Development Canada
None of this is an inspection of the property. Confirm anything that matters to you with the municipality, the conservation authority or the record’s publisher. Contains information licensed under the Open Government Licence – Canada. Contains information licensed under the Open Government Licence – Ontario. Contains information licensed under the Open Government Licence – Town of Oakville.
Mortgage tools apply to sale listings.
Expand Neighbourhood demographics to load Statistics Canada census charts.
$5,980/mo
$5,980/mo
CAD
Estimate unavailable
The trademarks MLS®, Multiple Listing Service® and the associated logos are owned by CREA and identify the quality of services provided by real estate professionals who are members of CREA.