










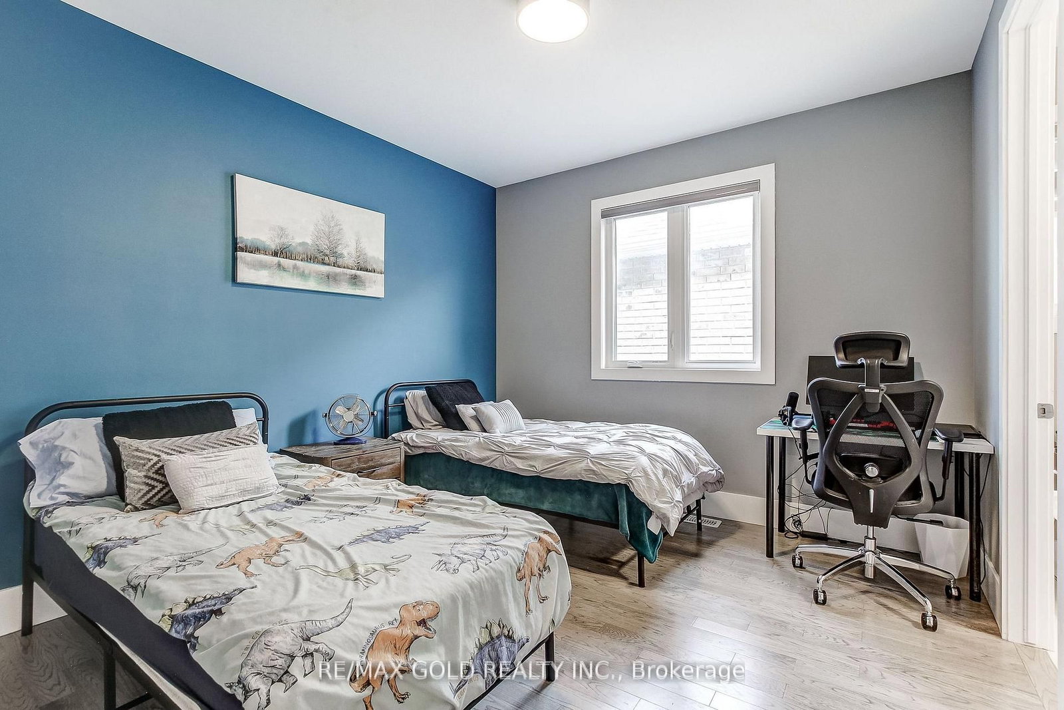
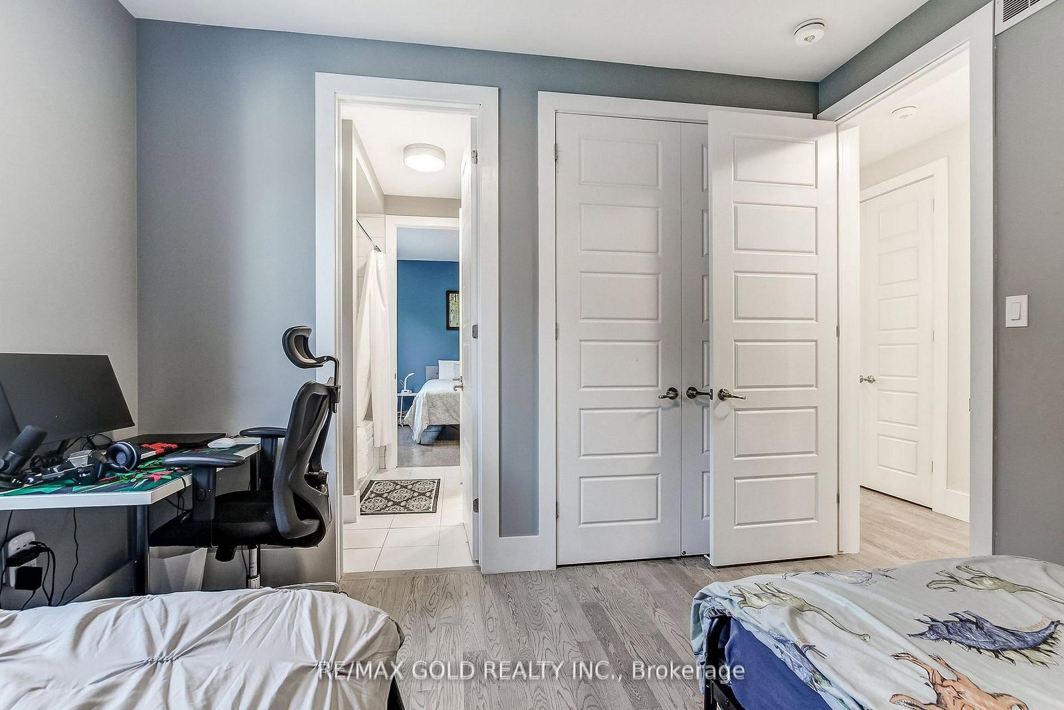

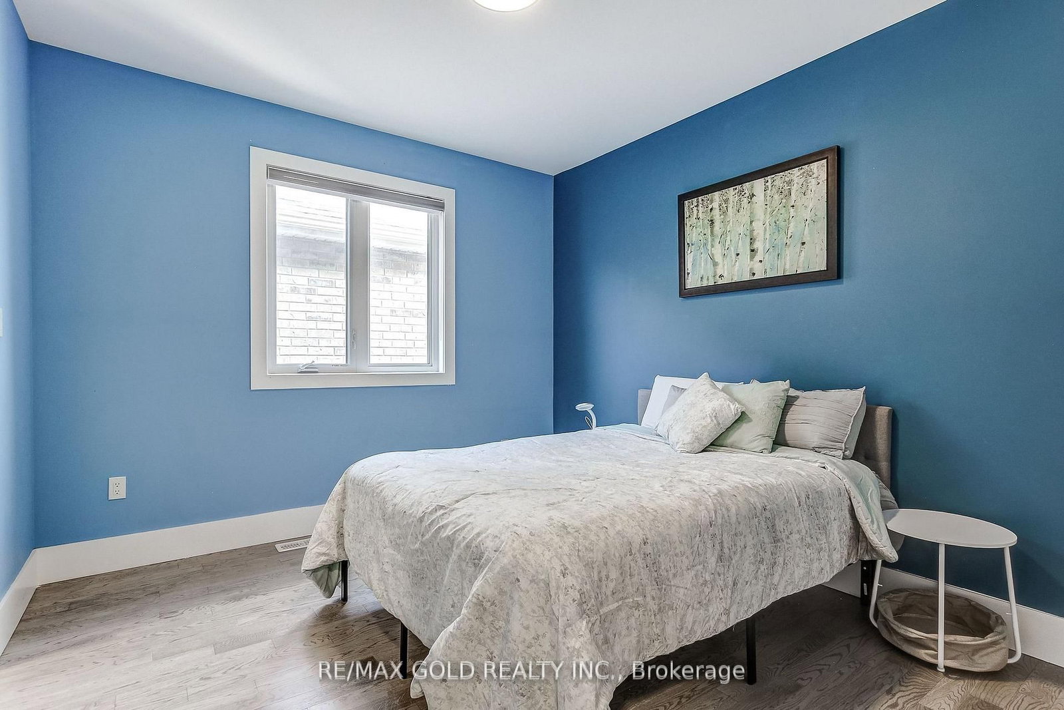

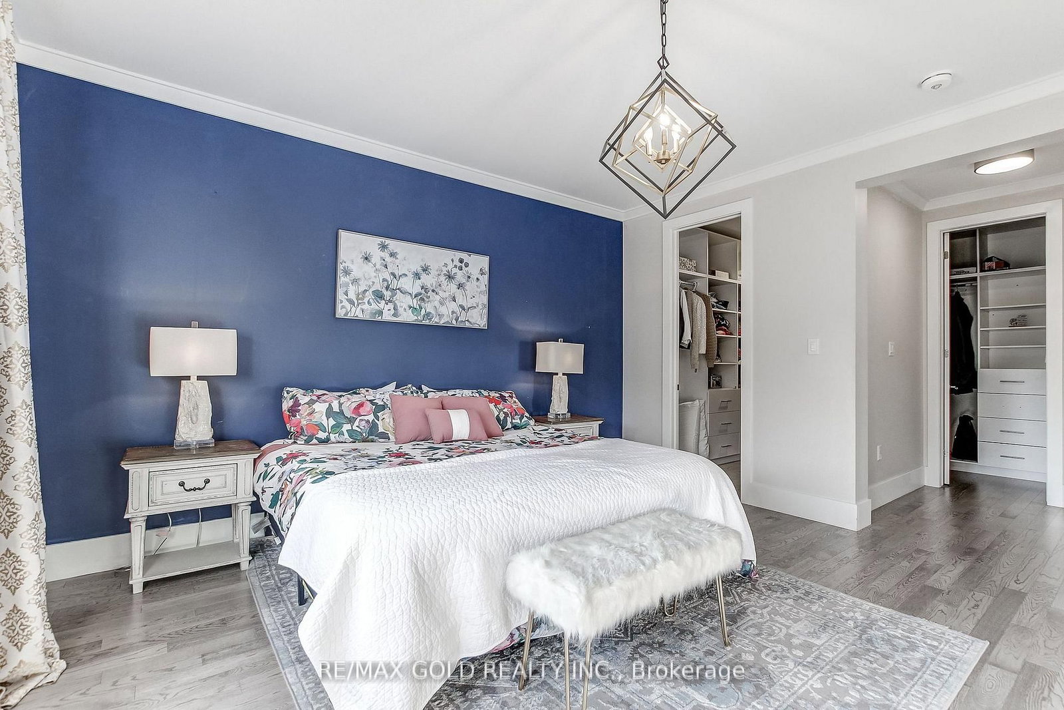

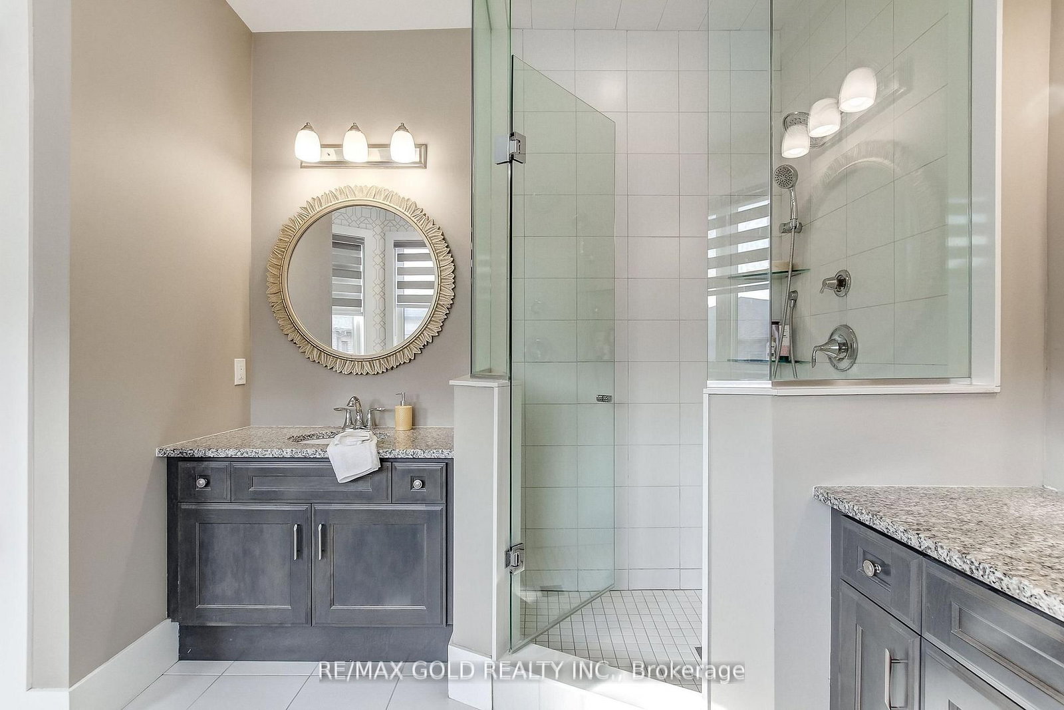








Primary (4.61 × 4.55)
5 Pc Ensuite · hardwood floor · His/Hers Closets
Level: 2nd

Glenorchy, Oakville, Ontario L6H 0Y4
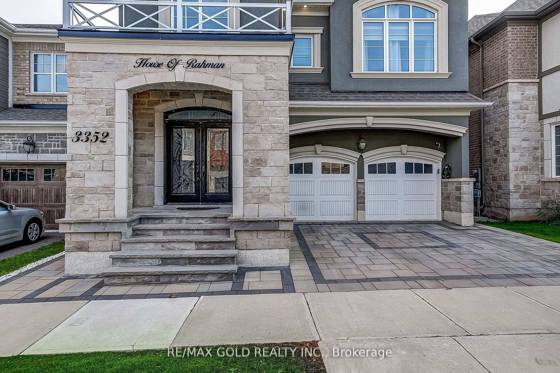
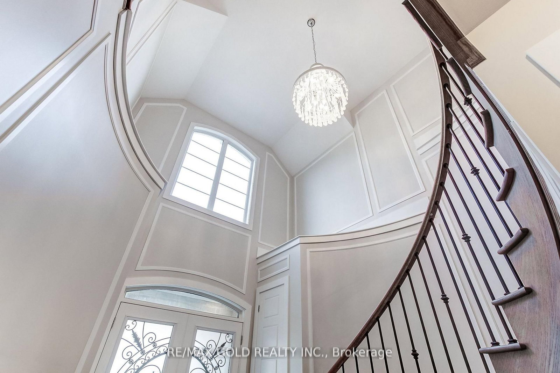
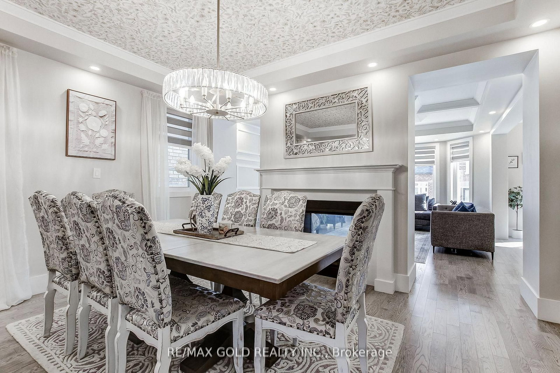
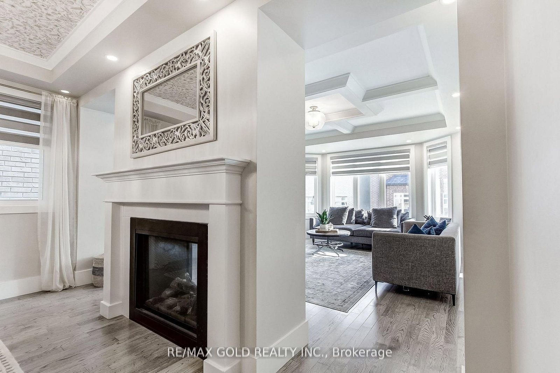
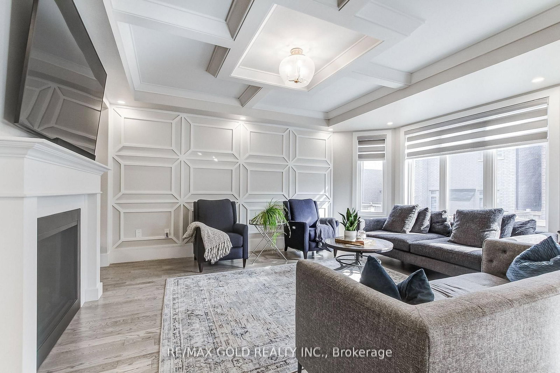
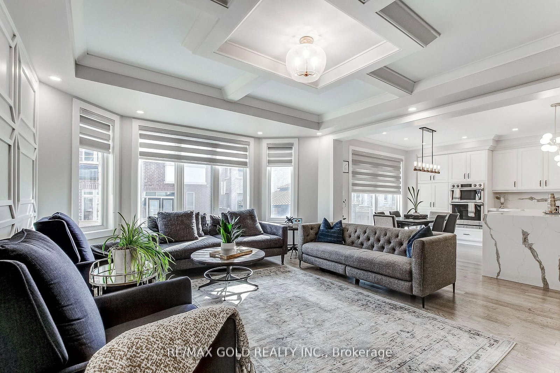
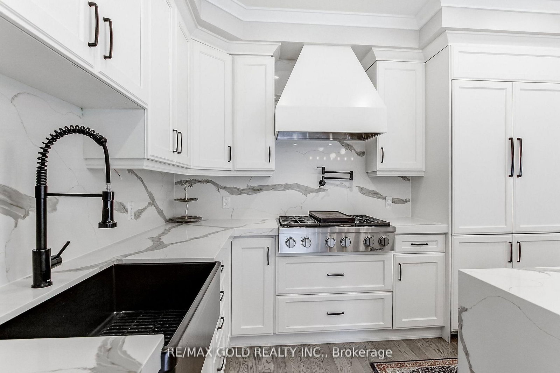
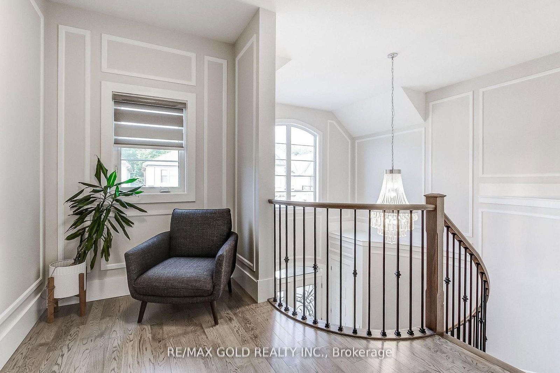
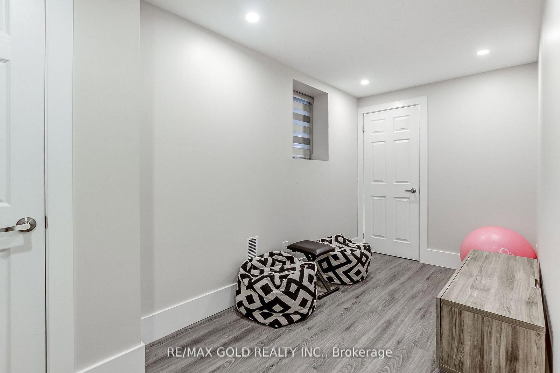
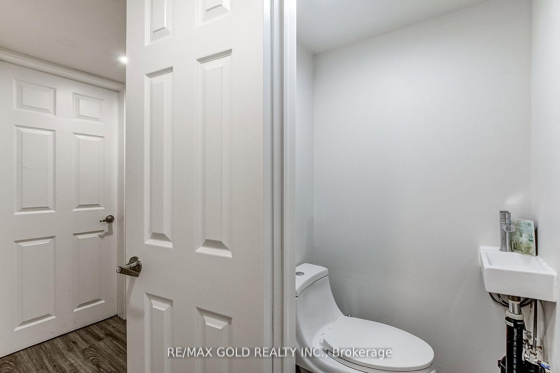
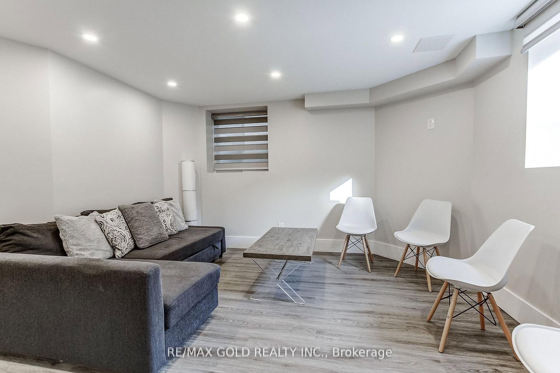
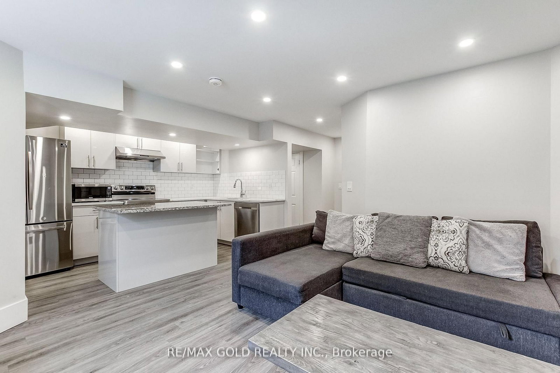
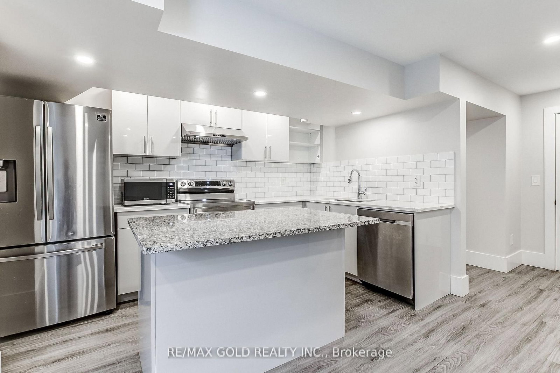
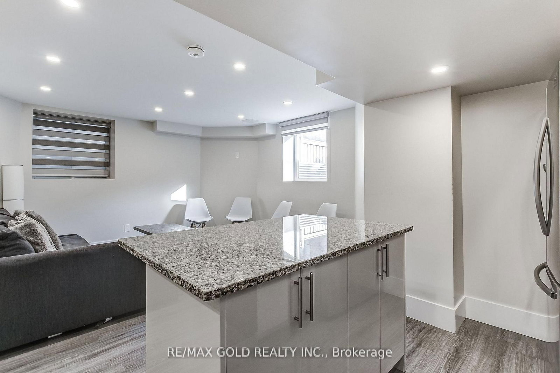
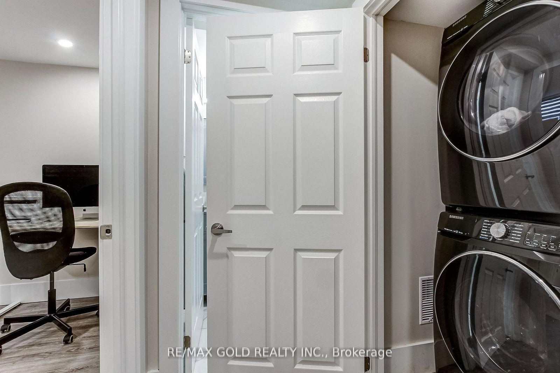
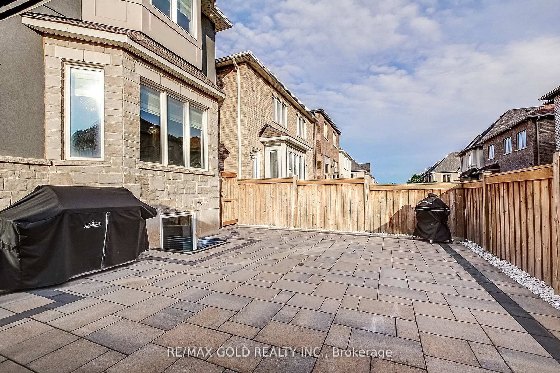
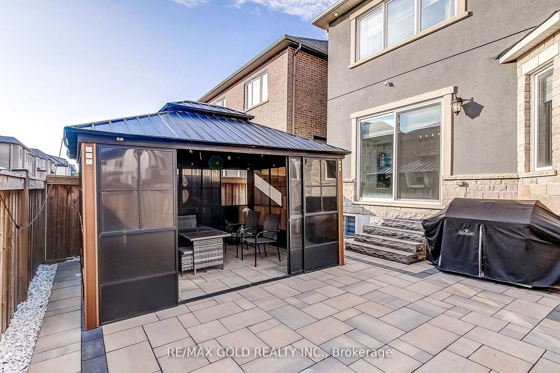
Luxury furnished upper-level detached home available for lease in a highly desirable neighborhood. This beautifully appointed residence offers approximately 3,000 sq. ft. of elegant living space with 4 spacious bedrooms and 4 bathrooms, featuring 9-ft ceilings, hardwood flooring, a gourmet kitchen with quartz countertops and built-in appliances, a bright family room with fireplace, formal living and dining areas, and a professionally landscaped backyard. The basement is not included and is not part of the lease. Conveniently located near top-rated schools, parks, shopping, highways, and all major amenities. Ideal for professionals, families, or executives seeking a move-in-ready luxury home. Tenant has to pay 75% Utilities. The photos were taken before the furniture was moved out. The property is currently offered unfurnished; however, a similar furnished setup, as shown in the photos, can be provided for an additional $750 per month.
Listing activity for 3352 Vernon Powell Dr, Oakville, Ontario
| Date Start | Date End | List Price | Price | Event | Listing ID |
|---|---|---|---|---|---|
| N/A | N/A | $5,600 | N/A | For Lease | W13746532 |
5 Pc Ensuite · hardwood floor · His/Hers Closets
Level: 2nd
hardwood floor · Pot Lights · Fireplace
Level: Ground
Bay Window · hardwood floor · Fireplace
Level: Ground
Level: 2nd
4 Pc Ensuite · hardwood floor · Large Window
Level: 2nd
O/Looks Backyard · Pot Lights · Open Concept
Level: Ground
4 Pc Bath · hardwood floor · Window
Level: 2nd
hardwood floor · Pot Lights · Window
Level: Ground
4 Pc Bath · hardwood floor · Window
Level: 2nd
B/I Appliances · Centre Island · Quartz Counter
Level: Ground
Public records about this location. Not part of the MLS® listing and not provided by the listing brokerage.
Province of Ontario open data
Province of Ontario open data · Municipal development applications
Province of Ontario open data · Government of Canada open data
Ontario Energy Board · Innovation, Science and Economic Development Canada
None of this is an inspection of the property. Confirm anything that matters to you with the municipality, the conservation authority or the record’s publisher. Contains information licensed under the Open Government Licence – Canada. Contains information licensed under the Open Government Licence – Ontario. Contains information licensed under the Open Government Licence – Town of Oakville.
Mortgage tools apply to sale listings.
Expand Neighbourhood demographics to load Statistics Canada census charts.
$5,600/mo
$5,600/mo
CAD
Estimate unavailable
The trademarks MLS®, Multiple Listing Service® and the associated logos are owned by CREA and identify the quality of services provided by real estate professionals who are members of CREA.