


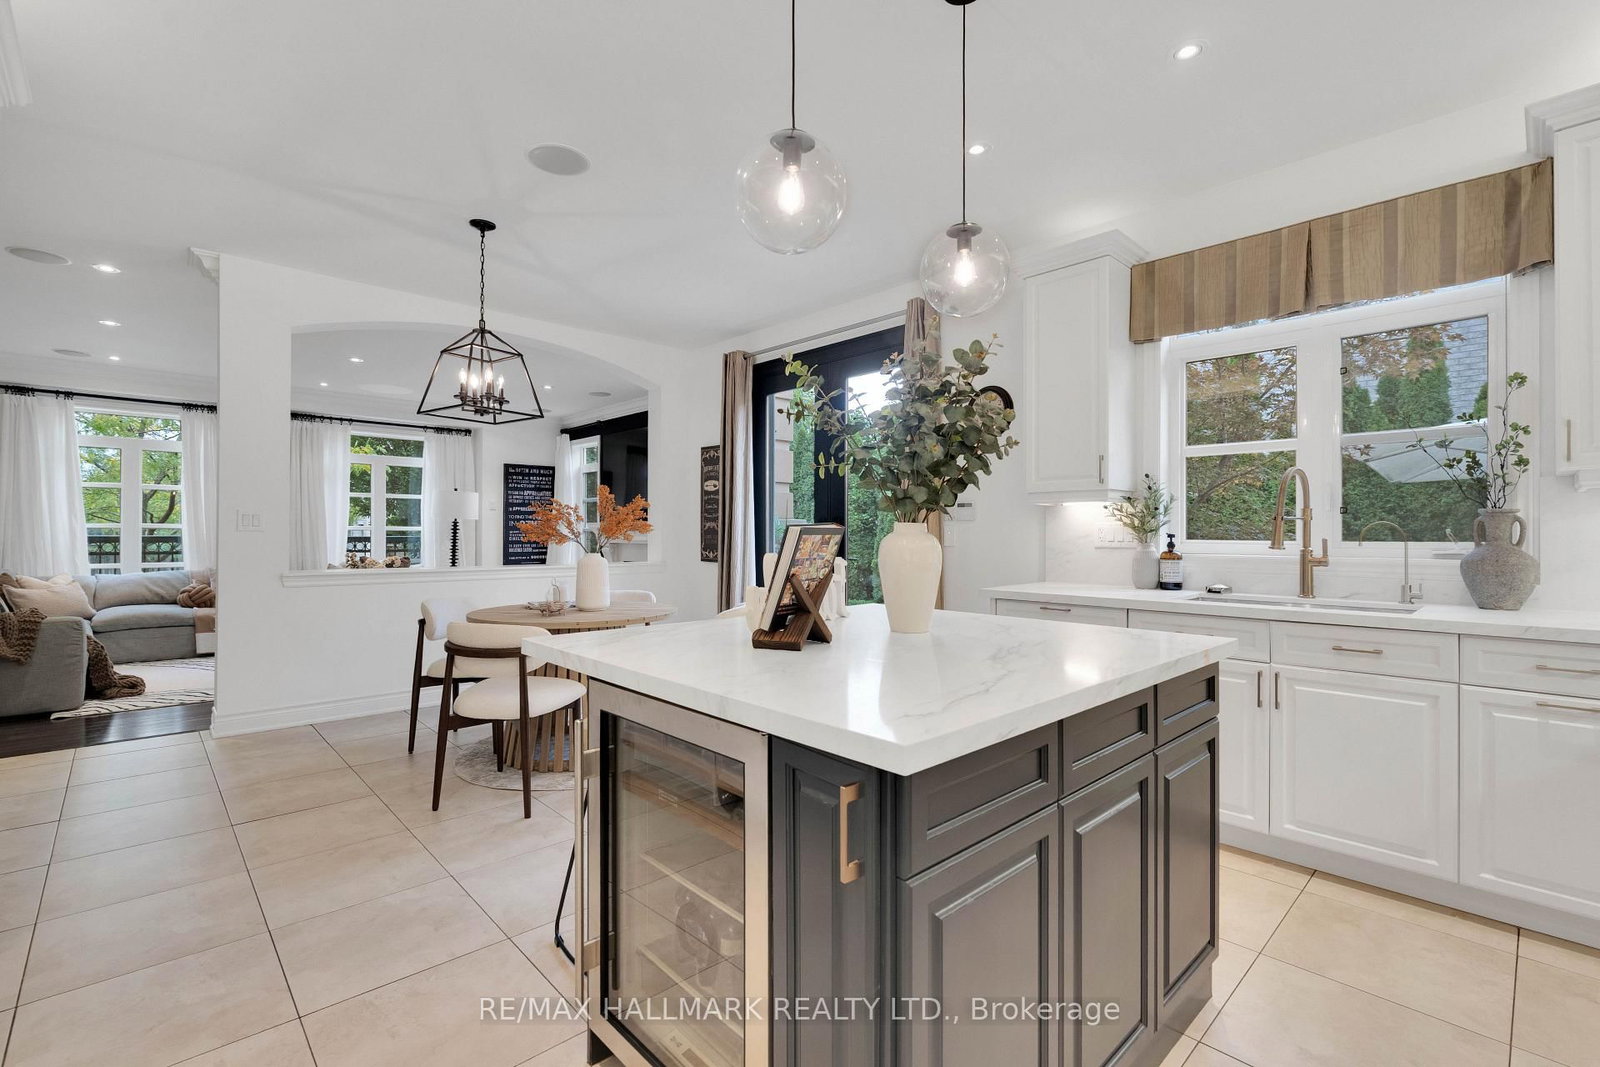


Kitchen (4.55 × 6.45)
Ceramic Floor · B/I Range · Centre Island
Level: Ground

Bronte Creek, Oakville, Ontario L6M 0K1
Tucked behind mature trees and lush landscaping, this corner-lot home is remarkably private. Step into the backyard and all you see is green. Inside, it has that feeling you notice the moment you walk through the door. As a corner home, it is surrounded by windows that fill every room with natural light, and soaring ceilings and an open-riser staircase give it an airy, open feel. The updated kitchen with quartz counters is the heart of the home, and the layout flows naturally from everyday family living to hosting a full house of guests. Summers revolve around the inground pool, surrounded by landscaping that keeps the outside world out. Upstairs, the oversized primary bedroom features an equally generous ensuite and a walk-in closet with built-in organizers. Each of the three additional upstairs bedrooms has bathroom access: one has its own ensuite, and the other two share a semi-ensuite. Convenient second-floor laundry completes the level. The lower level is built for the whole family, with a full home theatre with seating and a games area, both staying with the home, plus private nanny or in-law quarters, ideal for multigenerational living, visiting family, or live-in help. With 4+1 bedrooms, 4.5 baths, and a 3-car garage, this is a home that grows with your family and makes entertaining effortless, all within the well-regarded St. Mary's school district. This is one you need to see in person.
Listing activity for 3458 Skipton Lane, Oakville, Ontario
| Date Start | Date End | List Price | Price | Event | Listing ID |
|---|---|---|---|---|---|
| N/A | N/A | $2,745,000 | N/A | For Sale | W13818882 |
Ceramic Floor · B/I Range · Centre Island
Level: Ground
W/O To Pool · Open Concept · O/Looks Family
Level: Ground
hardwood floor · Gas Fireplace
Level: Ground
hardwood floor · Formal Rm
Level: Ground
hardwood floor · Sunken Room
Level: Ground
hardwood floor · French Doors
Level: Ground
hardwood floor · Closet Organizers · Ensuite Bath
Level: Upper
hardwood floor · Semi Ensuite · Double Closet
Level: Upper
hardwood floor · W/I Closet · Large Window
Level: Upper
hardwood floor · 4 Pc Ensuite · Double Closet
Level: Upper
Level: Lower
Level: Lower
B/I Bar · Combined W/Game · B/I Fridge
Level: Lower
Level: Lower
Public records about this location. Not part of the MLS® listing and not provided by the listing brokerage.
Province of Ontario open data
Province of Ontario open data
Municipal transit open data · Province of Ontario open data
Province of Ontario open data · Government of Canada open data
Ontario Energy Board · Innovation, Science and Economic Development Canada
None of this is an inspection of the property. Confirm anything that matters to you with the municipality, the conservation authority or the record’s publisher. Contains information licensed under the Open Government Licence – Canada. Contains information licensed under the Open Government Licence – Ontario. Contains information licensed under the Open Government Licence – Town of Oakville.
Monthly Payment
$12,584
Total monthly payment
$13,413
Break-even down payment
100%
Expand Neighbourhood demographics to load Statistics Canada census charts.
$2,745,000
$2,745,000
CAD
Estimate unavailable
The trademarks MLS®, Multiple Listing Service® and the associated logos are owned by CREA and identify the quality of services provided by real estate professionals who are members of CREA.