


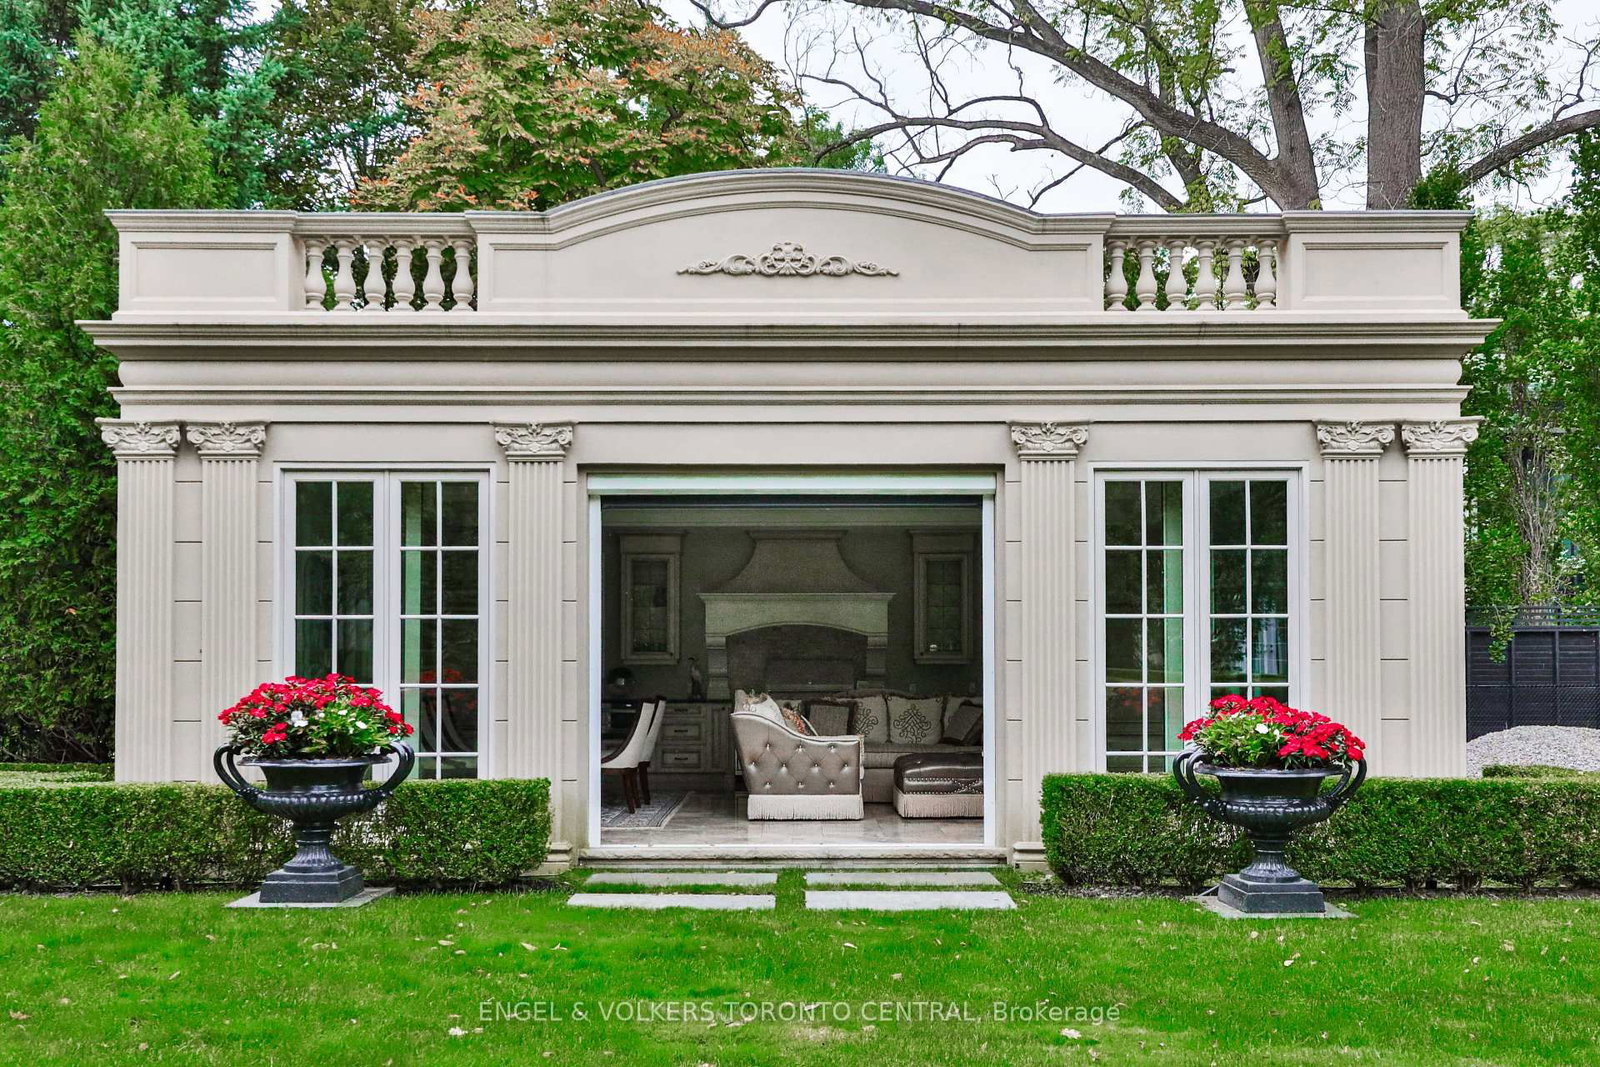


Living (6.1 × 9.86)
Fireplace · W/O To Garden · Large Window
Level: Main

Morrison, Oakville, Ontario L6J 1K4
Welcome to 489 Lakeshore Road East, a truly exceptional estate crafted by the renowned Ferris Rafauli, nestled in the prestigious enclave of southeast Oakville along the serene shores of Lake Ontario. This rare one-acre property boasts a remarkable 18,000+ square foot steel-frame home, meticulously designed to showcase unparalleled craftsmanship and timeless elegance. Every detail of this exquisite residence speaks to a dedication to luxury living, from its concrete structure to its five bedrooms and eight baths, eight fireplaces, three kitchens, and elevator for seamless access to all levels. Indulge in the ultimate relaxation with amenities such as an indoor pool, built-in spa, dry sauna, and cabana with a full kitchen. The property also features a four-car garage, 600-amp electrical service, in-floor heating, and cutting-edge building operation systems, all complemented by award-winning landscaping that surrounds this magnificent estate. For the discerning buyer seeking the epitome of luxury living, 489 Lakeshore Road East offers an unparalleled opportunity to experience a lifestyle of opulence and refinement.
Listing activity for 489 Lakeshore Rd, Oakville, Ontario
| Date Start | Date End | List Price | Price | Event | Listing ID |
|---|---|---|---|---|---|
| N/A | N/A | $23,980,000 | N/A | For Sale | W13030806 |
Fireplace · W/O To Garden · Large Window
Level: Main
Breakfast Area · W/O To Garden · Breakfast Bar
Level: Main
Large Window · Wall Sconce Lighting · Double Doors
Level: Main
Fireplace · Wall Sconce Lighting · Large Window
Level: Main
Fireplace · 6 Pc Ensuite · W/O To Terrace
Level: 2nd
Fireplace · W/O To Terrace · Vaulted Ceiling
Level: 2nd
4 Pc Ensuite · W/O To Balcony · Large Window
Level: 2nd
3 Pc Ensuite · W/O To Balcony · Large Window
Level: 2nd
W/O To Balcony · Large Window · Ensuite Bath
Level: 2nd
B/I Shelves · Closet · Custom Counter
Level: 2nd
Public records about this location. Not part of the MLS® listing and not provided by the listing brokerage.
Province of Ontario open data
Province of Ontario open data
Province of Ontario open data
Province of Ontario open data · Government of Canada open data
Ontario Energy Board · Innovation, Science and Economic Development Canada
None of this is an inspection of the property. Confirm anything that matters to you with the municipality, the conservation authority or the record’s publisher. Contains information licensed under the Open Government Licence – Canada. Contains information licensed under the Open Government Licence – Ontario.
Monthly Payment
$109,924
Total monthly payment
$120,792
Break-even down payment
100%
Expand Neighbourhood demographics to load Statistics Canada census charts.
$23,980,000
$23,980,000
CAD
Estimate unavailable
The trademarks MLS®, Multiple Listing Service® and the associated logos are owned by CREA and identify the quality of services provided by real estate professionals who are members of CREA.