

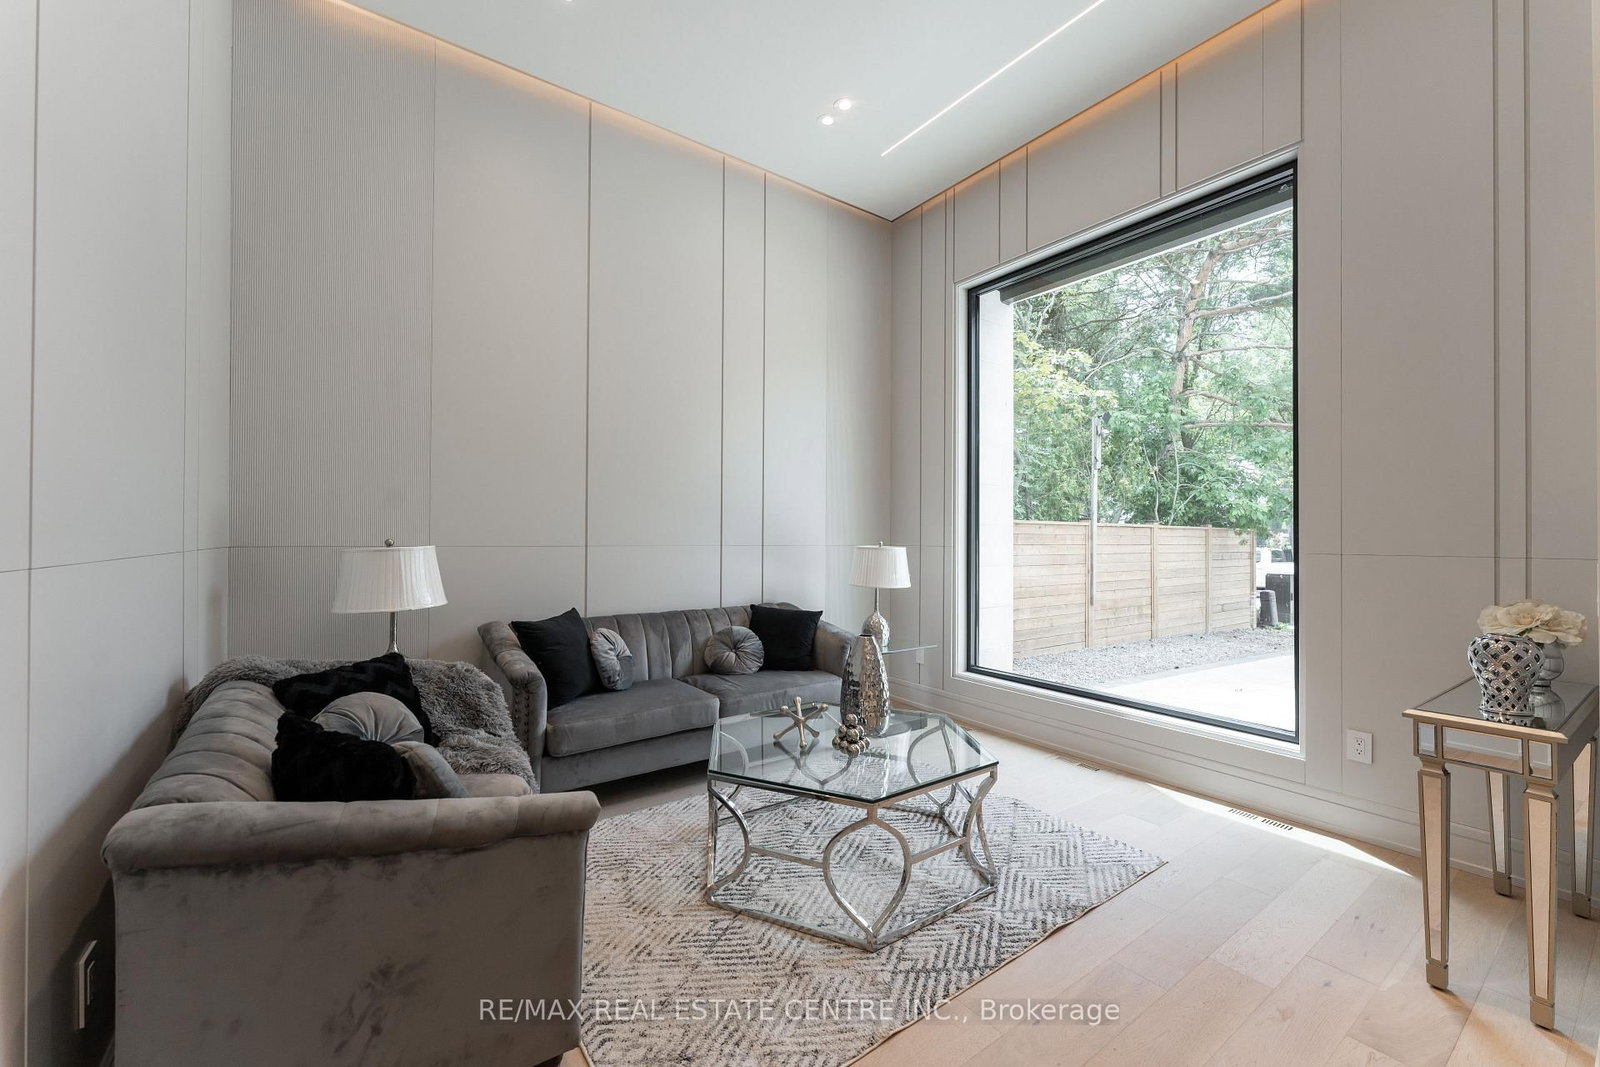

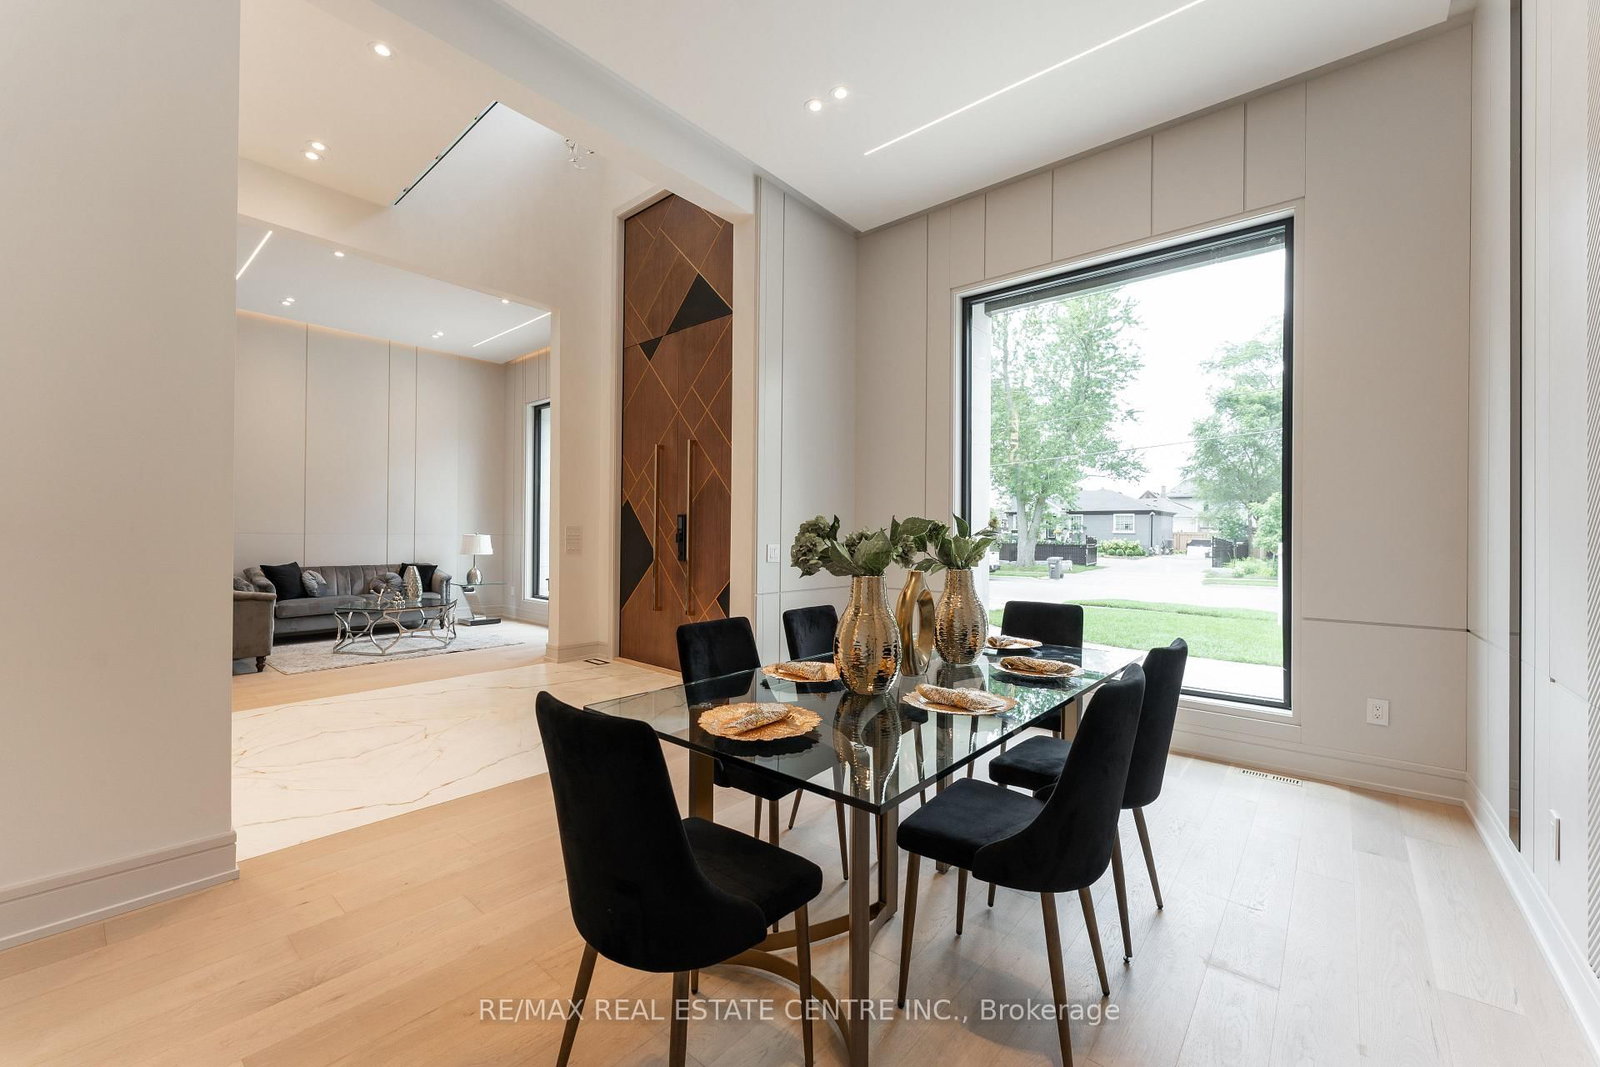















Living (3.65 × 3.9)
hardwood floor · Window Flr to Ceil · O/Looks Frontyard
Level: Main

West, Oakville, Ontario L6L 5A8
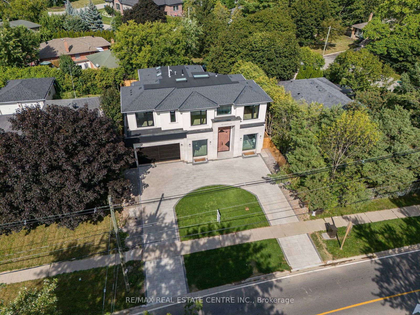
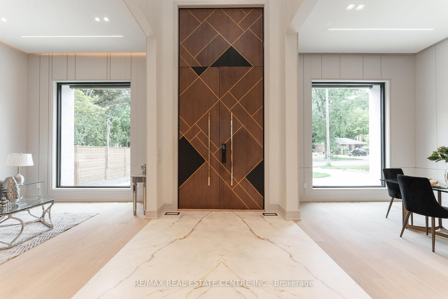
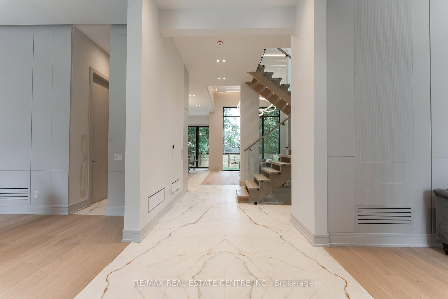
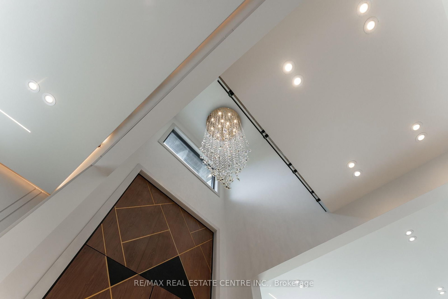
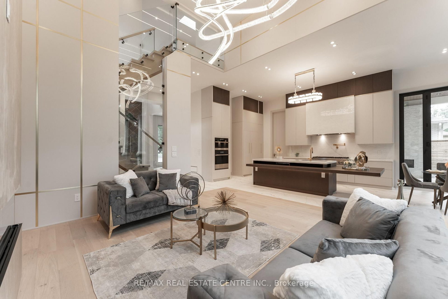
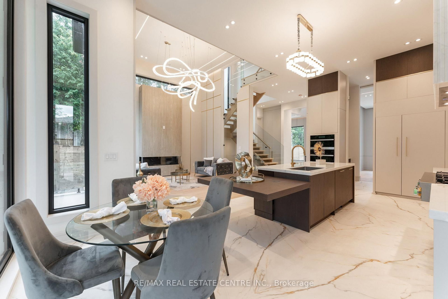
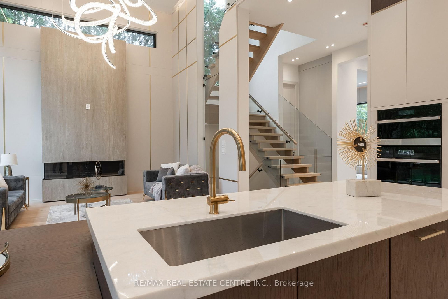
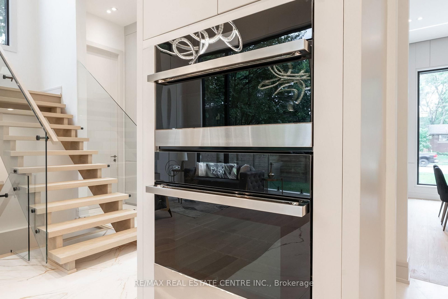
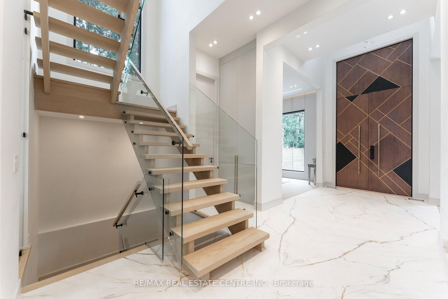
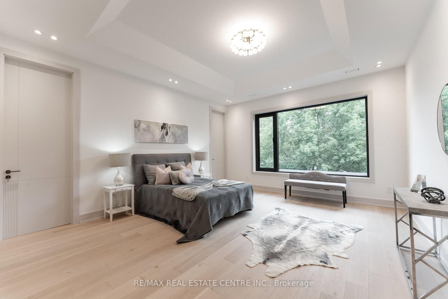
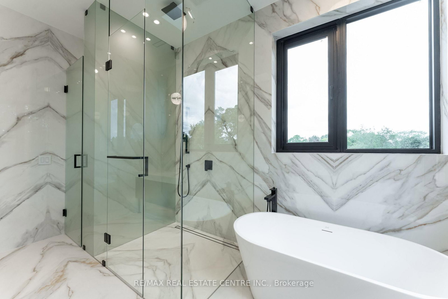
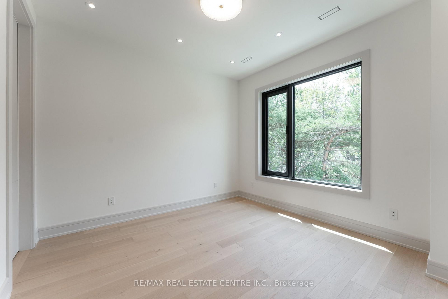
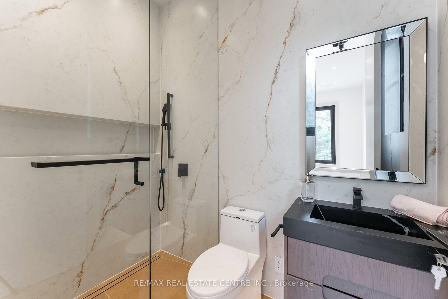
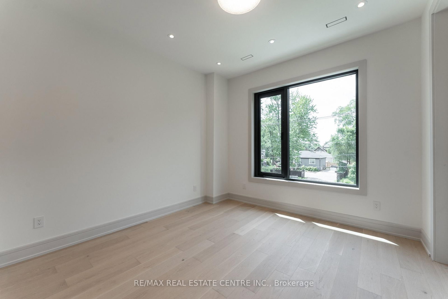
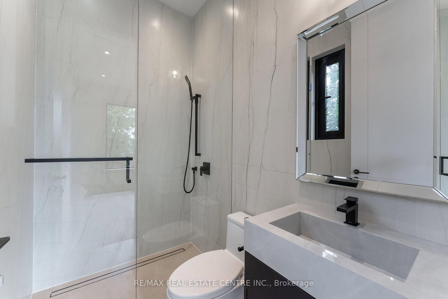
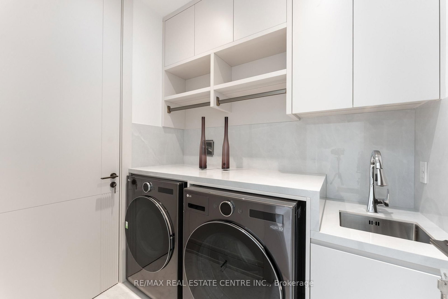
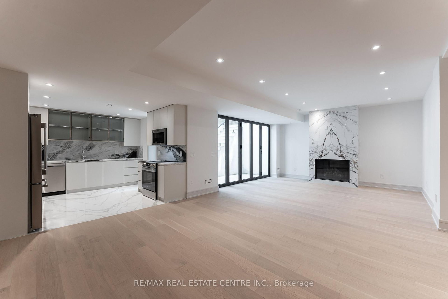
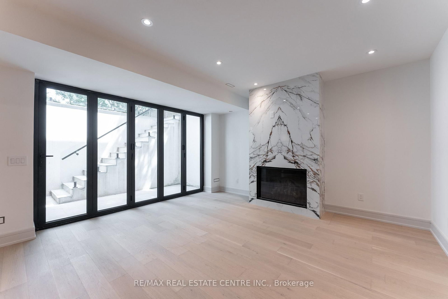
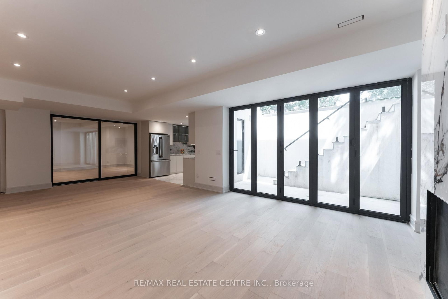
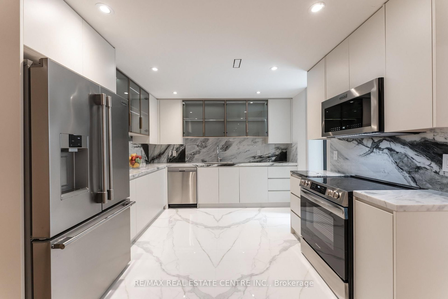
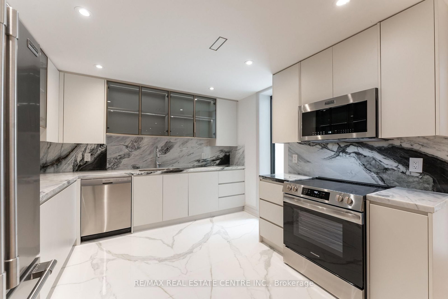
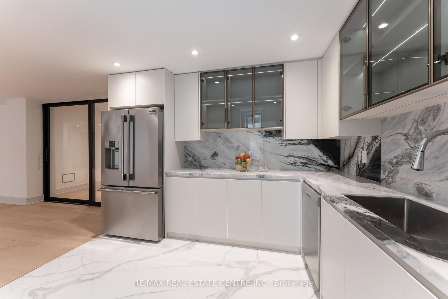
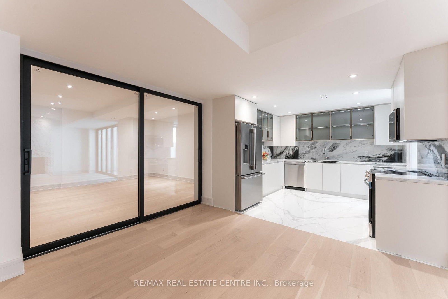
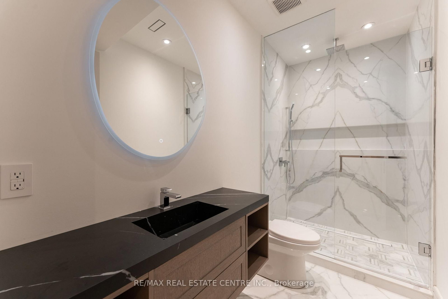
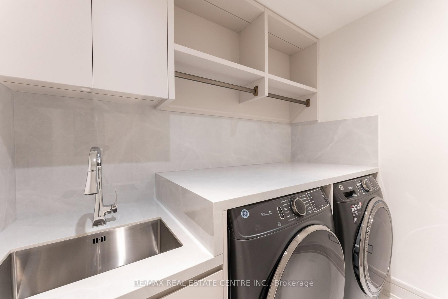
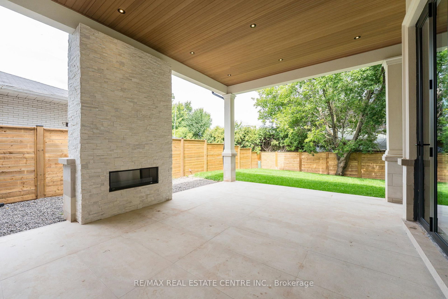
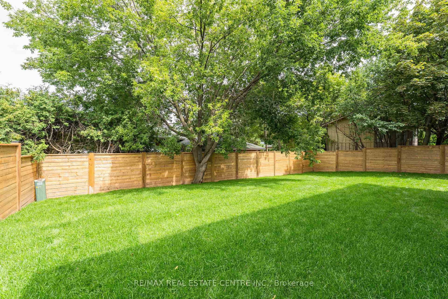
Welcome to 491 Fourth Line, an Exceptional Custom-Built Home in one of West Oakville's most sought-after neighborhoods. This residence offers over 6,152 sq. ft. of Magnificent Modern Finishes Living Space, blending timeless architecture with modern family functionality. Set on a professionally landscaped lot with circled driveway for luxury life style! the home features a fully fenced backyard, expansive fully covered patio with gas fireplace and natural Indiana-Lime Stone, and covered porch, creating the perfect outdoor living space for family gatherings and summer entertaining. Inside, soaring ceilings, 12-foot at the main floor, oversized 10-foot interior doors, and dramatic floor-to-ceiling windows fill the home with natural light. The chef-inspired kitchen with wood veneer cabinets serves as the heart of the home, featuring built-in appliances, a large centre island, double corner Bi-Folding doors to blend the exterior with the interior! butler's pantry, and separate walk-in pantry, offering exceptional storage and entertaining space. Spacious size living, dinning and family rooms wrapped by state of the art modern wall panels! The family room has16 ft ceiling height with three sided modern gas fire place, floor to ceiling window with the most fancy chandelier! As well as spacious mudroom with custom veneer closets for today's family needs. The upper level with 10 ft height ceiling offers four spacious bedrooms with their full ensuite bathrooms! As well as laundry, second furnace room and skylights for optimum level of comfort! The luxurious primary retreat features a spa-inspired ensuite complete with a free stand tub, oversized glass shower, double vanities, and walk-in closet. The professionally finished basement provides incredible additional living space with full kitchen, Gym, Theatre/Game room, two bedrooms, laundry, two washrooms, living room with gas fireplace and Bi-Folding doors at the Walk-out Basement! This is Your Dream Home!
Listing activity for 491 Fourth Line, Oakville, Ontario
| Date Start | Date End | List Price | Price | Event | Listing ID |
|---|---|---|---|---|---|
| N/A | N/A | $3,389,000 | N/A | For Sale | W13690642 |
hardwood floor · Window Flr to Ceil · O/Looks Frontyard
Level: Main
hardwood floor · Window Flr to Ceil · O/Looks Frontyard
Level: Main
hardwood floor · Gas Fireplace · Window Flr to Ceil
Level: Main
Marble Counter · B/I Appliances · B/I Oven
Level: Main
Overlook Patio · Open Concept · Tile Floor
Level: Main
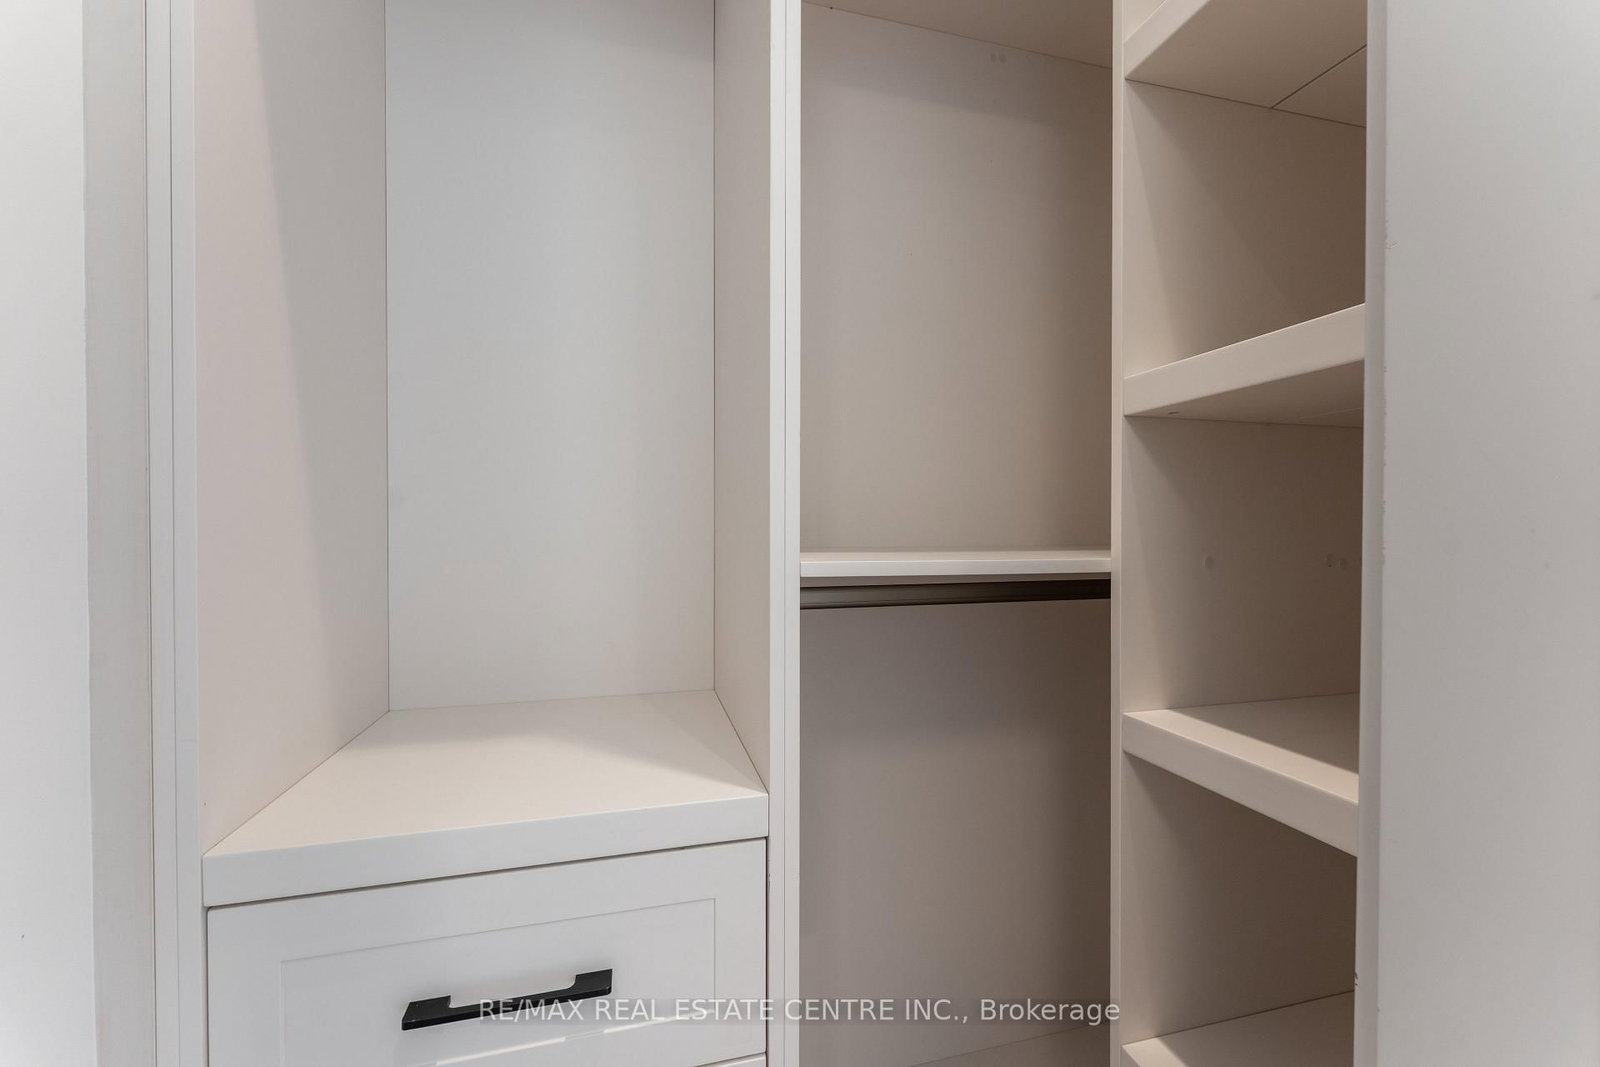
Closet Organizers · Tile Floor
Level: Main
hardwood floor · Ensuite Bath · W/I Closet
Level: 2nd
hardwood floor · Ensuite Bath · W/I Closet
Level: 2nd
hardwood floor · Ensuite Bath · W/I Closet
Level: 2nd
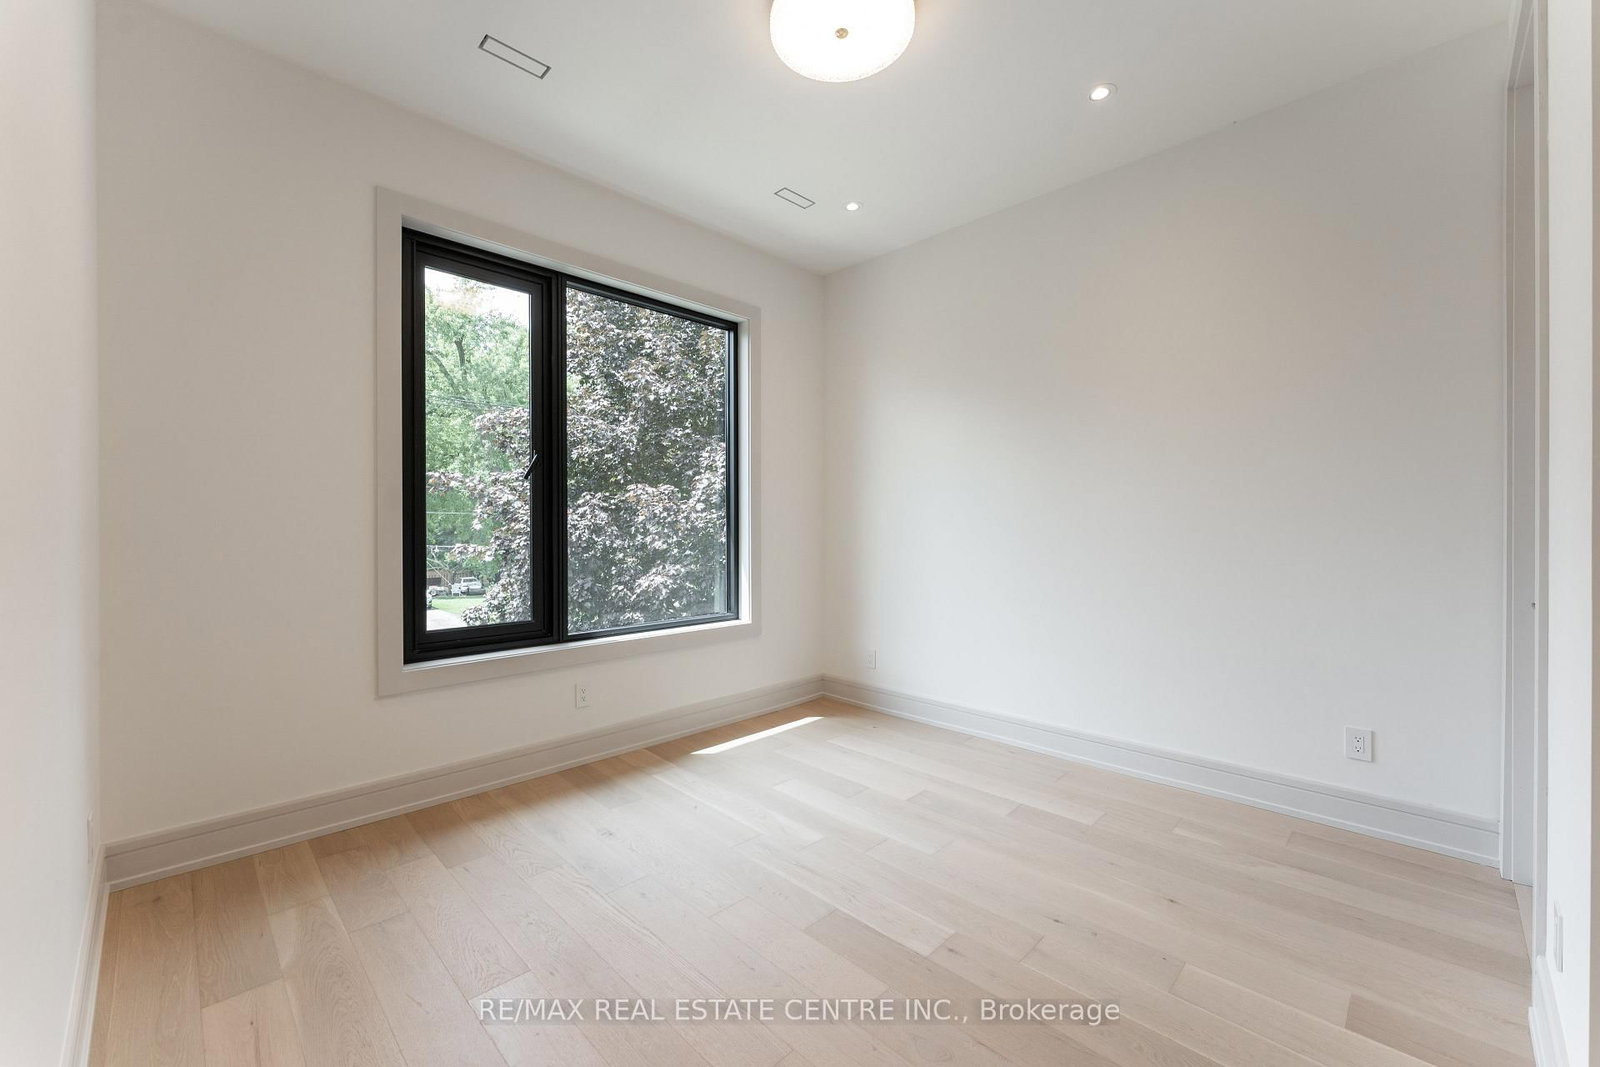
hardwood floor · Ensuite Bath · W/I Closet
Level: 2nd
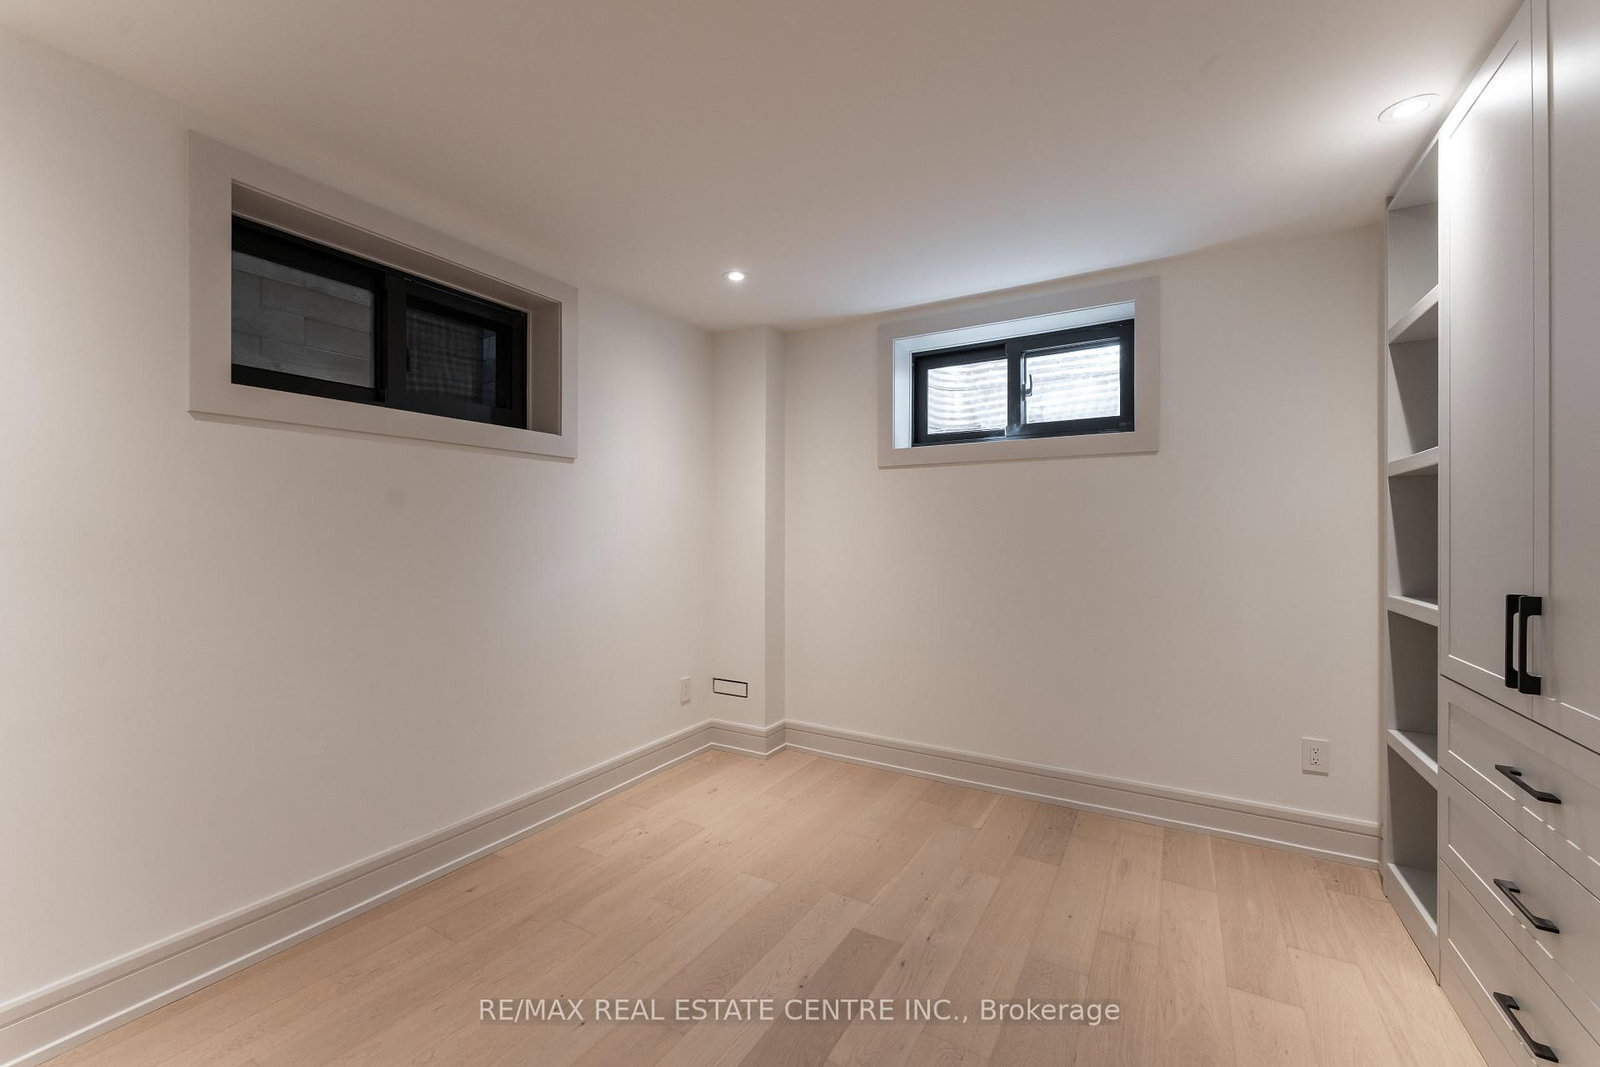
hardwood floor · B/I Closet · Window
Level: Bsmt
hardwood floor · Window
Level: Bsmt
Tile Floor · Sliding Doors
Level: Bsmt
hardwood floor · Ensuite Bath · Sliding Doors
Level: Bsmt
Tile Floor · Window Flr to Ceil · Stainless Steel Appl
Level: Bsmt
hardwood floor · Gas Fireplace · Glass Doors
Level: Bsmt
Tile Floor · B/I Appliances
Level: Bsmt
Public records about this location. Not part of the MLS® listing and not provided by the listing brokerage.
Province of Ontario open data
Province of Ontario open data
Province of Ontario open data · Municipal transit open data
Province of Ontario open data · Government of Canada open data
Ontario Energy Board · Innovation, Science and Economic Development Canada
None of this is an inspection of the property. Confirm anything that matters to you with the municipality, the conservation authority or the record’s publisher. Contains information licensed under the Open Government Licence – Canada. Contains information licensed under the Open Government Licence – Ontario. Contains information licensed under the Open Government Licence – Town of Oakville.
Monthly Payment
$15,536
Total monthly payment
$15,536
Break-even down payment
100%
Expand Neighbourhood demographics to load Statistics Canada census charts.
$3,389,000
$3,389,000
CAD
Estimate unavailable
The trademarks MLS®, Multiple Listing Service® and the associated logos are owned by CREA and identify the quality of services provided by real estate professionals who are members of CREA.