



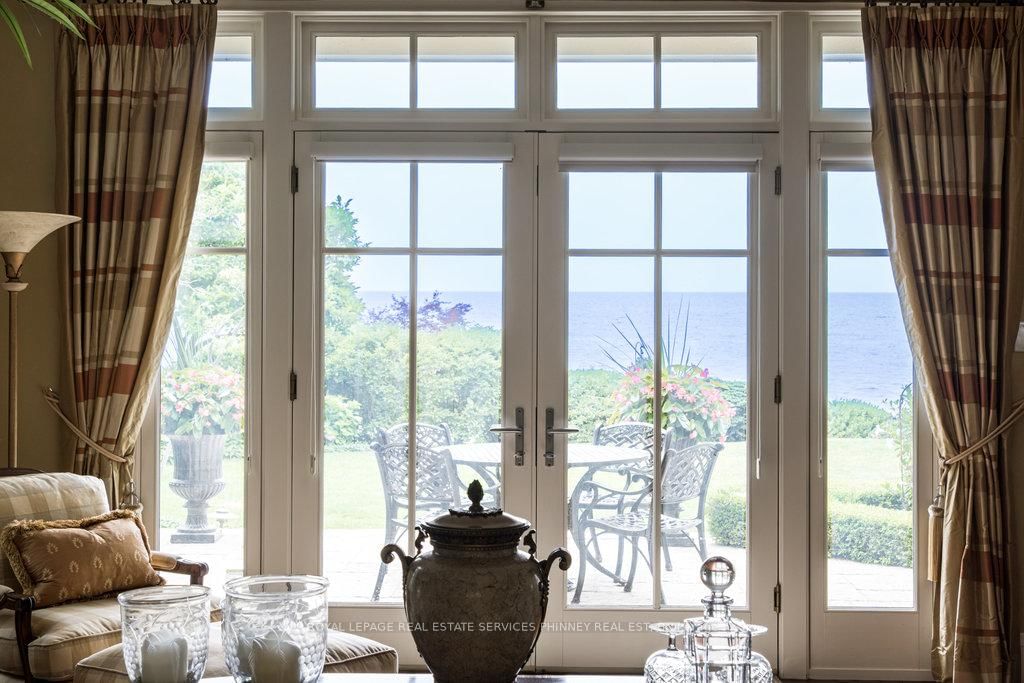











Living (4.6 × 8.84)
Fireplace · hardwood floor · Walk-Out
Level: Main

Morrison, Oakville, Ontario L6J 4N2
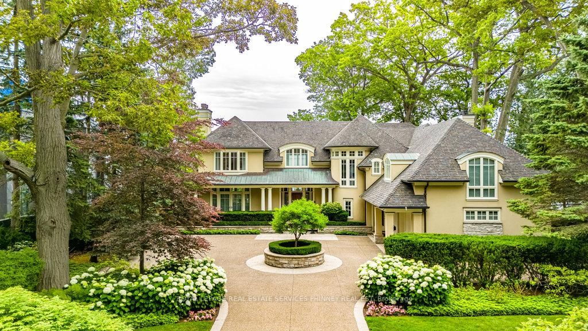
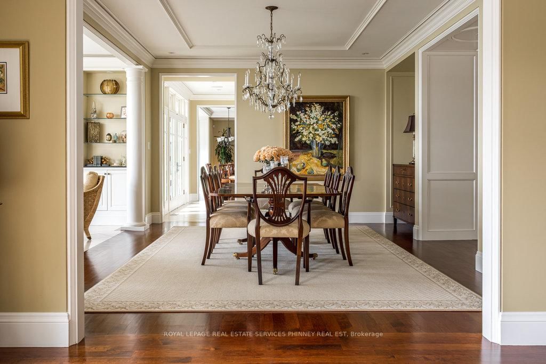
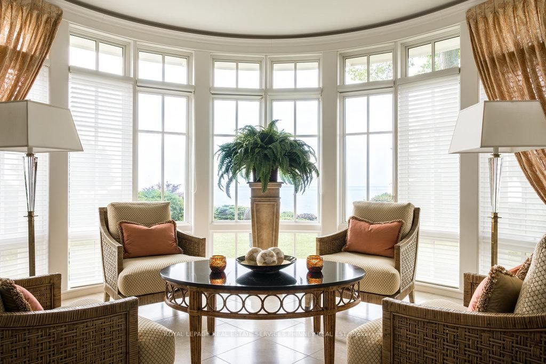
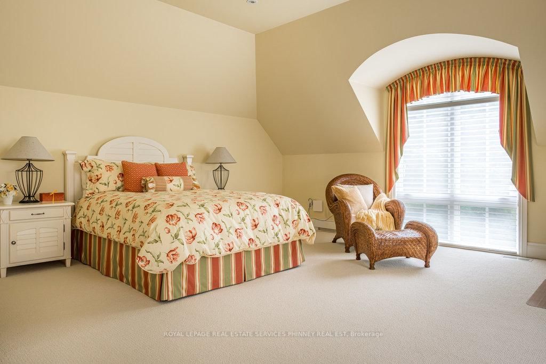
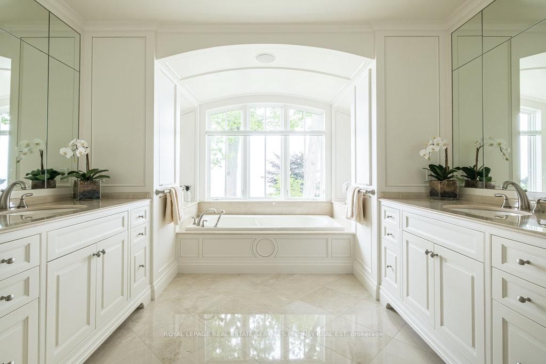
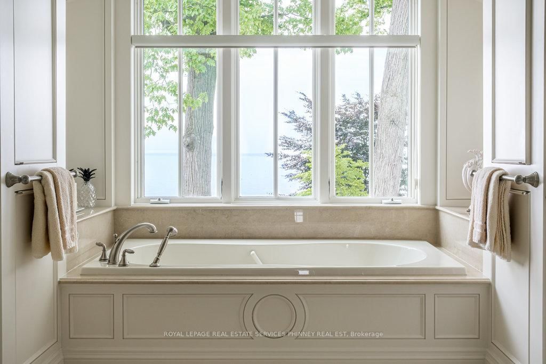
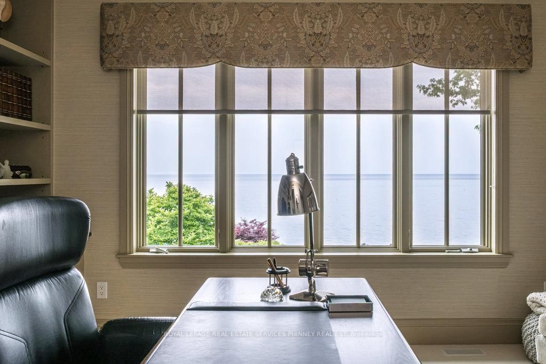
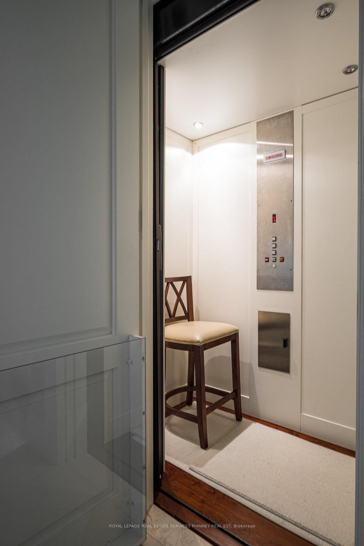
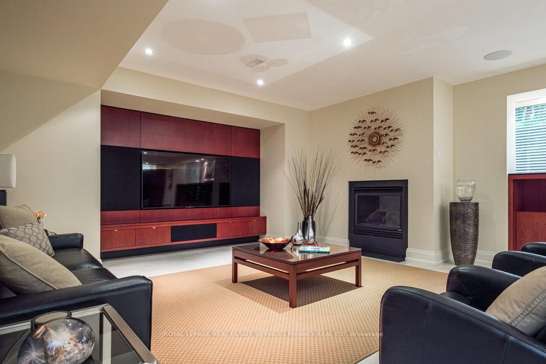
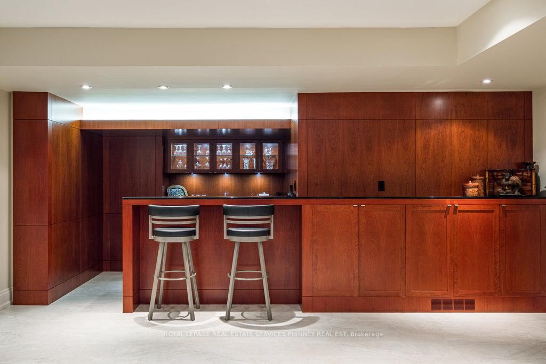
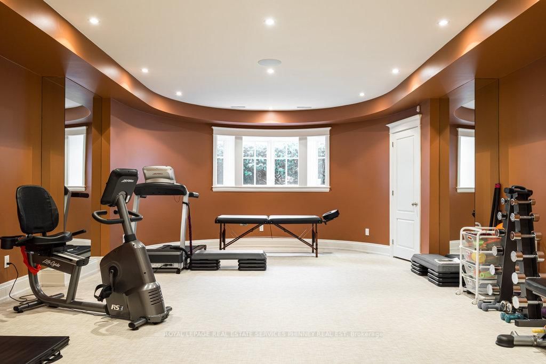
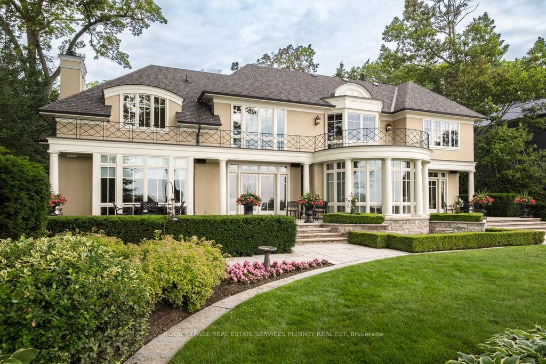
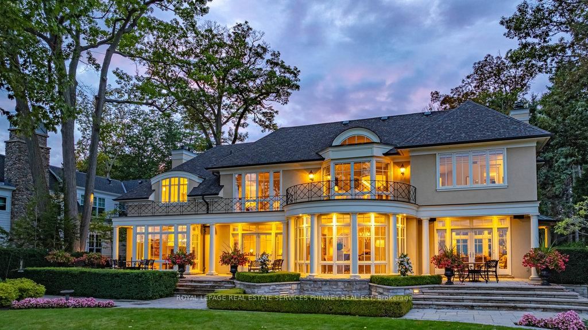
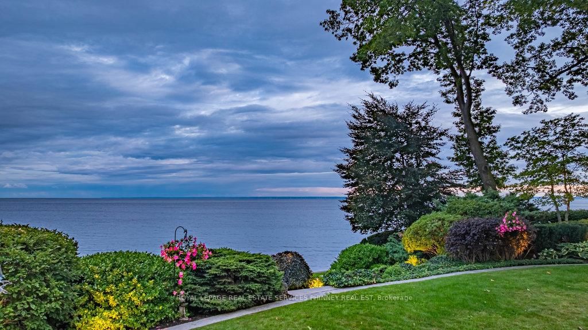
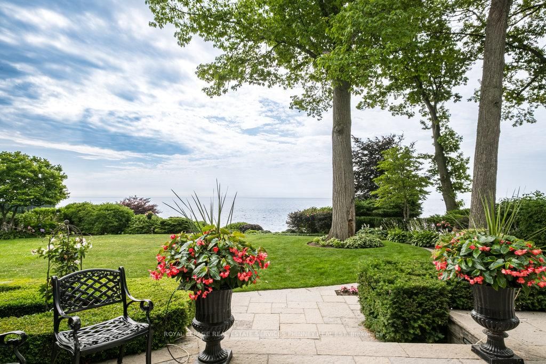
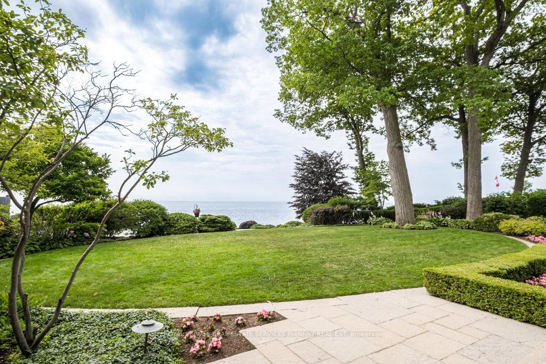
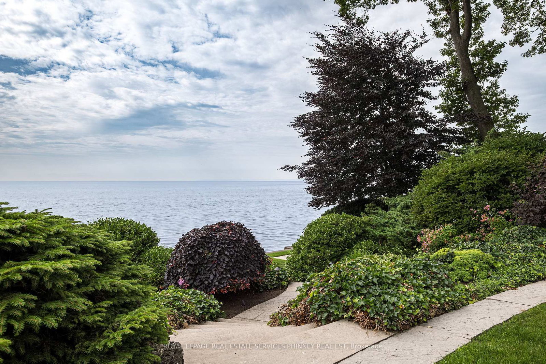
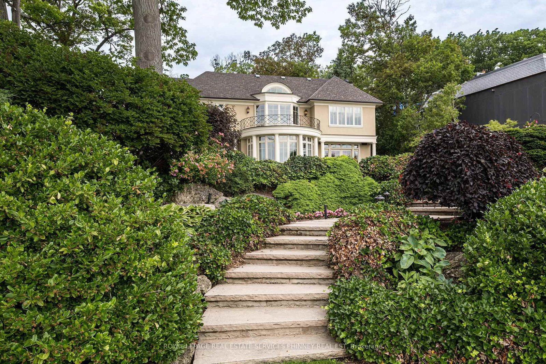
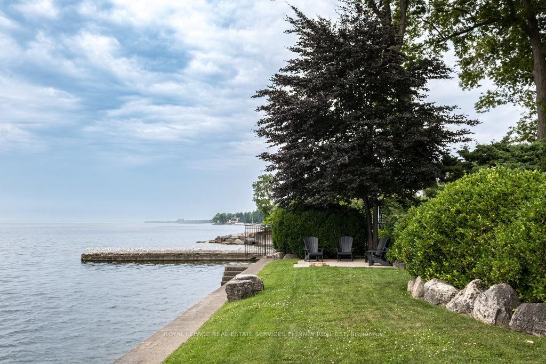
Designed by architect Gren Weis and built by Lakehurst Construction, this exceptional custom estate is beautifully positioned on the shores of Lake Ontario in one of South-East Oakville's most prestigious waterfront enclaves. Set on a remarkable property with coveted riparian rights, the residence offers breathtaking lake views, exceptional privacy, and a seamless blend of timeless architecture and modern luxury.Classical proportions and outstanding craftsmanship are showcased throughout, with intricate millwork, detailed ceilings, radiant heated floors, and upgraded lighting. Generous principal rooms are thoughtfully positioned to maximize sweeping water views. The main level features a magnificent living room with double French doors opening to the lake breeze, a light-filled solarium overlooking landscaped gardens, an elegant dining room, and a gourmet kitchen with professional-grade appliances and dedicated prep kitchen. A sun-filled family room with striking waffle ceilings completes the space. Upstairs, the serene primary retreat offers spectacular views, a spa-inspired ensuite, and beautifully appointed dressing room. Three additional bedrooms, two elegant bathrooms, and a sophisticated lake-view library complete the level.The lower level offers full-size windows, radiant heated floors, a recreation room with wet bar, fitness studio with full bathroom, private guest suite with ensuite, and extensive storage. Outside, manicured gardens flow naturally toward the shoreline, creating a private waterfront setting designed to be enjoyed throughout the seasons. Multiple walkouts provide effortless access to the grounds and lake, where morning paddleboarding, or an evening canoe launch can become part of everyday life. Steps from Gairloch Gardens and minutes from Downtown Oakville's boutiques, restaurants, cultural amenities, and highly regarded schools, this extraordinary estate offers the very best of South-East Oakville waterfront living
Listing activity for 6 Ennisclare Dr, Oakville, Ontario
| Date Start | Date End | List Price | Price | Event | Listing ID |
|---|---|---|---|---|---|
| N/A | N/A | $13,500,000 | N/A | For Sale | W13723478 |
Fireplace · hardwood floor · Walk-Out
Level: Main
Separate Rm · Coffered Ceiling · hardwood floor
Level: Main
Heated Floor · Overlook Water
Level: Main
Centre Island · Heated Floor · W/O To Patio
Level: Main
Gas Fireplace · hardwood floor · Coffered Ceiling
Level: Main
Level: Main
hardwood floor · 5 Pc Ensuite · W/I Closet
Level: 2nd
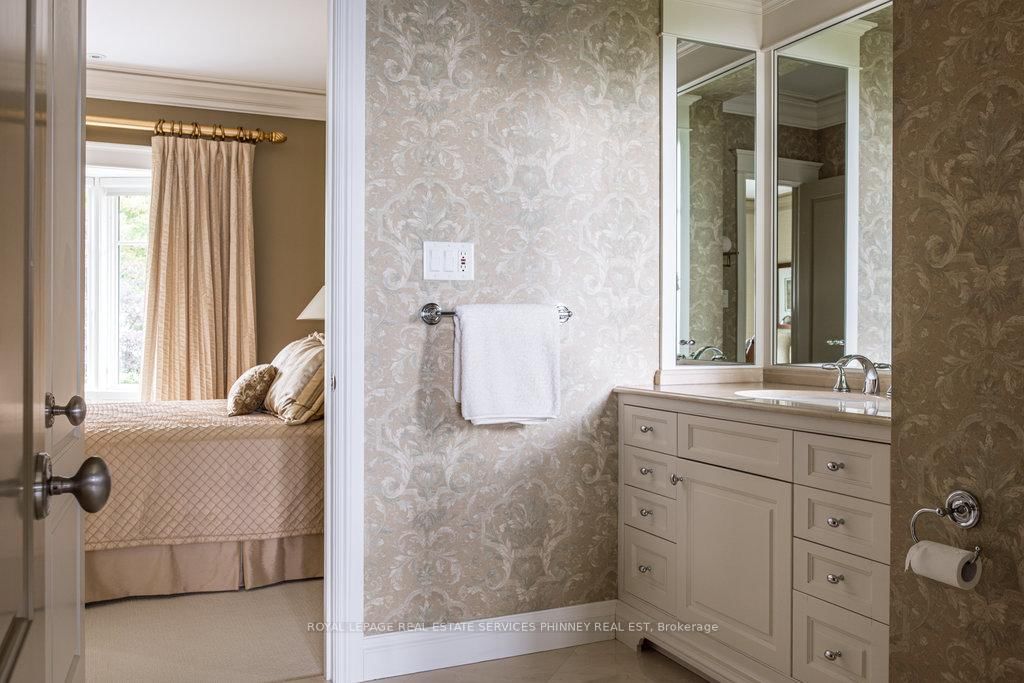
Crown Moulding · Semi Ensuite
Level: 2nd
Crown Moulding · Semi Ensuite
Level: 2nd
Vaulted Ceiling · hardwood floor · Overlook Water
Level: 2nd
3 Pc Ensuite · W/I Closet
Level: 2nd
Heated Floor · Wet Bar · Gas Fireplace
Level: Bsmt
Heated Floor
Level: Bsmt
Heated Floor · 3 Pc Ensuite · W/I Closet
Level: Bsmt
Level: Bsmt
Walk-Up
Level: Bsmt
Public records about this location. Not part of the MLS® listing and not provided by the listing brokerage.
Province of Ontario open data
Province of Ontario open data
Province of Ontario open data
Province of Ontario open data · Government of Canada open data
Ontario Energy Board · Innovation, Science and Economic Development Canada
None of this is an inspection of the property. Confirm anything that matters to you with the municipality, the conservation authority or the record’s publisher. Contains information licensed under the Open Government Licence – Canada. Contains information licensed under the Open Government Licence – Ontario.
Monthly Payment
$61,884
Total monthly payment
$65,592
Break-even down payment
100%
Expand Neighbourhood demographics to load Statistics Canada census charts.
$13,500,000
$13,500,000
CAD
Estimate unavailable
The trademarks MLS®, Multiple Listing Service® and the associated logos are owned by CREA and identify the quality of services provided by real estate professionals who are members of CREA.