
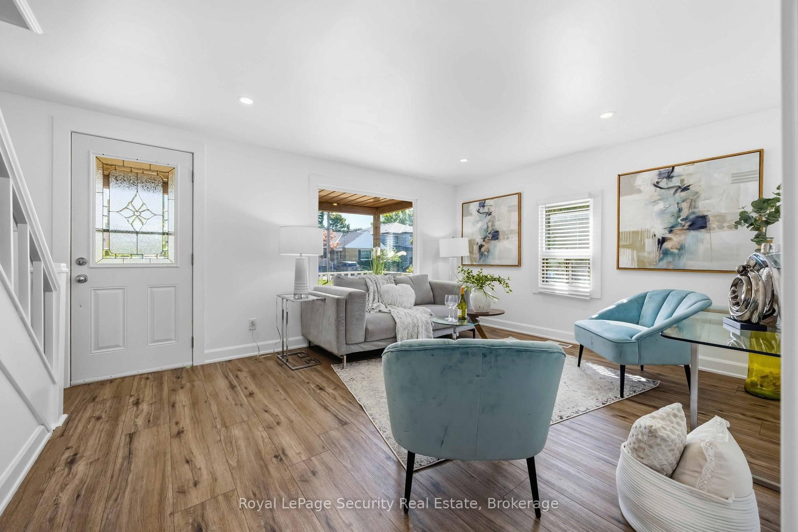
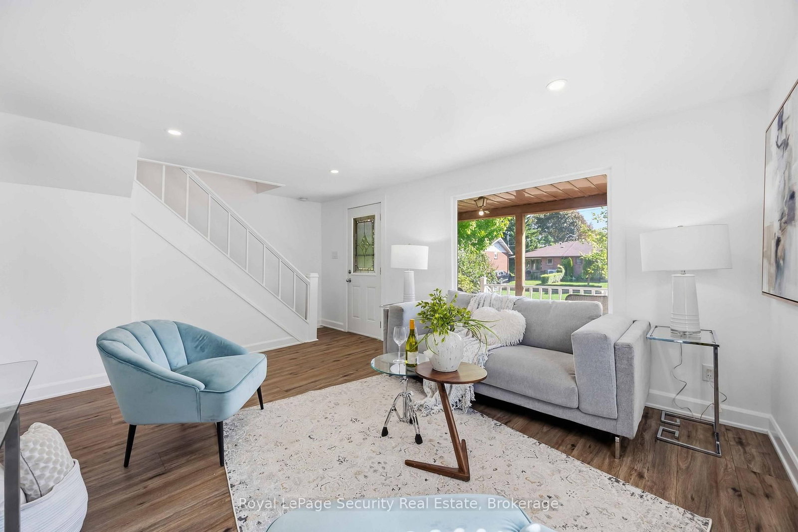


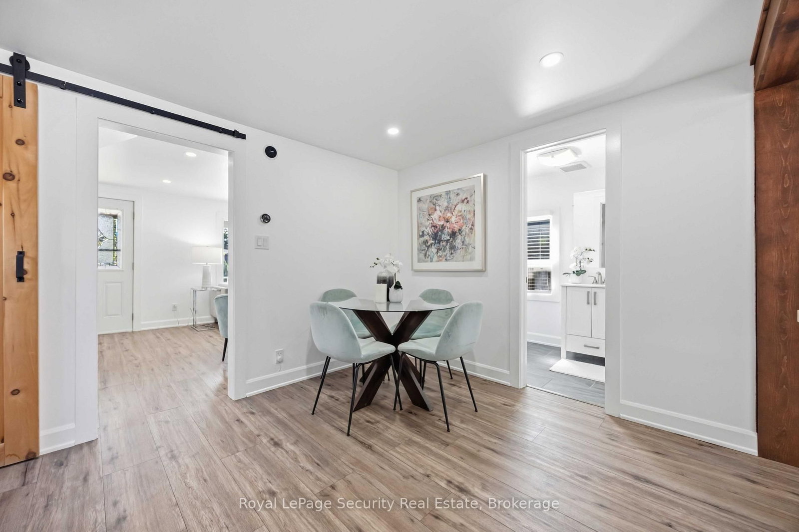
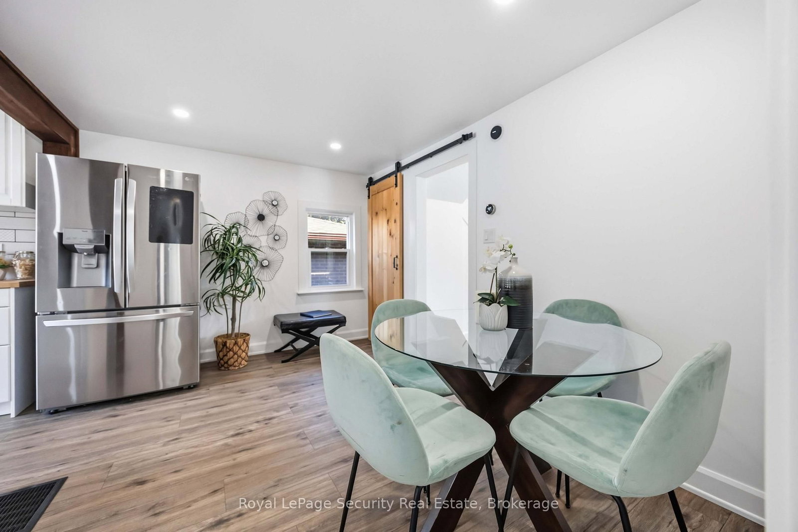
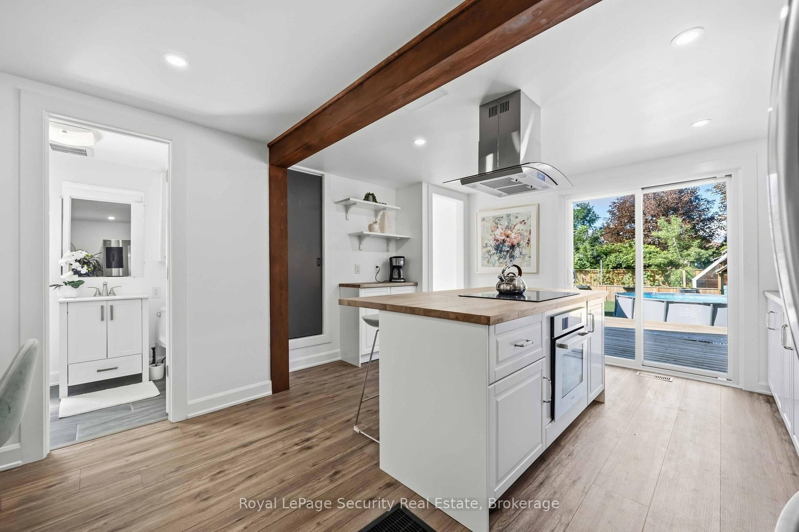
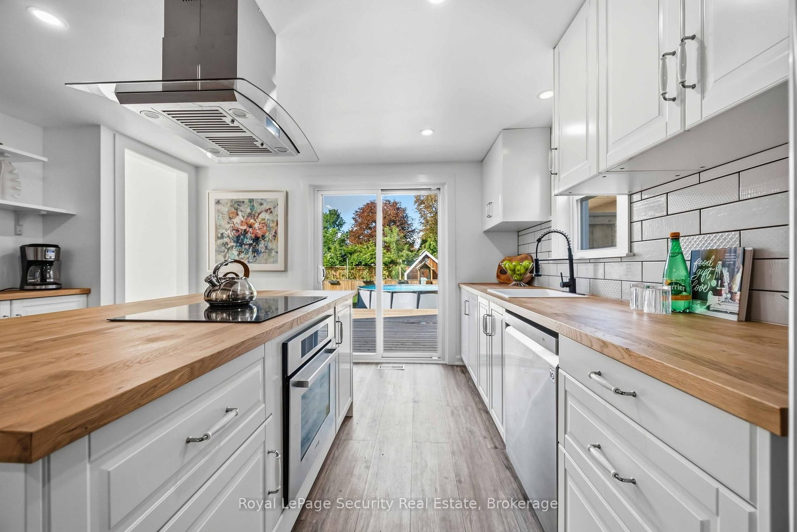
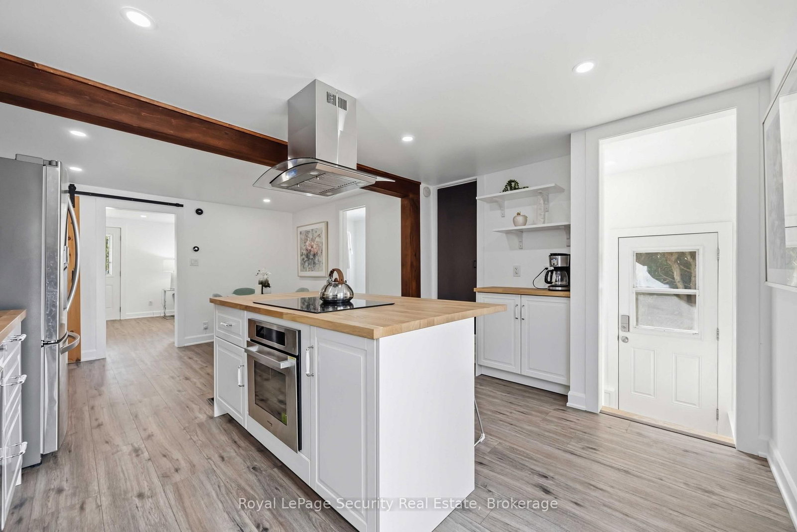
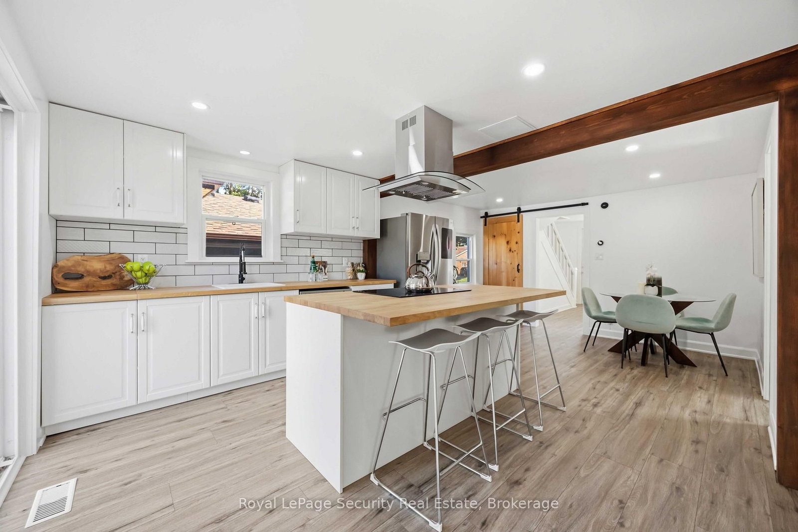
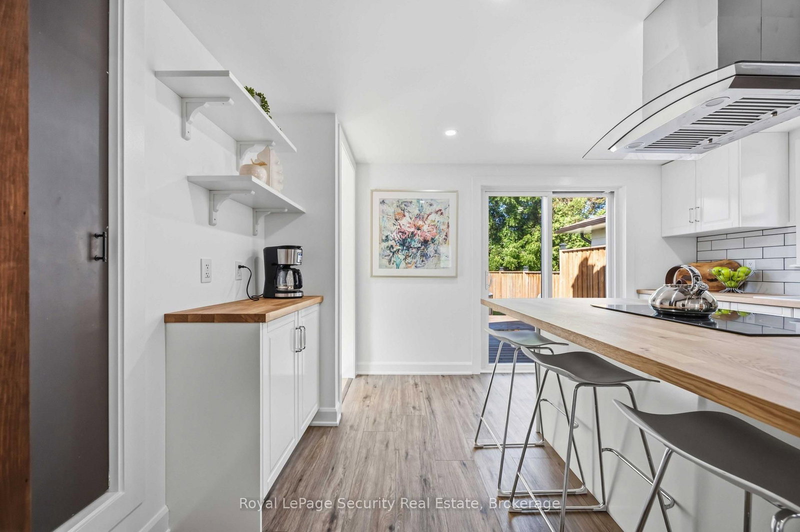



Kitchen (2.87 × 4.01)
Laminate · Open Concept · Centre Island
Level: Main

Donevan, Oshawa, Ontario L1H 6H9
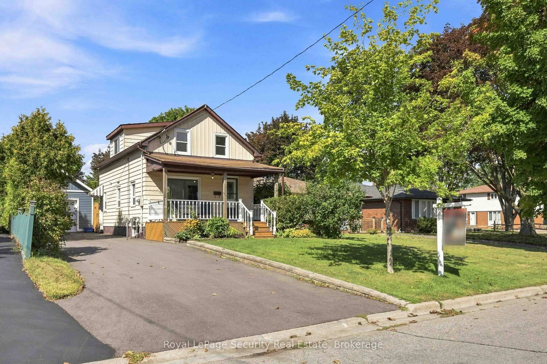
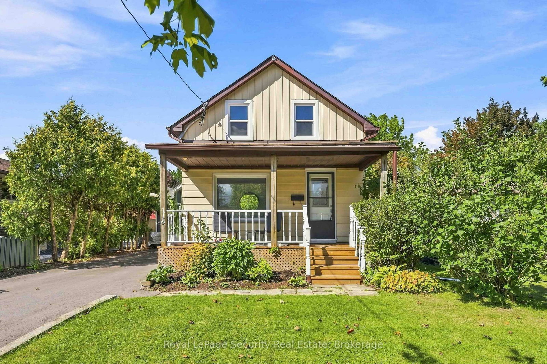
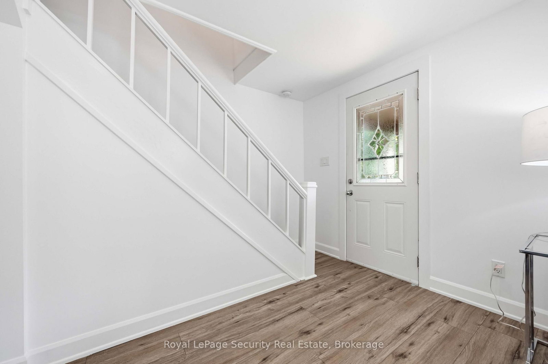
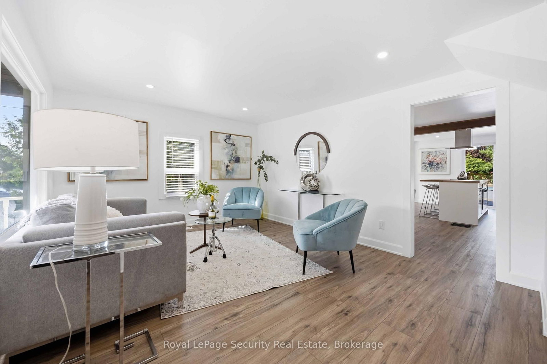
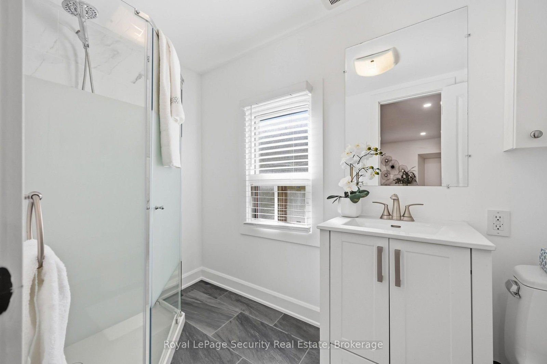
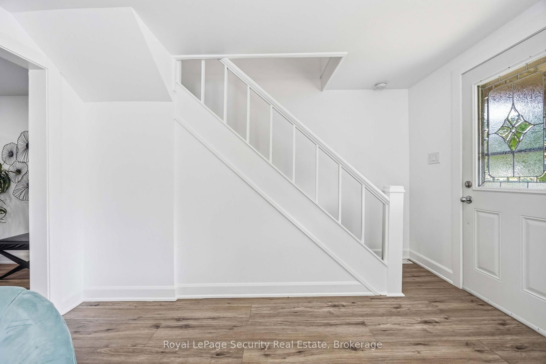
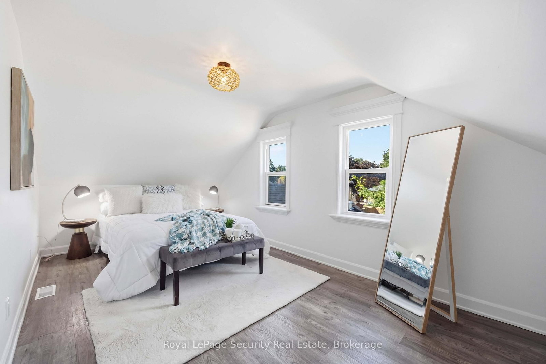
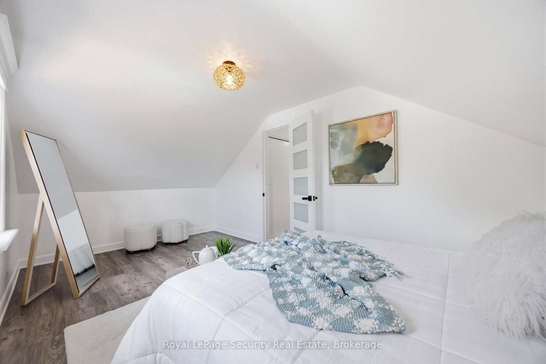
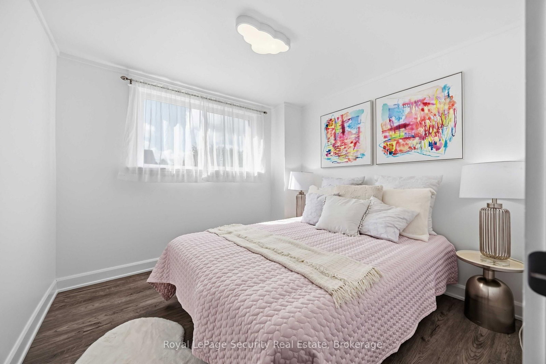
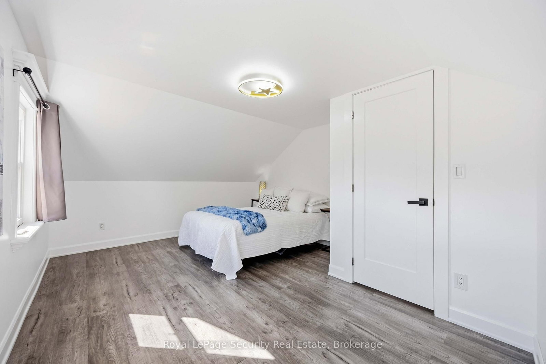
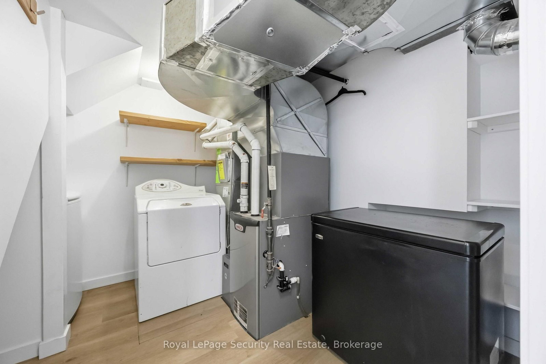
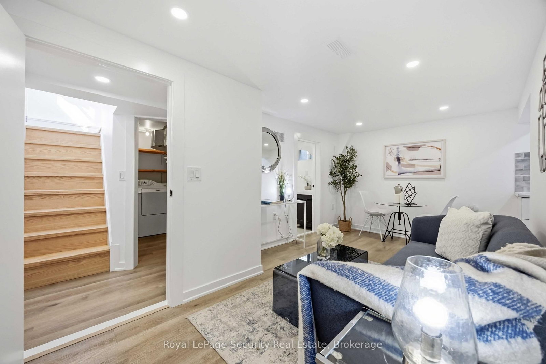
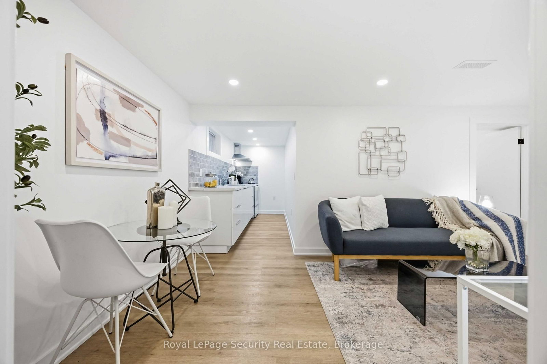
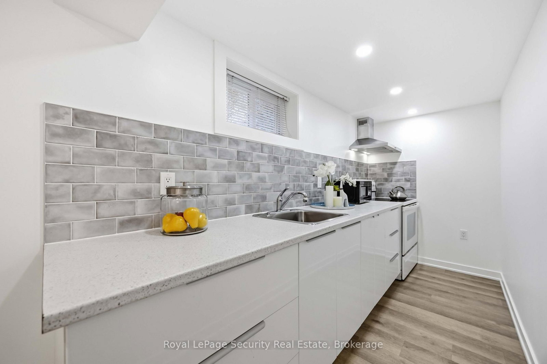
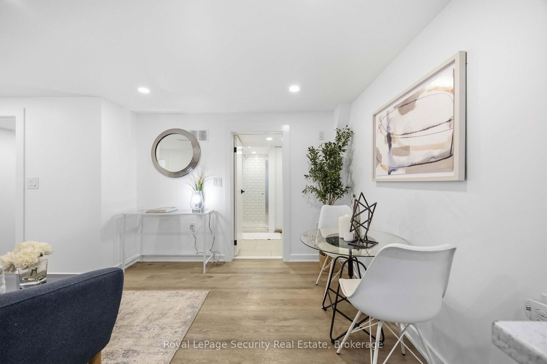
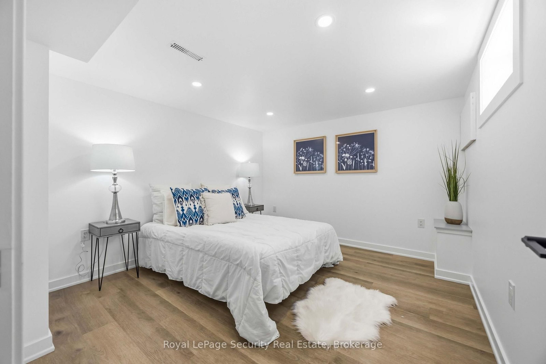
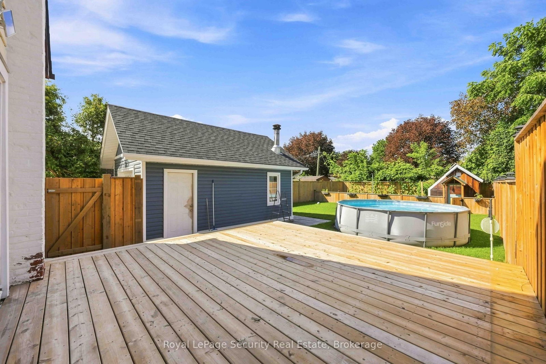
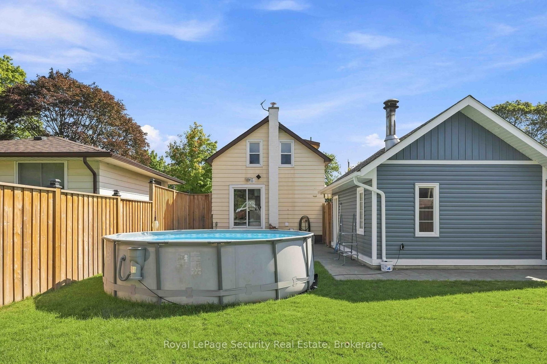
Welcome to 116 Guelph St! This charming 2-storey home is a must-see, offering a wonderful blend of character, comfort, and functionality. Filled with natural sunlight, this cheerful home features a freshly painted interior, a welcoming covered front porch, and an oversized backyard perfect for entertaining, gardening, or simply enjoying the outdoors. The backyard also includes a greenhouse. The home offers a separate entrance to the lower level, complete with a washroom, second kitchen, and laundry facilities to be shared and used by both the main floor and lower-level occupants. Recent improvements include a newer furnace, air conditioning system, and garage. Conveniently located close to schools, shopping, restaurants, transit, and other amenities. A wonderful opportunity to make this charming home your own!
Listing activity for 116 Guelph St, Oshawa, Ontario
| Date Start | Date End | List Price | Price | Event | Listing ID |
|---|---|---|---|---|---|
| N/A | N/A | $769,000 | N/A | Pc | E13713840 |
Laminate · Open Concept · Centre Island
Level: Main
Laminate · Open Concept · Side Door
Level: Main
Laminate · Large Window · W/O To Porch
Level: Main
Laminate · Large Window · O/Looks Frontyard
Level: 2nd
Large Window · O/Looks Garden
Level: 2nd
Laminate · Large Window · South View
Level: 2nd
Laminate · Combined W/Kitchen
Level: Lower
Laminate · Combined W/Rec
Level: Lower
Laminate · Combined W/Rec
Level: Lower
Laminate
Level: Lower
Monthly Payment
$3,526
Total monthly payment
$3,891
Break-even down payment
100%
Expand Neighbourhood demographics to load Statistics Canada census charts.
$769,000
$769,000
CAD
Estimate unavailable
The trademarks MLS®, Multiple Listing Service® and the associated logos are owned by CREA and identify the quality of services provided by real estate professionals who are members of CREA.