




Kitchen (4.59 × 3.95)
Vinyl Floor · Open Concept · Centre Island
Level: Main

Taunton, Oshawa, Ontario L1K 0B2
Wow.... Tribute Ridgewood Model 2931 Sq Ft Built 2011 spotless detached Huge 4 Bedroom Home With 3 Full Baths On 2nd Floor, 1 half bath on main floor and 1 full bath in the basement. Ideal For big family. Large Open Concept Kitchen Overlooking Family Room With Fireplace Walk In Pantry And Separate Breakfast Area With Walk Out To Fully Fenced Backyard. Access To Garage From Main Floor. Large Living And Dining Room With Lots Of Natural Light. Upgraded Kitchen Cabinetry With Quartz. Main floor office and 2nd Floor Laundry. Close to parks, schools, bus transit, shopping, restaurants and many other amenities. Come and see before its sold...
Listing activity for 1178 Salmers Dr, Oshawa, Ontario
| Date Start | Date End | List Price | Price | Event | Listing ID |
|---|---|---|---|---|---|
| N/A | N/A | $919,900 | N/A | Pc | E13831276 |
Vinyl Floor · Open Concept · Centre Island
Level: Main
Laminate · Gas Fireplace · Open Concept
Level: Main
Laminate · Open Concept · Window
Level: Main
Laminate · Formal Rm · Window
Level: Main
Laminate · Window
Level: Main
Vinyl Floor · W/O To Deck
Level: Main
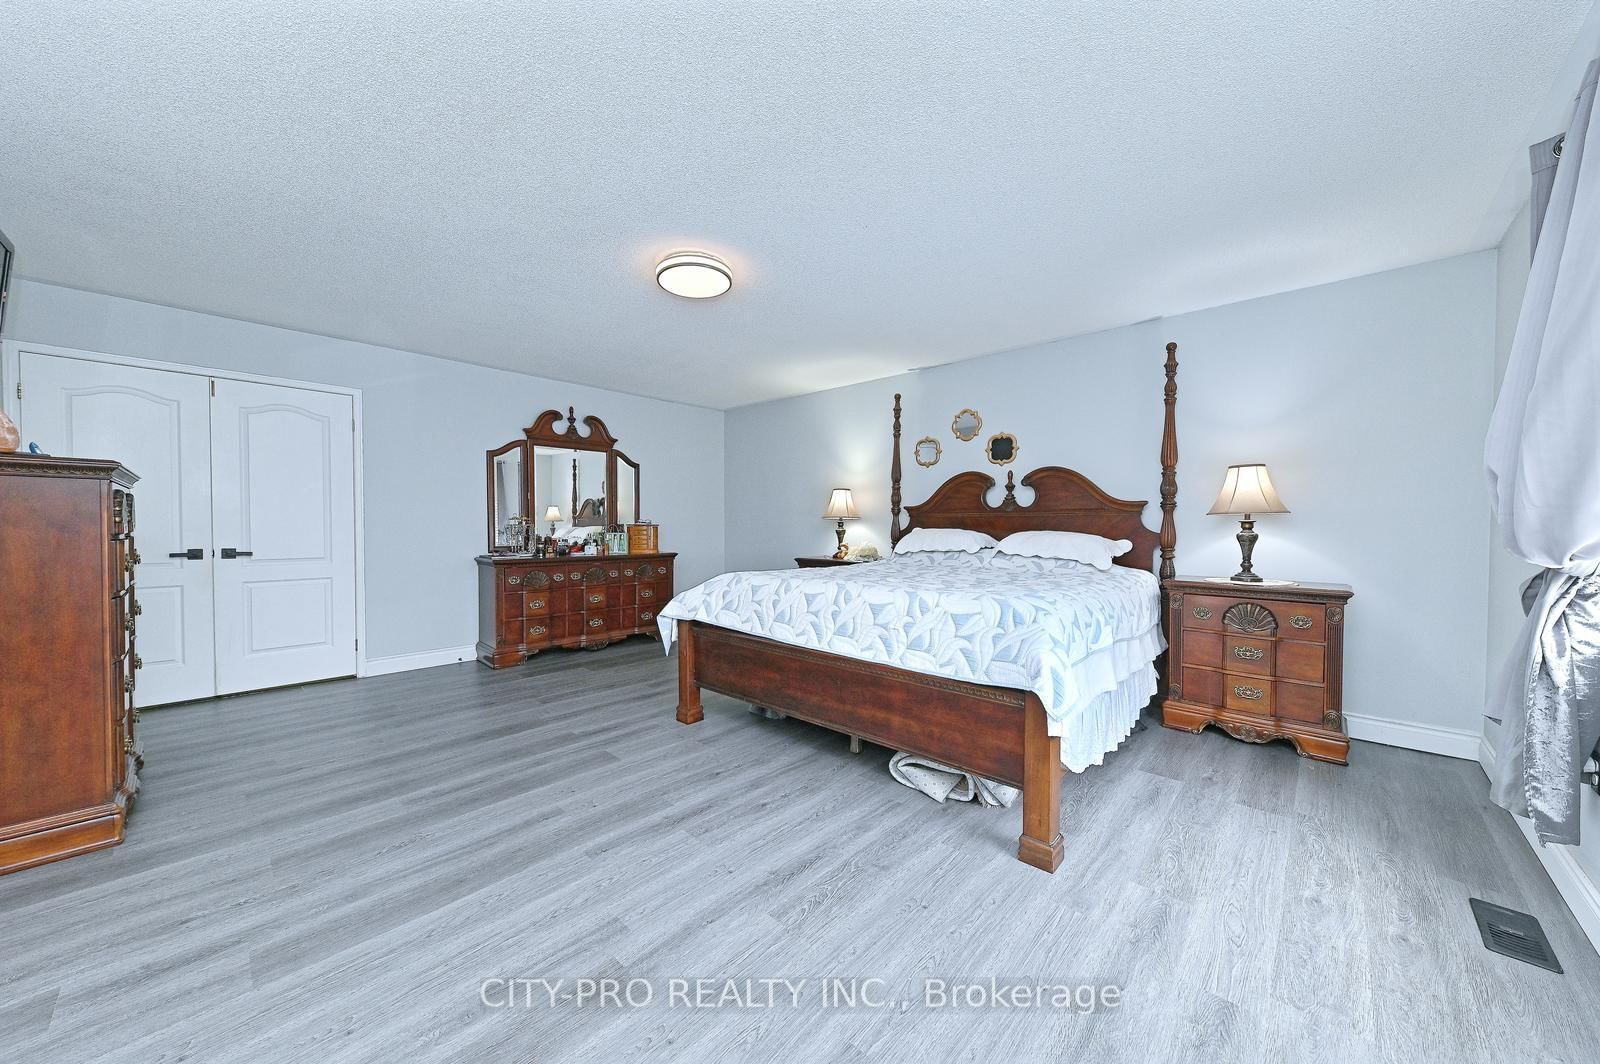
4 Pc Ensuite · W/I Closet · Vinyl Floor
Level: 2nd
4 Pc Ensuite · Vinyl Floor · Window
Level: 2nd
Closet · Vinyl Floor · Window
Level: 2nd
Closet · Vinyl Floor · Window
Level: 2nd
Tile Floor · Window
Level: 2nd
3 Pc Bath · Window · Vinyl Floor
Level: Bsmt
Public records about this location. Not part of the MLS® listing and not provided by the listing brokerage.
Province of Ontario open data
Province of Ontario open data
Province of Ontario open data
Province of Ontario open data · Government of Canada open data
Ontario Energy Board · Innovation, Science and Economic Development Canada
None of this is an inspection of the property. Confirm anything that matters to you with the municipality, the conservation authority or the record’s publisher. Contains information licensed under the Open Government Licence – Canada. Contains information licensed under the Open Government Licence – Ontario.
Monthly Payment
$4,217
Total monthly payment
$4,944
Break-even down payment
100%
Expand Neighbourhood demographics to load Statistics Canada census charts.
$919,900
$919,900
CAD
Estimate unavailable
The trademarks MLS®, Multiple Listing Service® and the associated logos are owned by CREA and identify the quality of services provided by real estate professionals who are members of CREA.